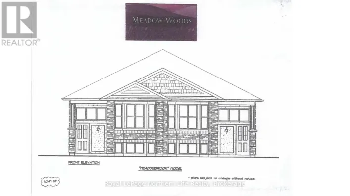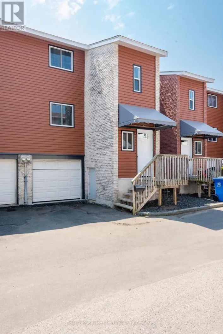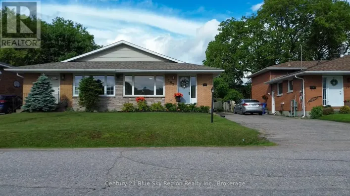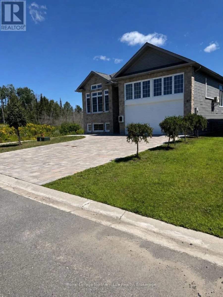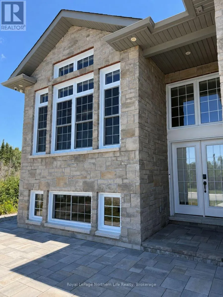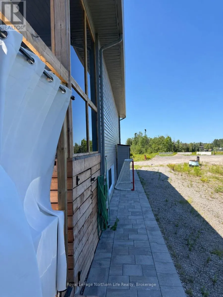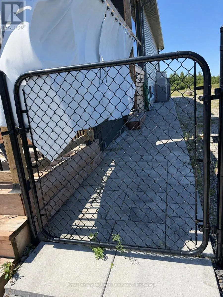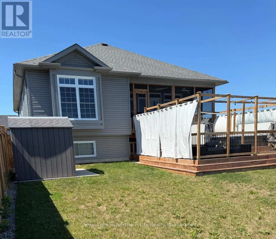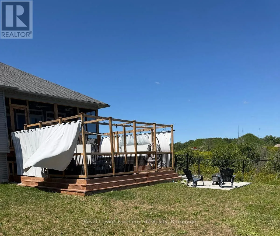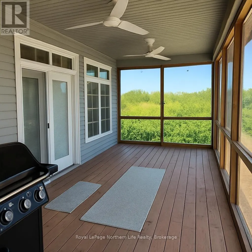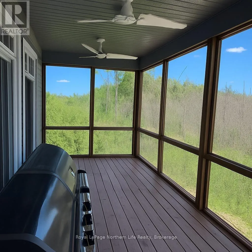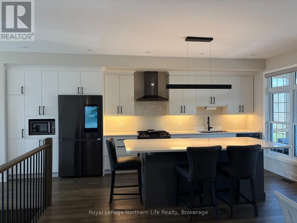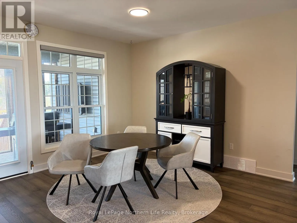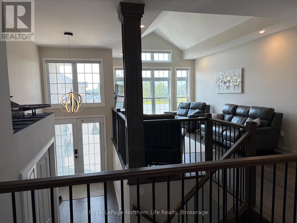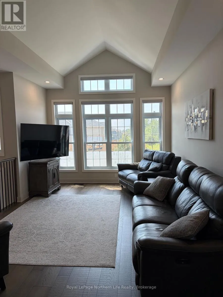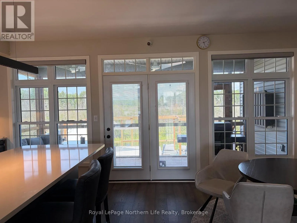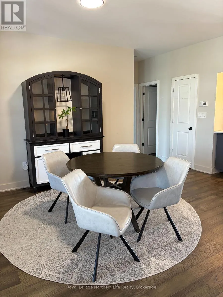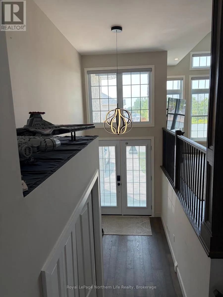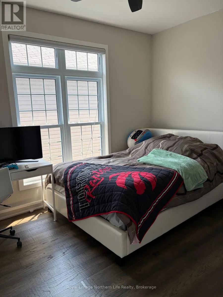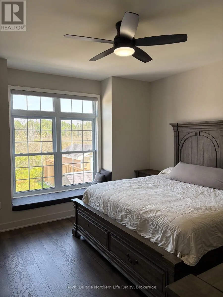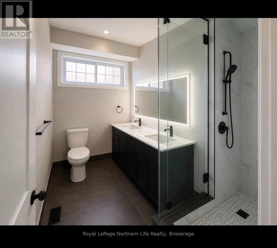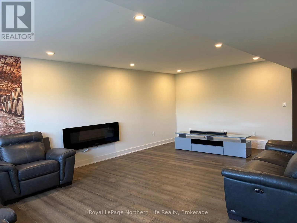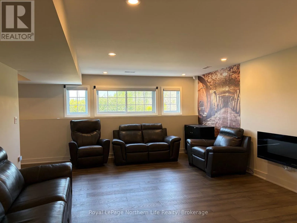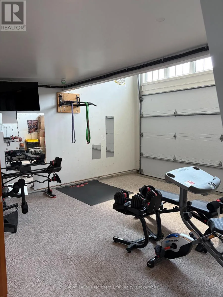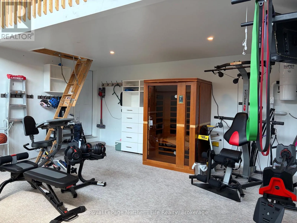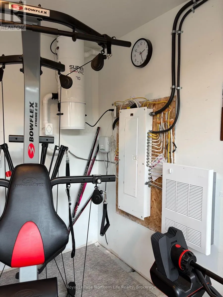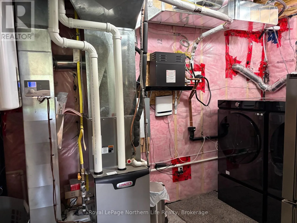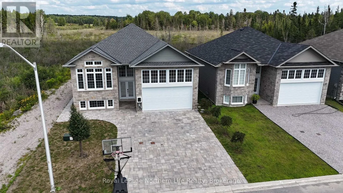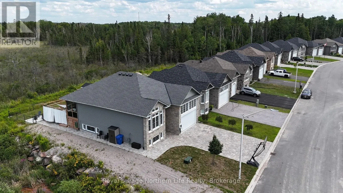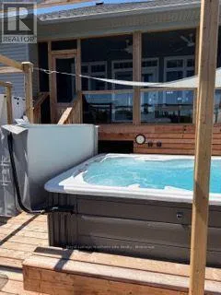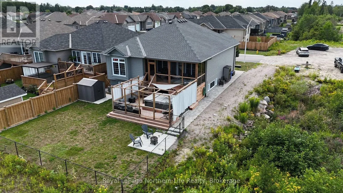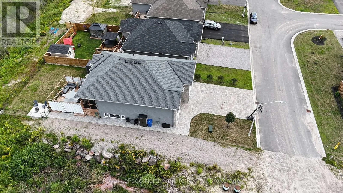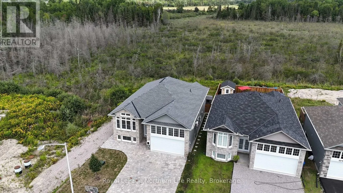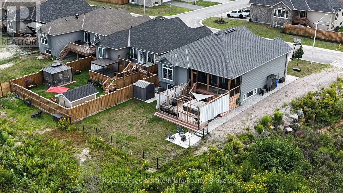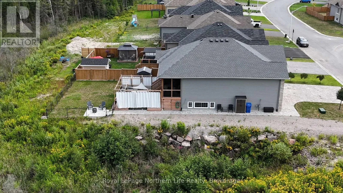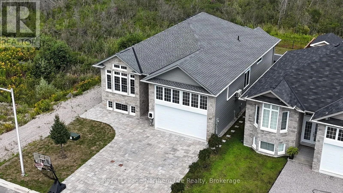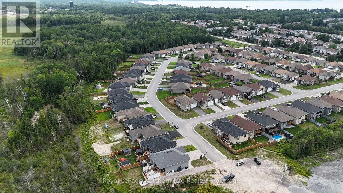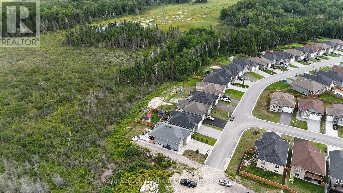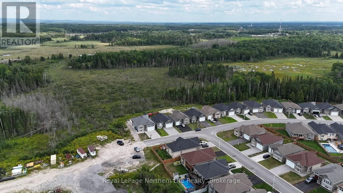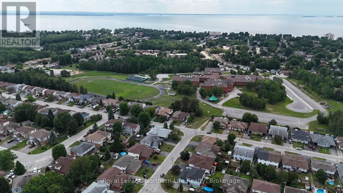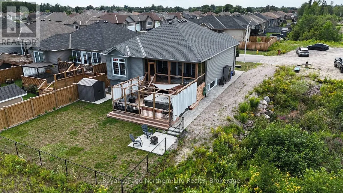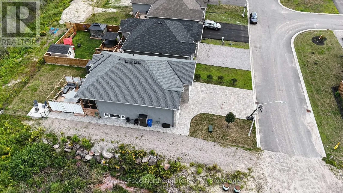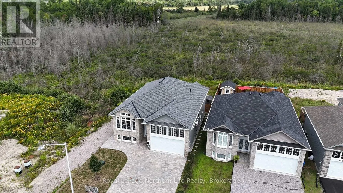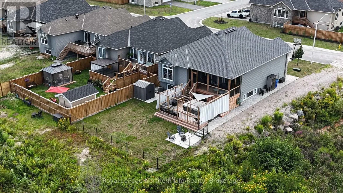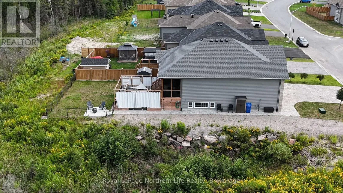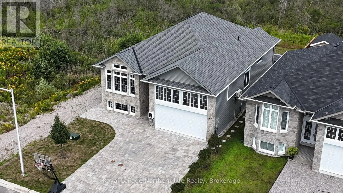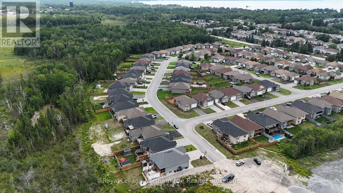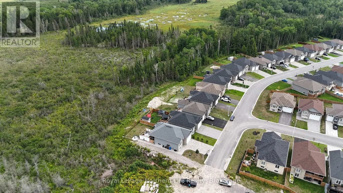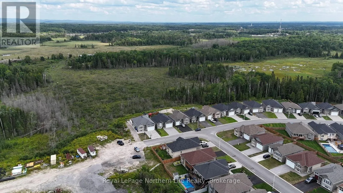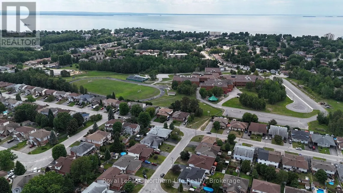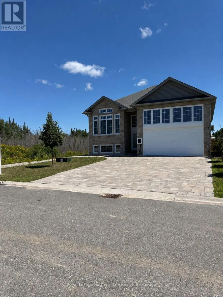
Cross Streets: Turner. ** Directions: Lakeshore Dr. to Marshall Ave to Booth Rd to left on Turner. Welcome to this gem of a home custom-built by Kenalex Builders in 2023, nestled in a tranquil neighbourhood within walking distance to West Ferris Secondary School-well-regarded for its elite high school hockey presence, top-tier athletic training facilities, and history of producing competitive players. Located in the desirable Trillium Woods subdivision and just minutes from the brand-new WFCU Place Community Arena, this property is a dream setup for growing, active households. The large foyer welcomes you to an open-concept design and a fully finished 1.5-car garage with a storage mezzanine, completely heated with central air. The bright main floor offers 9-foot ceilings, a vaulted living room, a chef's kitchen with high-end finishes, and a bathroom with a custom steam shower for premium post-game recovery. Walk out from the kitchen to a fully enclosed, bug-free deck and a private backyard swim spa. The fully finished, bright basement offers a large rec room for family movie nights, two additional bedrooms, and a 3-piece ensuite. In total, this property features 4 bathrooms with heated floors and premium upgrades including automated blinds, solid-core doors, a full camera system, a double stone driveway, and inground sprinklers. This immaculate, move-in ready executive home offers the perfect turn-key lifestyle for any growing family who loves to stay active, organized, and connected to the community (id:27476)