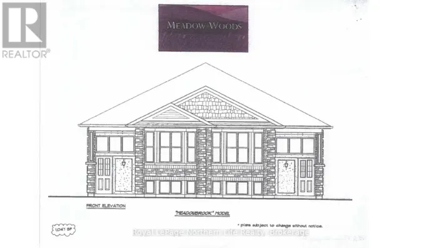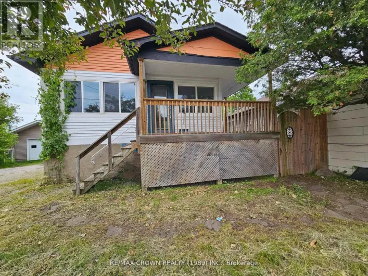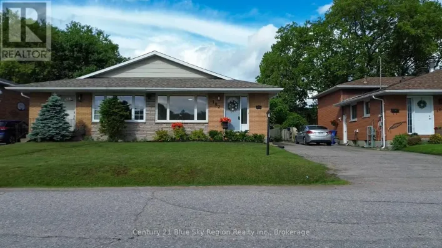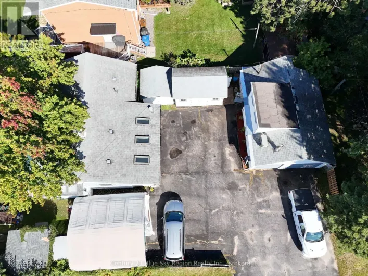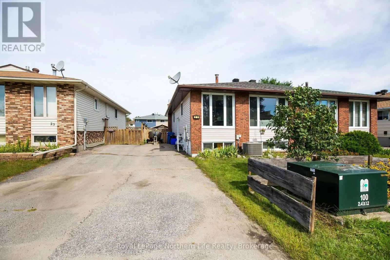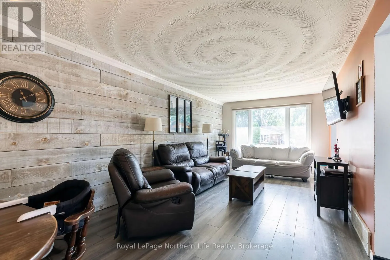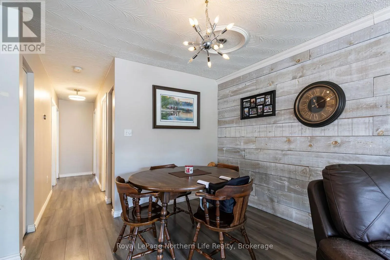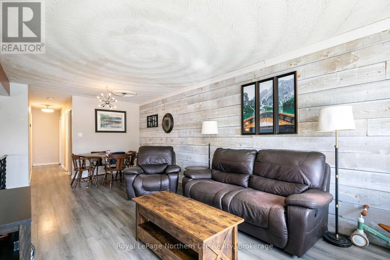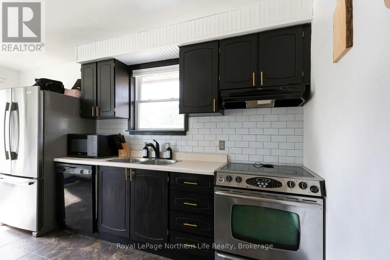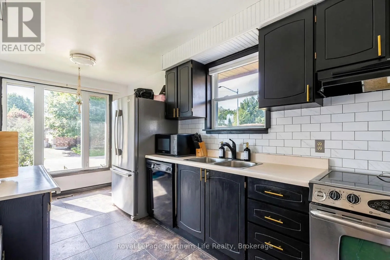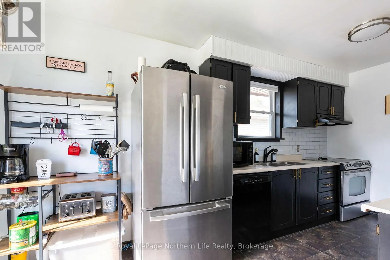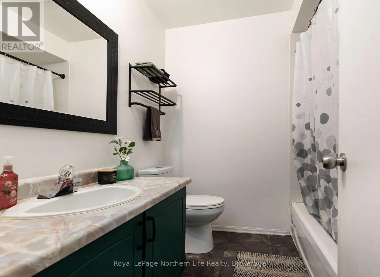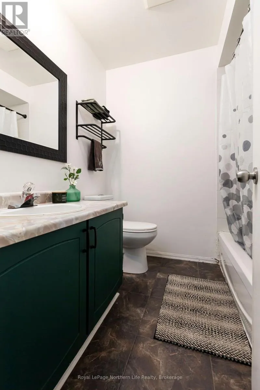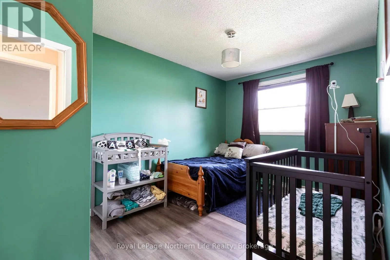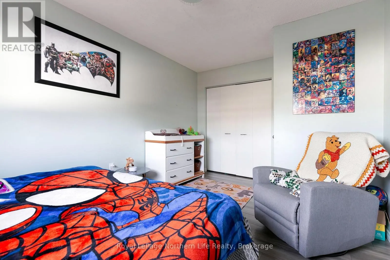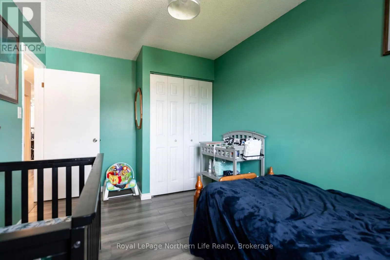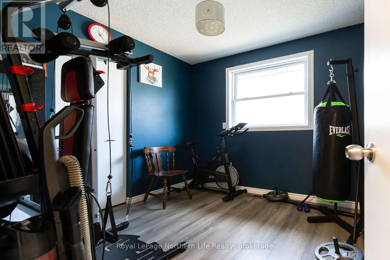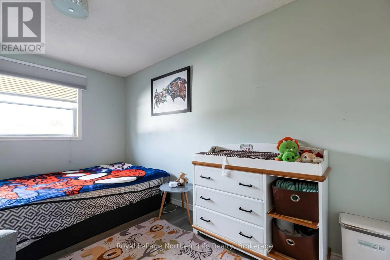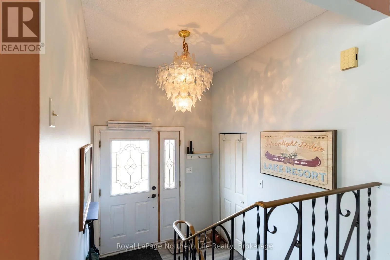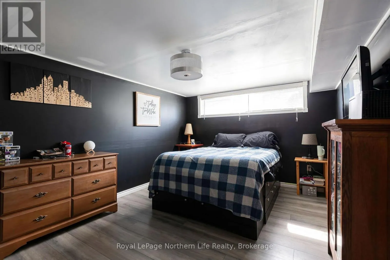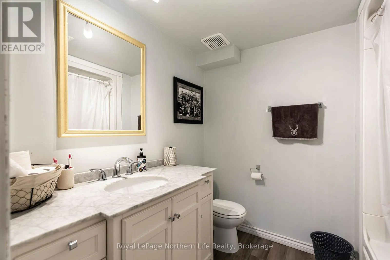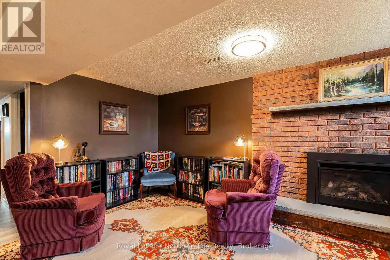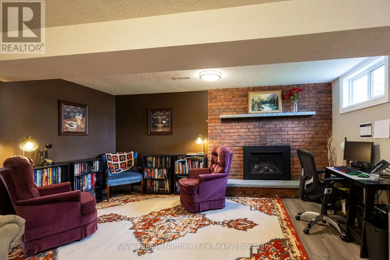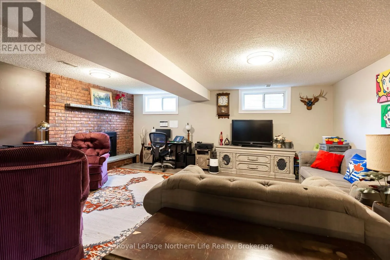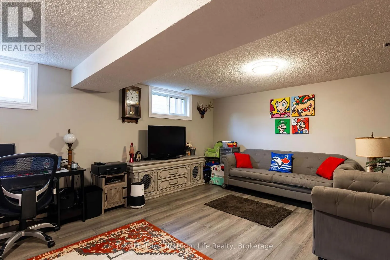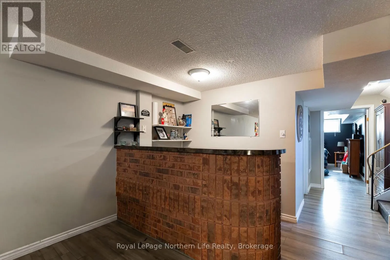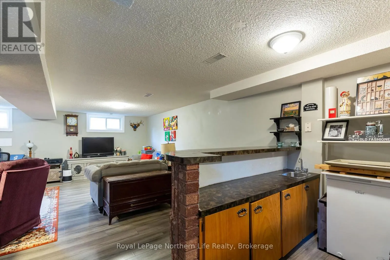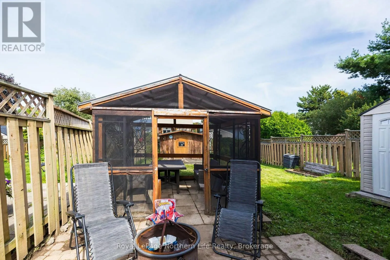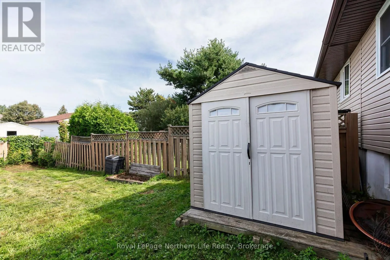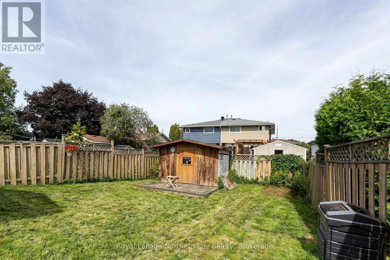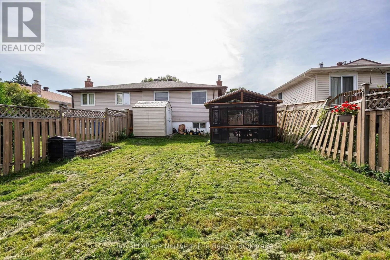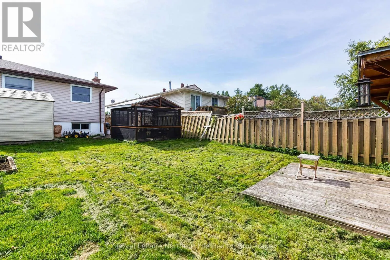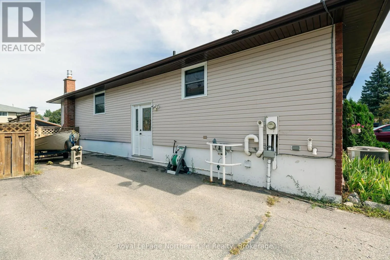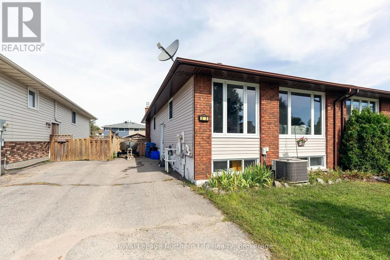
Cross Streets: Massey. ** Directions: Marshall Park turn right on Massey turn right on Harris to sign. Welcome to this bright and inviting semi-detached home, tucked away on quiet Harris Drive in the family-friendly Ferris neighbourhood of North Bay. Enjoy the convenience of being within walking distance to lake access, schools, parks, shopping and everyday amenities. Large windows bring plenty of natural light throughout the home. The main floor features a bright, functional kitchen and an open living and dining area, along with three bedrooms and a 4-piece bathroom. Downstairs offers even more living space with a cozy rec room featuring a gas fireplace replaced in 2026. There's plenty of room to create separate areas for relaxing and entertaining, including a bar area with sink. A spacious fourth bedroom, updated 4-piece bathroom and plenty of storage complete the lower level. Outside, enjoy a large fully fenced backyard with plenty of space for kids, pets and summer gatherings, plus a gazebo and storage shed. Gas forced-air heating, central air conditioning and shingles replaced in 2021 add to the comfort and practicality of this well-rounded home. A great opportunity to settle into an established neighbourhood with space for the whole family, both inside and out. (id:27476)