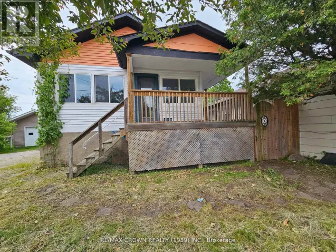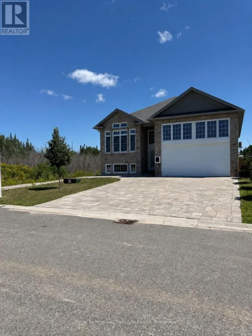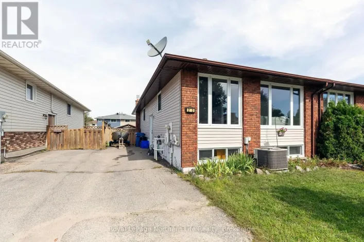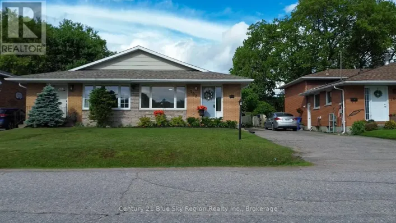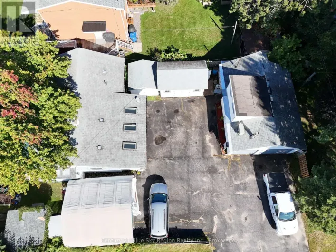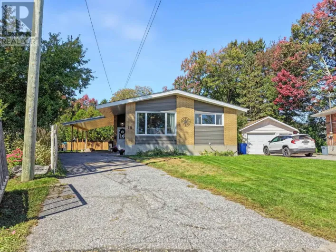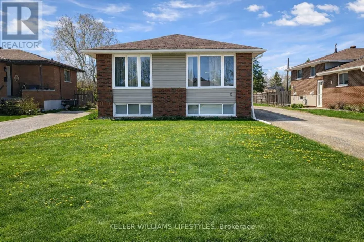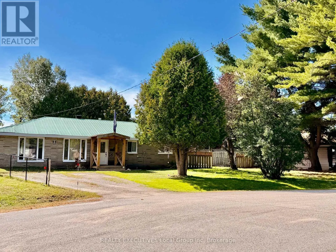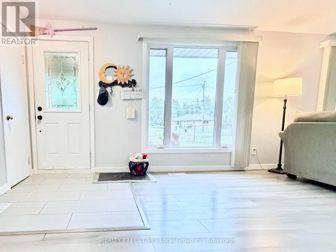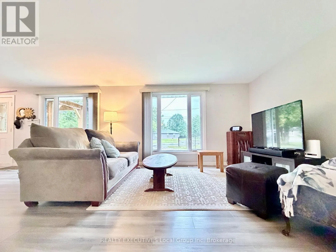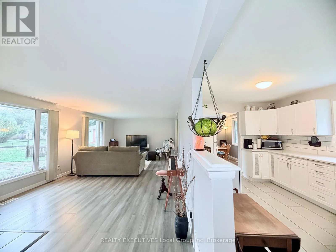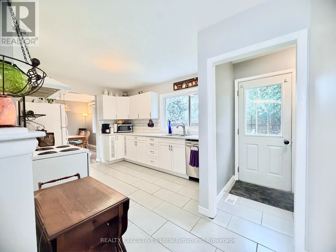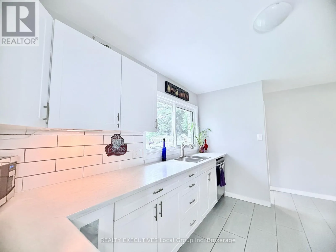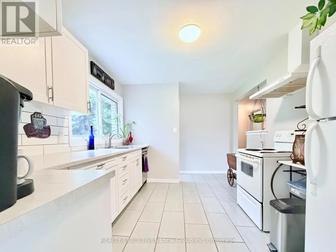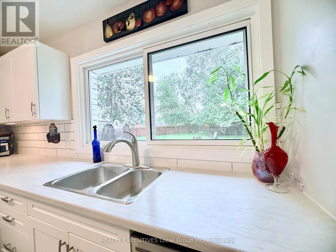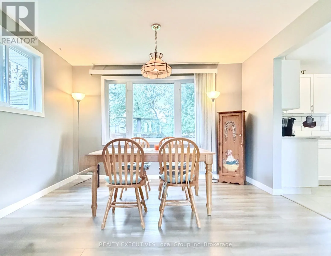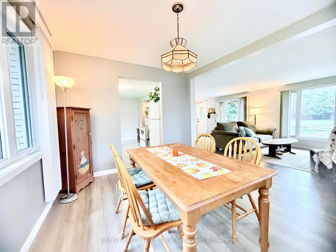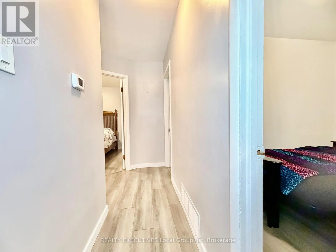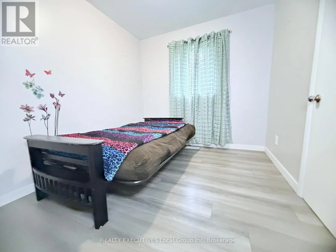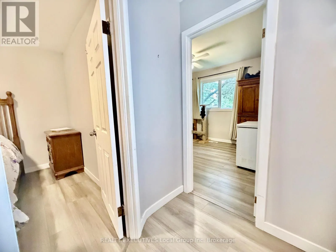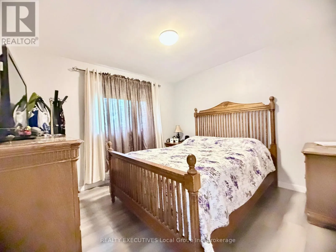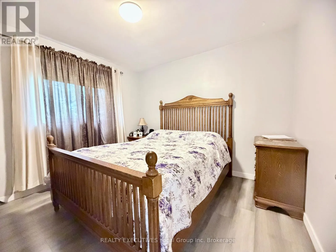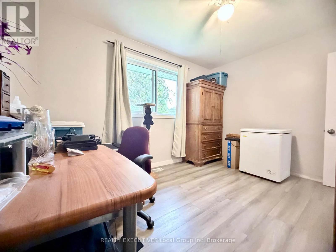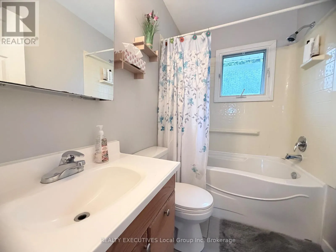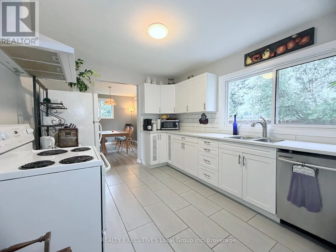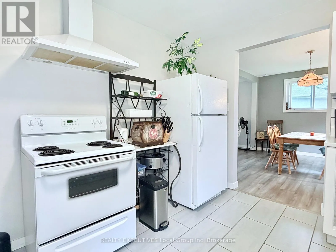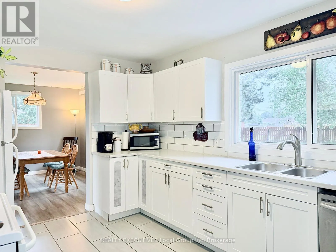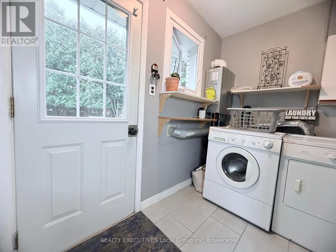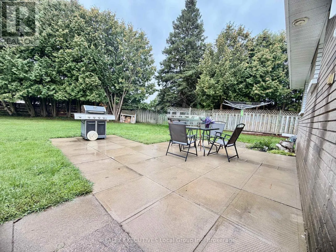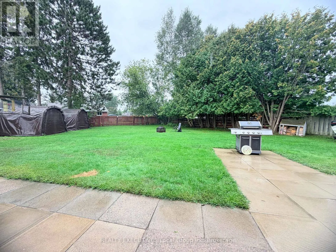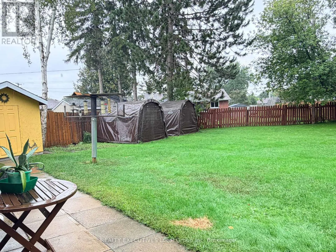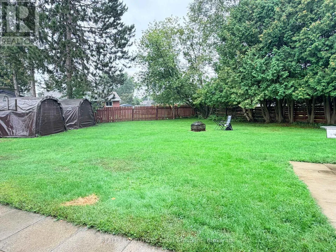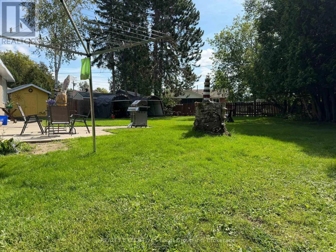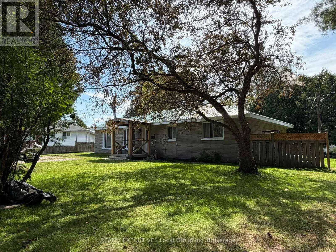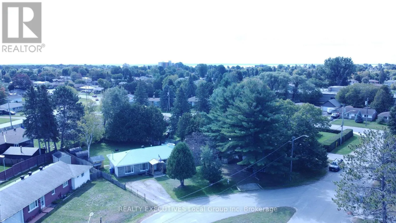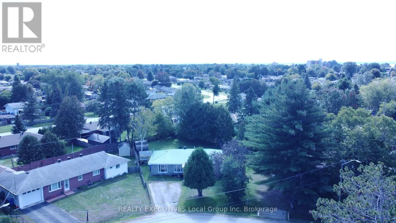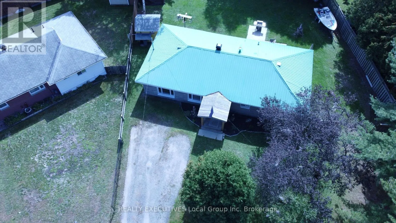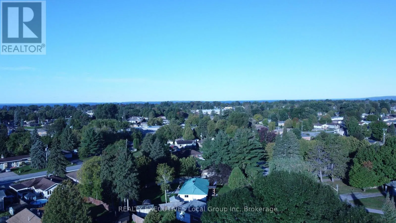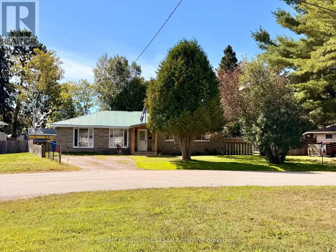
Cross Streets: Georgian Road. ** Directions: Follow Lakeshore Dr. to Gertrude St E. Take Gertrude and turn right on Georgian Rd, then left on Ralph Place. Say goodbye to stairs, condo fees, and cookie-cutter living - hello 5 Ralph Place! This beautifully modernized 3-bedroom, 1-bathroom bungalow sits quietly at the end of a private cul-de-sac in sought-after West Ferris, just next to the Kate Pace way, North Bay's stunning waterfront, the arena, grocery stores, popular restaurants, and parks and schools. Step inside to a bright, sun-filled interior with fresh natural light flowing through every room. The open, modernized layout is perfect for everyday living and effortless entertaining - no wasted steps, no wasted space. Outside is where this property truly shines. A huge fenced backyard, two driveways, and multiple outdoor storage structures mean room for vehicles, toys, tools, and then some. The solid metal roof means years of worry-free ownership, and the crawl space provides that extra storage we all crave. With generous setbacks and room to expand, the possibilities are endless. Located in a wildlife-friendly neighborhood that feels like a private retreat yet is steps from everything - this is bungalow living at its absolute best. Whether you're downsizing, looking for accessible single-level living, or simply tired of paying for space you don't use, this one checks every box. NO CONDO FEES. NO STAIRS. ALL LIFESTYLE. (id:27476)