76 Burma Road, Northern Bruce Peninsula, Ontario N0H 1W0

Listed for:
$499,000
2 beds
2 baths
Listed 11 days ago
House for rent: 76 Burma Road, Northern Bruce Peninsula, Ontario N0H 1W0

View all 44 photos

About

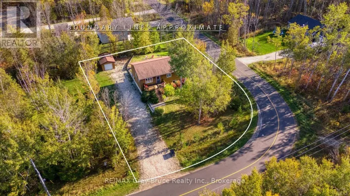
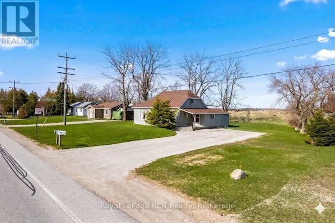
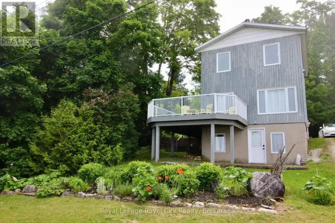
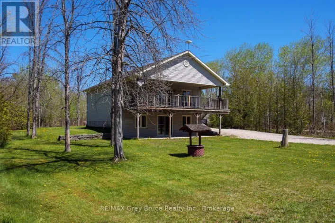
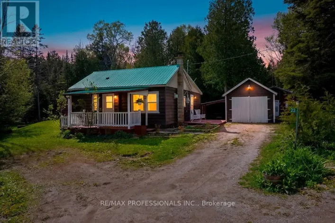
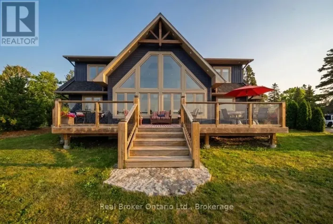
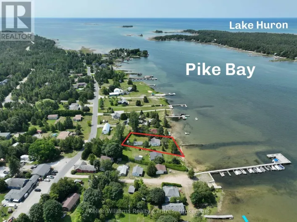
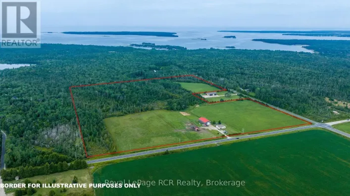
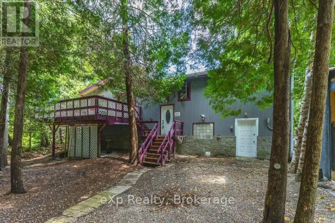
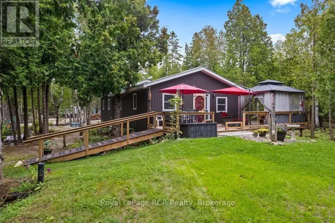
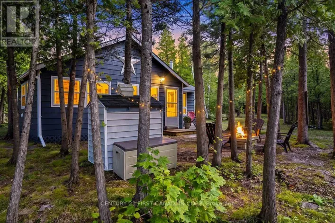
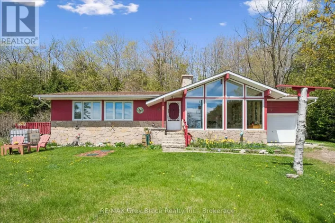
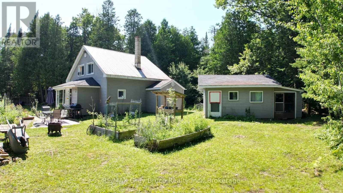
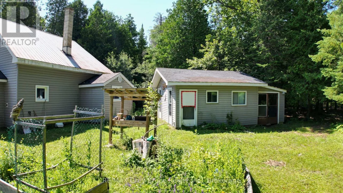
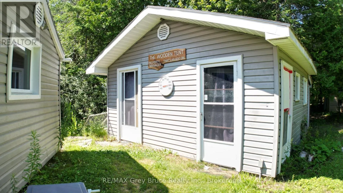
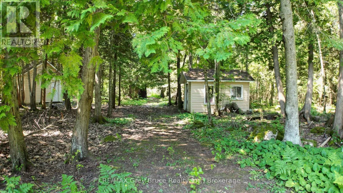
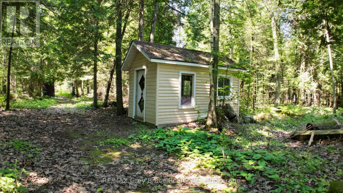
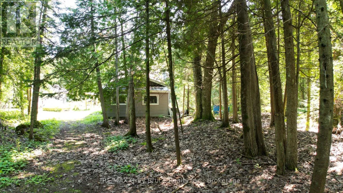
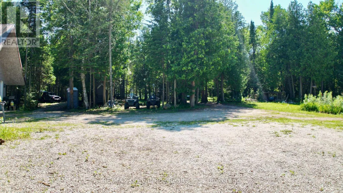
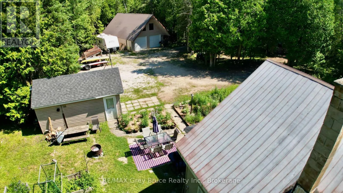
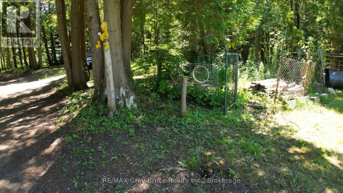
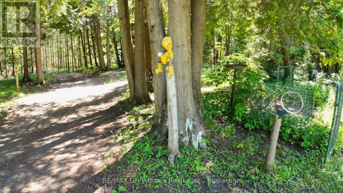
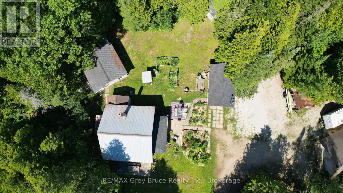
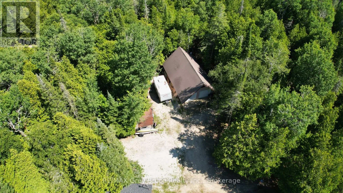
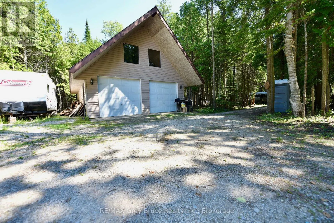
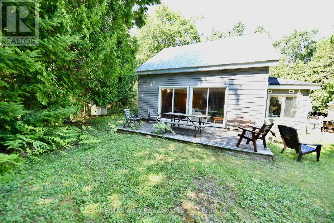
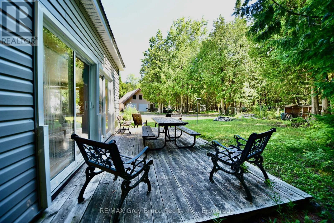
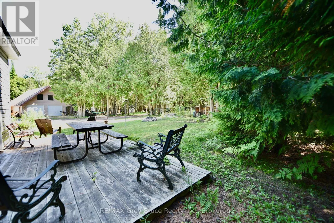
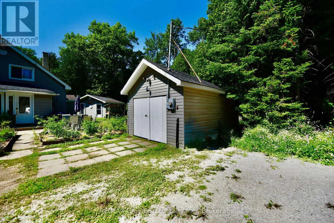
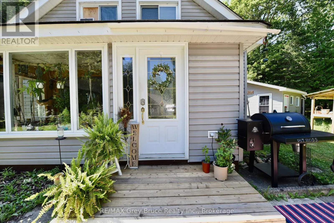
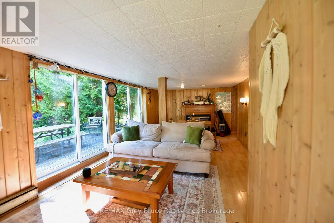
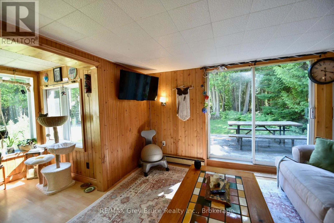
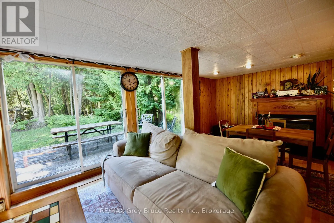
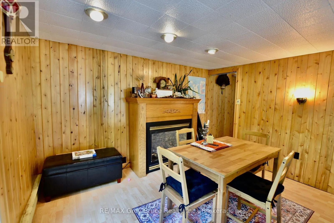
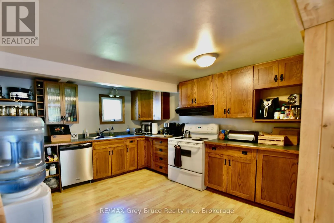
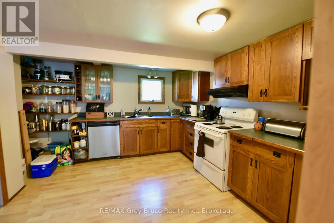
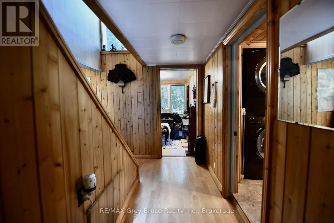
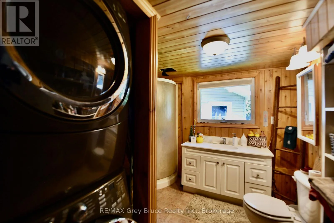
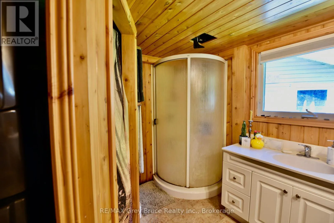
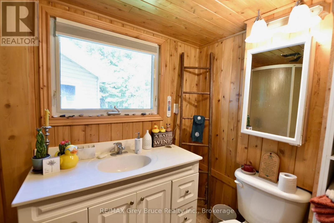
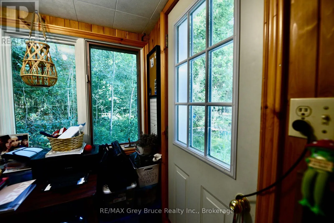
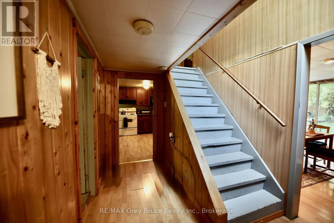
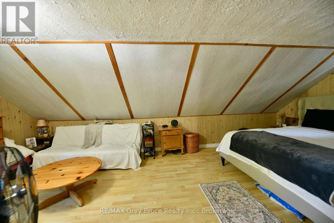
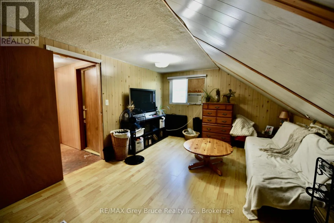
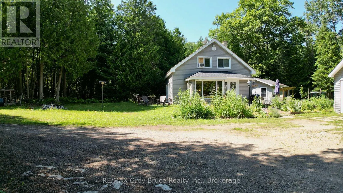
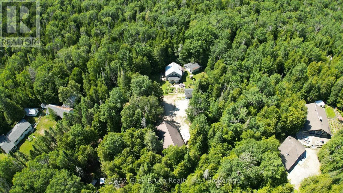
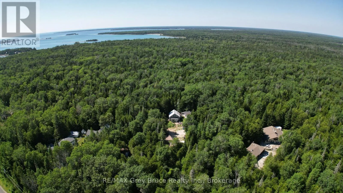
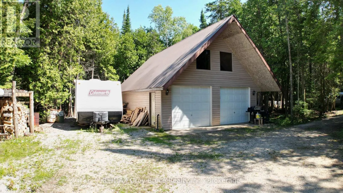
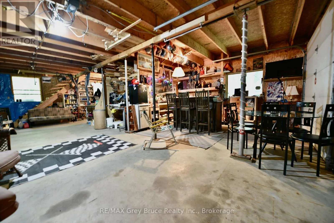
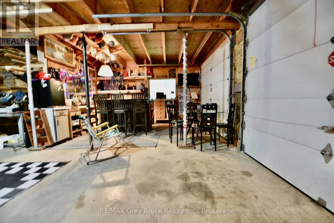
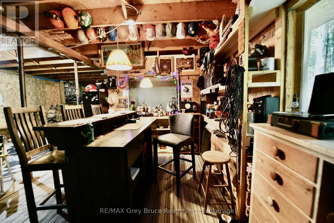
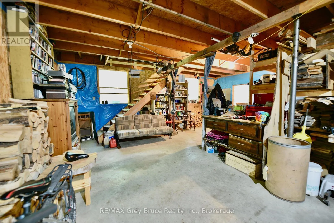
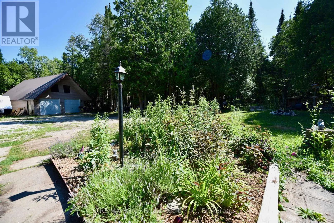
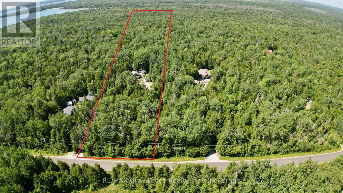
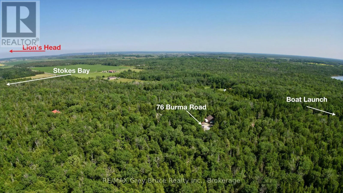
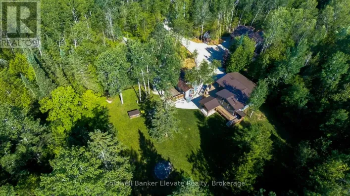
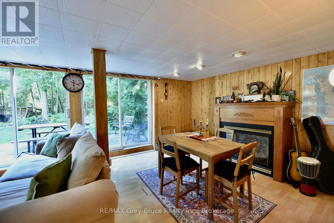
Cross Streets: Hwy 6 to Ferndale, go west on Bruce Rd 9, continue on Bruce Rd 9 to Burma Rd to signs at #76. ** Directions: Highway 6 north to Ferndale, turn west (left) on Bruce Road 9 continue to intersection at Stokes Bay Road and West Road, continue through intersection - road becomes Burma Road, continue to signs at #76 (right side). This private 5 acre - year round home, located just a short distance away from public boat launch just down the road. Property makes for a good starter home. Home is a story and a half - main floor living area with propane fireplace and a walkout to deck. There is a kitchen, combination three piece bathroom with laundry and an office/computer/sunroom at the rear with walkout. The second level has two bedrooms and a bathroom that could use some finishing touches. Across the yard is an oversized double detached garage (24' x 36') where plenty of action can happen from using it as a workshop or just the "cave" for hanging out! There is also a single detached garage and a Bunkie and outbuildings for storage. Property is 165 feet wide by 1320 feet deep and is located on a year round paved road. Less than a ten minute drive to Lion's Head and a short drive to Black Creek Provincial Park. Taxes: $2145.00. Please do not enter the property without an appointment. (id:27476)

Property Highlights

MLS® Number
X13569736
Type
Single Family
Community Name
Northern Bruce Peninsula
Ownership Type
Freehold
Land Size
165 x 1320 FT ; 165' X 1320'|5 - 9.99 acres
Parking Space Total
10

Building

Building Type
House
Storeys
1.50
Square Footage
700 - 1100 sqft
Bathrooms Total
2
Bedrooms Above Ground
2
Bedrooms Total
2
Amenities
Fireplace(s) Hospital, Schools
Exterior Finish
Vinyl siding
Fireplace Present
Yes
Basement Type
None
Basement Features
Building Heating Type
Baseboard heaters, Other
Heating Fuel
Electric, Propane
Building Cooling Type
Window air conditioner

Utilities

Water
Drilled Well
Utility Sewer
Septic System

Room Layout

Primary Bedroom
Second level
6.55 m x 3.25 m
Bedroom
Second level
2.28 m x 3.65 m
Bathroom
Second level
1.81 m x 1.21 m
Living room
Main level
3.7 m x 6.45 m
Kitchen
Main level
3.45 m x 3.55 m
Sunroom
Main level
4.77 m x 1.77 m
Bathroom
Main level
2.99 m x 2.89 m
Mud room
Main level
1.72 m x 2.23 m

Location

Learn more about this property
Listing provided by:
RE/MAX Grey Bruce Realty Inc.
MLS® number:
X13569736
Agent:
Barbara Dirckx
*Indicates required field
Name is required
Email is required
Please enter a valid phone number (e.g., 416-111-1111).

Community Spotlight: Homes For sale in Your Neighborhood