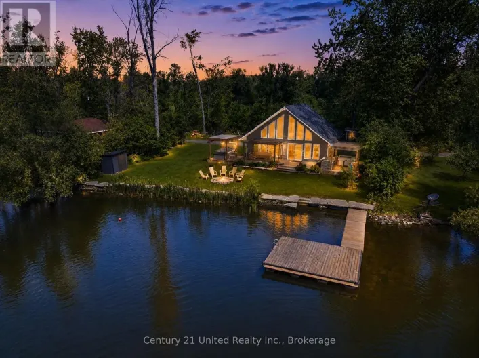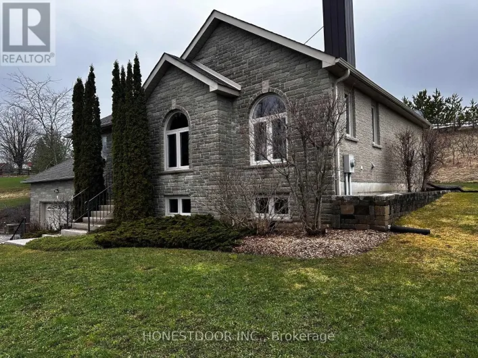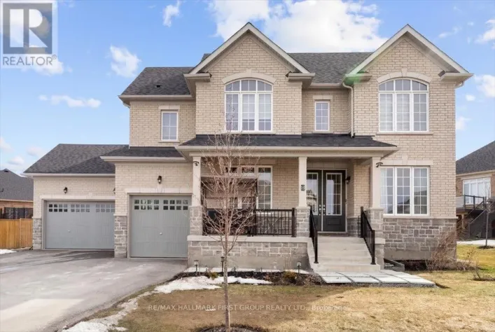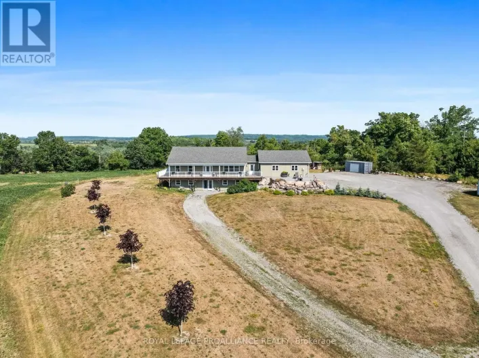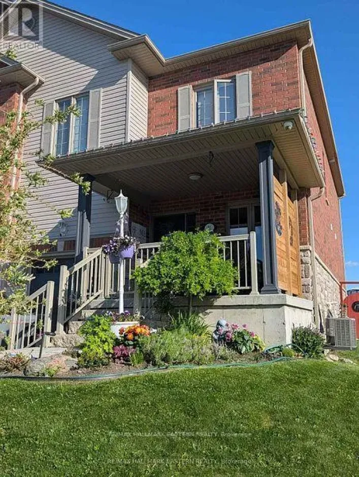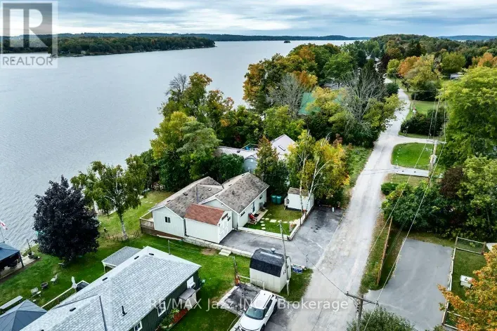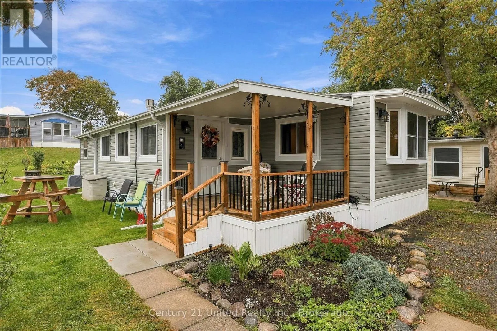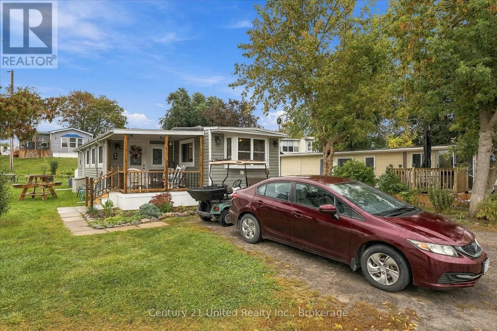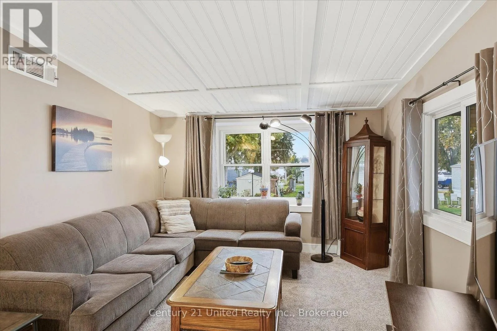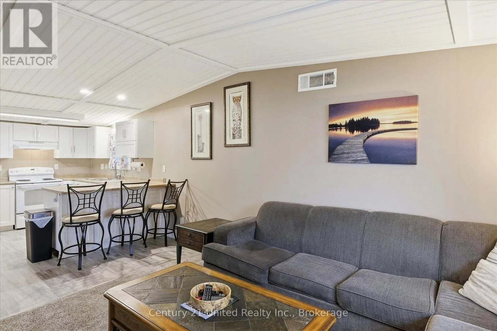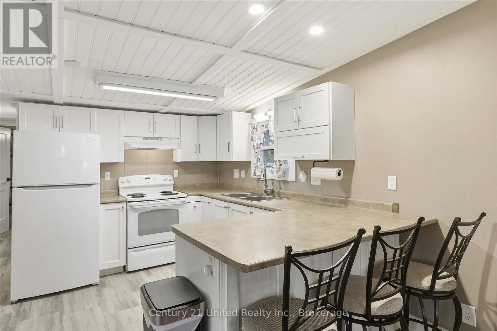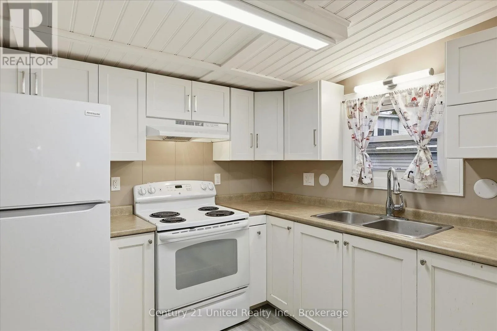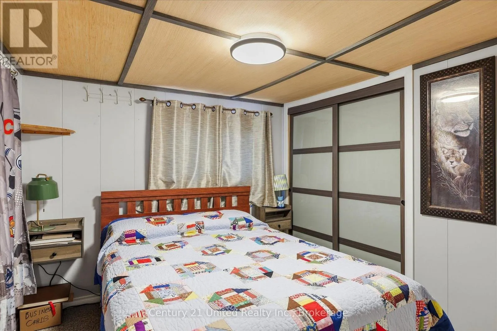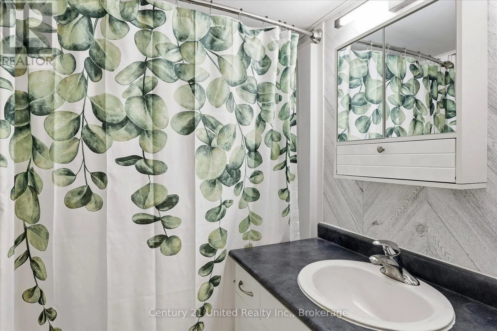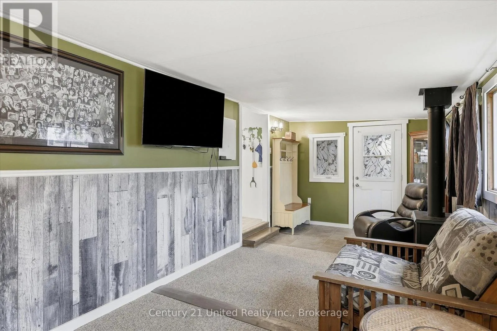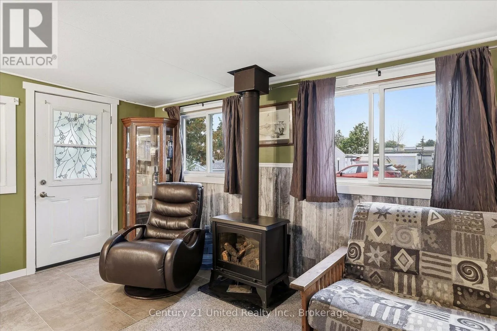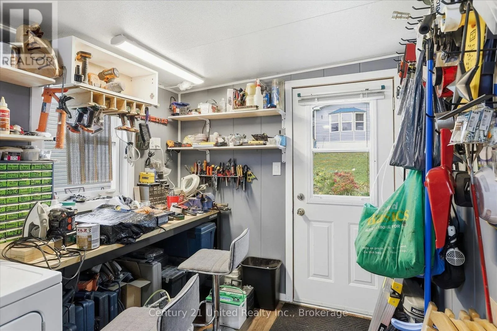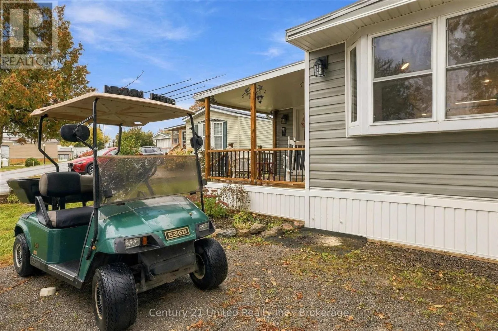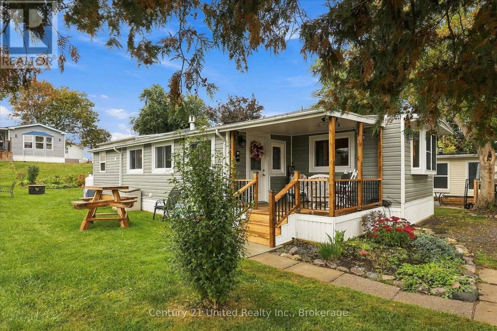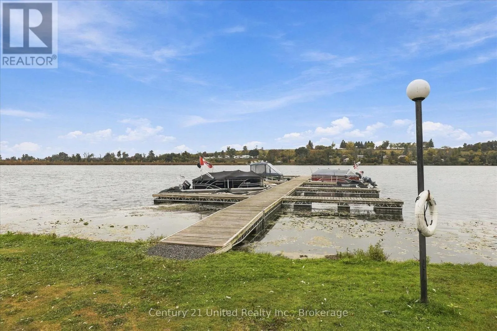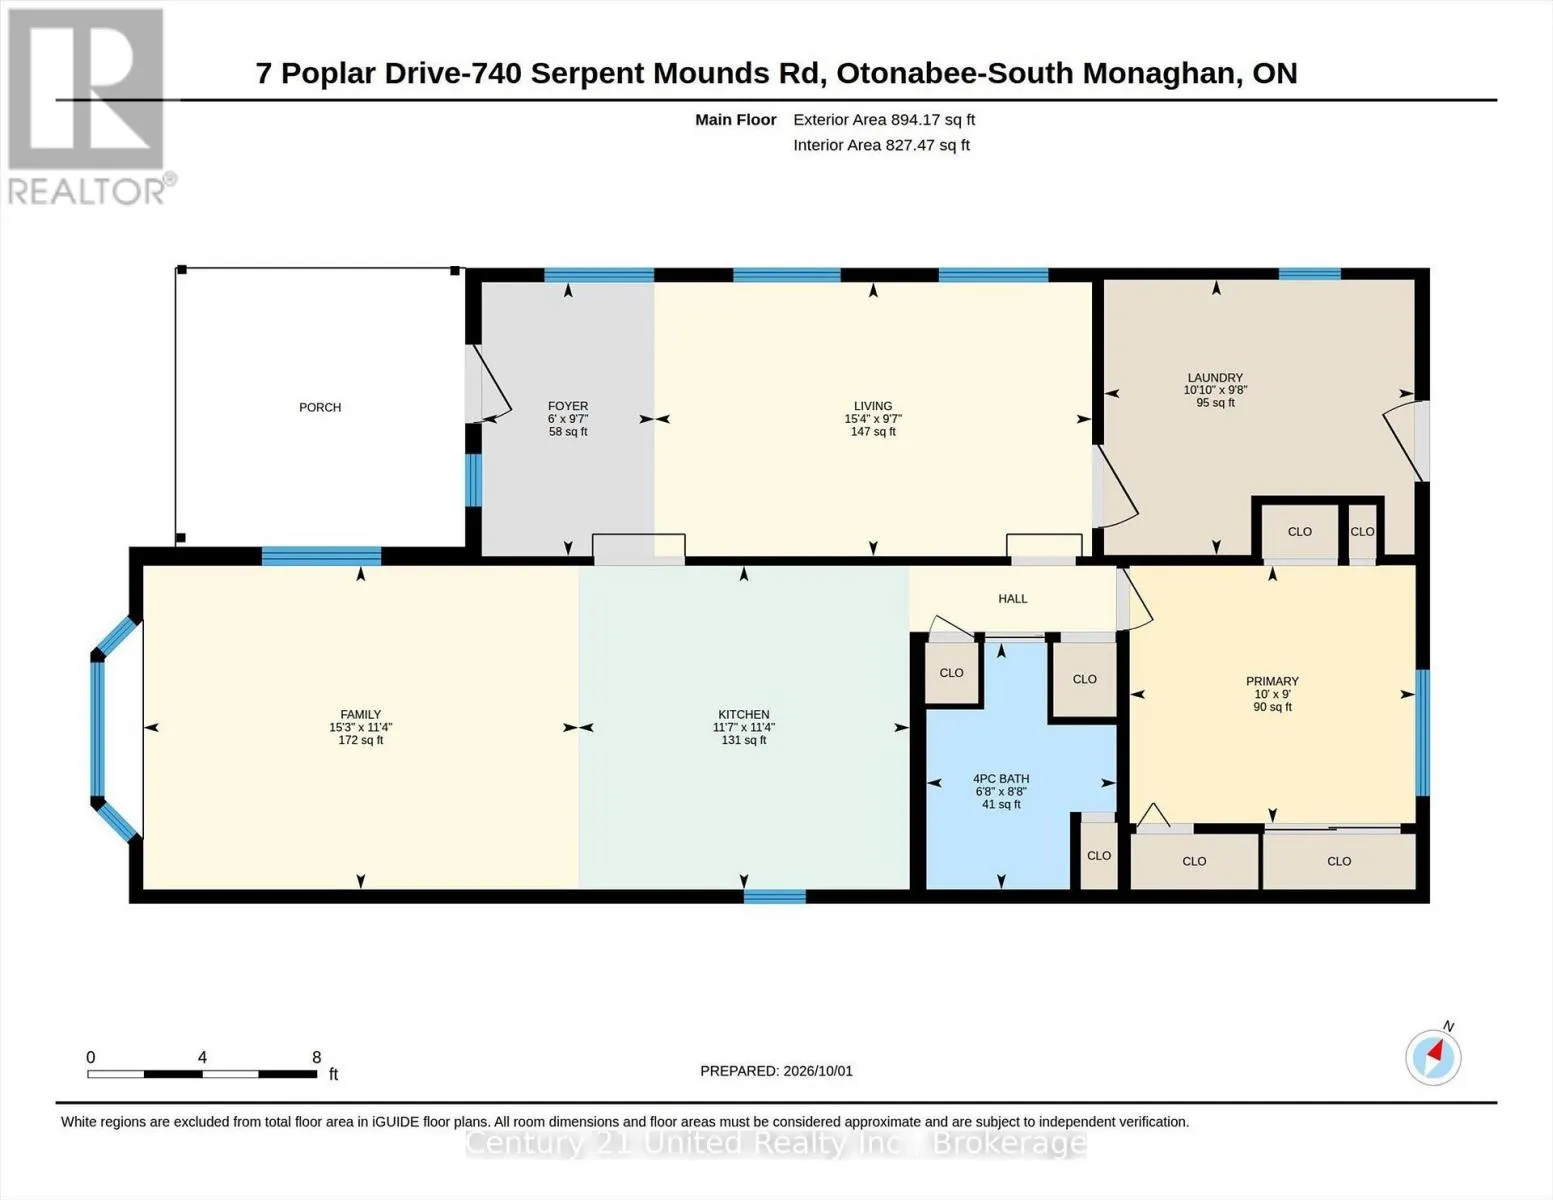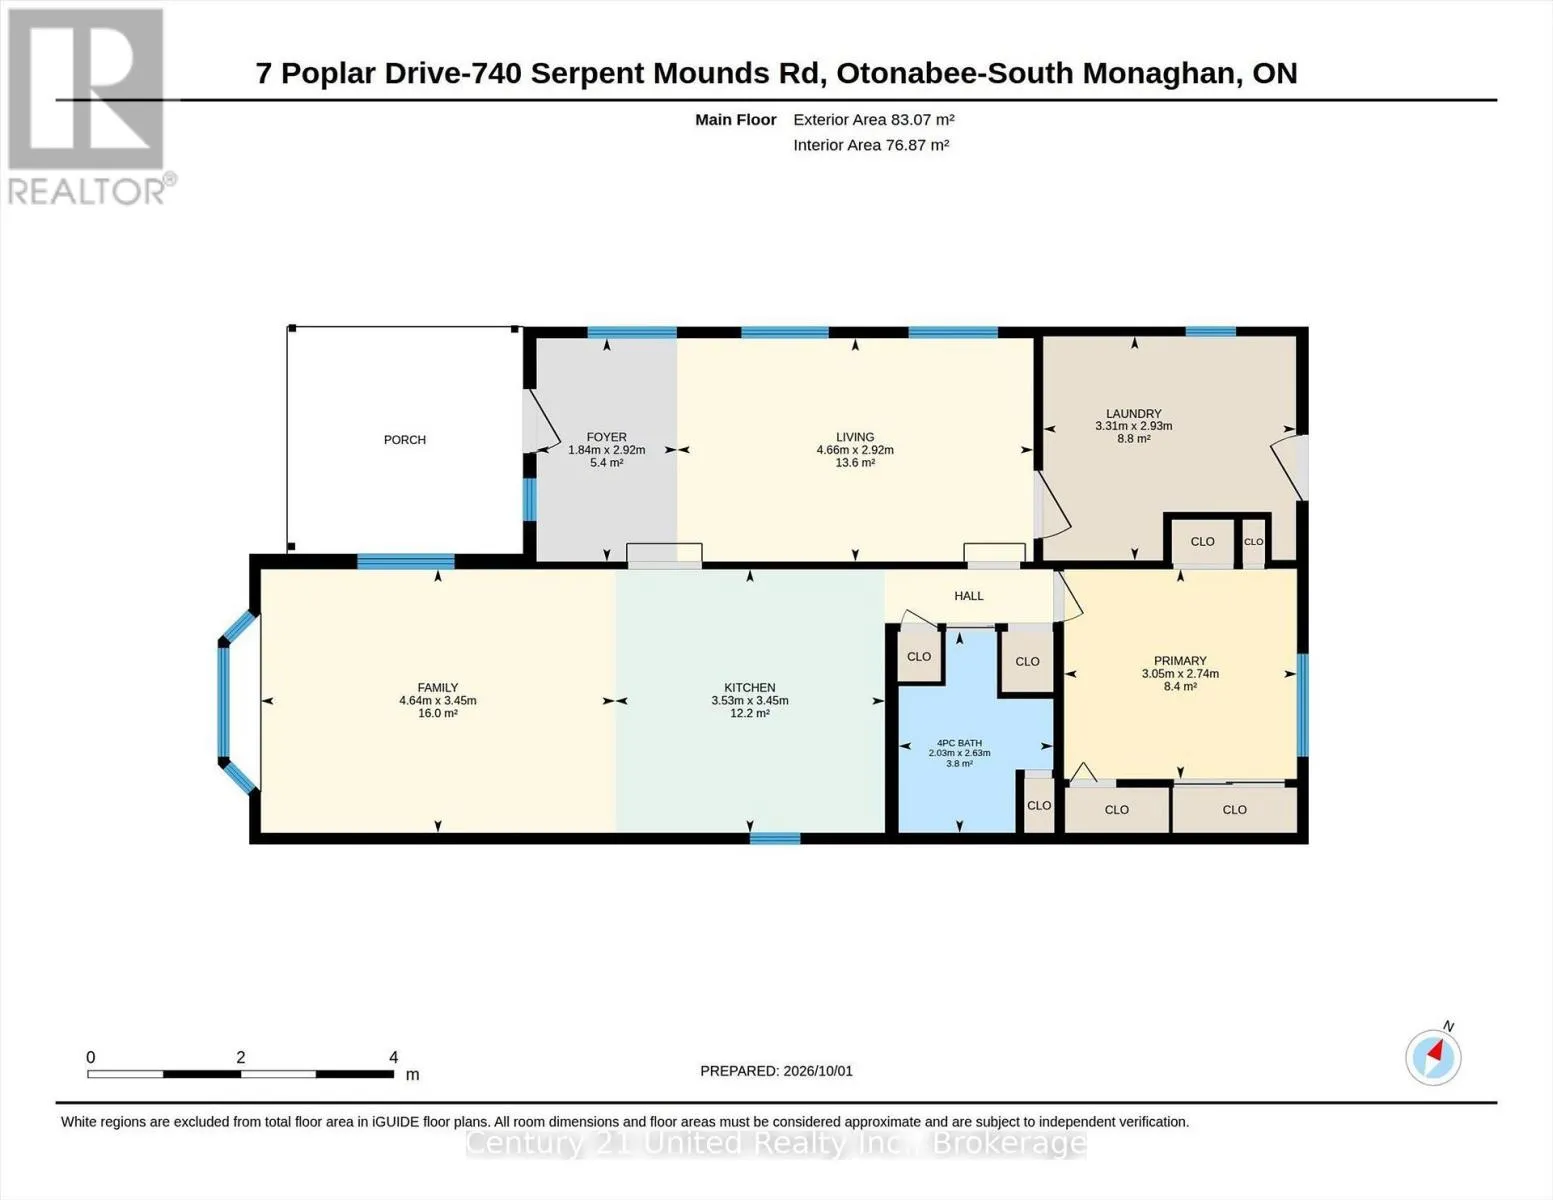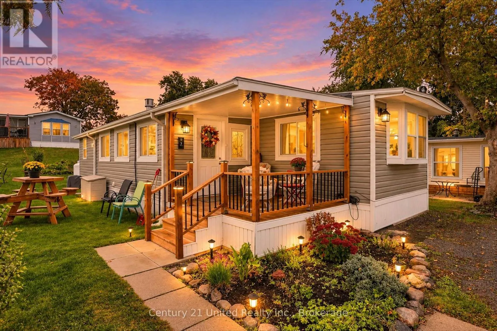
Cross Streets: Poplar Drive & Coburn. ** Directions: Serpent Mounds Road to Parkbridge (Shady Acres) thru gate straight to Poplar left turn. Welcome to affordable four-season living at Parkbridge Resorts formerly Shady Acres! This beautifully updated 1-bedroom, 1-bathroom mobile home offers comfortable year-round living with an open concept layout and plenty of thoughtful improvements. The spacious living area flows into a full kitchen, creating a warn and inviting space for entertaining or relaxing. Recent updates include new electrical wiring with a generator panel, fully insulated new plumbing, a new front porch (2025) with portable screens and an added laundry room/workshop providing excellent versatility and additional storage.The 4 piece bathroom adds comfort and convenience, while the home offers plenty of extra storage throughout. Enjoy the resort lifestyle with access to a range of amenities, including pool, recreation activities, social gatherings, boat launch and slips (extra cost), fishing and beautiful Rice Lake. Golf cart with a new battery is included, making it easy to enjoy everything this welcoming community has to offer. Located just steps from McGregor Bay and approximately 3 minutes to the adorable community of Keene and 20 minutes to Peterborough, this is a wonderful opportunity to enjoy affordable four-season living in a friendly lakeside community. (id:27476)