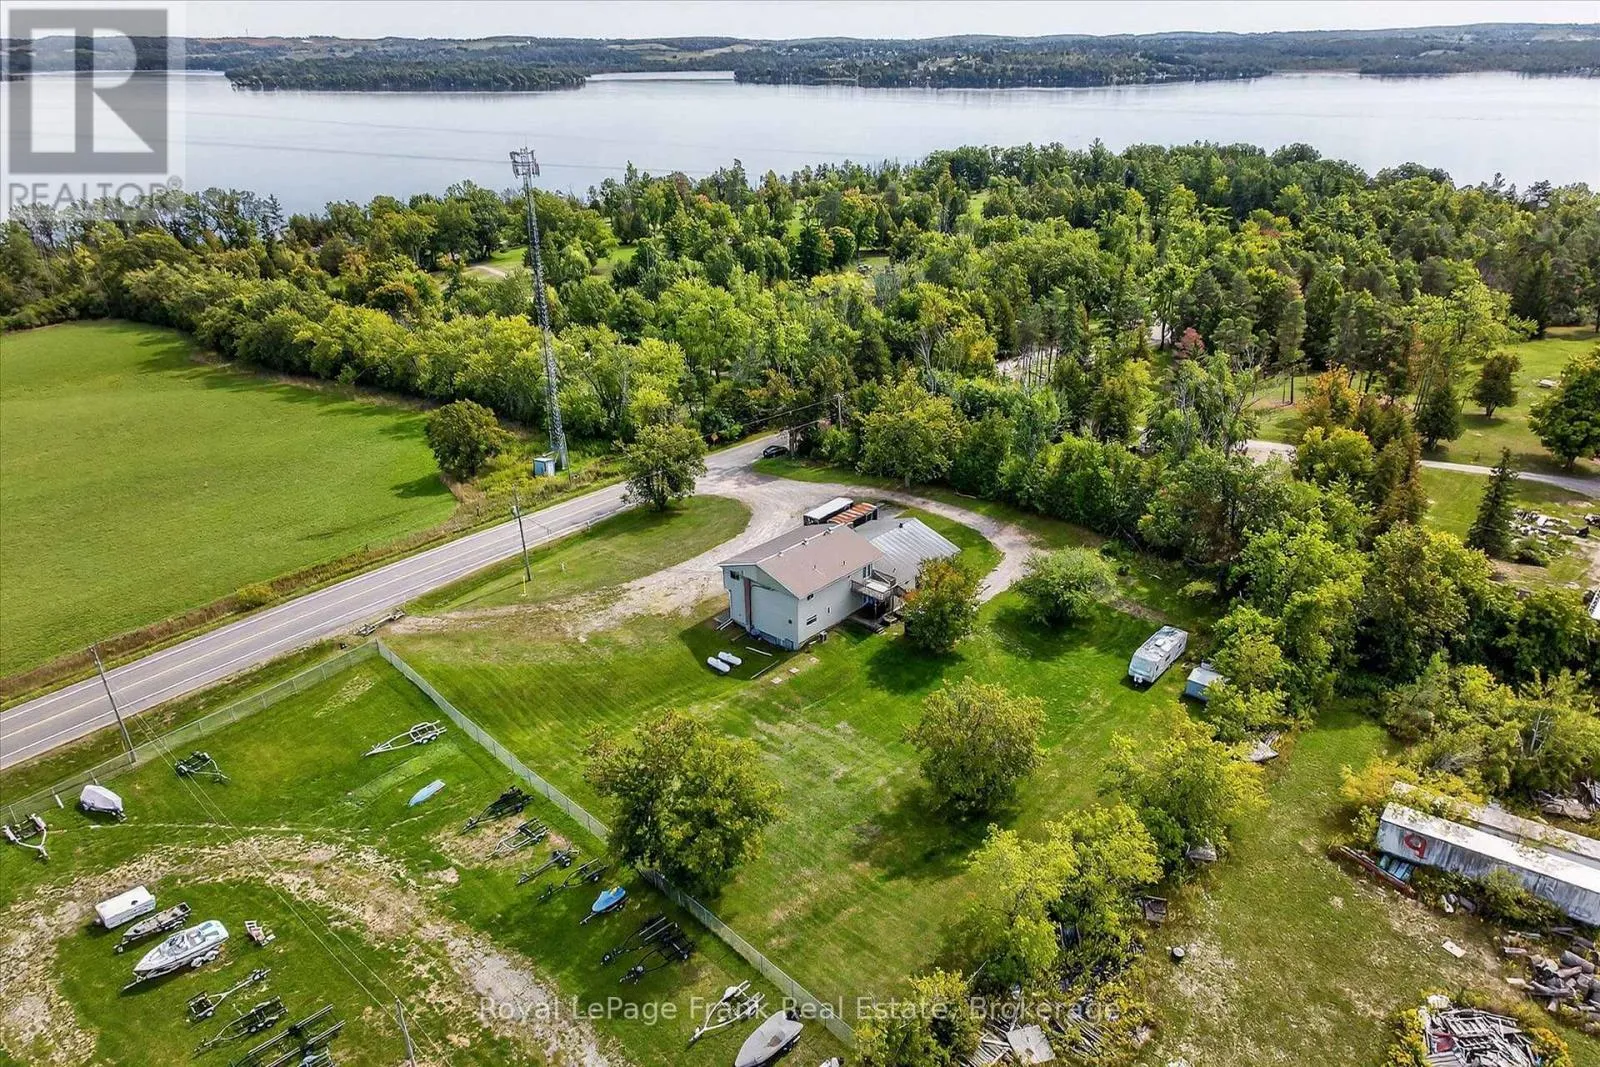
680 Serpent Mounds Road, Otonabee-South Monaghan, Ontario K0L 2G0

Listed for:
$649,900
3 beds
2 baths
Listed 30 days ago
House for rent: 680 Serpent Mounds Road, Otonabee-South Monaghan, Ontario K0L 2G0

View all 48 photos

About

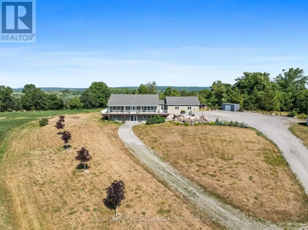
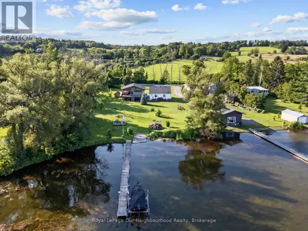
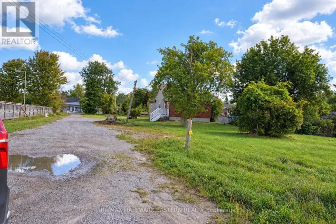
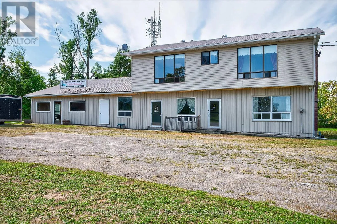
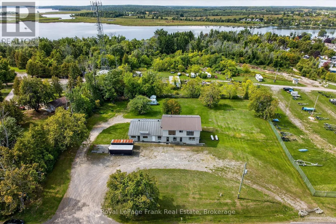
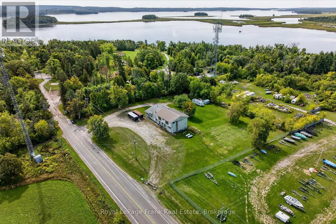
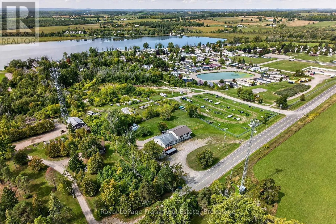
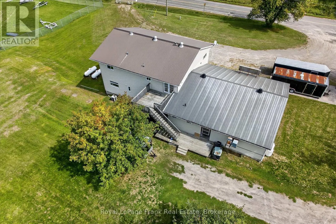
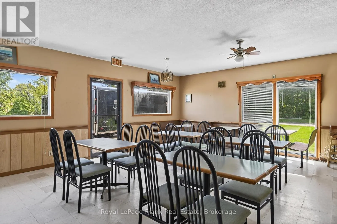
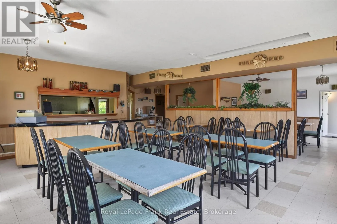
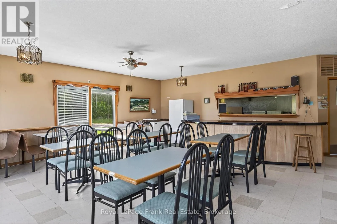
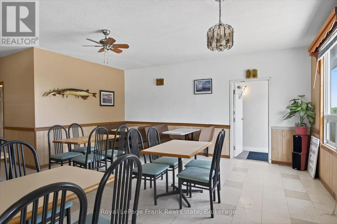
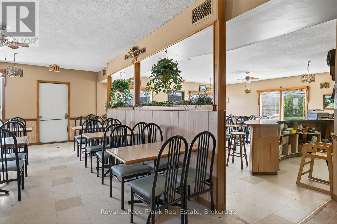
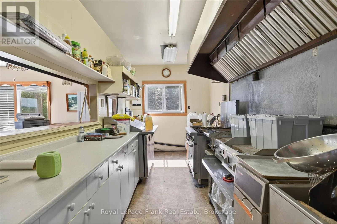
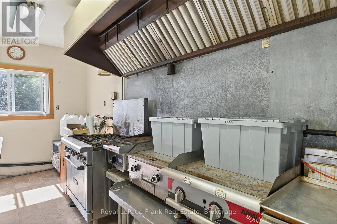
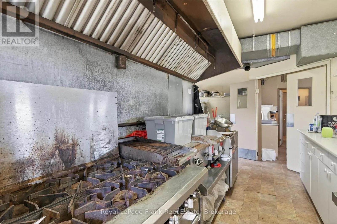
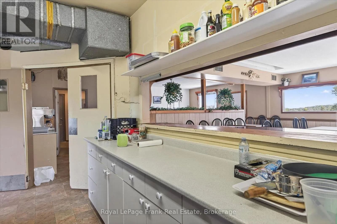
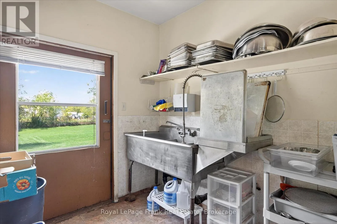
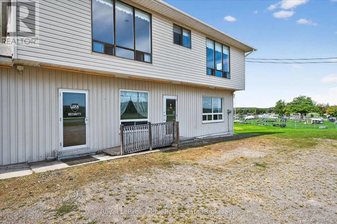
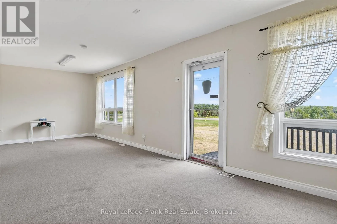
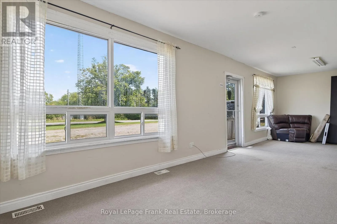
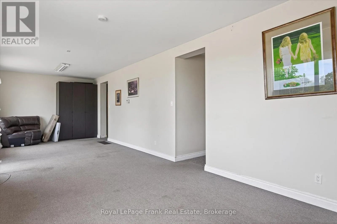
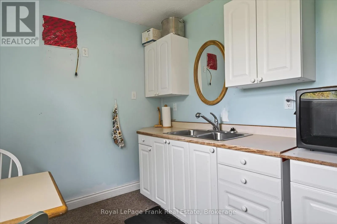
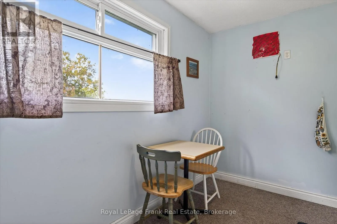
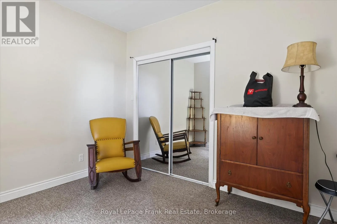
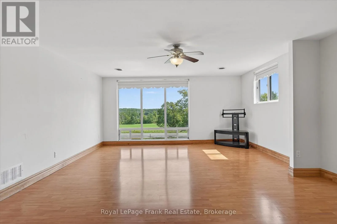
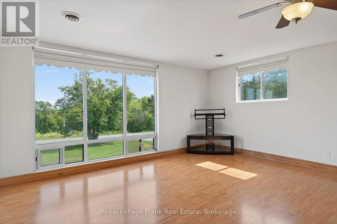
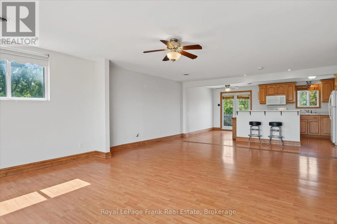
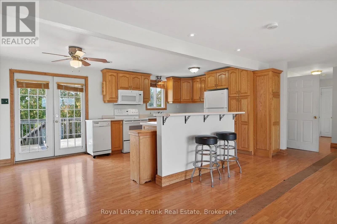
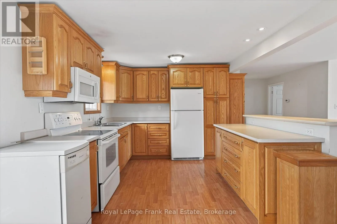
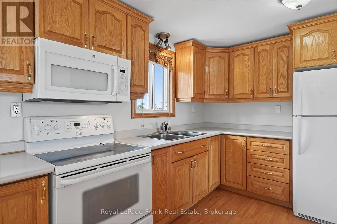
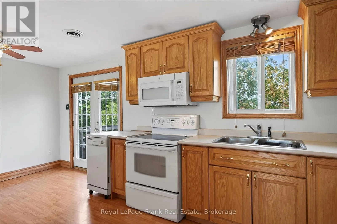
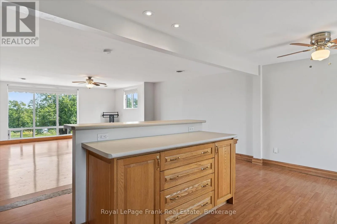
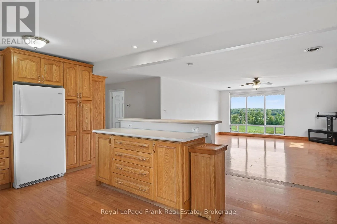
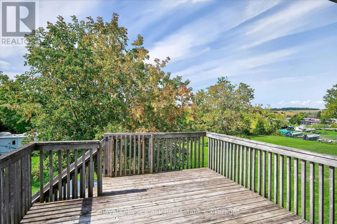
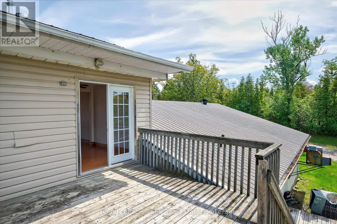
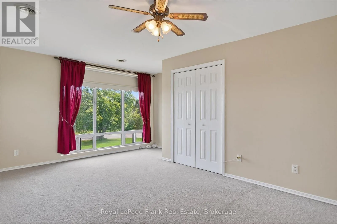
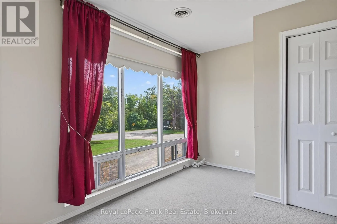
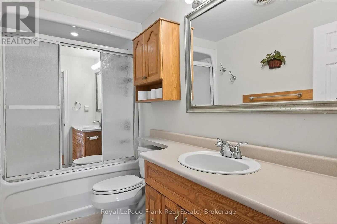
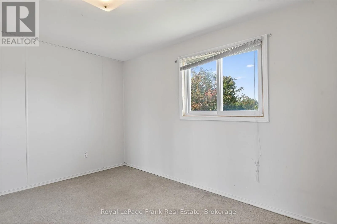
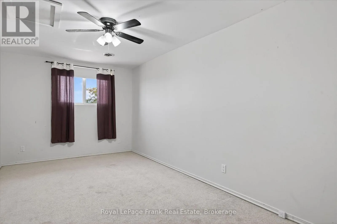
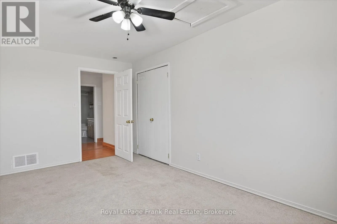
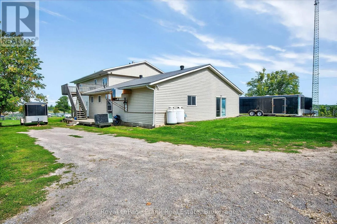
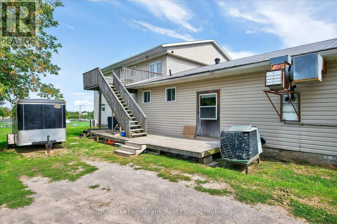
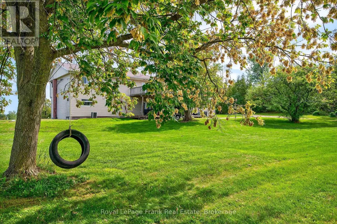
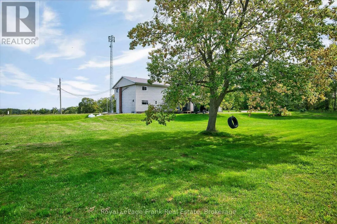
Cross Streets: Knotts Landing & Serpent Mounds Rd. ** Directions: Knotts Landing & Serpent. Perched atop the rolling hills of Keene, this unique property offers breathtaking, uninterrupted views across farmland to Rice Lake and McGregor Bay. Formerly home to the well-known Serpent Mounds Caf & Family Restaurant, the property features a commercial kitchen, flexible space, and a three-bedroom residential unit upstairs, offering a variety of possibilities for entrepreneurs, investors, or those looking to combine business and residential living. Its location next to Shady Acres Cottage & RV Resort presents exciting potential to attract resort guests and visitors looking for dining, convenience, or other services nearby. With dual residential and commercial zoning, the possibilities include a restaurant, caf, event venue, or a business tailored to the surrounding tourism market. Set at the quiet end of a dead-end road, the property offers a peaceful country setting with remarkable views and room to bring your vision to life. A rare opportunity to build on the property's history and create something special in the heart of the Kawarthas. Also listed in Commercial Section MLS#X14105612 (id:27476)

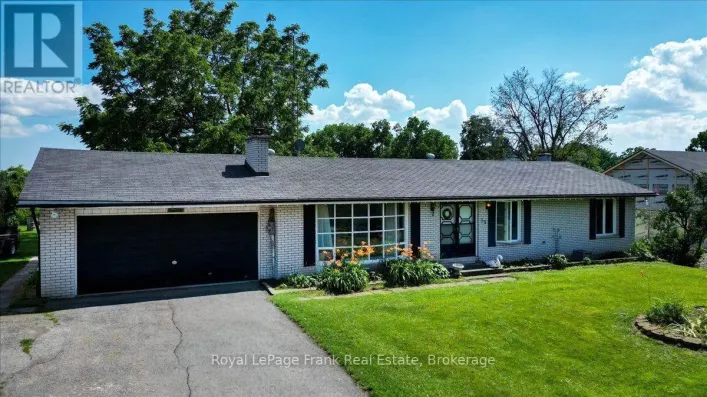
Property Highlights

MLS® Number
X14105566
Type
Single Family
Community Name
Otonabee-South Monaghan
Land Size
250.8 x 247.3 FT ; 247.34ftx271.19ftx249.40ftx250.78ft|1/2 - 1.99 acres
Parking Space Total
25

Building

Building Type
House
Storeys
2.00
Square Footage
3500 - 5000 sqft
Bathrooms Total
2
Bedrooms Above Ground
3
Bedrooms Total
3
Exterior Finish
Vinyl siding
Fireplace Present
No
Basement Type
N/A (Unfinished)
Basement Features
Building Heating Type
Forced air
Heating Fuel
Propane
Building Cooling Type
Central air conditioning

Utilities

Utility Sewer
Septic System

Room Layout

Bedroom
Second level
5.06 m x 2.88 m
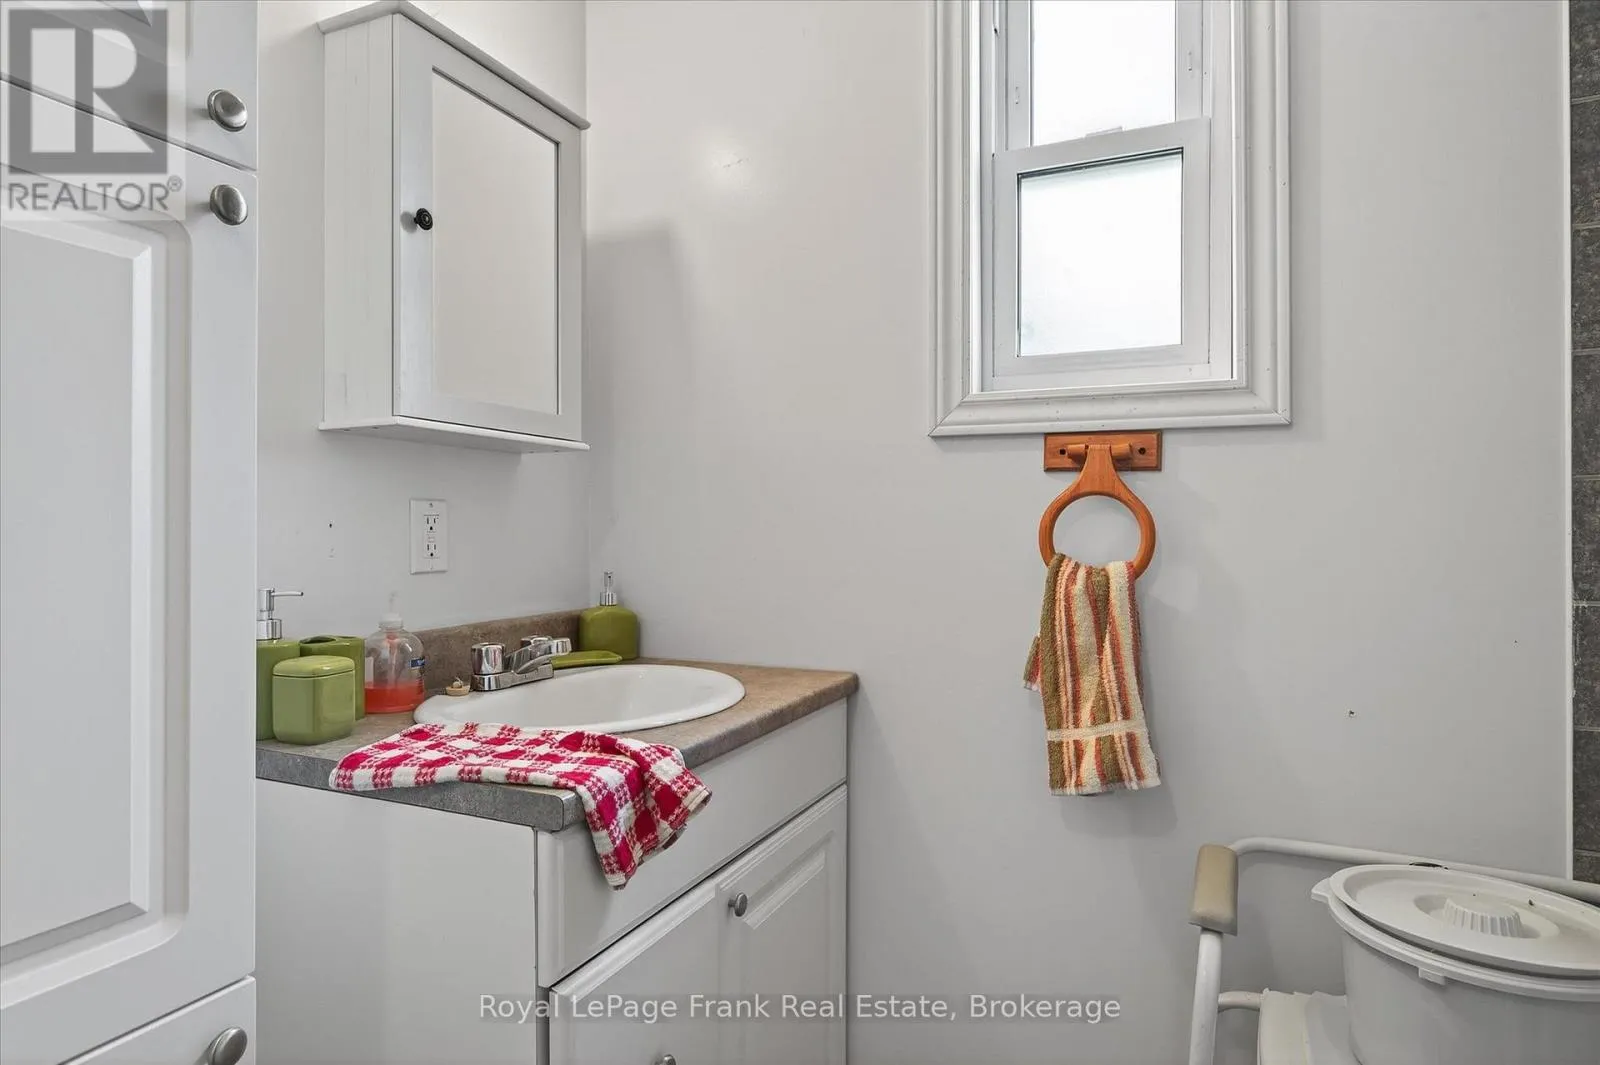
Bathroom
Second level
2.92 m x 1.47 m
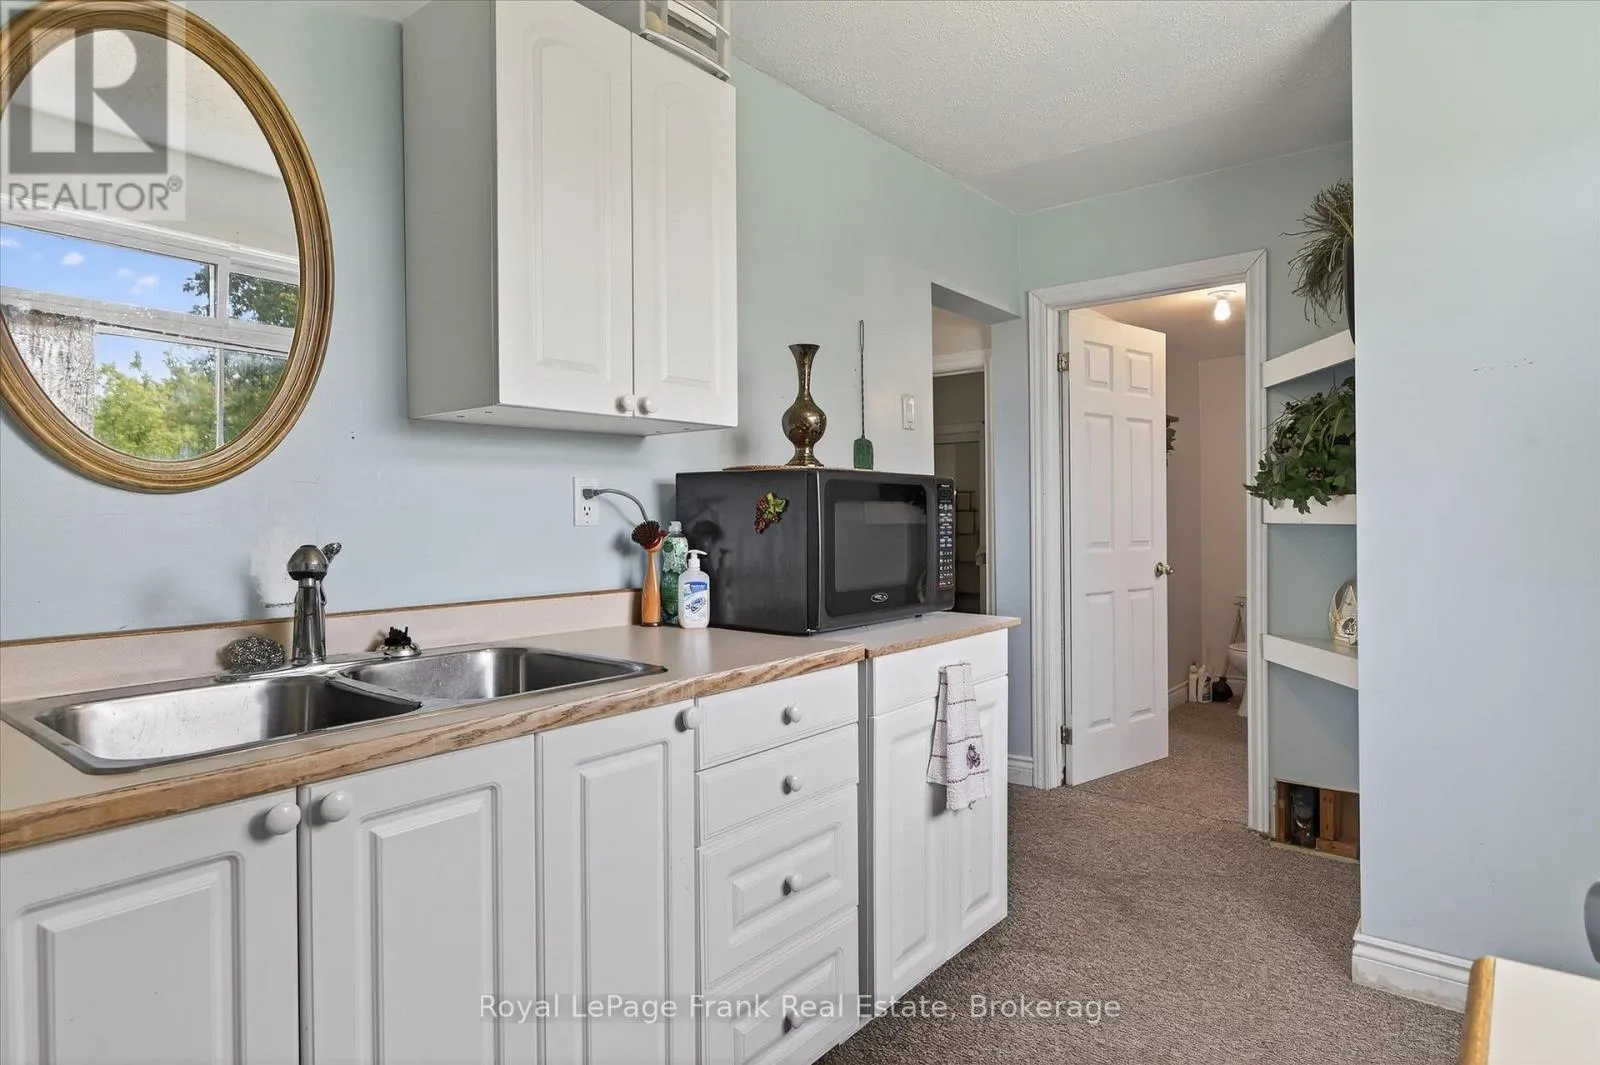
Kitchen
Second level
2.98 m x 5.64 m
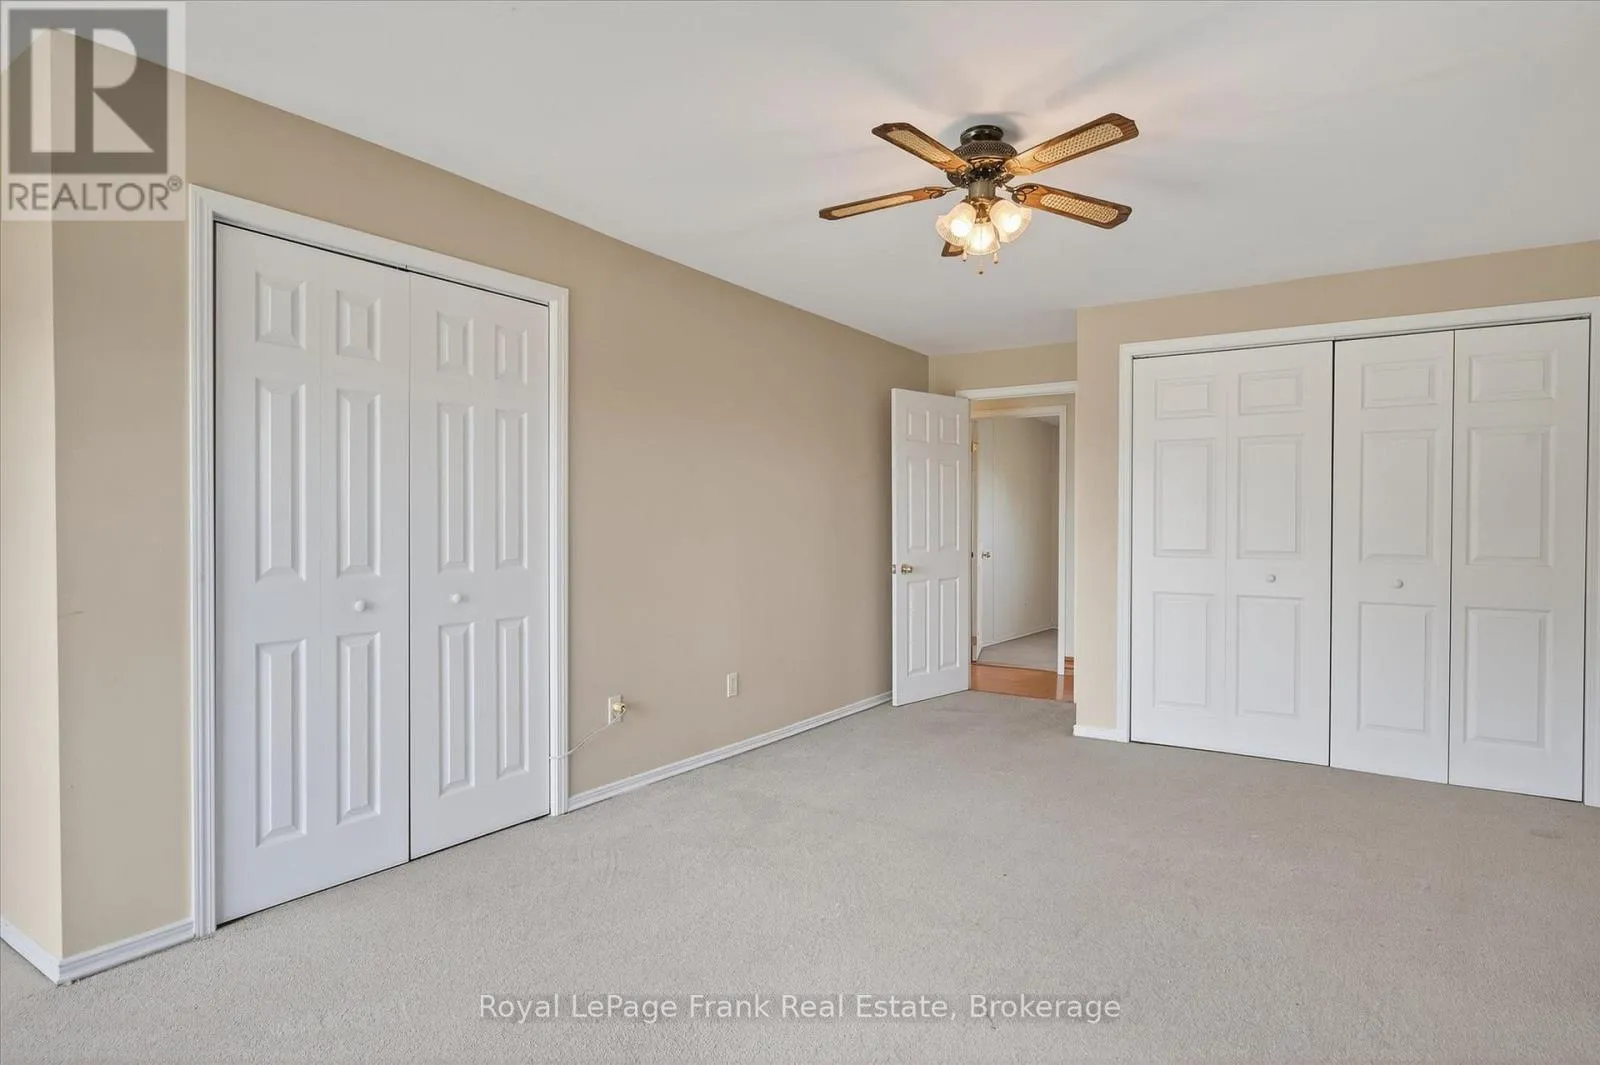
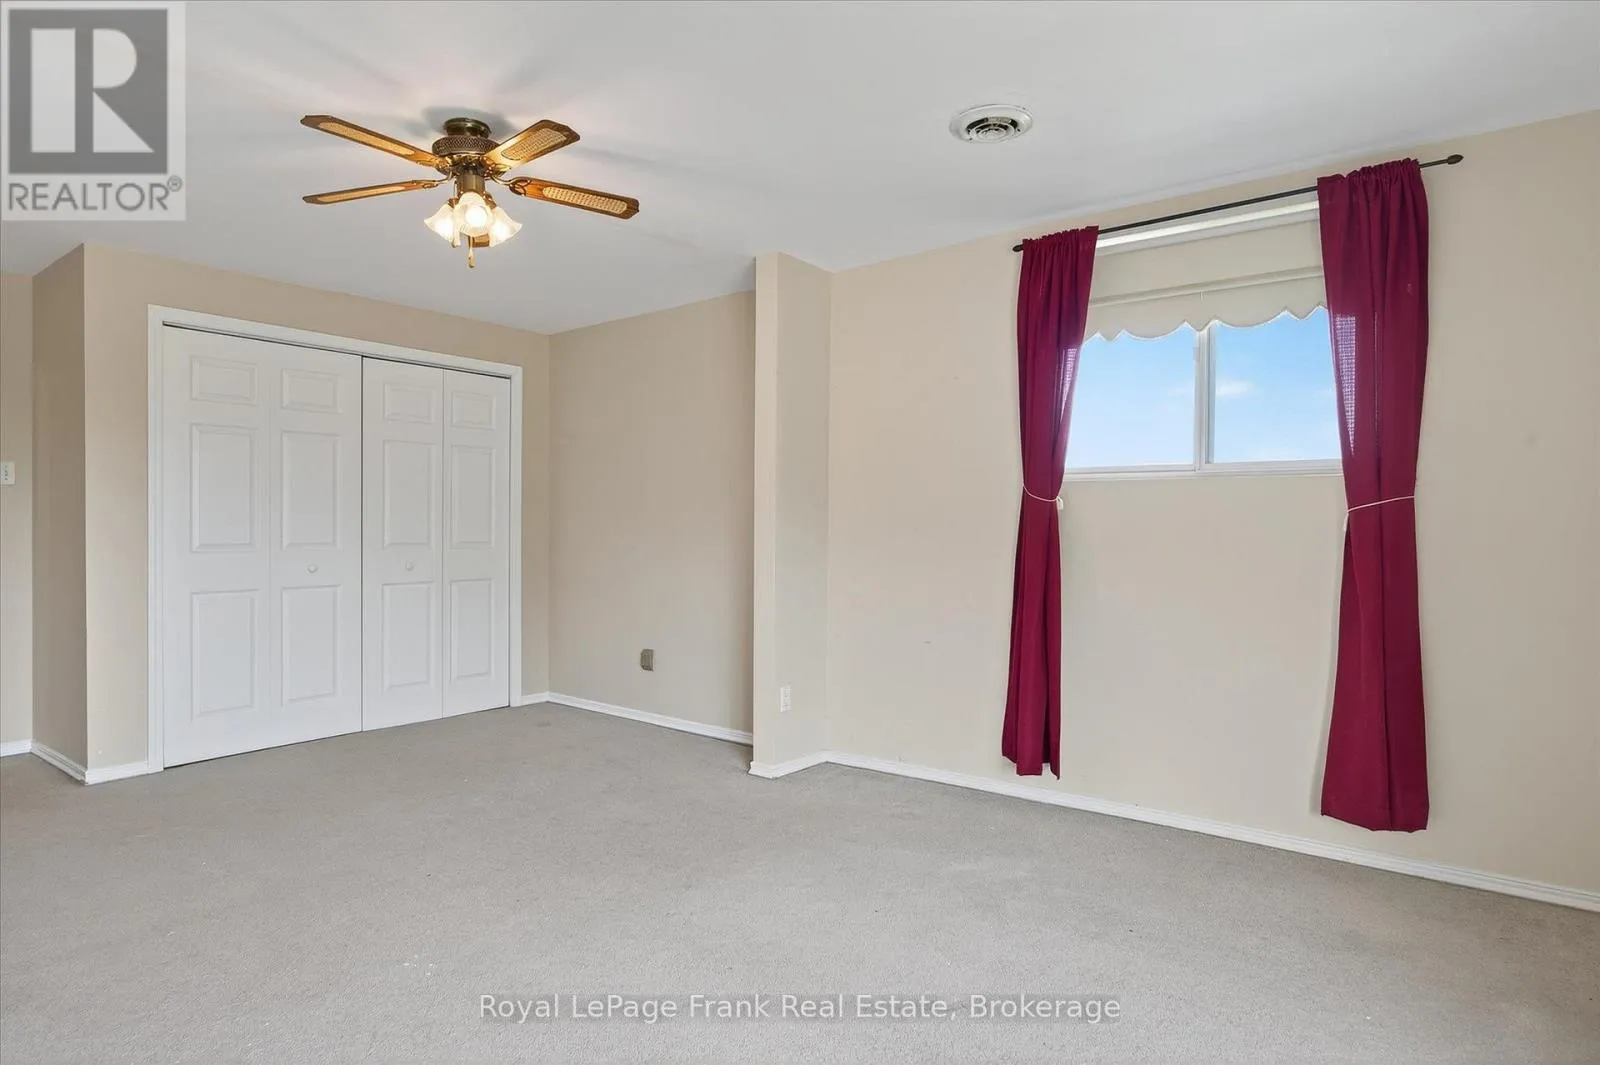
Primary Bedroom
Second level
6.33 m x 4.6 m
Family room
Second level
7.45 m x 4.9 m
Bedroom
Second level
2.93 m x 4.15 m
Kitchen
Main level
2.32 m x 4.13 m
Kitchen
Main level
4.83 m x 8.47 m
Bathroom
Main level
2.28 m x 3.52 m
Den
Main level
3.42 m x 2.71 m
Office
Main level
3.02 m x 2.78 m
Office
Main level
3.41 m x 2.92 m

Location

Learn more about this property
Listing provided by:
Royal LePage Frank Real Estate
MLS® number:
X14105566
Agent:
Dionne Kingdon
*Indicates required field
Name is required
Email is required
Please enter a valid phone number (e.g., 416-111-1111).

Community Spotlight: Homes For sale in Your Neighborhood