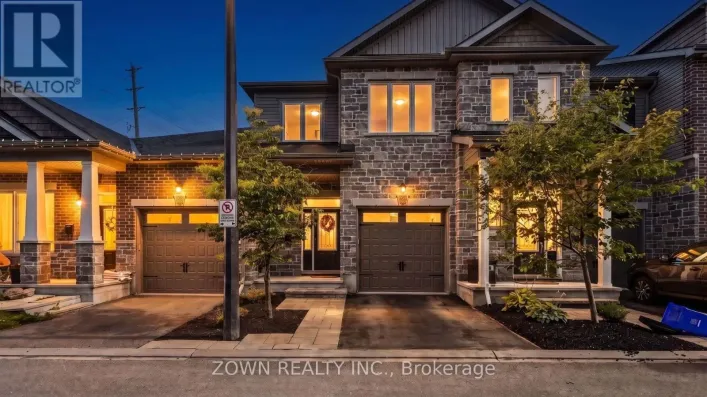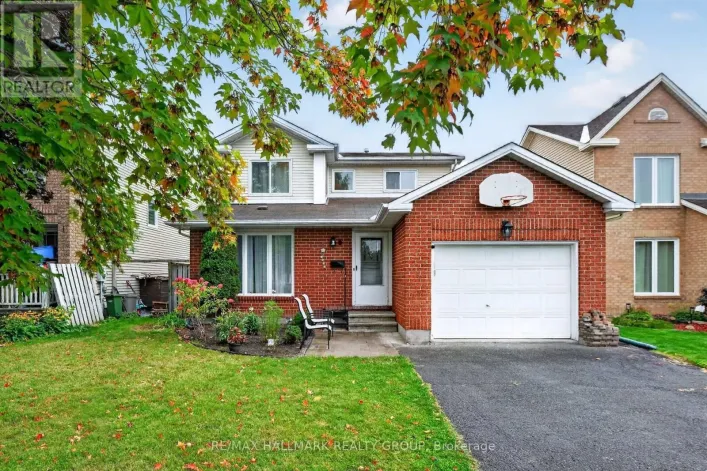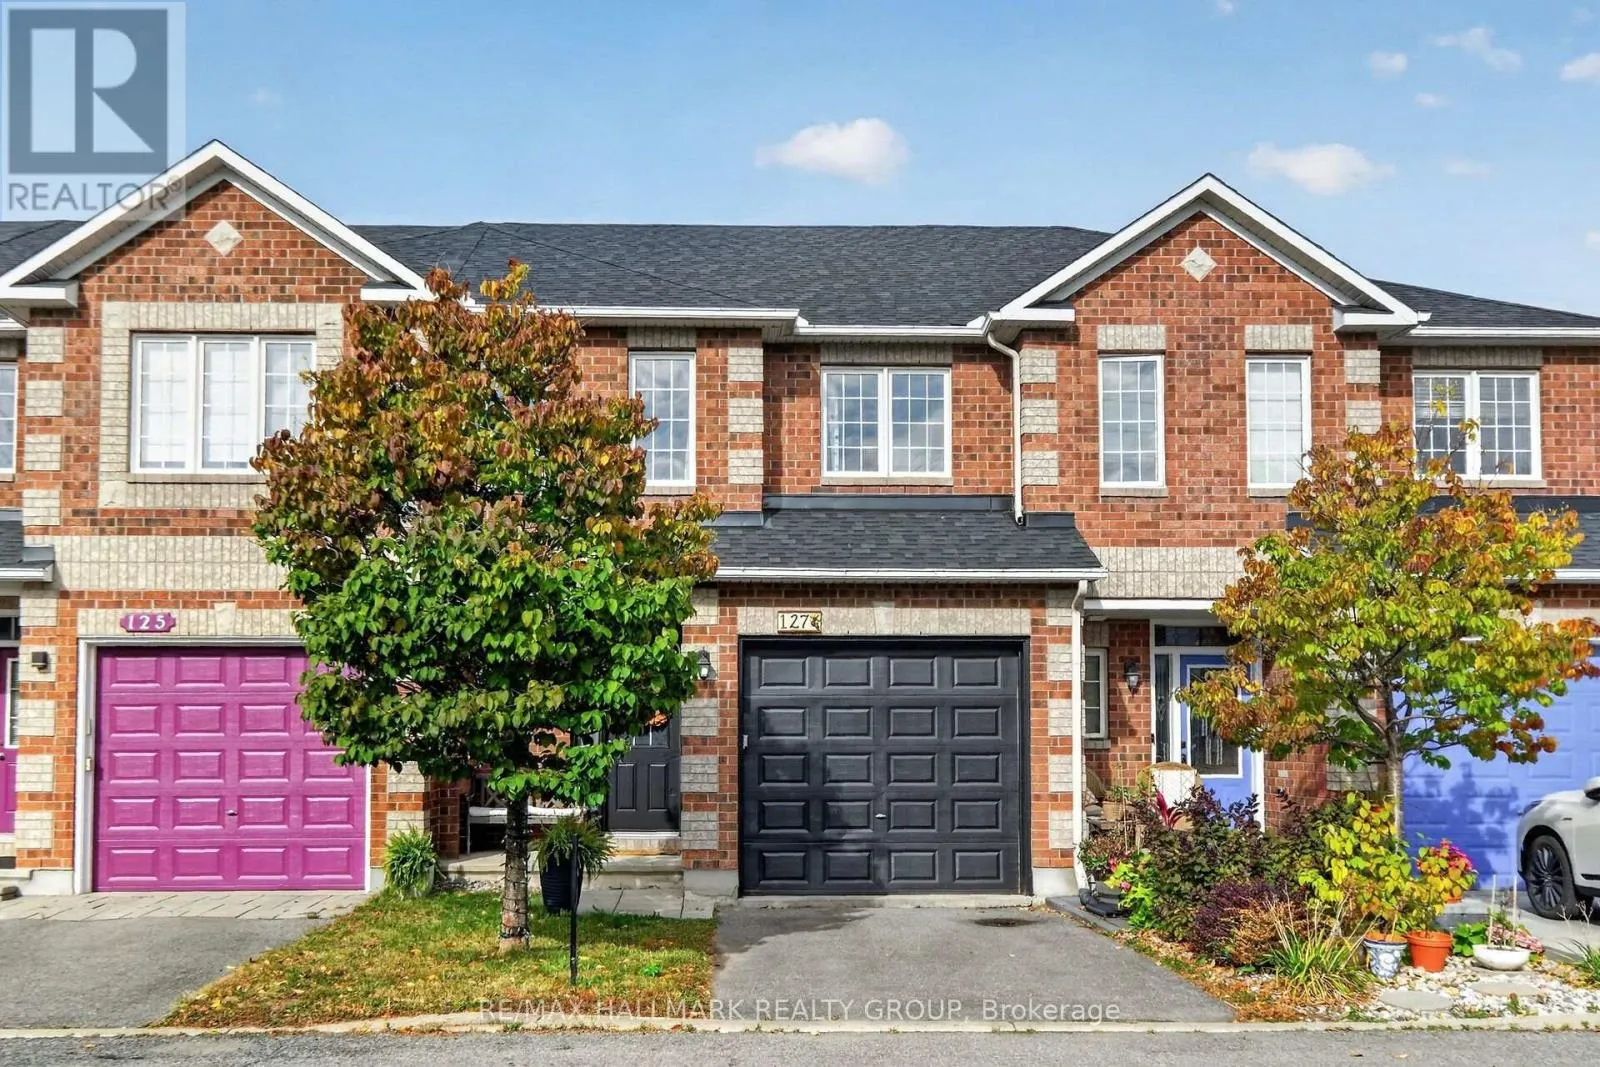
127 Destiny Private, Ottawa, Ontario K4A 0K6

Listed for:
$598,000
3 beds
3 baths
Listed 1 day ago
Row / Townhouse for rent: 127 Destiny Private, Ottawa, Ontario K4A 0K6

View all 32 photos

About

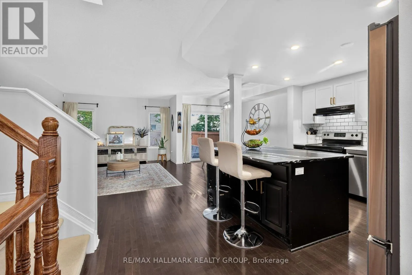
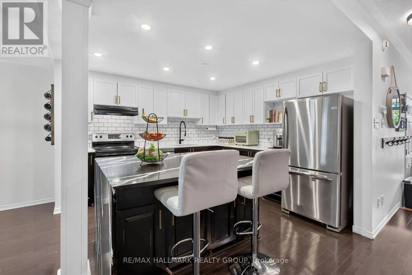
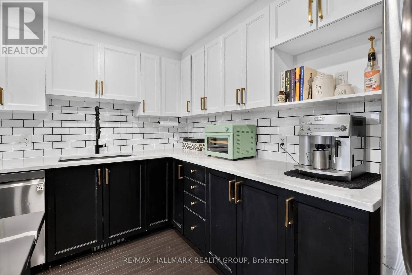
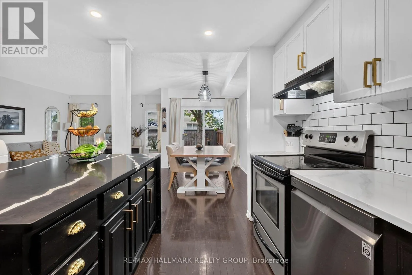
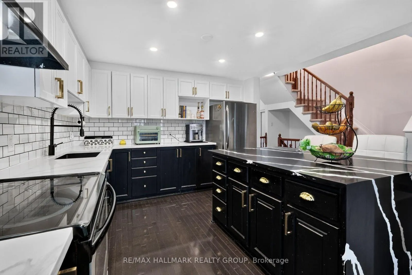
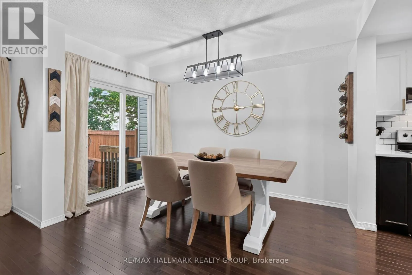
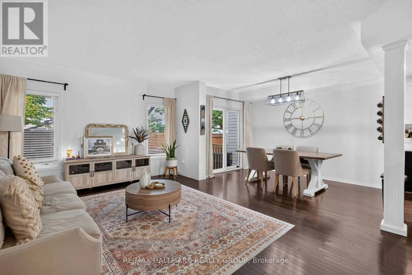
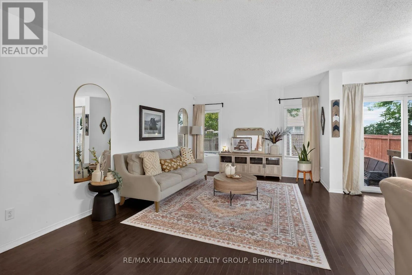
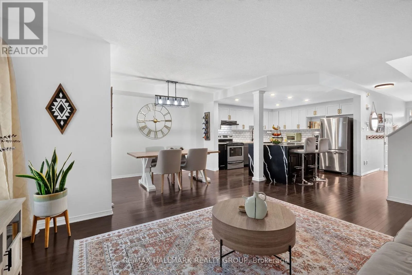
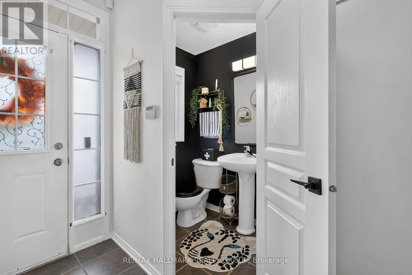
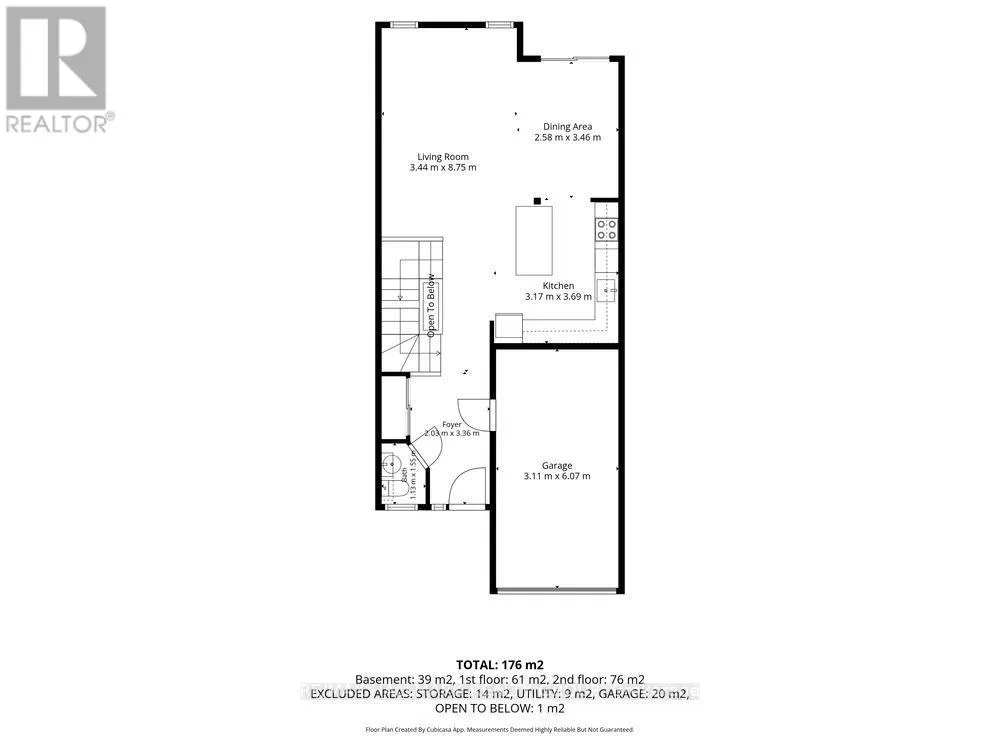
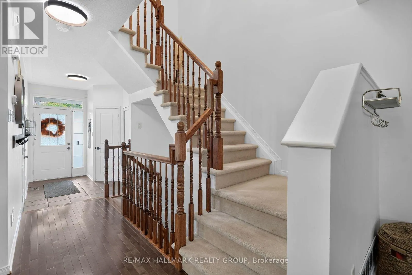
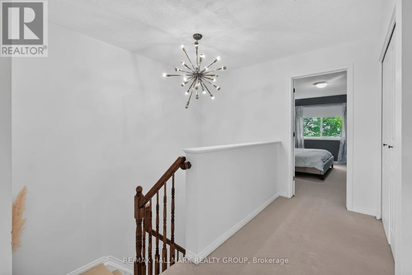
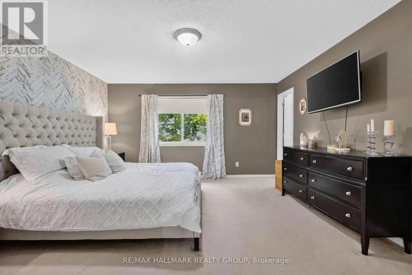
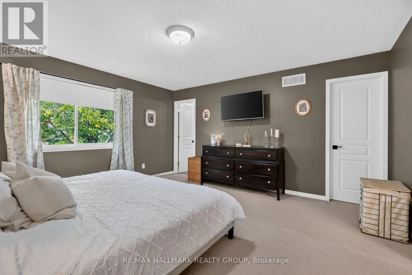
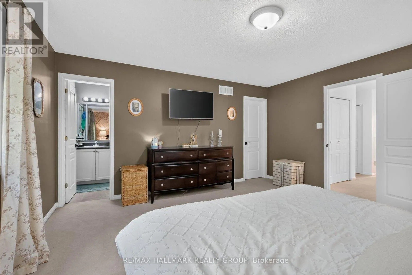
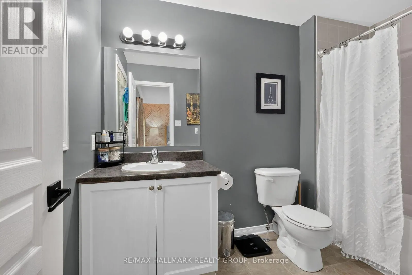
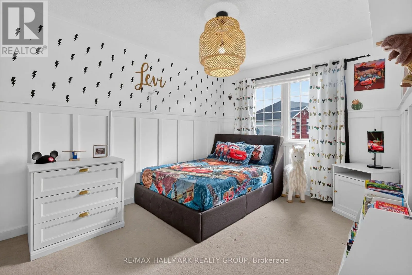
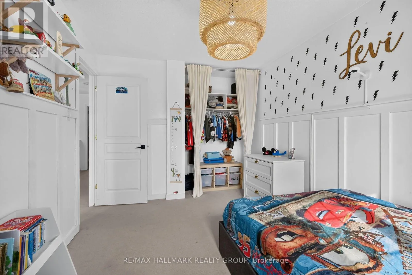
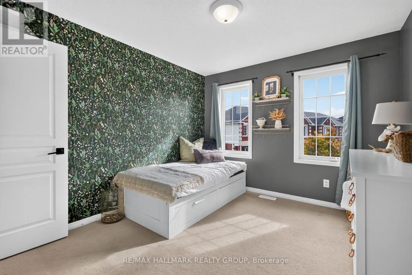
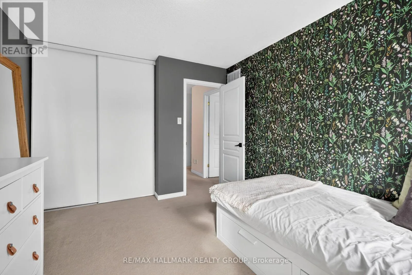
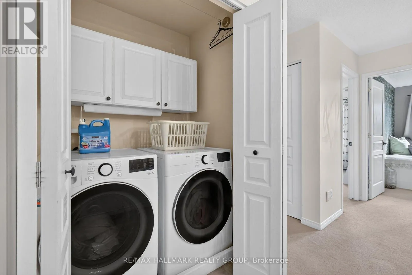
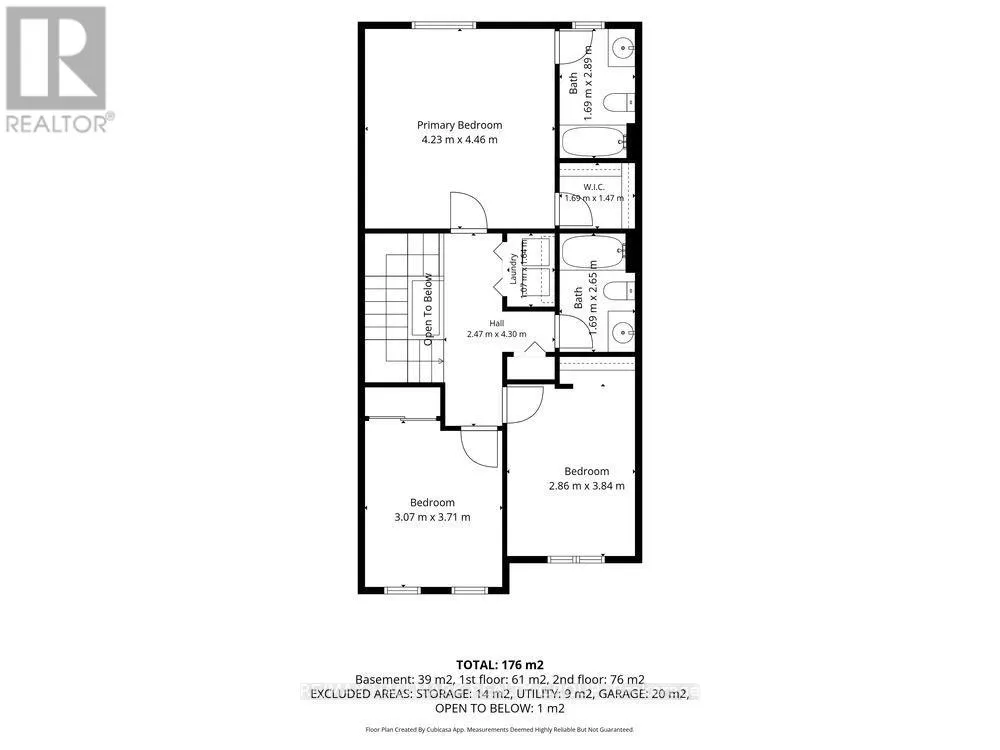
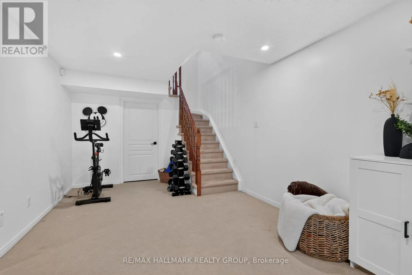
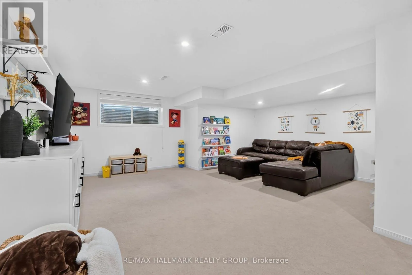
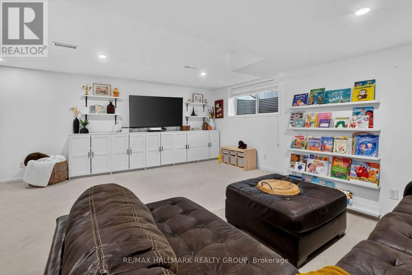
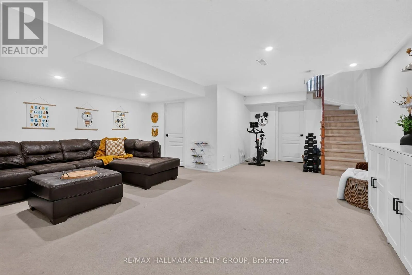
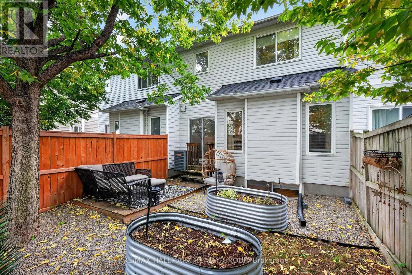
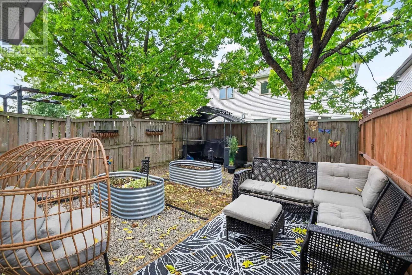
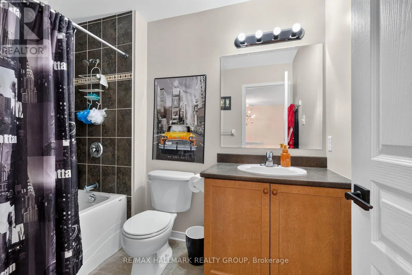
Cross Streets: Brasseur & Valin. ** Directions: From Innes, left on Trim (North), left on Valin. Right on Brasseur, right on Destiny (visitors parking on left). Move-in ready! Welcome to this pristine 3-bedroom townhome, ideally situated on a quiet dead-end street. The bright, open-concept main floor features a beautifully renovated chef's kitchen (2021) with abundant cabinetry, stainless steel appliances, and a convenient breakfast bar. The spacious living and dining areas showcase gleaming hardwood floors, while patio doors open to a fully fenced backyard complete with a BBQ gazebo and two garden areas-perfect for outdoor entertaining and relaxing. A convenient powder room completes the main level. Upstairs, the spacious primary suite offers a 4-piece ensuite and walk-in closet, accompanied by two well-sized bedrooms, a convenient laundry room, and a 4-piece main bathroom. The fully finished lower level provides a versatile recreation room, along with ample storage space and a utility room. A wonderful opportunity to enjoy a stylish, well-maintained home with thoughtful updates and plenty of space for comfortable living. Great location to enjoy with all the amenities close by. (id:27476)

Property Highlights

MLS® Number
X13842328
Type
Single Family
Community Name
1106 - Fallingbrook/Gardenway South
Ownership Type
Freehold
Land Size
21 x 93.6 FT
Parking Space Total
2

Building

Building Type
Row / Townhouse
Storeys
2.00
Square Footage
1500 - 2000 sqft
Bathrooms Total
3
Bedrooms Above Ground
3
Bedrooms Total
3
Exterior Finish
Brick Facing, Vinyl siding
Fireplace Present
No
Basement Type
N/A (Finished)
Basement Features
Building Heating Type
Forced air
Heating Fuel
Natural gas
Building Cooling Type
Central air conditioning

Utilities

Water
Municipal water
Utility Sewer
Sanitary sewer

Room Layout

Primary Bedroom
Second level
4.46 m x 4.23 m
Bathroom
Second level
2.89 m x 1.69 m
Bedroom 2
Second level
3.71 m x 3.06 m
Bedroom 3
Second level
3.84 m x 2.86 m
Bathroom
Second level
2.65 m x 1.69 m
Laundry room
Second level
1.07 m x 1.04 m
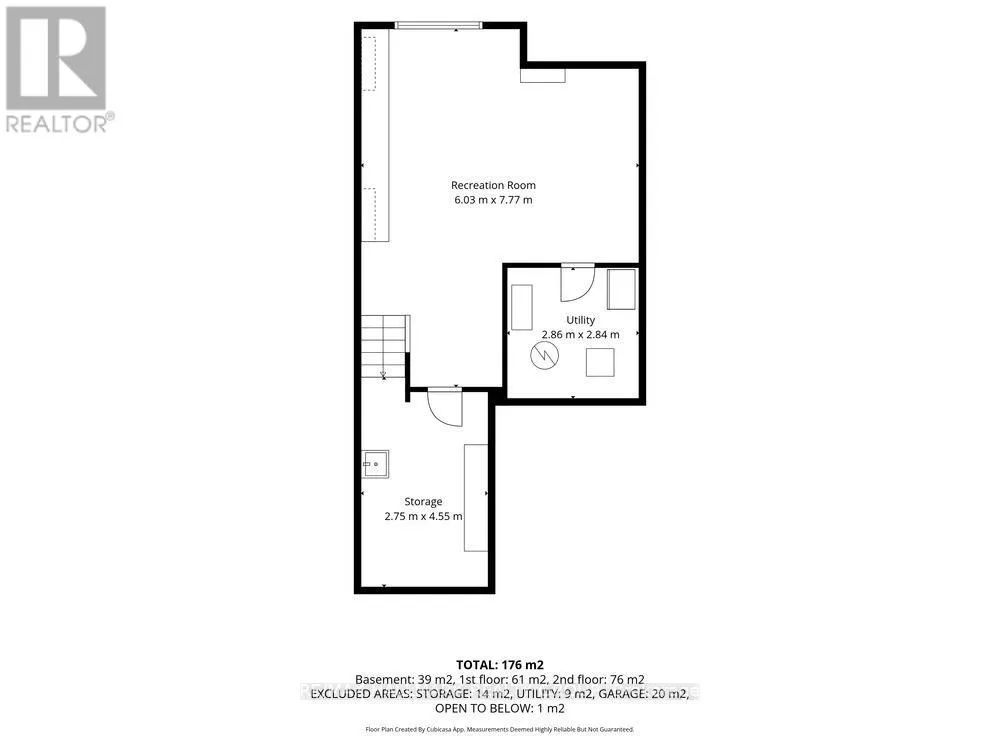
Recreational, Games room
Basement
7.77 m x 6.03 m
Utility room
Basement
2.84 m x 2.86 m
Other
Basement
4.55 m x 2.75 m
Kitchen
Main level
3.69 m x 3.17 m
Living room
Main level
8.75 m x 3.44 m
Dining room
Main level
3.46 m x 2.58 m
Partial bathroom
Main level
1.55 m x 1.13 m

Location

Learn more about this property
Listing provided by:
RE/MAX HALLMARK REALTY GROUP
MLS® number:
X13842328
Agent:
Marc Poirier
*Indicates required field
Name is required
Email is required
Please enter a valid phone number (e.g., 416-111-1111).

Community Spotlight: Homes For sale in Your Neighborhood