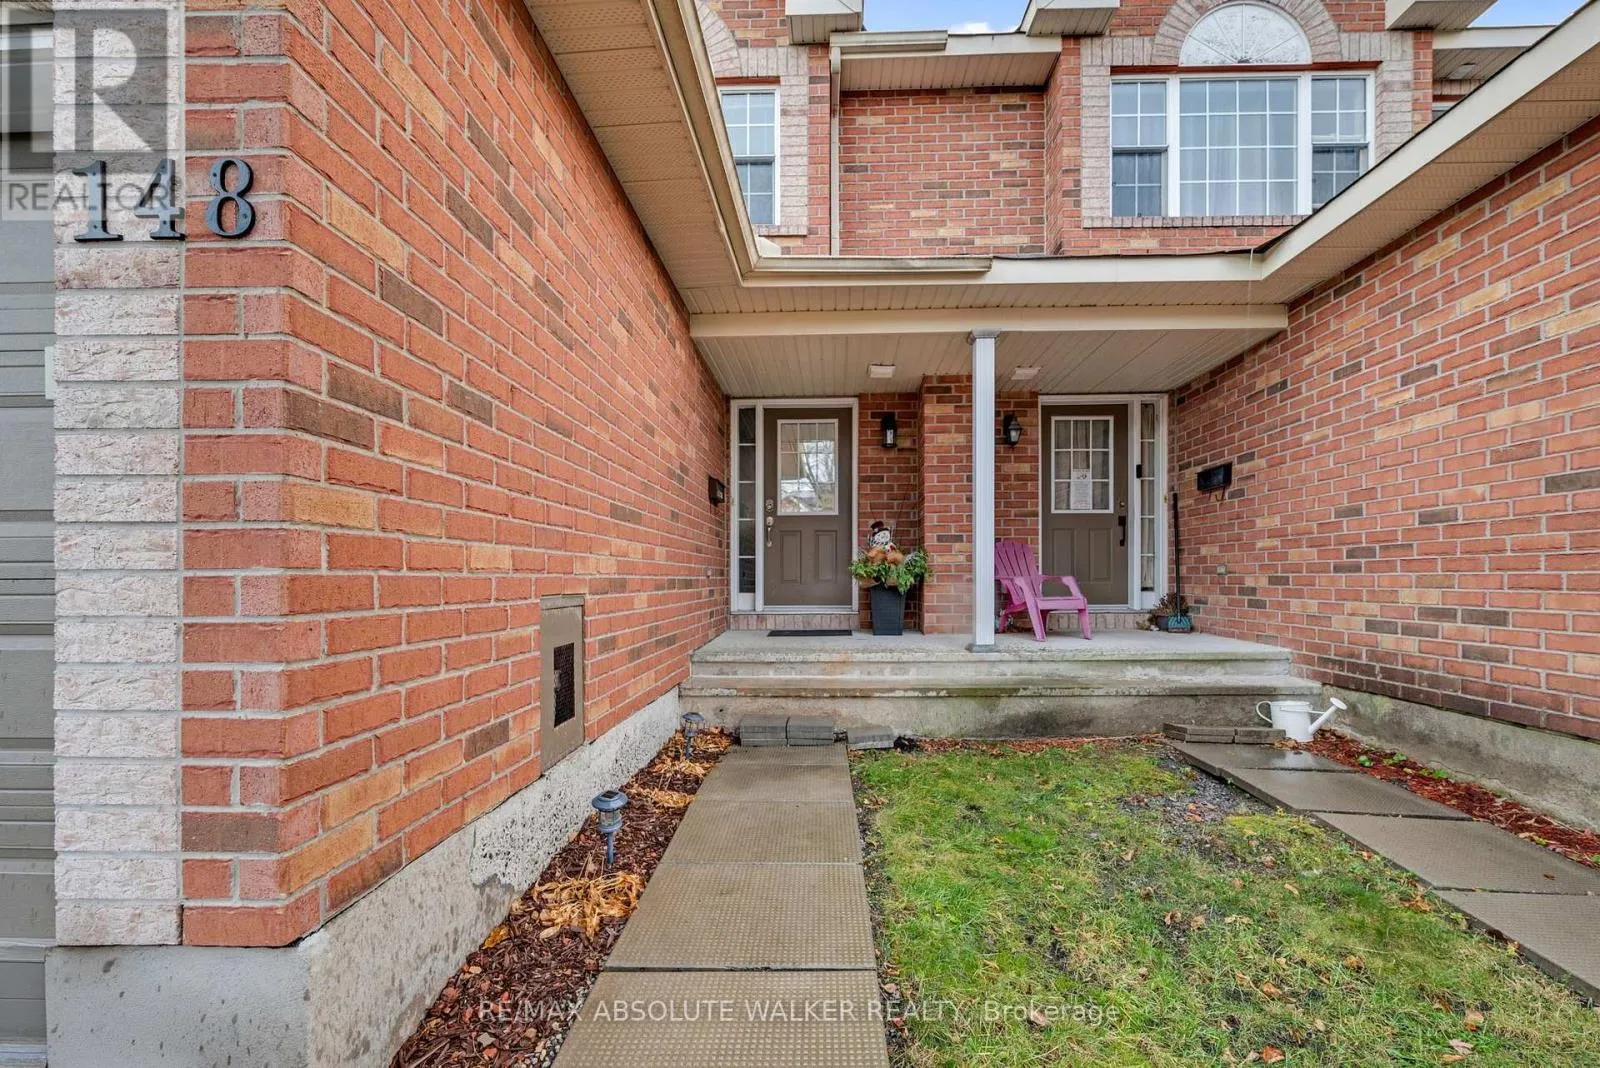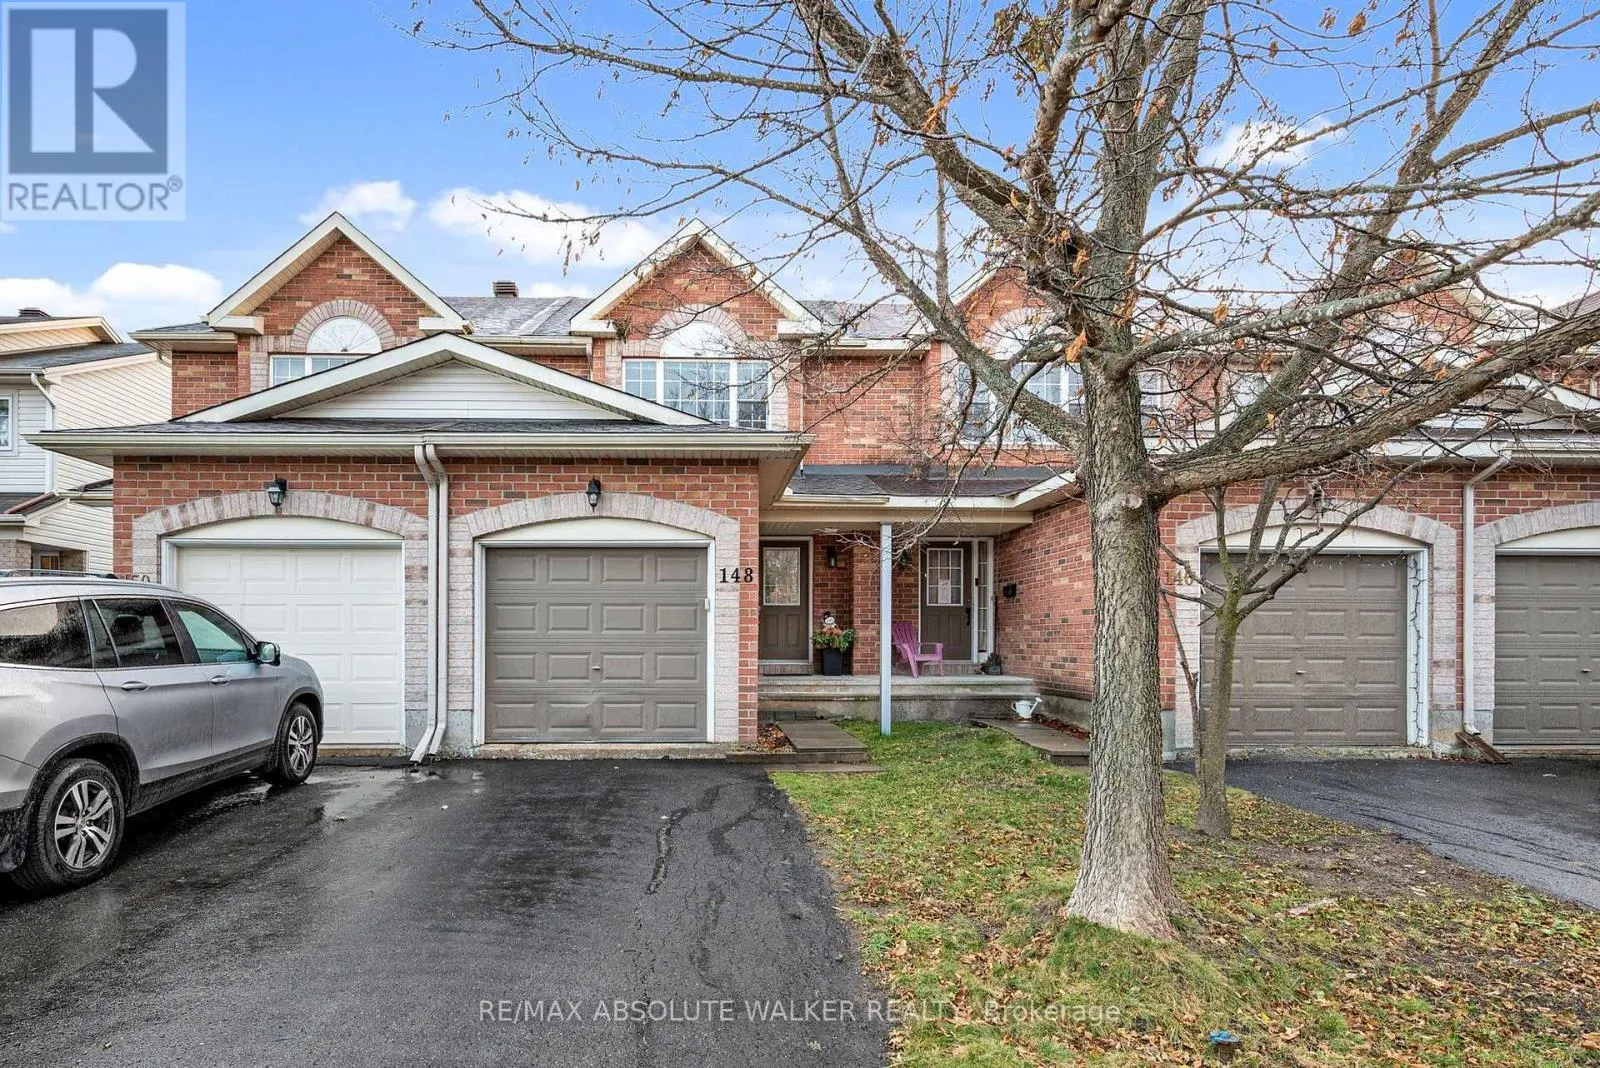
148 Topham Terrace, Ottawa, Ontario K4A 5B9

Listed for:
$524,900
3 beds
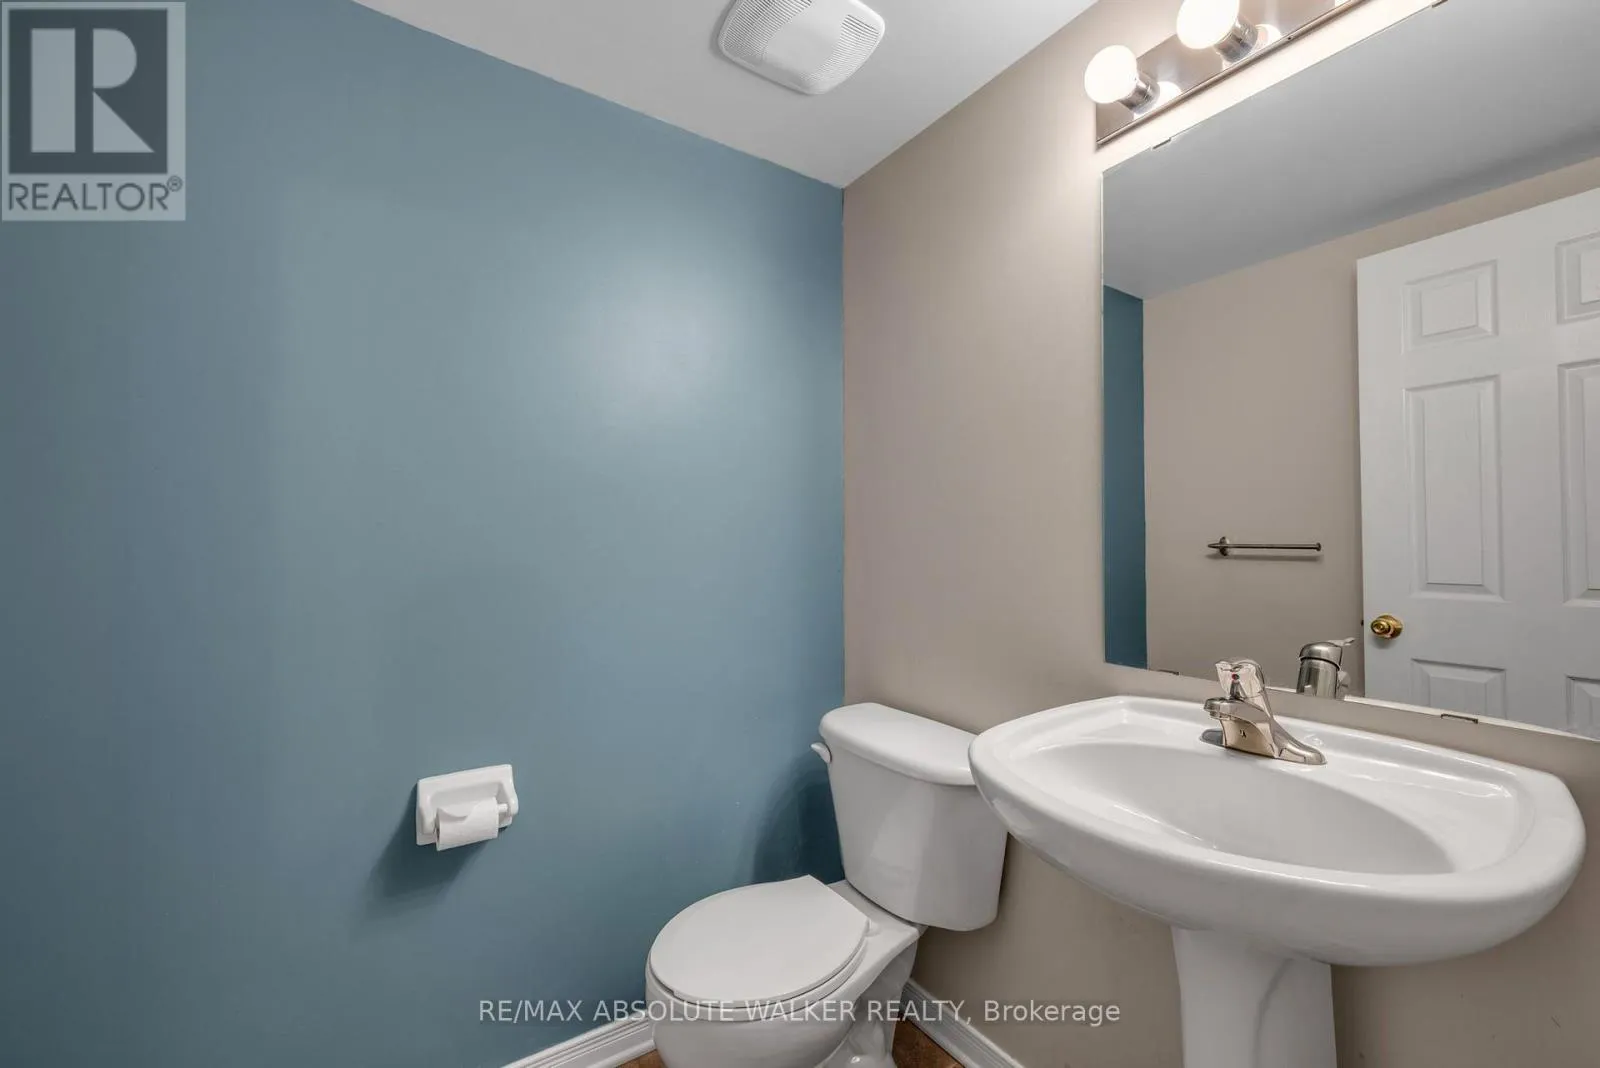
2 baths
Listed 2 days ago
Row / Townhouse for rent: 148 Topham Terrace, Ottawa, Ontario K4A 5B9

View all 27 photos

About

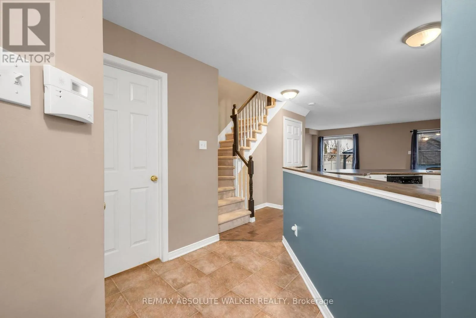
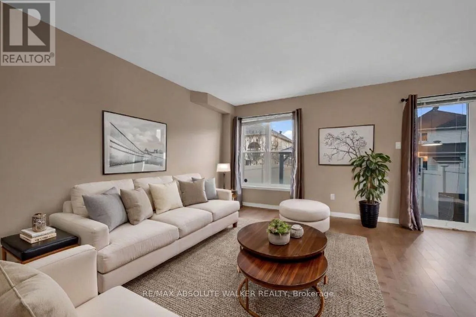
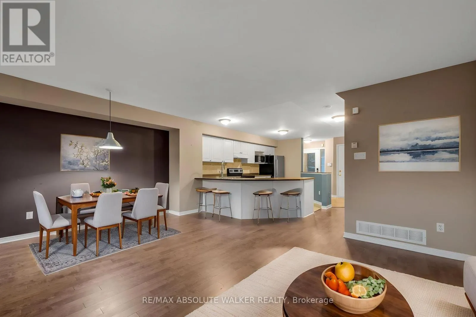
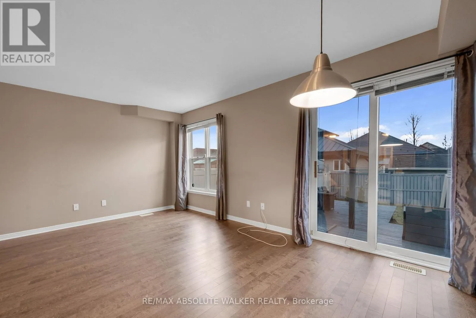
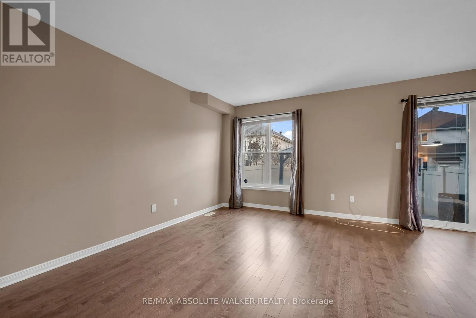
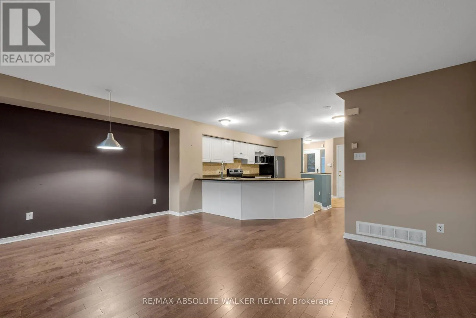
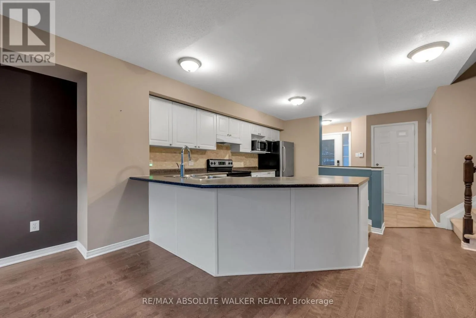
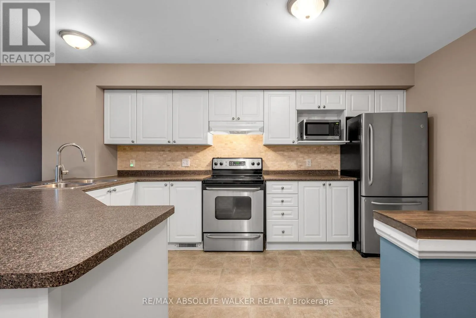
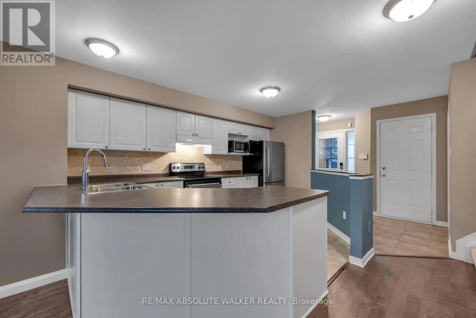
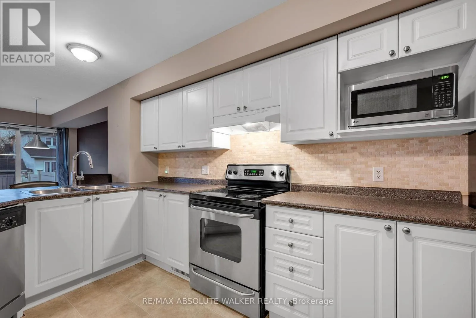
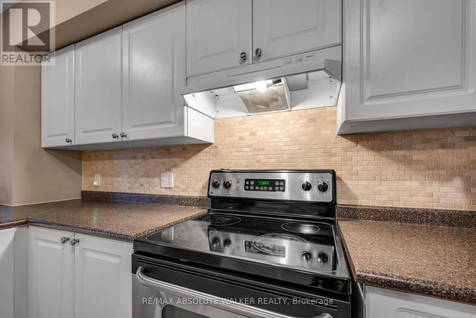
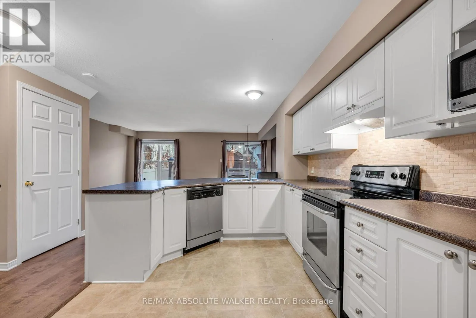
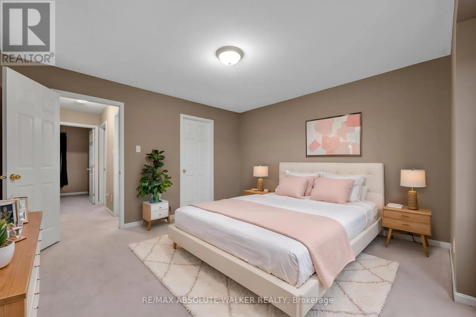
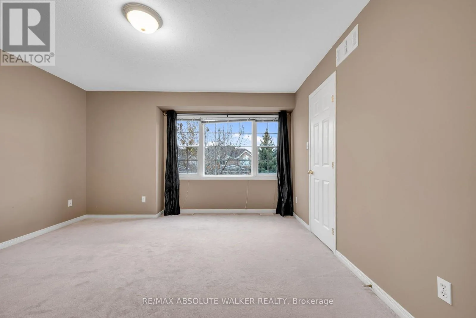
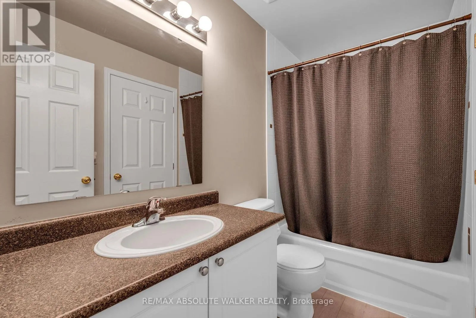
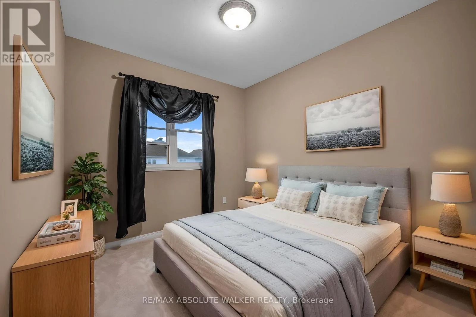
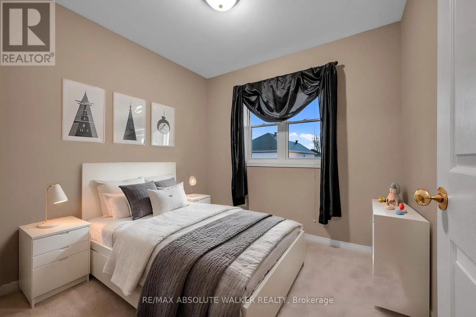
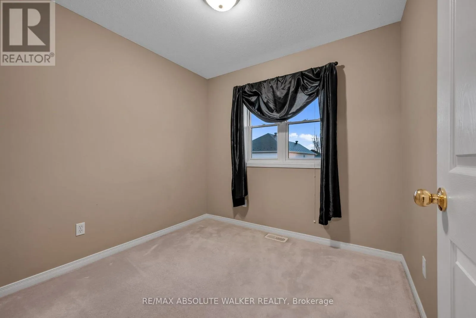
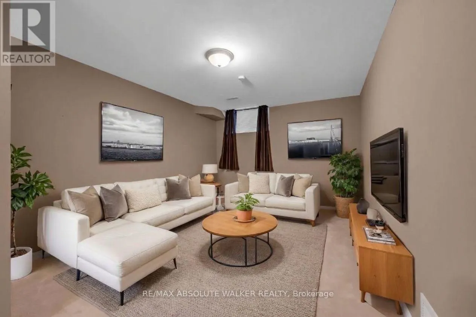
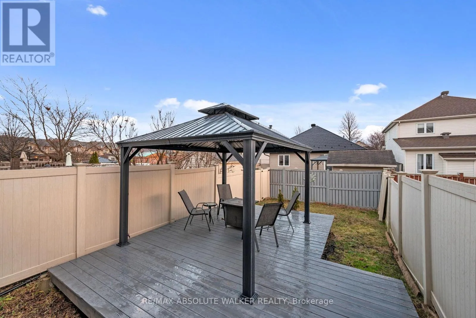
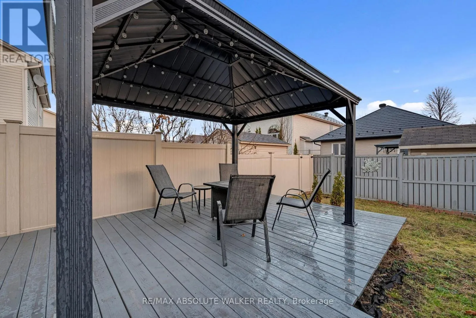
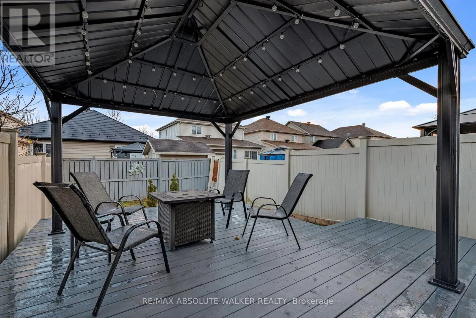
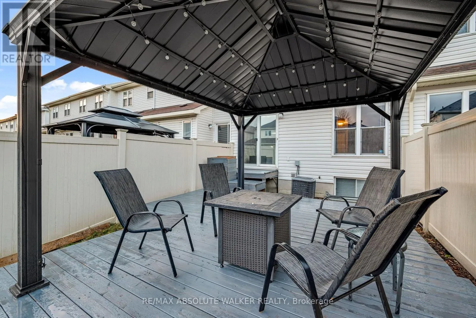
Trim road, left on Valin, right on Frenette, left on Topham Welcome to 148 Topham Terrace, nestled in the wonderful family friendly neighbourhood of Fallingbrook! This bright and inviting 3-bedroom home is filled with natural light and offers a warm, welcoming feel throughout. Enjoy the maple hardwood flooring that flows through the open-concept main floor, creating the perfect space for everyday living and entertaining. The kitchen features a breakfast bar, ample counter space, and stainless steel appliances, making meal prep a breeze. The patio door in the dining area provides natural light and access to the new deck and gazebo. Upstairs, you'll find three well appointed bedrooms, including a spacious primary bedroom complete with a walk-in closet and convenient cheater access to the main bathroom. The finished basement offers even more flexibility, with the perfect space to create a cozy family room, home office, or even a potential fourth bedroom. Roof approx 3 yrs. A wonderful place to call home! Some photos are virtually staged. (id:27476)

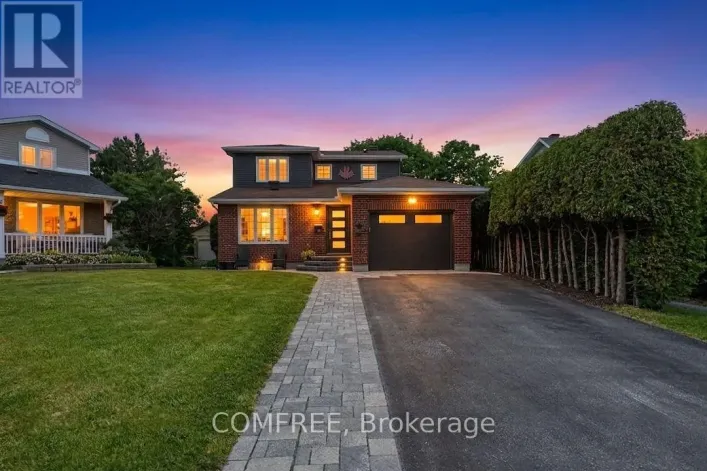
Property Highlights

MLS® Number
X14174712
Type
Single Family
Community Name
1106 - Fallingbrook/Gardenway South
Ownership Type
Freehold
Land Size
18 x 109.8 FT
Parking Space Total
3

Building

Building Type
Row / Townhouse
Storeys
2.00
Square Footage
1100 - 1500 sqft
Bathrooms Total
2
Bedrooms Above Ground
3
Bedrooms Total
3
Exterior Finish
Brick, Vinyl siding
Fireplace Present
No
Basement Type
Full (Finished)
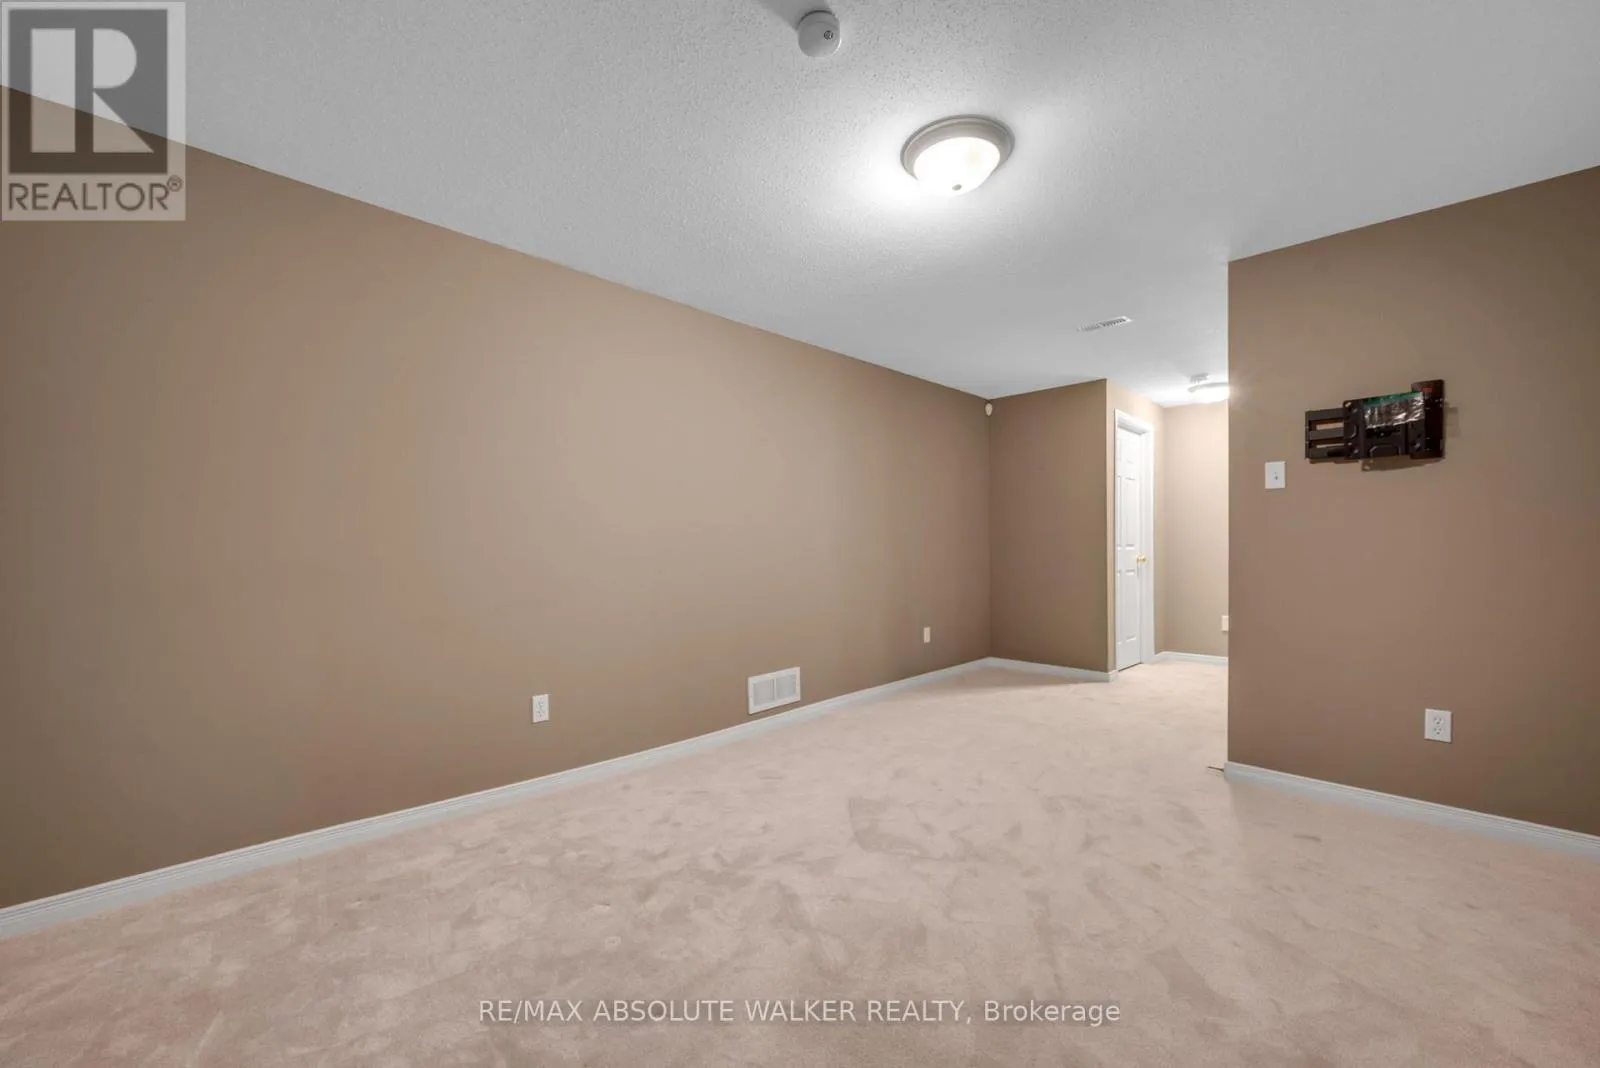
Basement Features
Building Heating Type
Forced air
Heating Fuel
Natural gas
Building Cooling Type
Central air conditioning

Utilities

Water
Municipal water
Utility Sewer
Sanitary sewer

Room Layout

Primary Bedroom
Second level
3.96 m x 3.75 m
Bedroom
Second level
2.87 m x 2.59 m
Bedroom
Second level
2.87 m x 2.59 m
Family room
Lower level
4.11 m x 3.5 m
Living room
Main level
4.26 m x 3.12 m
Dining room
Main level
3.88 m x 2.2 m
Kitchen
Main level
4.26 m x 2.89 m

Location

Learn more about this property
Listing provided by:
RE/MAX ABSOLUTE WALKER REALTY
MLS® number:
X14174712
Agent:
Geoff Walker
*Indicates required field
Name is required
Email is required
Please enter a valid phone number (e.g., 416-111-1111).

Community Spotlight: Homes For sale in Your Neighborhood