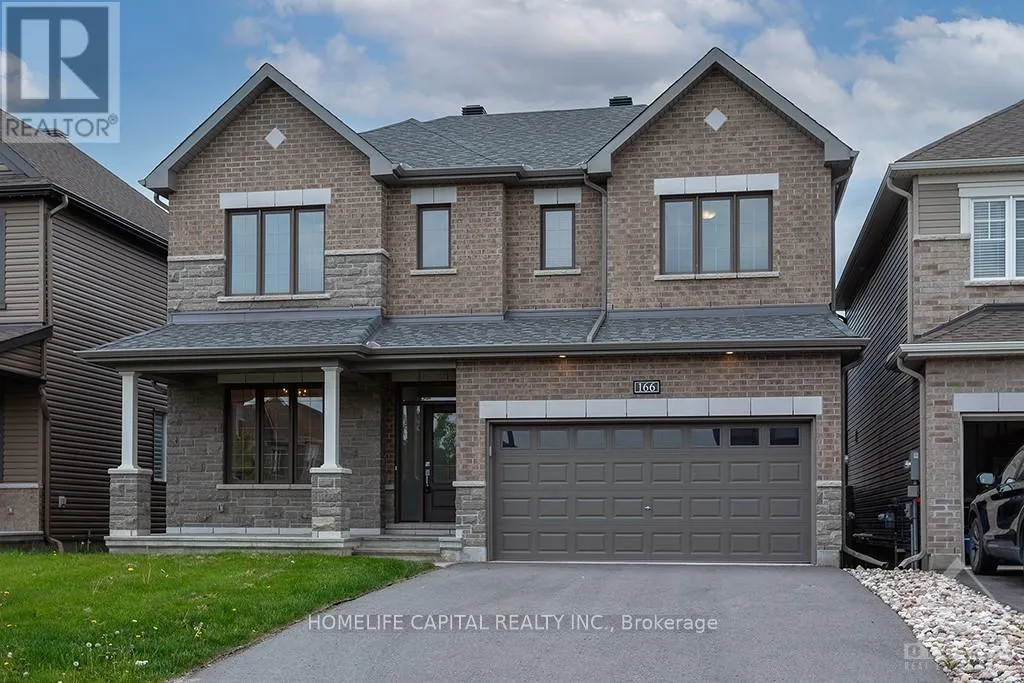
166 Aquarium Avenue, Ottawa, Ontario K4A 1K8

Listed for:
$3,600
4 beds
3 baths
Listed 12 days ago
House for rent: 166 Aquarium Avenue, Ottawa, Ontario K4A 1K8

View all 26 photos

About

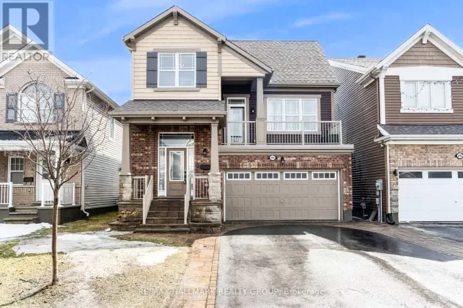
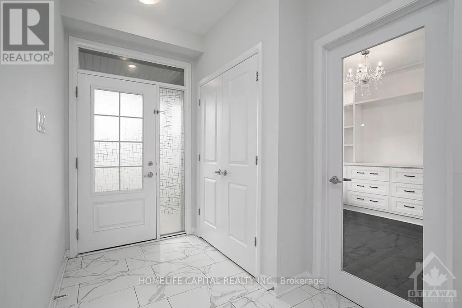
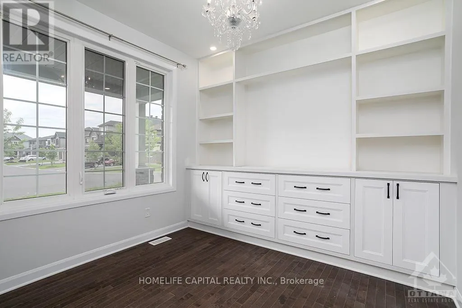
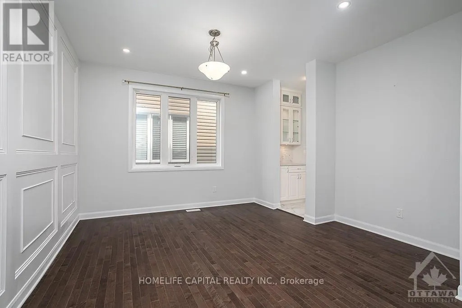
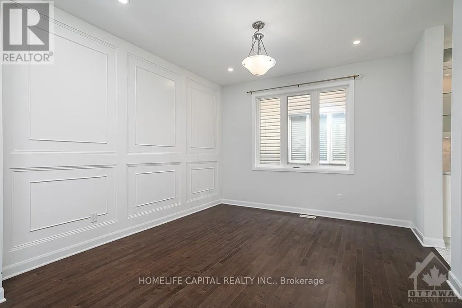
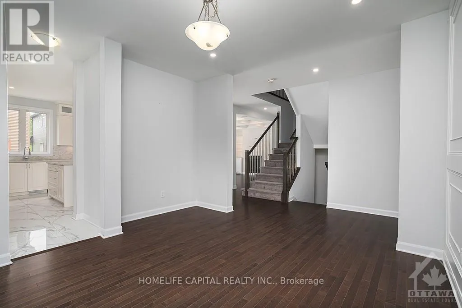
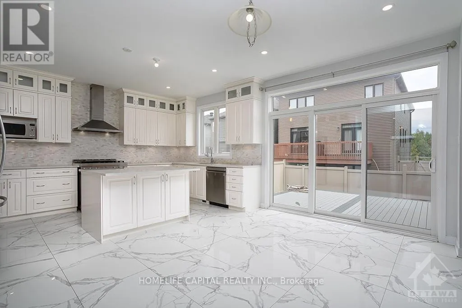
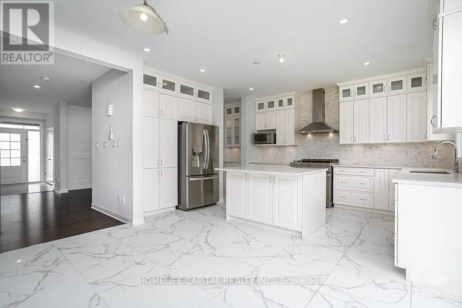
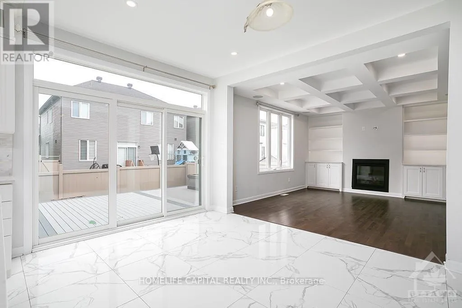
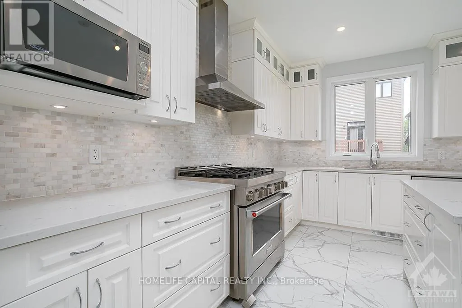
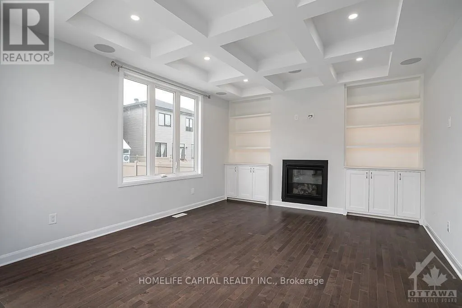
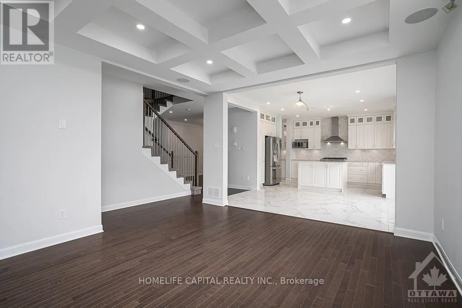
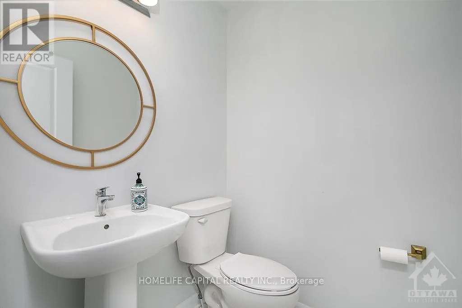
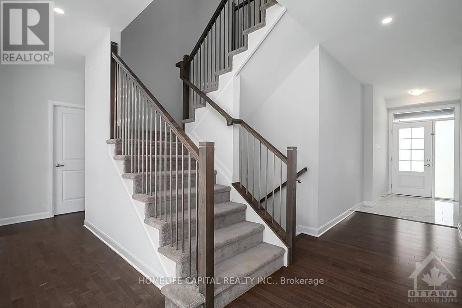
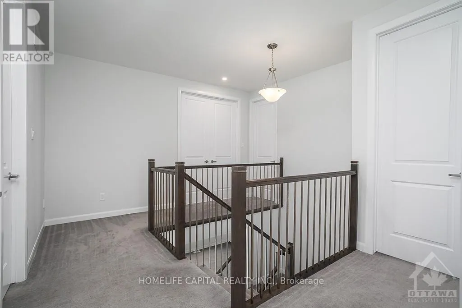
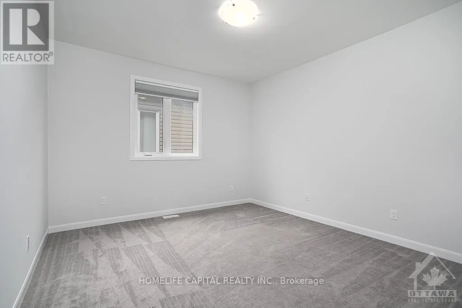
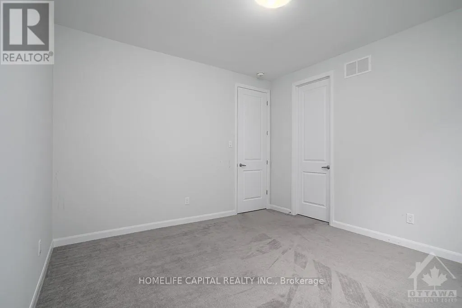
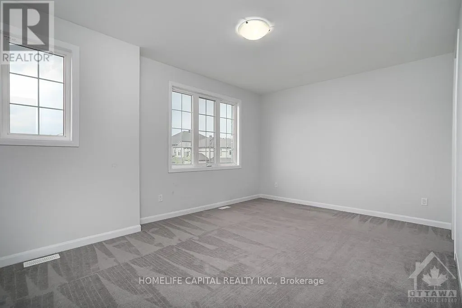
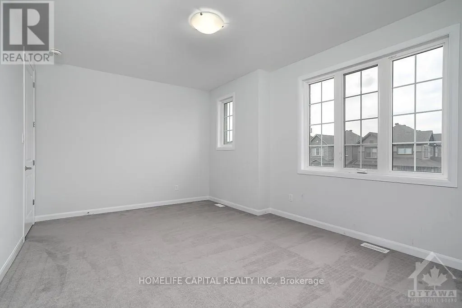
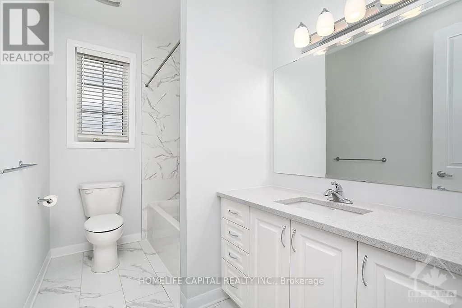
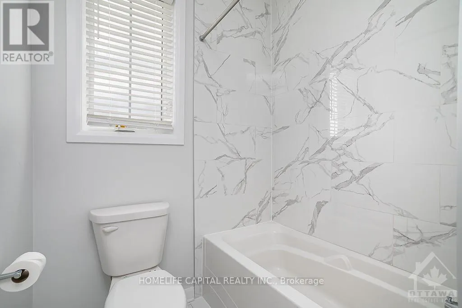
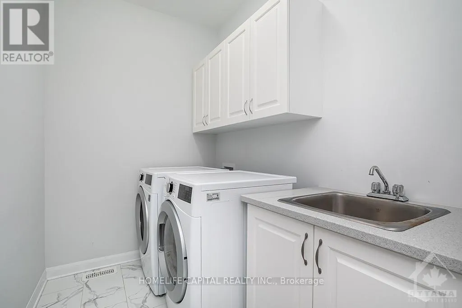
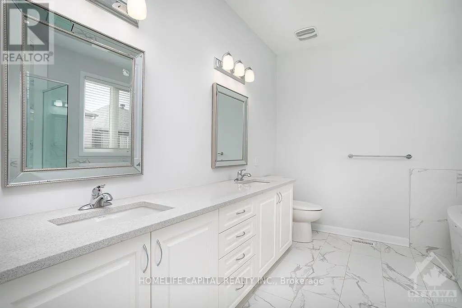
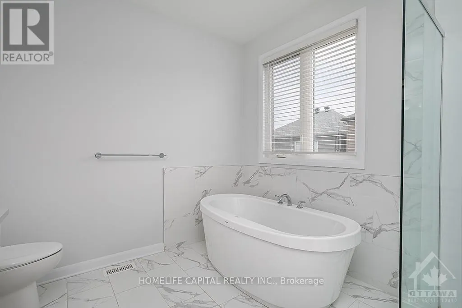
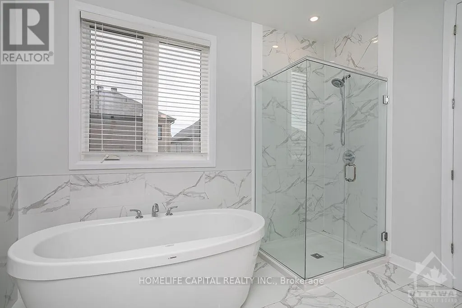
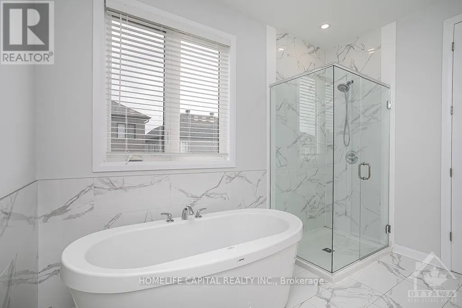
Cross Streets: Mer Bleue Rd, turn left onto Décoeur Drive, then left onto Aquarium Avenue. ** Directions: Mer Bleue Rd, turn left onto Decoeur Drive, then left onto Aquarium Avenue. Spacious 4-Bedroom House in Orléans - Fireplace, Double Garage & Private Backyard - 166 Aquarium Ave, Orléans, ON K4A 1K8 - $3,600/month + hydro, water & gas - Available November 1, 2026 - 1-year lease - Pets welcome (25 lbs max) Beautiful family home in Avalon featuring 4 bedrooms, each with a walk-in closet (two in the primary bedroom), 2.5 bathrooms, hardwood floors, and an open-concept living area. Enjoy a cozy fireplace, home office, stainless steel appliances, gas stove, dishwasher, central A/C, and full-size laundry on the top floor. Double garage, driveway parking, and private fenced backyard with deck. Close to parks, schools, shopping, public transit, and Highway 174, with easy access to downtown Ottawa and CAF facilities. Features: Walk-in closets, home office, fireplace, double garage, private backyard, central A/C, and top-floor laundry. Smoke-free home. Vacant and easy to show - Book your showing today! (id:27476)

Property Highlights

MLS® Number
X14139958
Type
Single Family
Community Name
1117 - Avalon West
Ownership Type
Freehold
Land Size
43 x 95.1 FT ; 0
Parking Space Total
4

Building

Building Type
House
Storeys
2.00
Square Footage
2000 - 2500 sqft
Bathrooms Total
3
Bedrooms Above Ground
4
Bedrooms Total
4
Amenities
Fireplace(s) Public Transit, Park
Exterior Finish
Brick
Fireplace Present
Yes
Basement Type
Full (Unfinished)
Basement Features
Building Heating Type
Forced air
Heating Fuel
Natural gas
Building Cooling Type
Central air conditioning

Utilities

Water
Municipal water
Utility Sewer
Sanitary sewer

Room Layout

Primary Bedroom
Second level
5.13 m x 3.96 m
Bedroom
Second level
4.57 m x 3.65 m
Bedroom
Second level
3.7 m x 3.04 m
Bedroom
Second level
5.23 m x 3.63 m
Bathroom
Second level
3.32 m x 2.92 m
Laundry room
Second level
2.46 m x 1.7 m
Bathroom
Second level
3.02 m x 1.75 m
Living room
Main level
4.64 m x 3.91 m
Dining room
Main level
4.11 m x 3.75 m
Office
Main level
3.04 m x 2.87 m
Bathroom
Main level
1.57 m x 1.47 m
Kitchen
Main level
5.46 m x 4.03 m

Location

Learn more about this property
Listing provided by:
HOMELIFE CAPITAL REALTY INC.
MLS® number:
X14139958
Agent:
Shane Silva
*Indicates required field
Name is required
Email is required
Please enter a valid phone number (e.g., 416-111-1111).

Community Spotlight: Homes For rent in Your Neighborhood