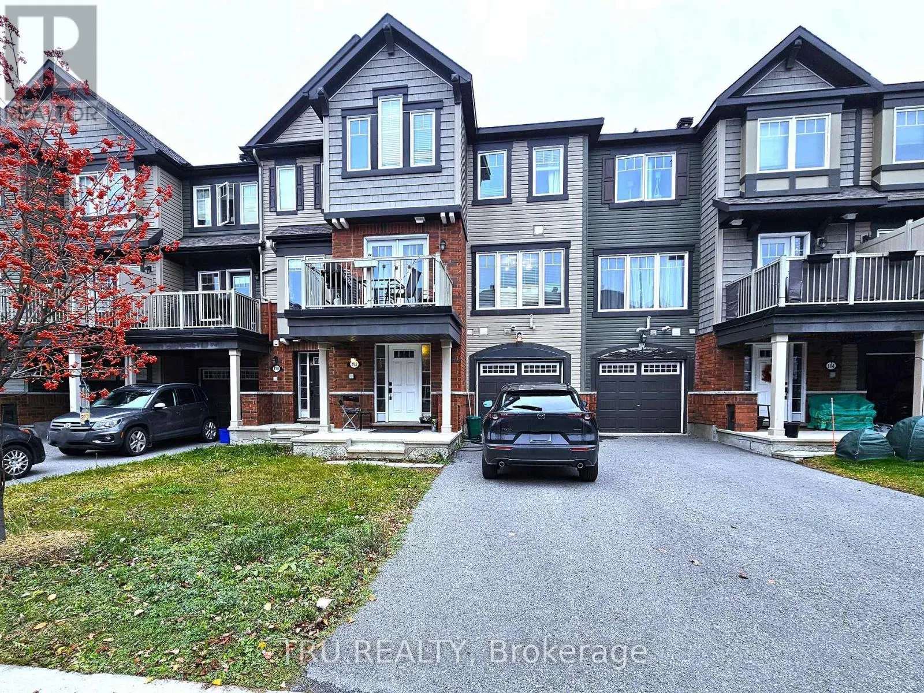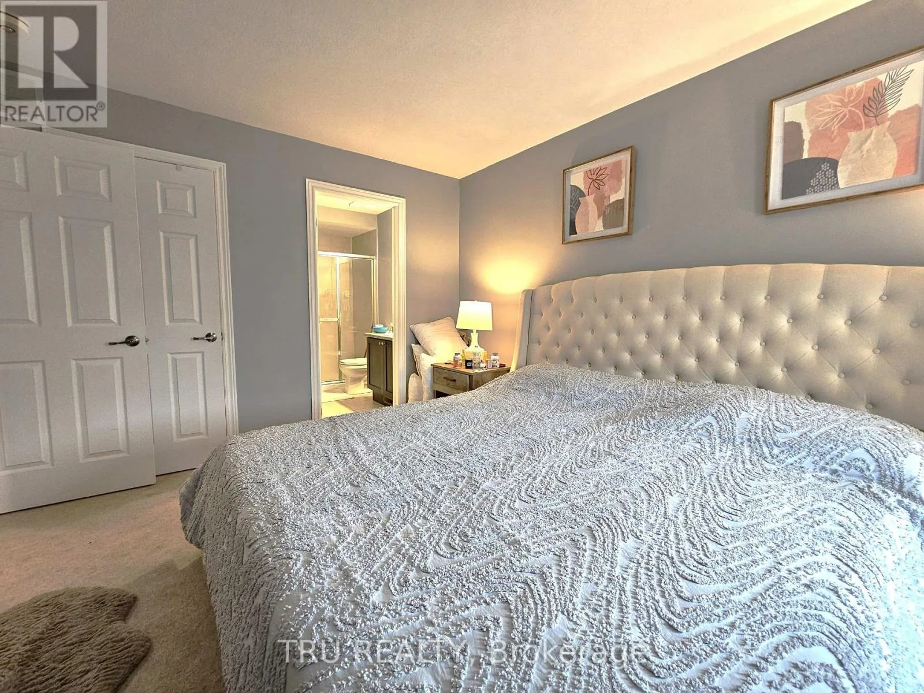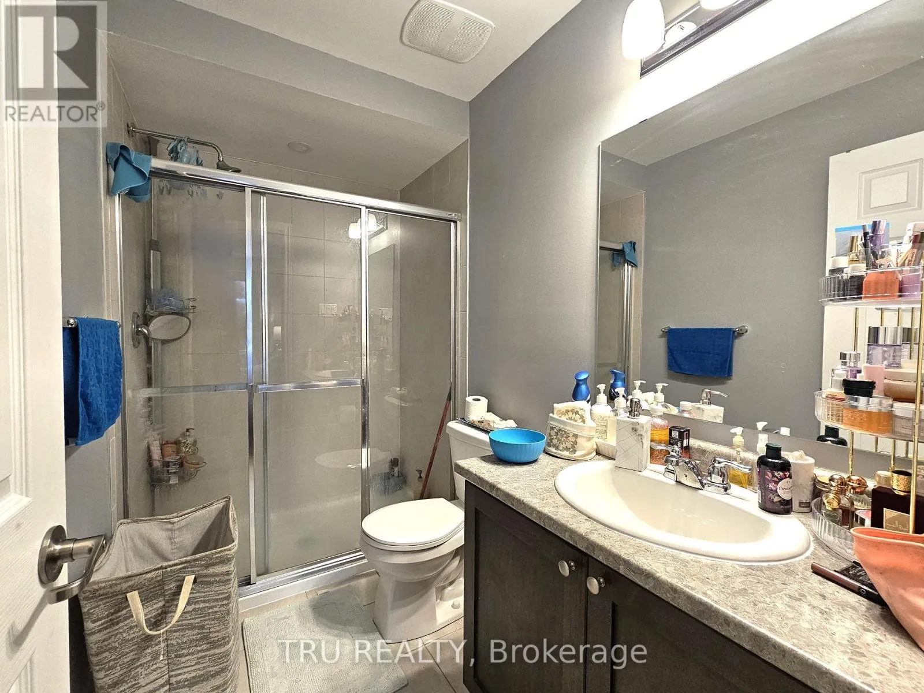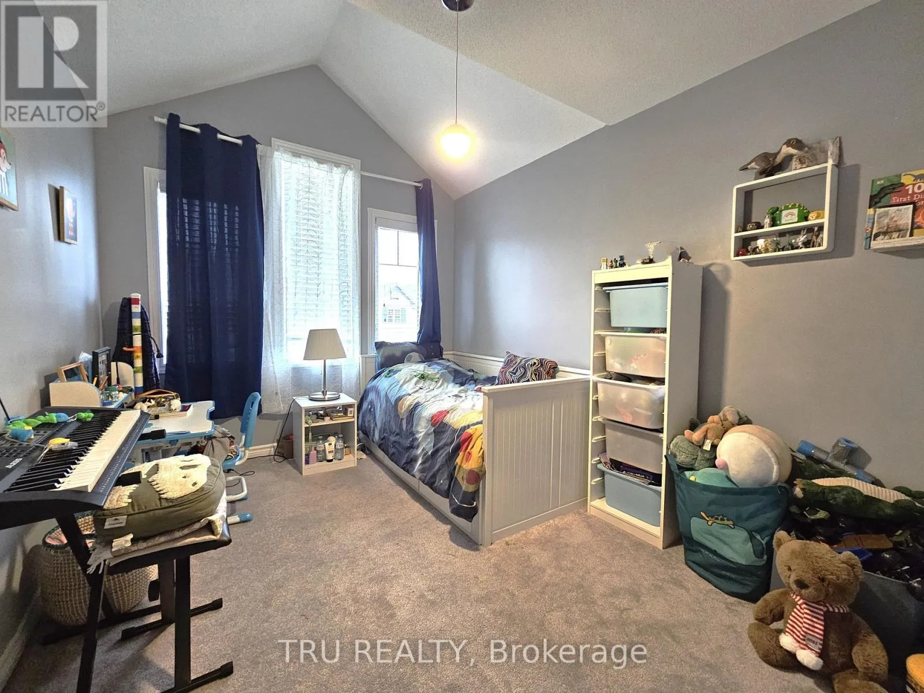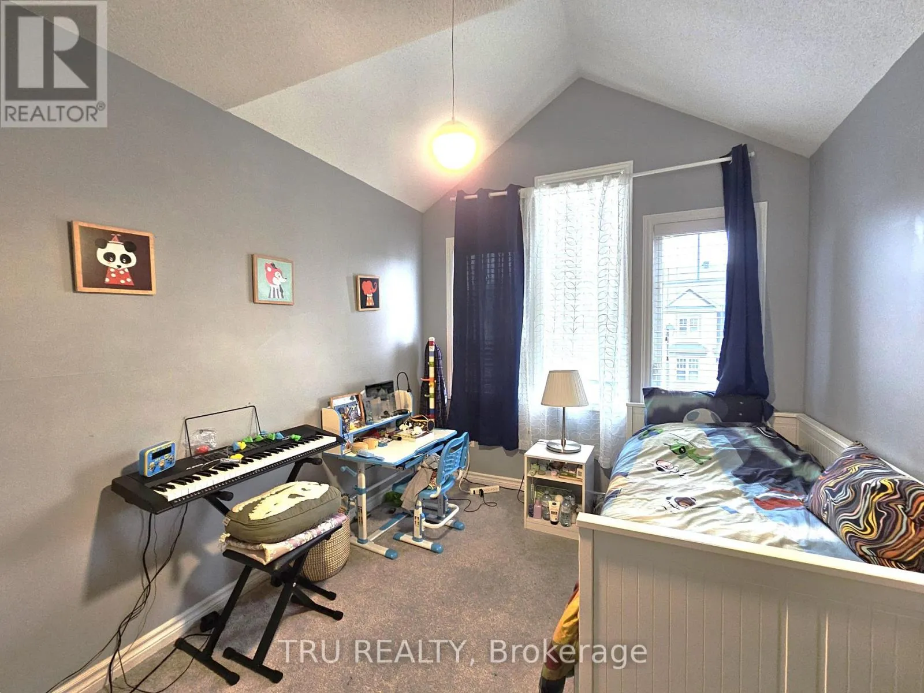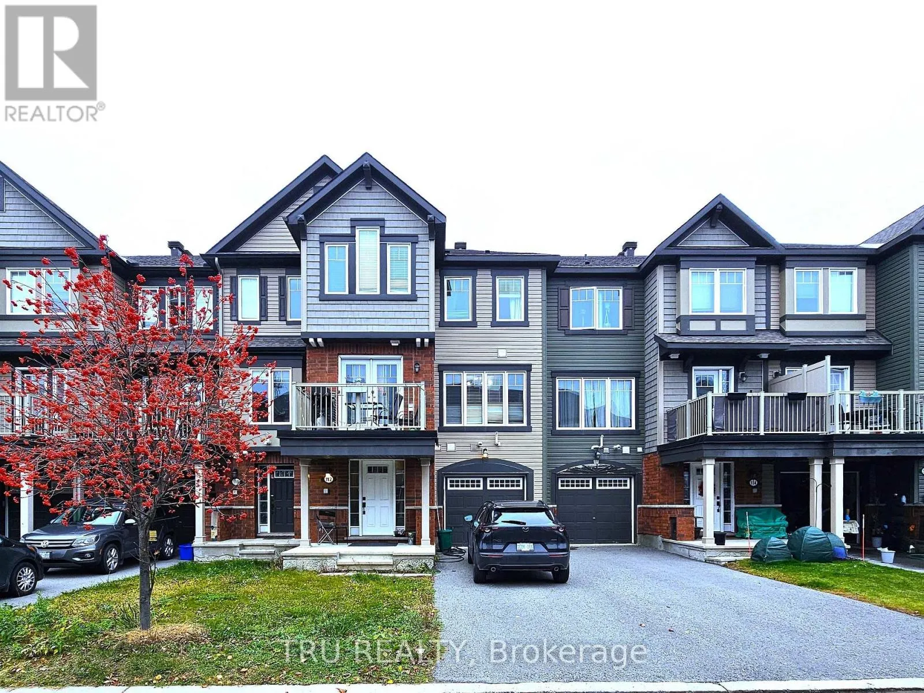
112 Helenium Lane, Ottawa, Ontario K4A 1C5

Listed for:
$2,399
2 beds
3 baths
Listed 4 days ago
Row / Townhouse for rent: 112 Helenium Lane, Ottawa, Ontario K4A 1C5

View all 20 photos

About

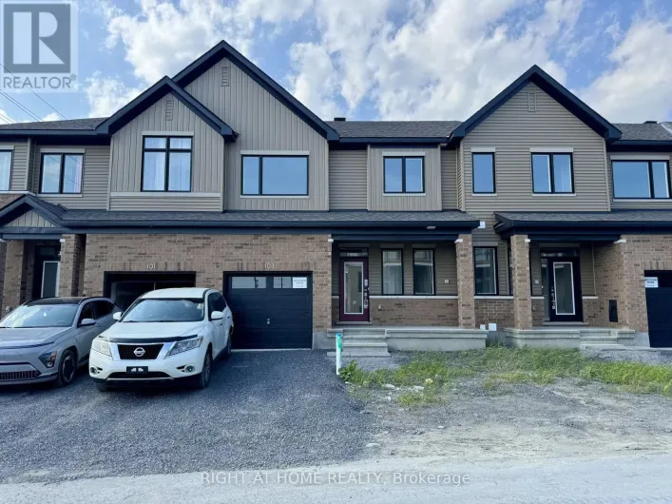
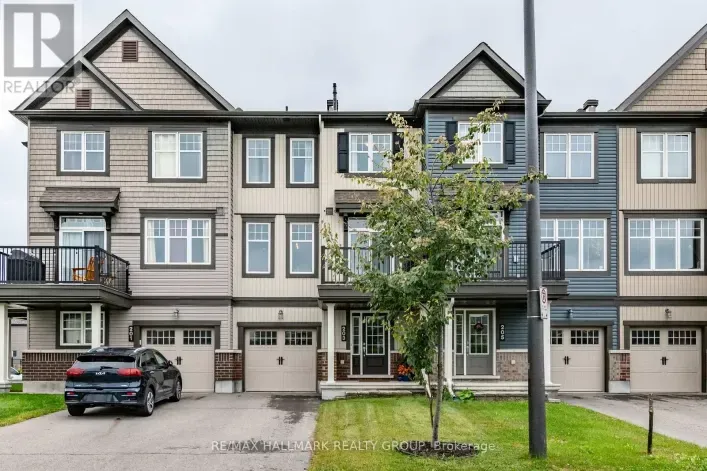
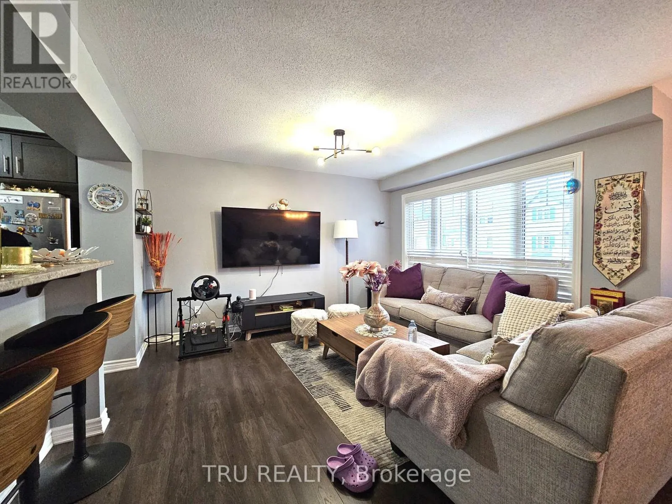
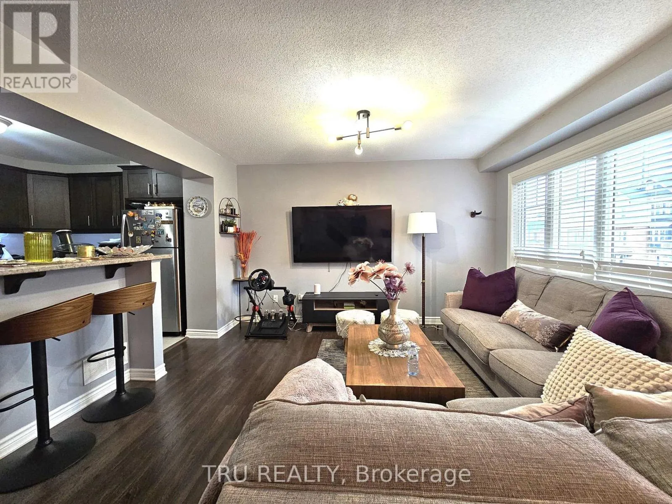
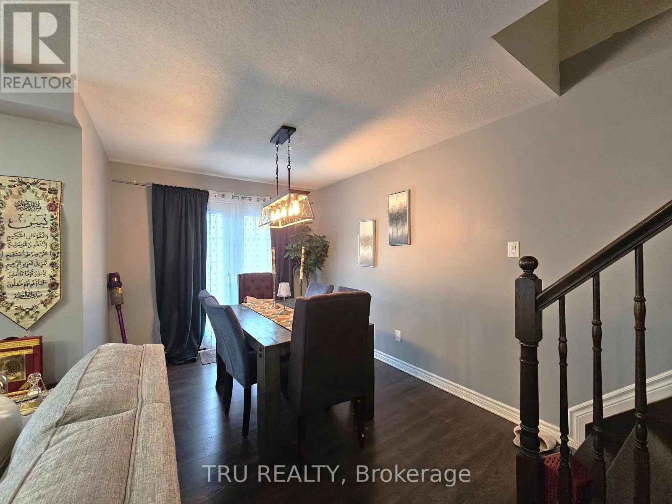
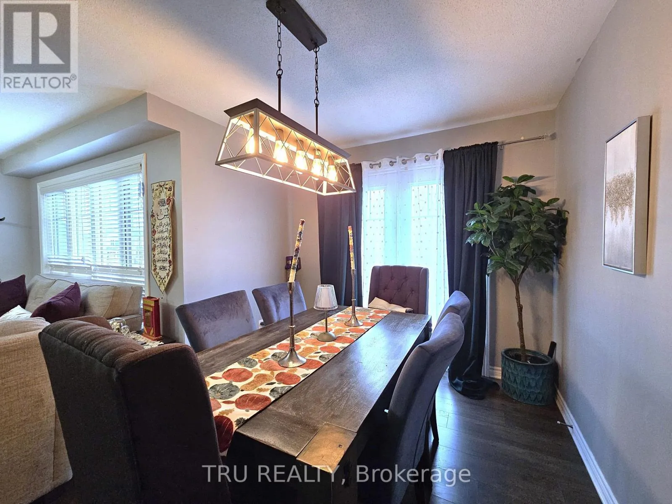
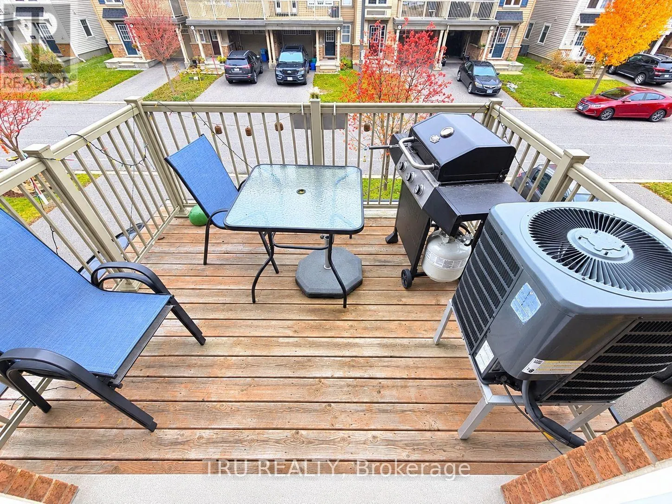
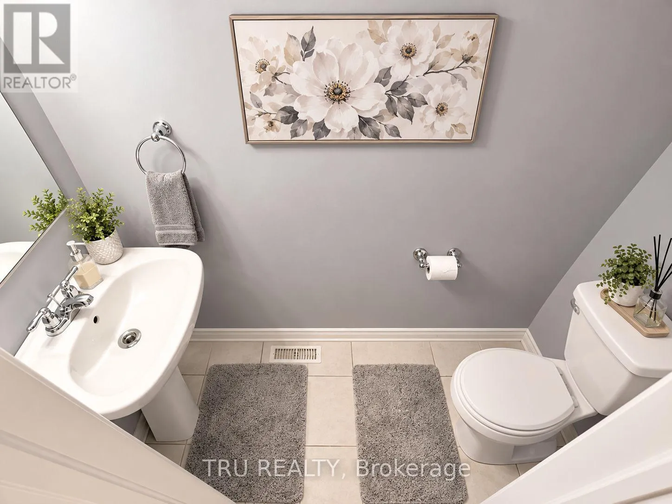
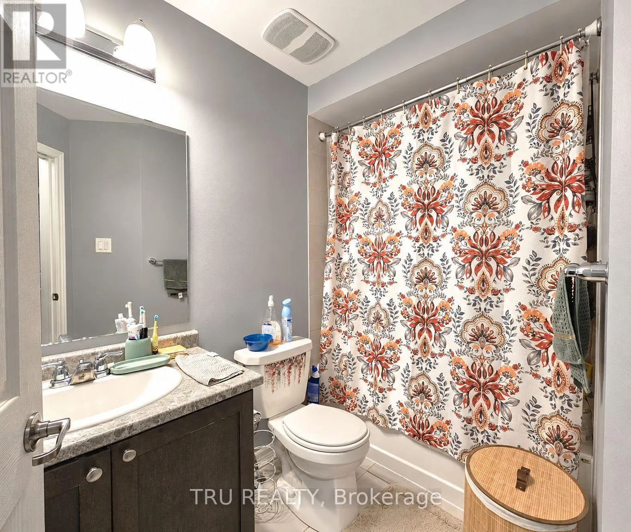
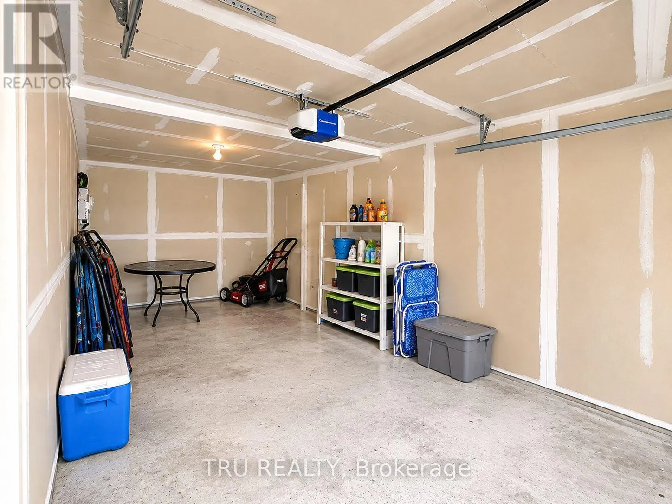
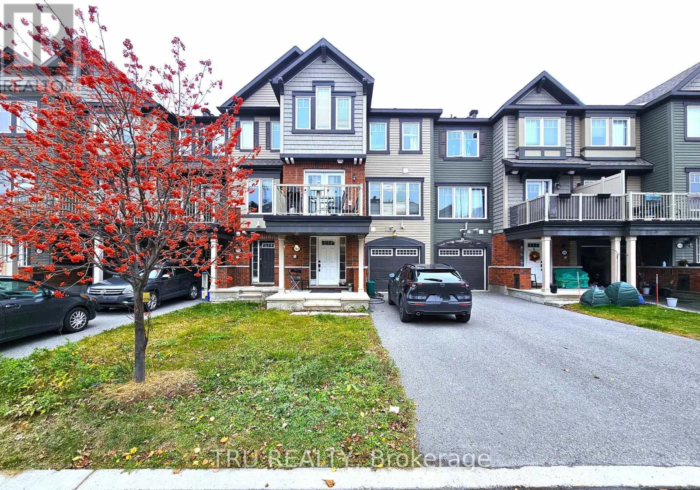
Cross Streets: Mer-Bleue Rd and Willow Aster Circle. ** Directions: Mer-Bleue Rd onto Willow Aster Circle, turn right onto Helenium Lane, the property will be on your left. Welcome to this beautiful 2-bedroom, 2.5-bathroom townhouse in the desirable, family-friendly community of Avalon West in Orleans! Offering a bright and inviting open-concept layout, this modern home features a spacious balcony, the perfect setting to relax and take in fresh air. The thoughtfully designed floor plan boasts two generously sized bedrooms, with 2 full bathrooms, as well as a convenient main-level powder room. Enjoy the added convenience of an attached single-car garage and a driveway accommodating two additional vehicles, providing a rare total of three parking spaces. Ideally situated in a quiet, welcoming neighborhood, just minutes from Hunsdeep Rangar Park, Don Boudria Park, schools, shopping, and public transit. Offering the perfect blend of modern comfort, functionality, and convenience, this inviting home is an excellent rental opportunity for anyone seeking a comfortable, low-maintenance lifestyle in a desirable Orleans neighborhood. (id:27476)

Property Highlights

MLS® Number
X14169140
Type
Single Family
Community Name
1117 - Avalon West
Ownership Type
Freehold
Parking Space Total
3

Building

Building Type
Row / Townhouse
Storeys
3.00
Square Footage
1100 - 1500 sqft
Bathrooms Total
3
Bedrooms Above Ground
2
Bedrooms Total
2
Amenities
Public Transit, Park, Schools, Golf Nearby
Exterior Finish
Brick, Vinyl siding
Fireplace Present
No
Basement Type
None
Basement Features
Building Heating Type
Forced air
Heating Fuel
Natural gas
Building Cooling Type
Central air conditioning

Utilities

Water
Municipal water
Utility Sewer
Sanitary sewer

Room Layout

Great room
Second level
2.97 m x 6.04 m
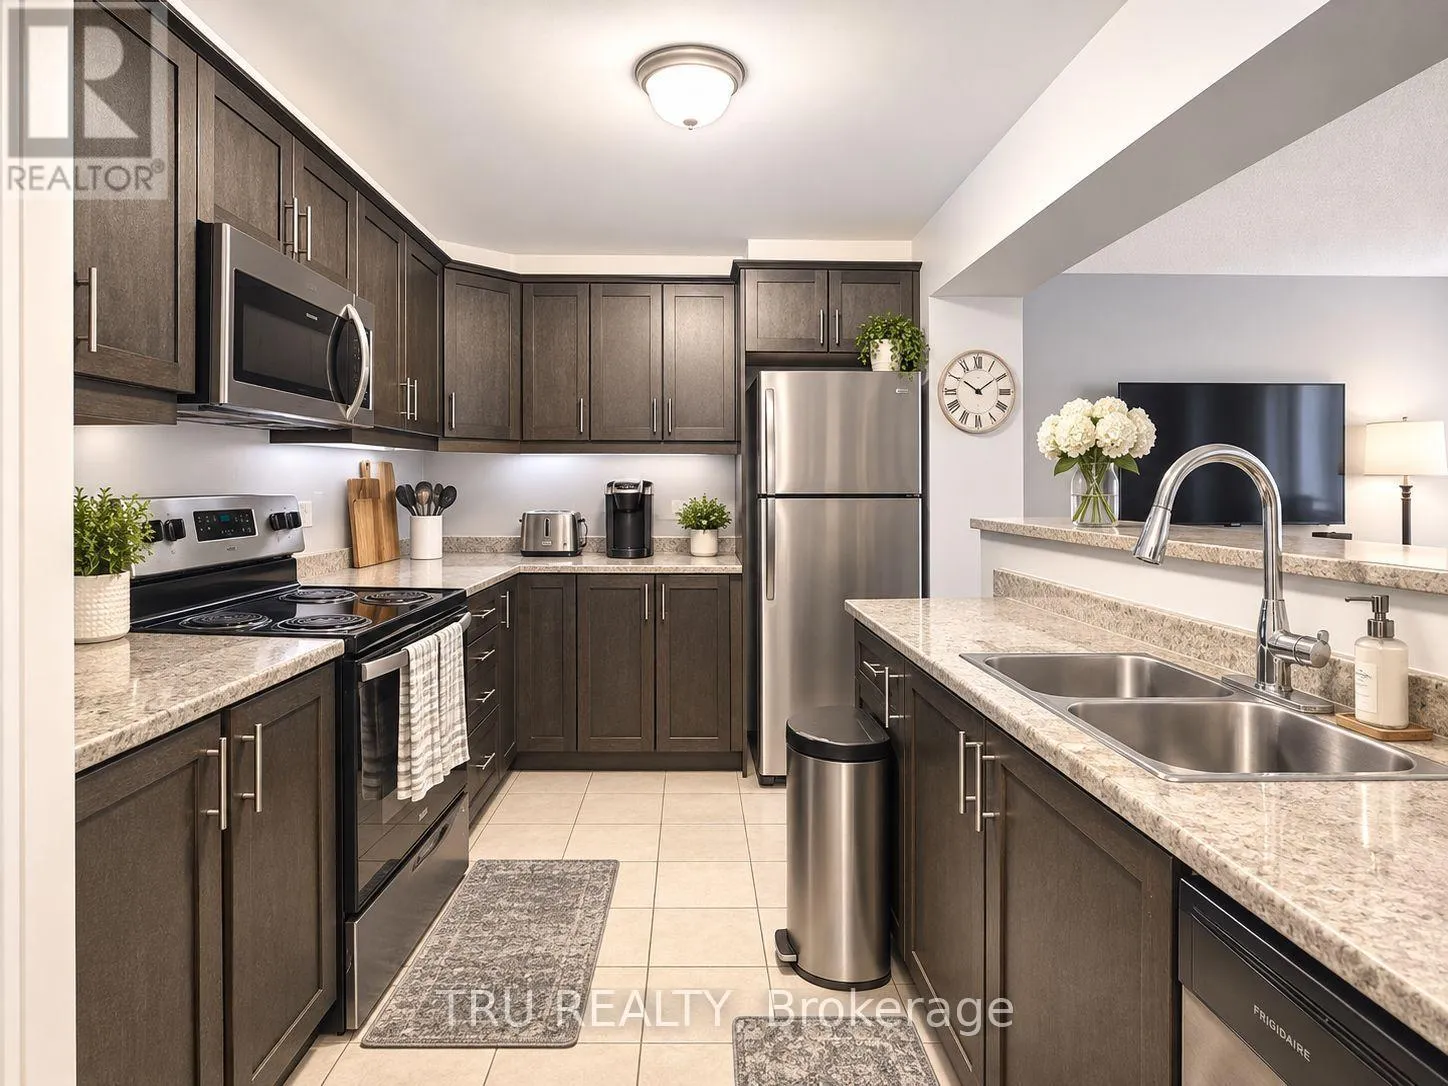
Kitchen
Second level
3.2 m x 3.04 m
Bathroom
Second level
Measurements not available
Bathroom
Third level
Measurements not available
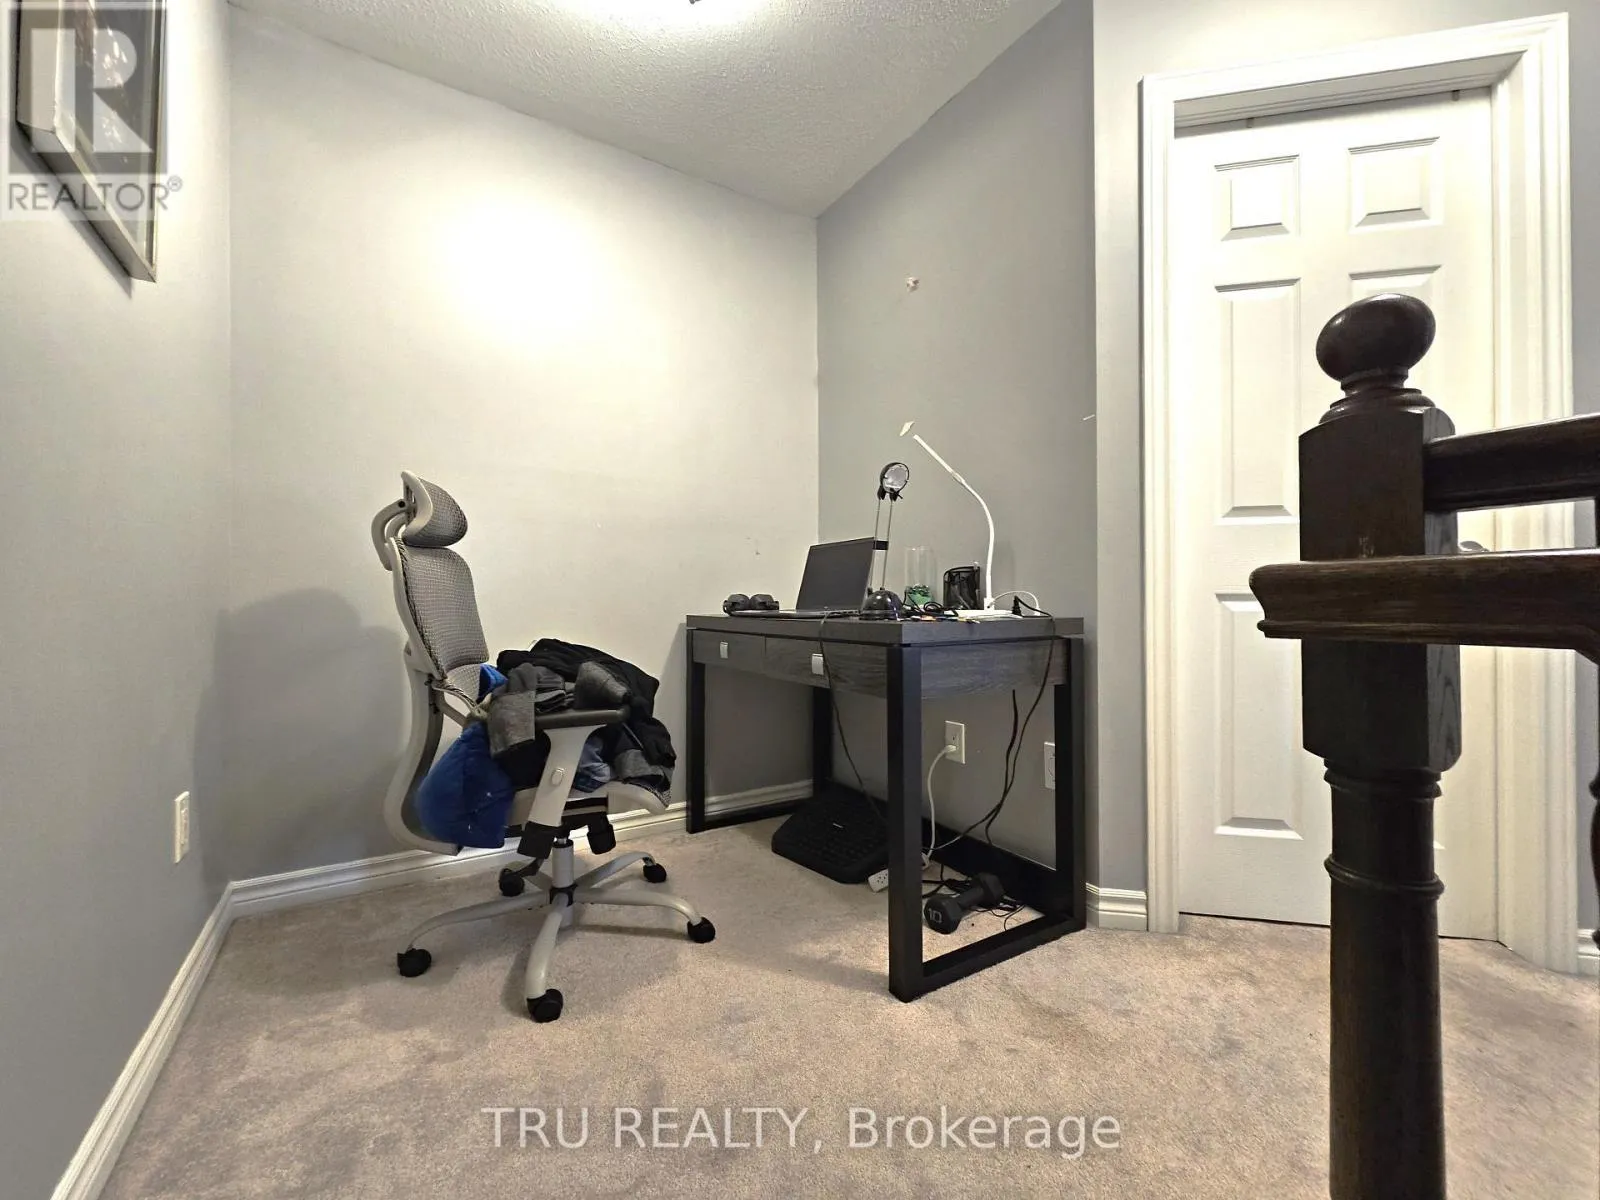
Loft
Third level
1.52 m x 1.42 m
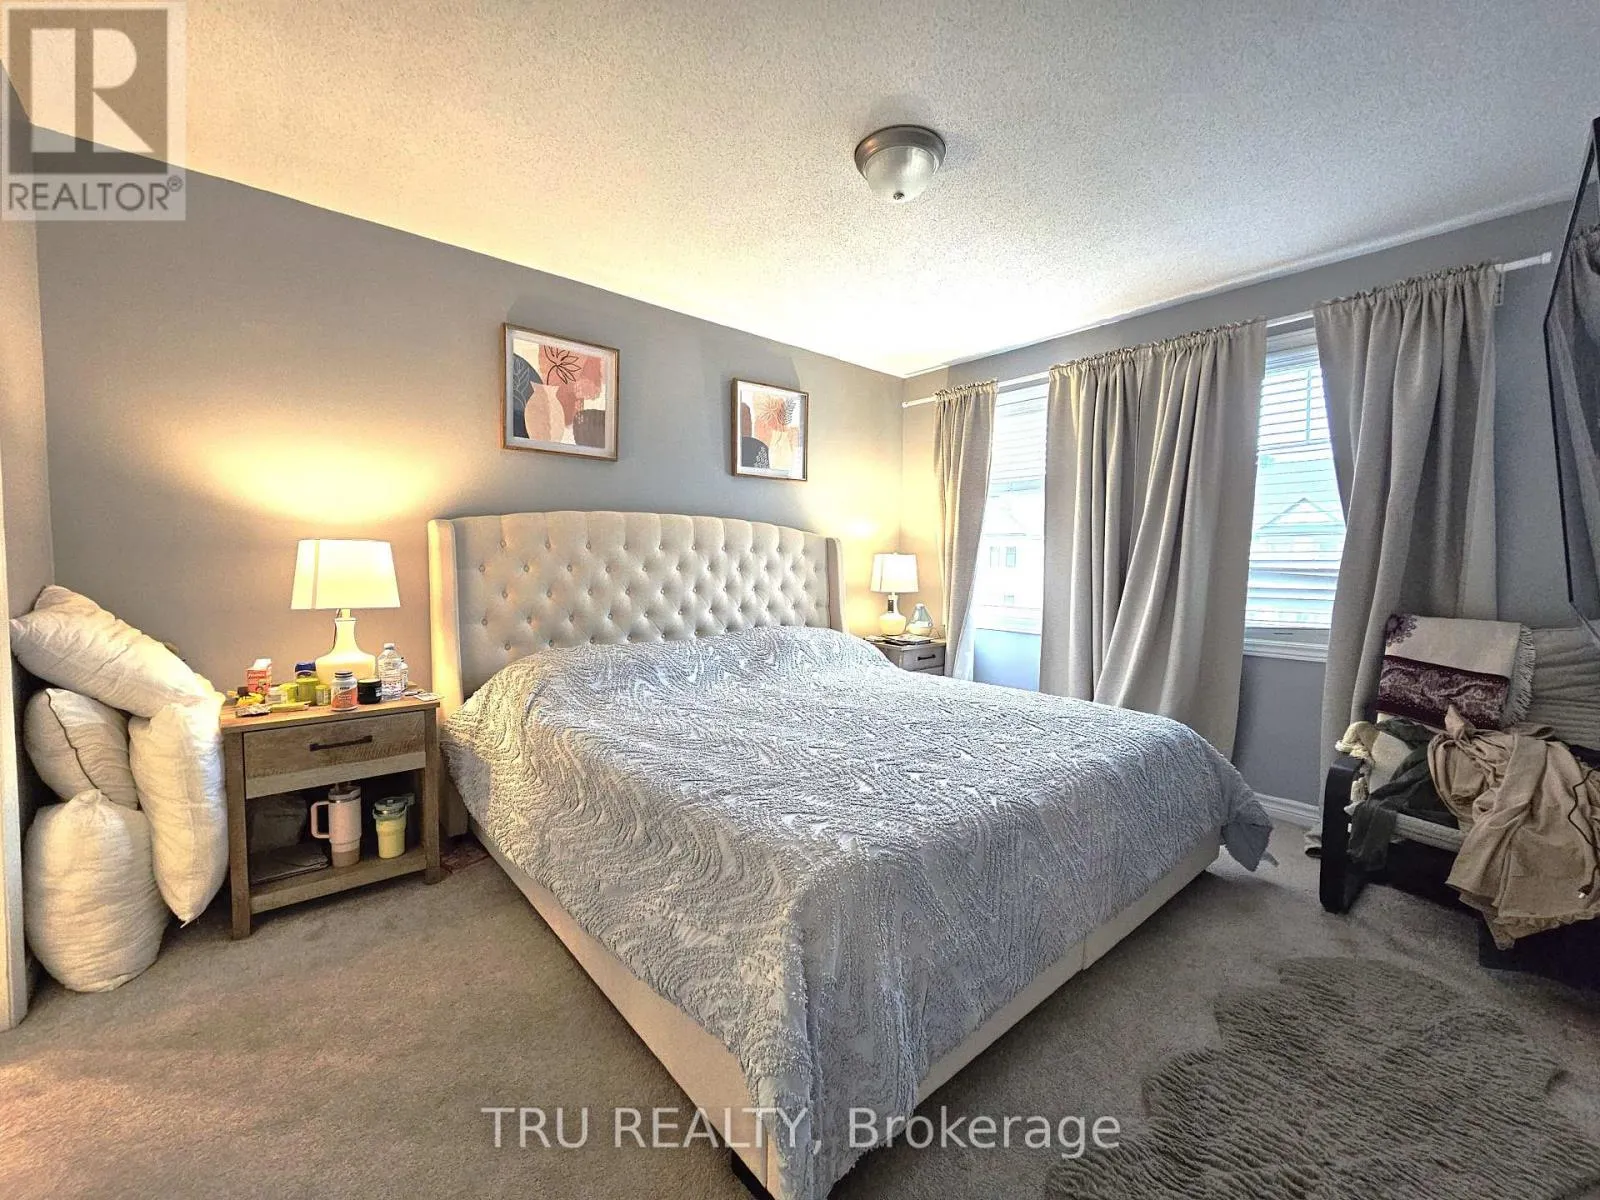
Primary Bedroom
Third level
3.25 m x 4.39 m
Bathroom
Third level
Measurements not available
Bedroom 2
Third level
2.74 m x 3.04 m
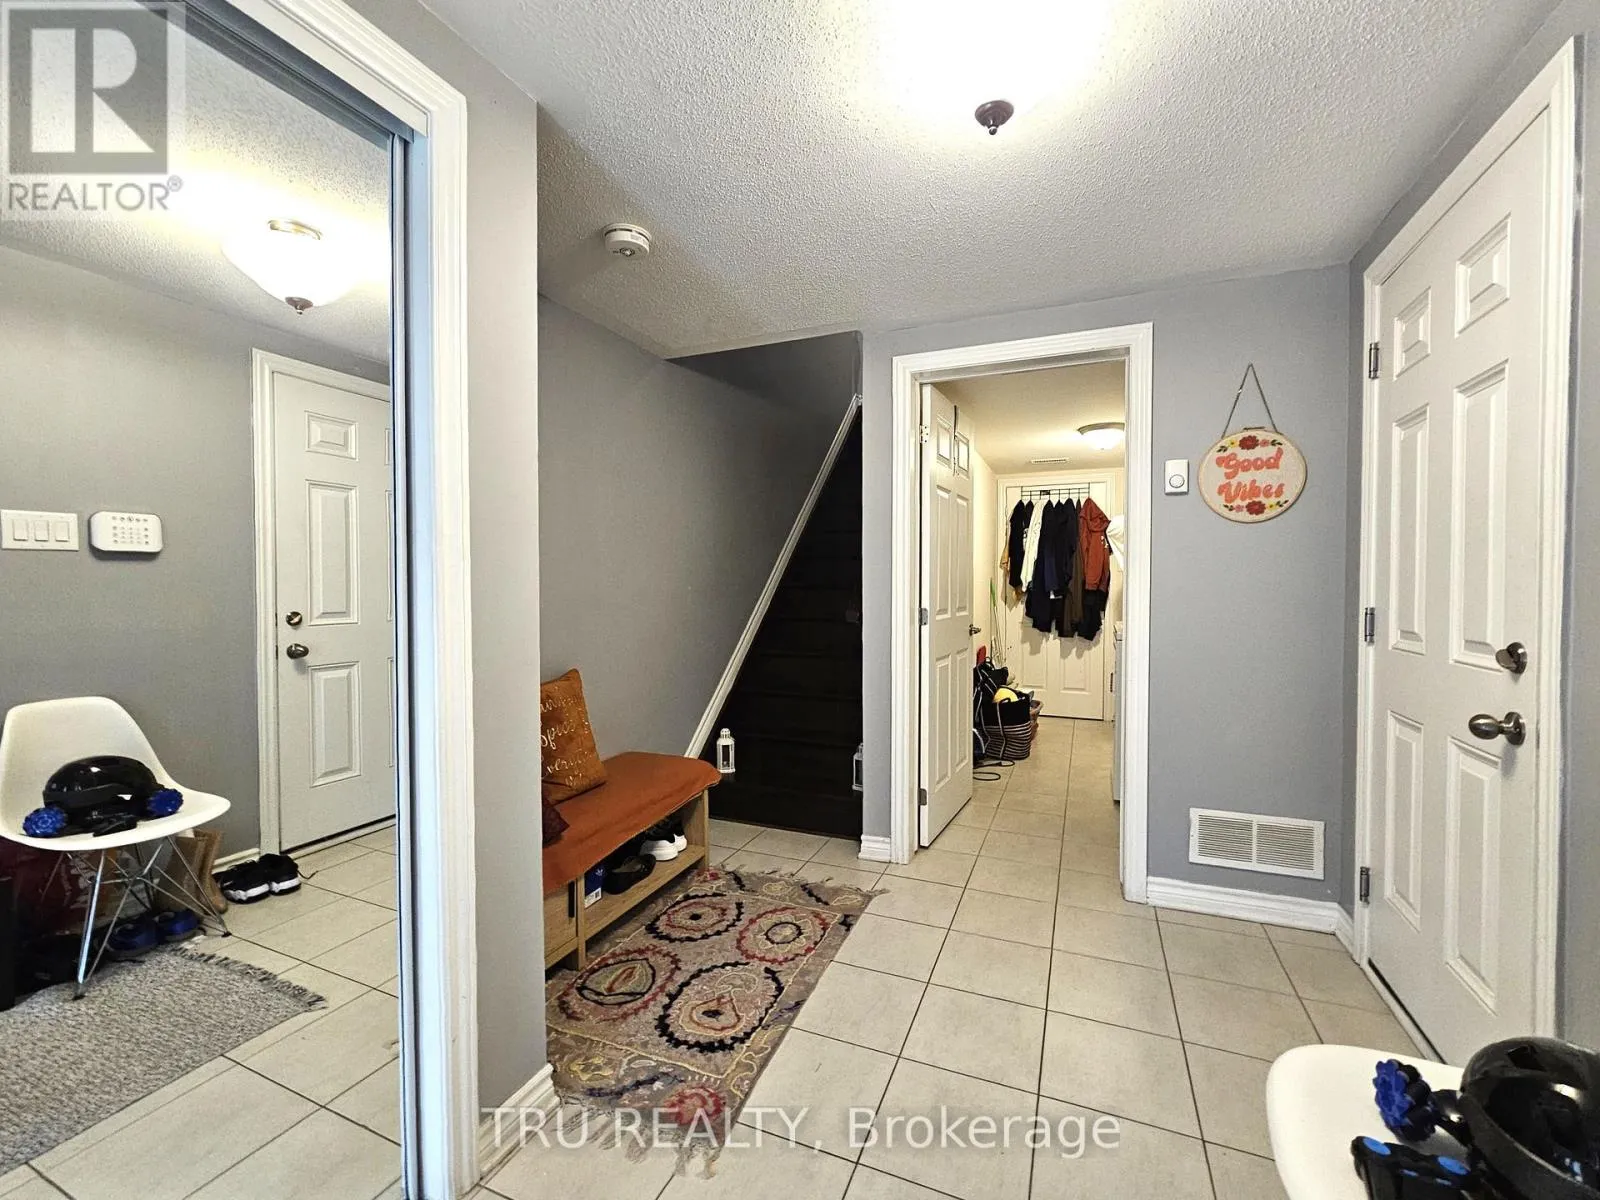
Foyer
Main level
1.82 m x 1.95 m
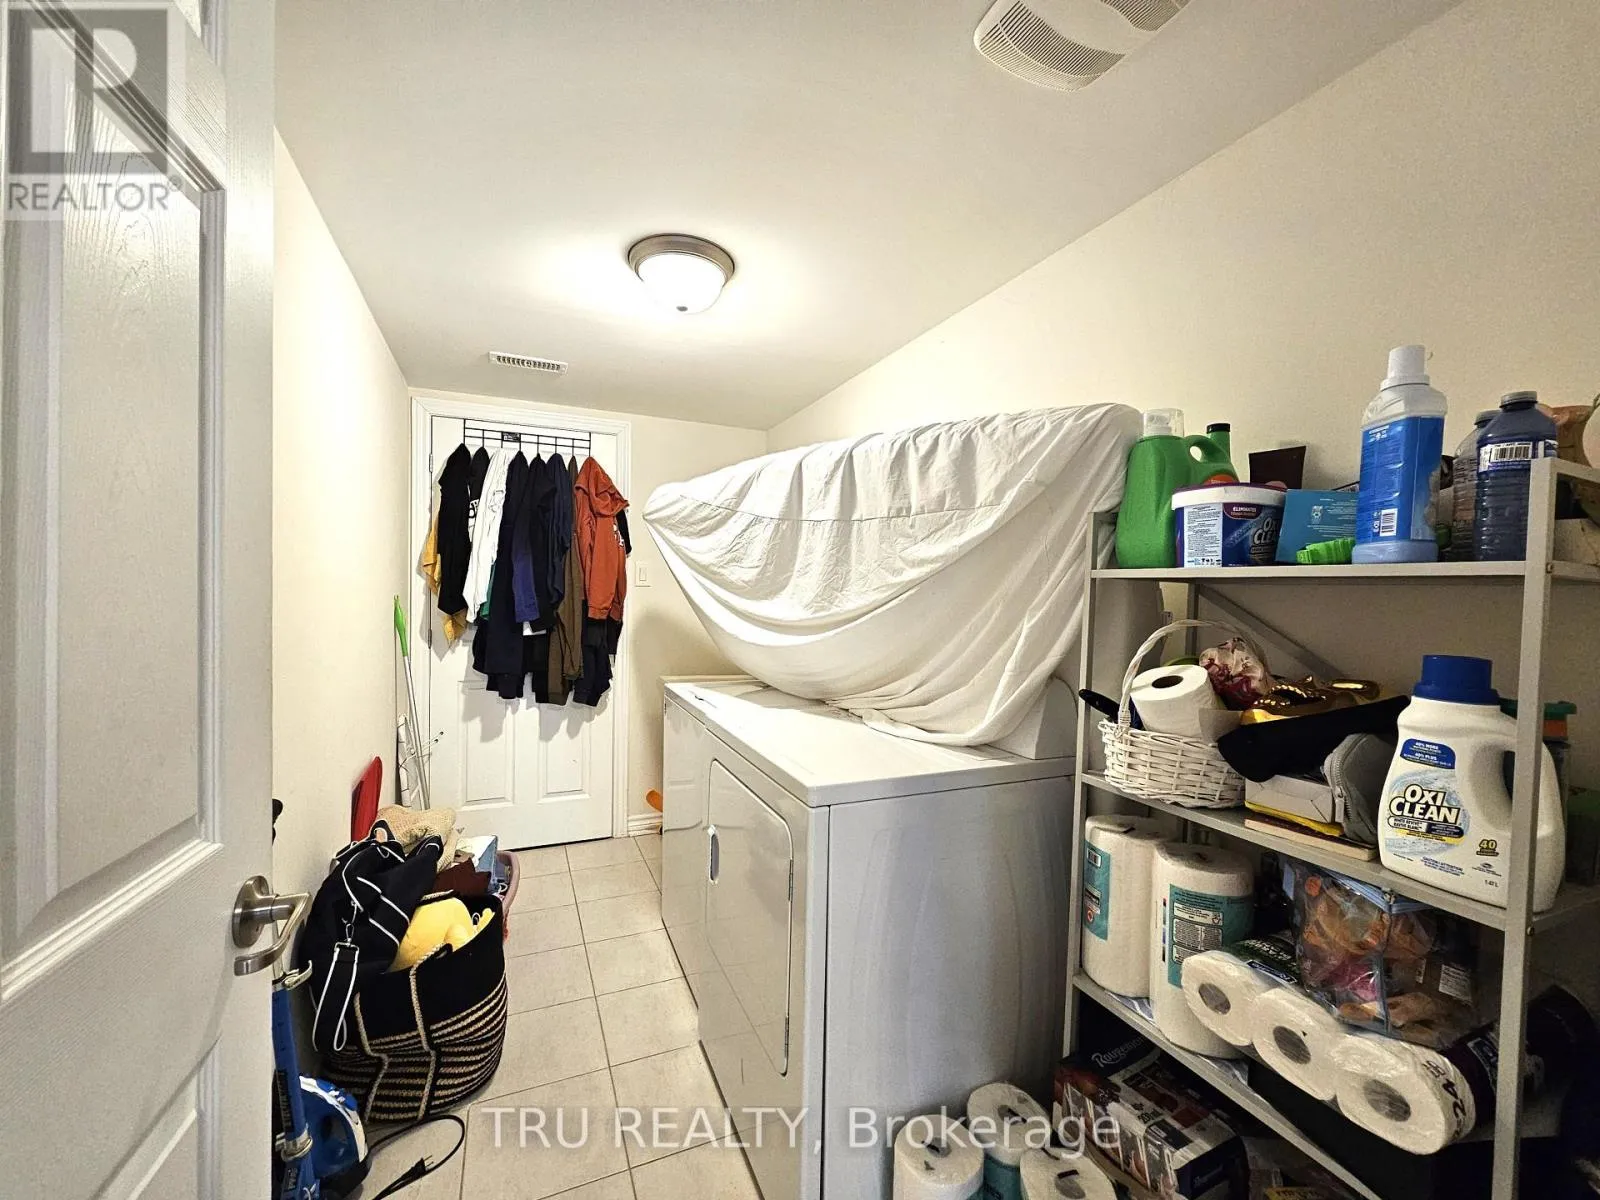
Laundry room
Main level
2.92 m x 1.6 m
Utility room
Main level
Measurements not available

Location

Learn more about this property
Listing provided by:
TRU REALTY
MLS® number:
X14169140
Agent:
Sean Verma
*Indicates required field
Name is required
Email is required
Please enter a valid phone number (e.g., 416-111-1111).

Community Spotlight: Homes For rent in Your Neighborhood