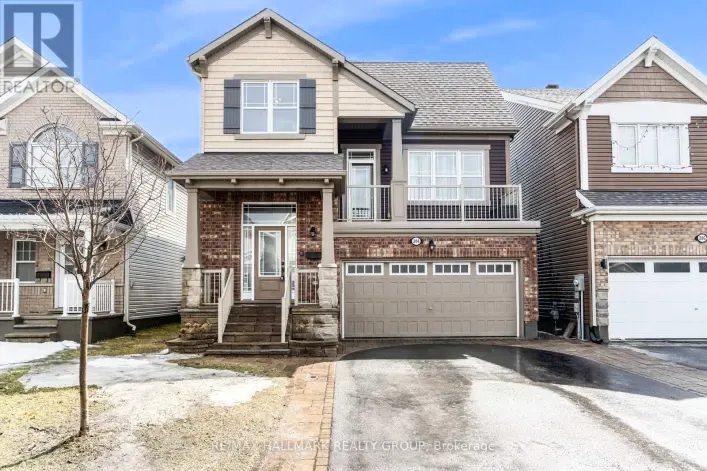
203 Yellowcress Way, Ottawa, Ontario K4A 1C3

Listed for:
$2,395
2 beds
2 baths
Listed 8 days ago
Row / Townhouse for rent: 203 Yellowcress Way, Ottawa, Ontario K4A 1C3

View all 35 photos

About

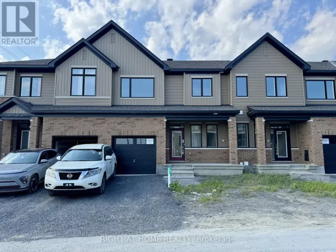
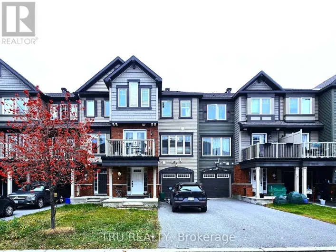
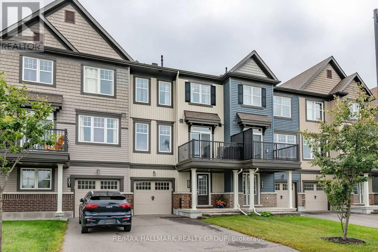
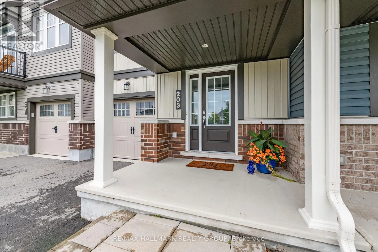
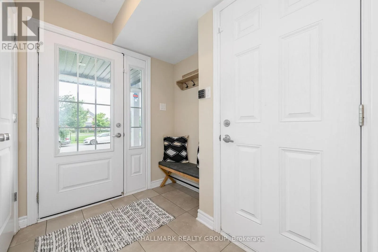
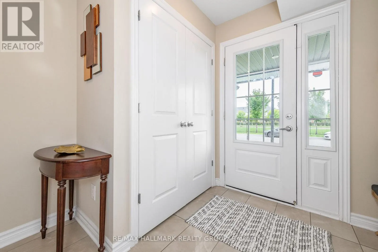
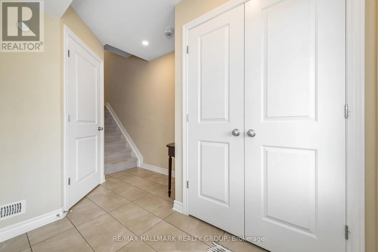
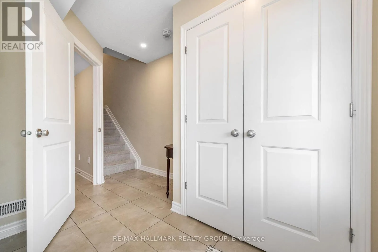
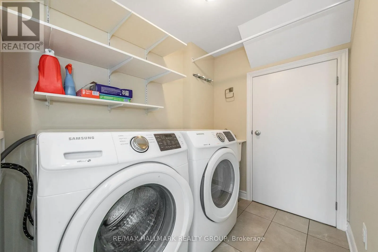
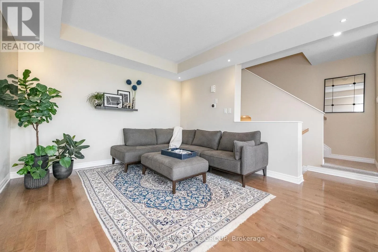
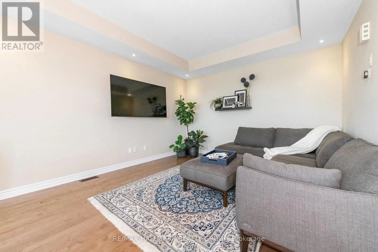
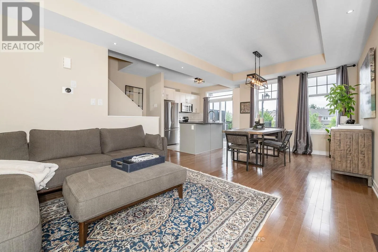
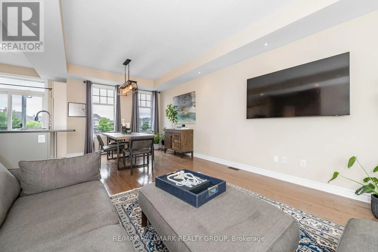
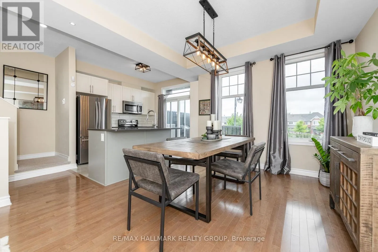
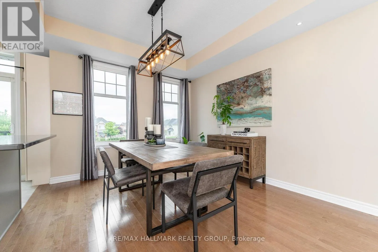
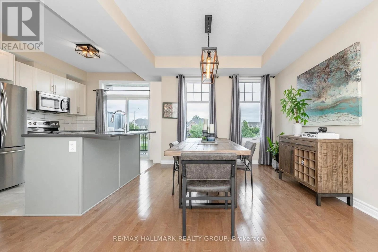
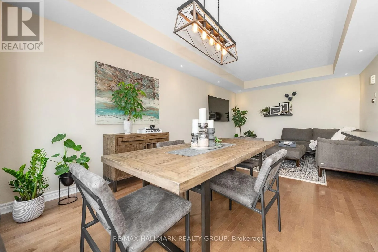
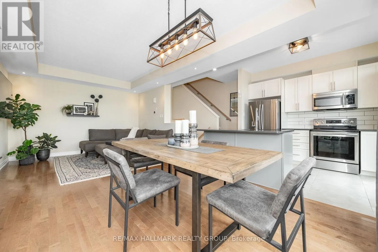
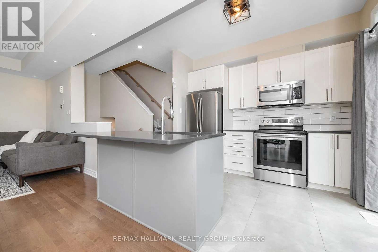
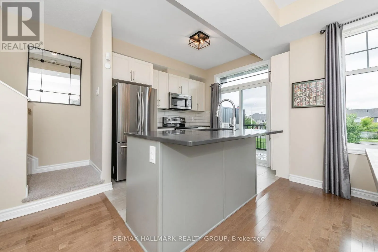
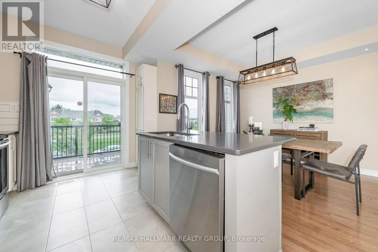
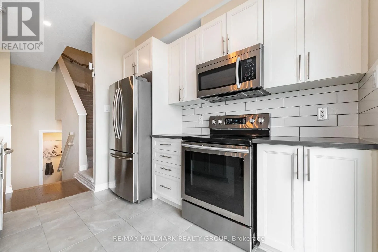
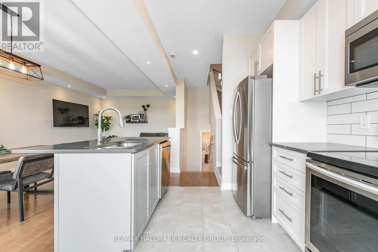
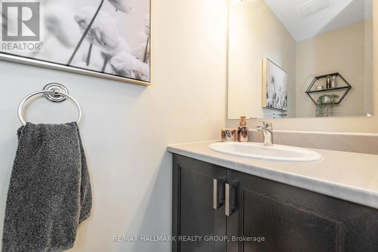
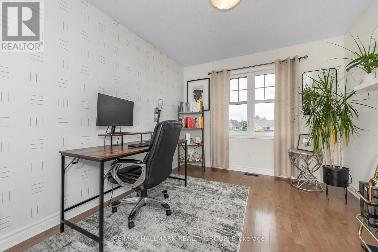
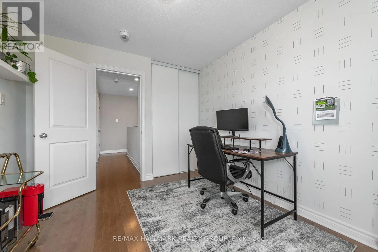
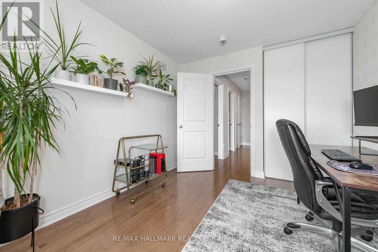
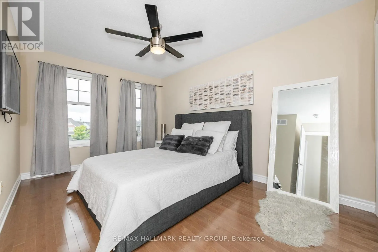
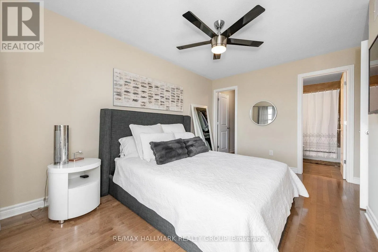
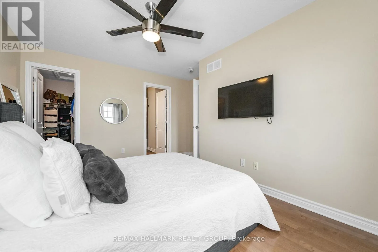
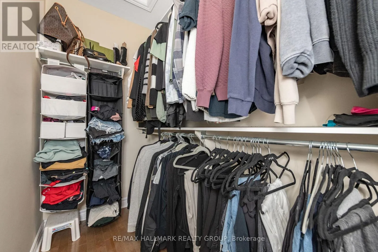
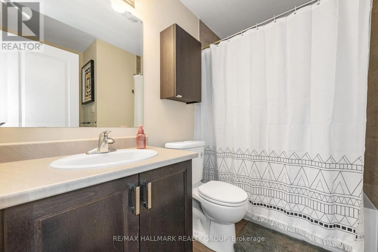
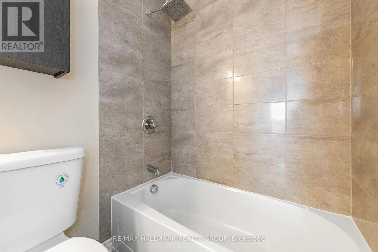
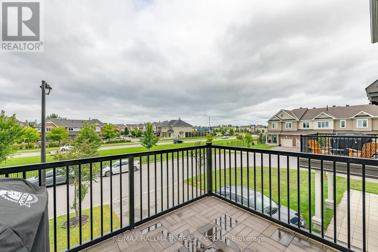
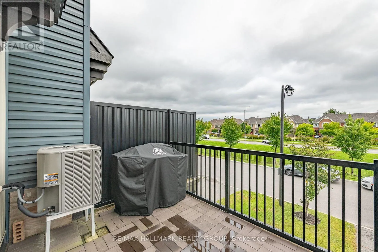
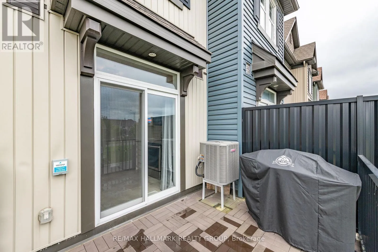
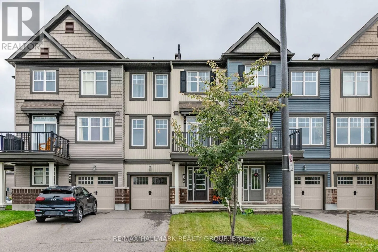
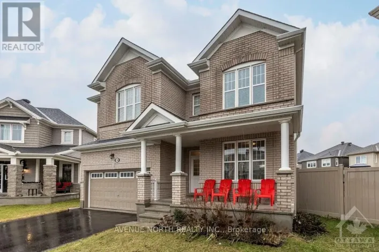
Cross Streets: Aubepines Drive / Yellowcress Way. ** Directions: From Brian Coburn Blvd., South on Aubepines Dr., left on Yellowcress Way. Welcome to 203 Yellowcress Way! Situated in the family-friendly and sought after Avalon neighbourhood of Orleans, this executive 3 storey townhome is in close proximity to shopping (Sobey's/Tim Horton's), amenities (Francois Dupuis Community Centre), great schools (both Public and Catholic Boards), walking/biking paths, parks, & much more! The main level offers a large front foyer with inside access to a single car garage, laundry room and additional storage space. The second level features a beautiful kitchen with a large quartz island (with space for bar stools), an abundance of cupboards/counter space and S/S appliances - all open to the living/dining room which is perfect for entertaining! Large balcony located off kitchen! The upper level boasts 2 spacious bedrooms with the primary bedroom featuring a walk-in closet and access to a full bathroom. Prestine hardwood flooring throughout 2nd and 3rd level. Parking for 3 vehicles with one inside the attached garage. Tenant pays all utilities. Available December 1st! (id:27476)

Property Highlights

MLS® Number
X14153046
Type
Single Family
Community Name
1117 - Avalon West
Ownership Type
Freehold
Land Size
20.7 x 52.6 FT ; 0
Parking Space Total
3

Building

Building Type
Row / Townhouse
Storeys
3.00
Square Footage
1100 - 1500 sqft
Bathrooms Total
2
Bedrooms Above Ground
2
Bedrooms Total
2
Amenities
Public Transit, Park
Exterior Finish
Brick
Fireplace Present
No
Basement Type
None, None
Basement Features
Building Heating Type
Forced air
Heating Fuel
Natural gas
Building Cooling Type
Central air conditioning

Utilities

Water
Municipal water
Utility Sewer
Sanitary sewer

Room Layout

Kitchen
Second level
4.82 m x 2.28 m
Living room
Second level
4.82 m x 3.14 m
Dining room
Second level
3.45 m x 2.76 m
Other
Second level
3.2 m x 2.43 m
Bathroom
Third level
2.61 m x 2.13 m
Other
Third level
2.66 m x 1.54 m
Primary Bedroom
Third level
4.62 m x 3.86 m
Bedroom
Third level
3.35 m x 2.94 m
Foyer
Main level
4.01 m x 2.23 m
Laundry room
Main level
2.13 m x 1.67 m
Utility room
Main level
2.92 m x 2.71 m

Location

Learn more about this property
Listing provided by:
RE/MAX HALLMARK REALTY GROUP
MLS® number:
X14153046
Agent:
Jeffrey Gauthier
*Indicates required field
Name is required
Email is required
Please enter a valid phone number (e.g., 416-111-1111).

Community Spotlight: Homes For rent in Your Neighborhood