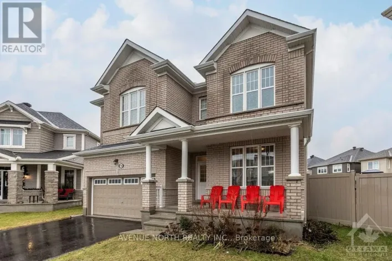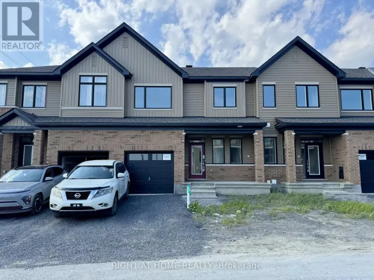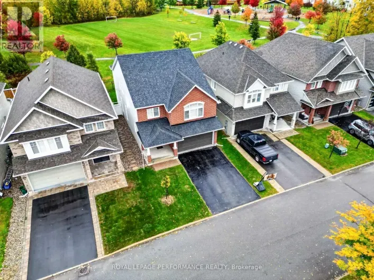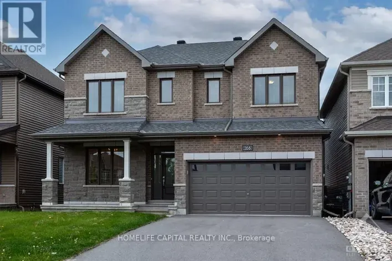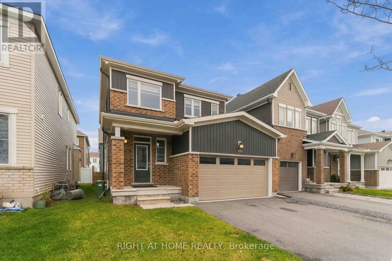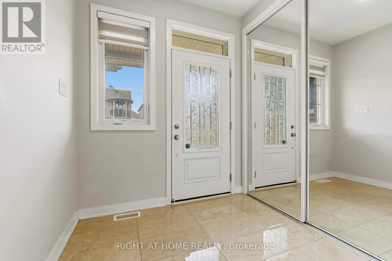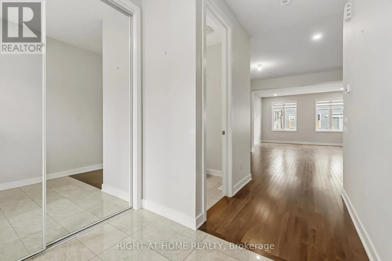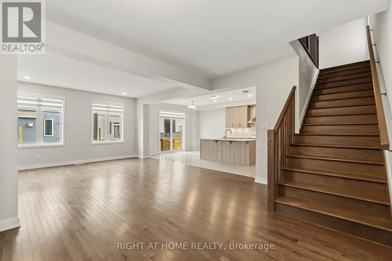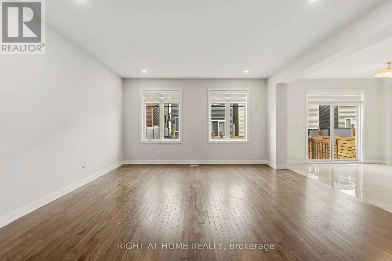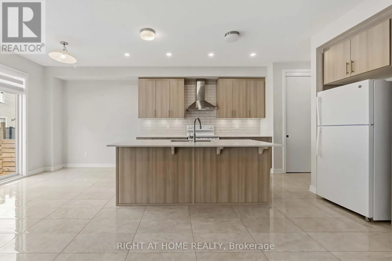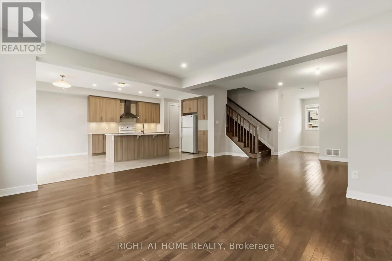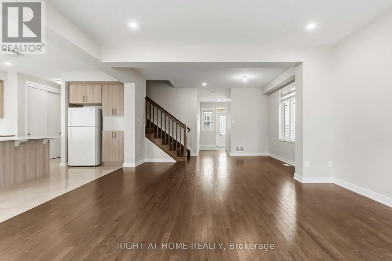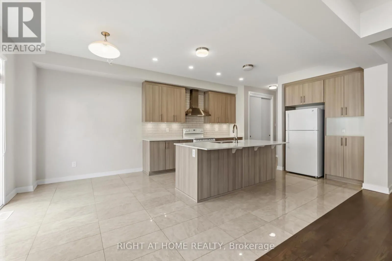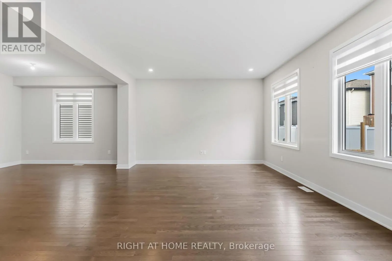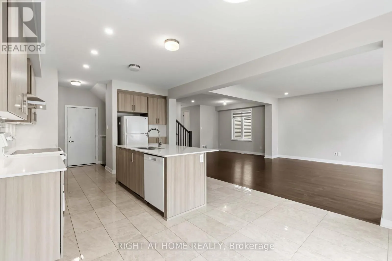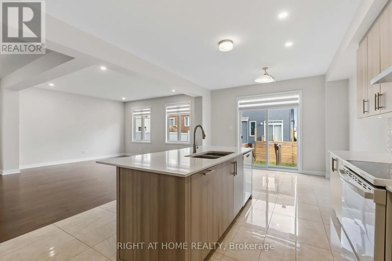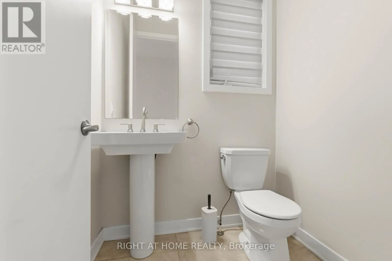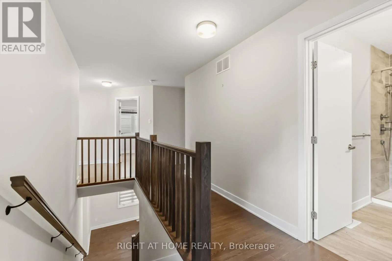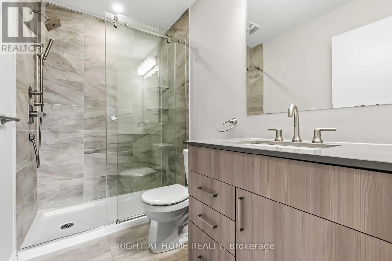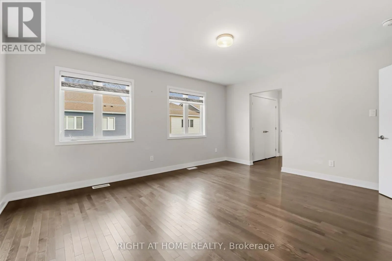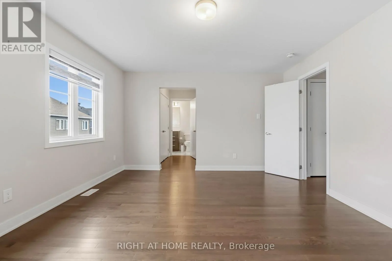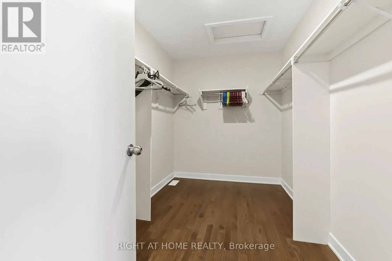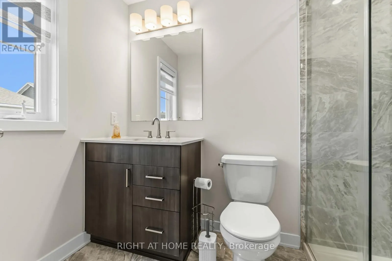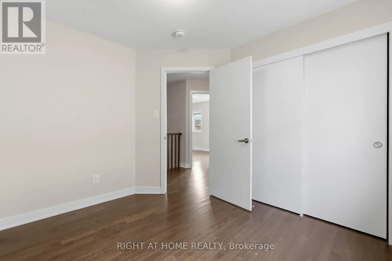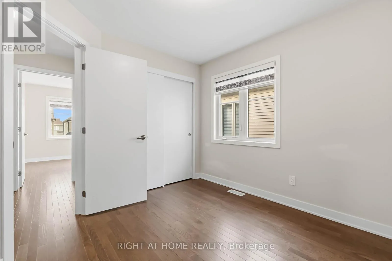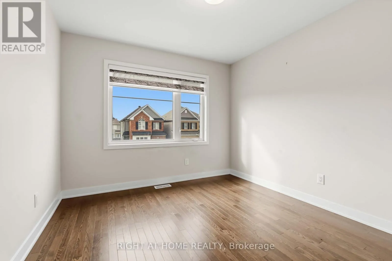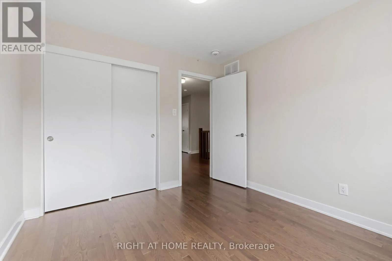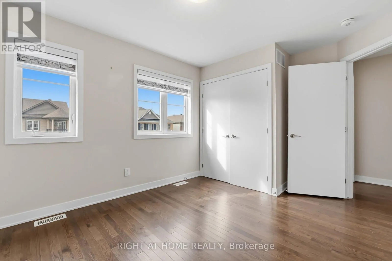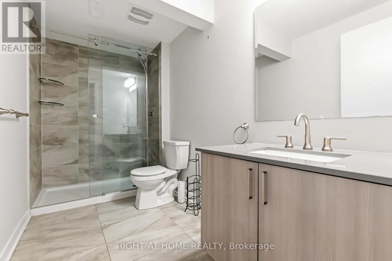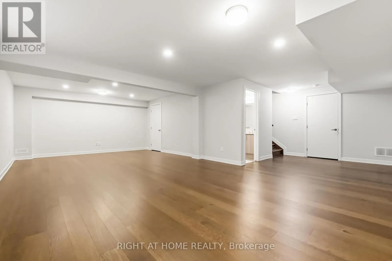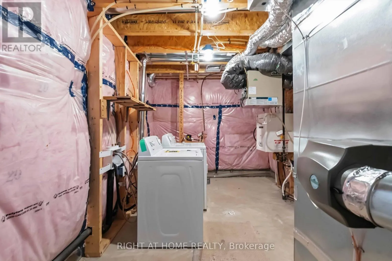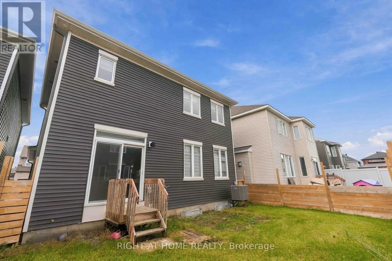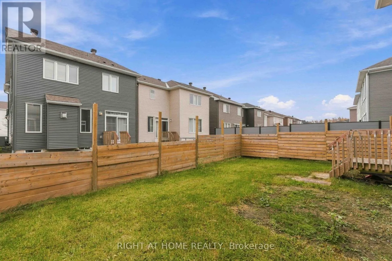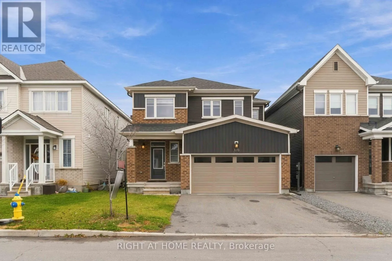
Cross Streets: Henslow Cir and Cottontail Walk. ** Directions: Closest cross streets are Henslow Cir and Sweetvalley Dr. FOR RENT: Welcome to 1013 Cottontail Walk in the highly sought-after Avalon West community of Orléans! This stunning Caivan-built home offers modern finishes, quality upgrades, and an exceptional layout. Meticulously maintained and exceptionally clean, this home reflects pride of ownership throughout.Featuring 9-foot ceilings, beautiful hardwood flooring throughout all levels, including the finished basement, and an abundance of natural light, this home offers a bright and inviting atmosphere. The spacious open-concept main floor seamlessly connects the living and dining areas to the impressive kitchen, complete with quartz countertops, ceiling-height cabinetry, and an abundance of cupboard and storage space.The second level features four generously sized bedrooms, including a spacious primary suite with a walk-in closet and private ensuite featuring a glass-enclosed stand-up shower. The additional full bathroom, serving the other three bedrooms, also features a glass-enclosed stand-up shower.The fully finished basement provides additional versatile living space, complete with hardwood flooring, a full bathroom featuring a glass-enclosed stand-up shower, and a dedicated laundry area.A double-car garage adds to the convenience of this exceptional property. Ideally situated close to parks, schools, shopping, public transit, and scenic walking trails, this home offers an excellent combination of comfort, style, and functionality. (id:27476)