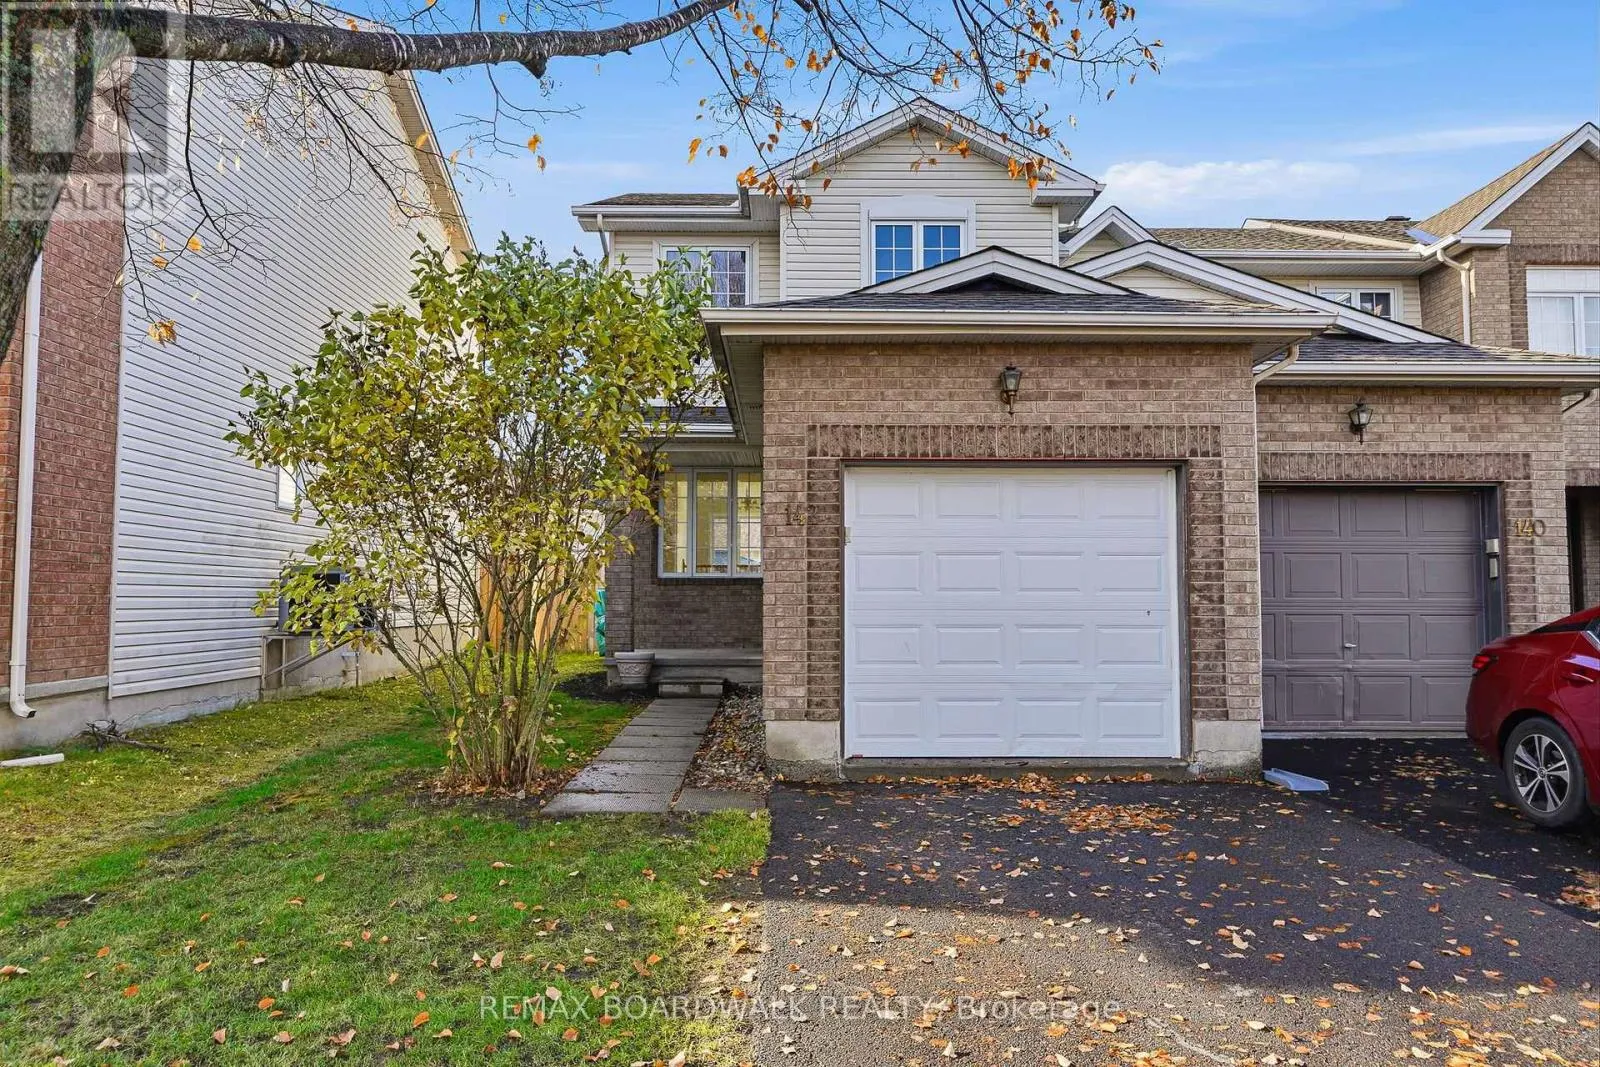
142 Ludlowe Street, Ottawa, Ontario K4A 5C2

Listed for:
$514,900
3 beds
2 baths
Listed 9 days ago
Row / Townhouse for rent: 142 Ludlowe Street, Ottawa, Ontario K4A 5C2

View all 35 photos

About

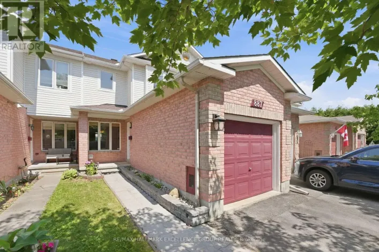
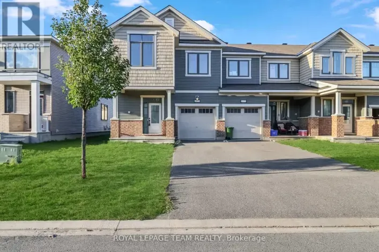
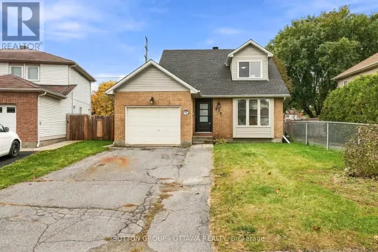
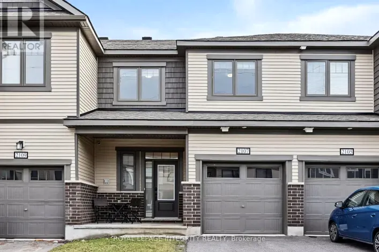
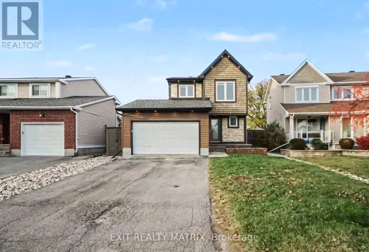
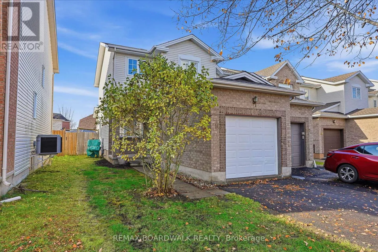
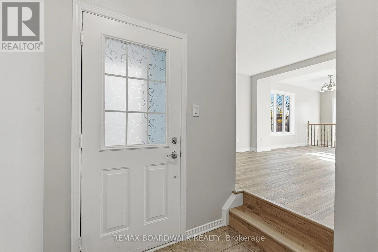
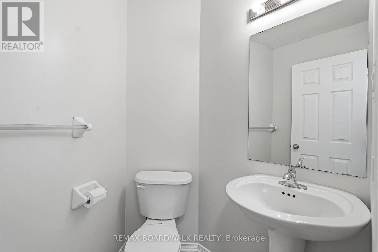
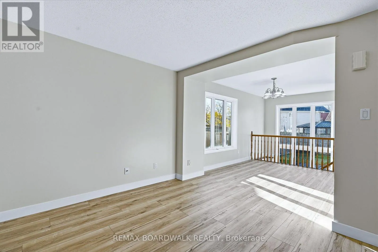
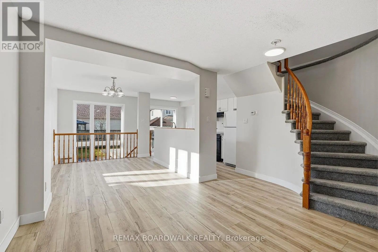
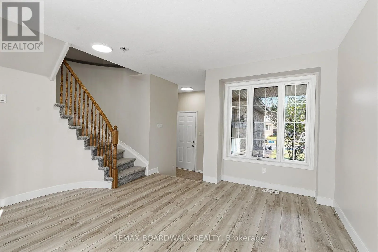
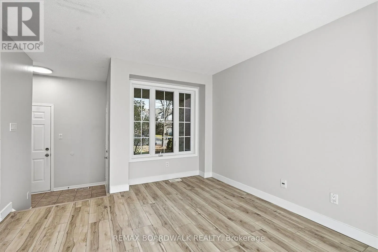
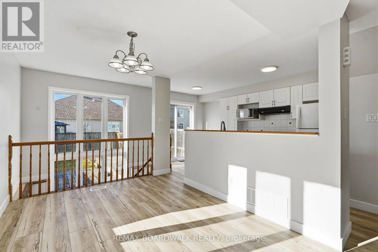
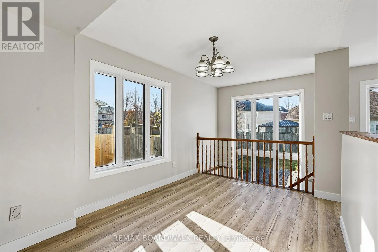
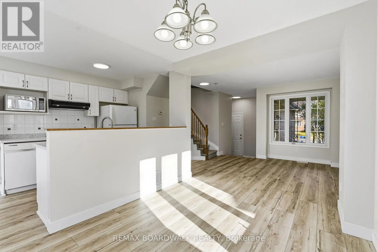
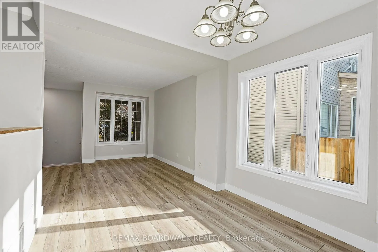
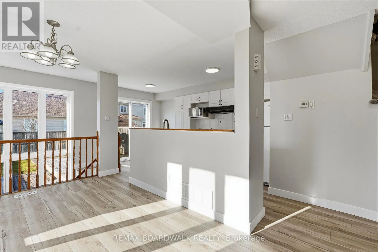
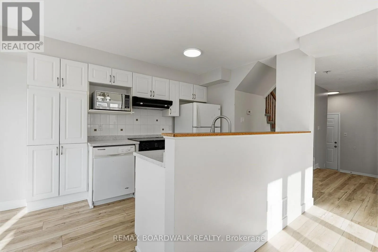
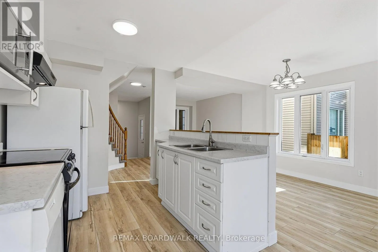
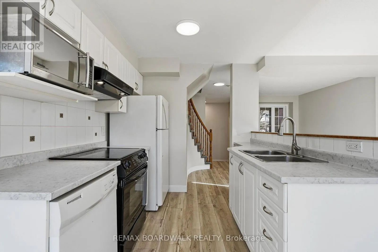
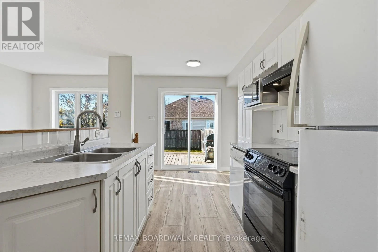
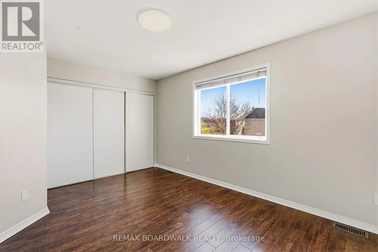
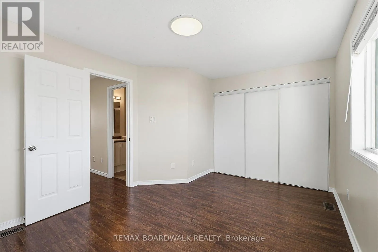
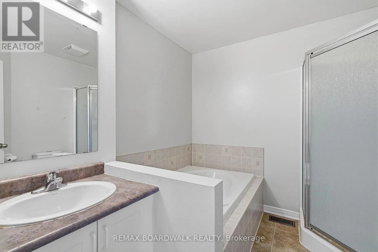
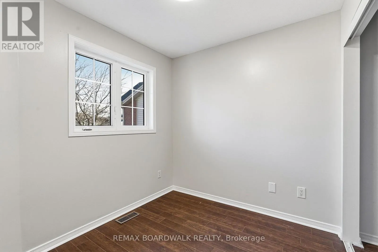
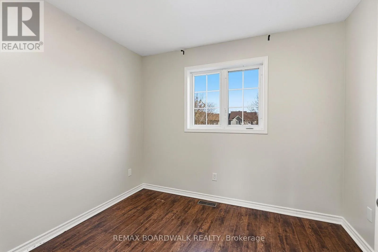
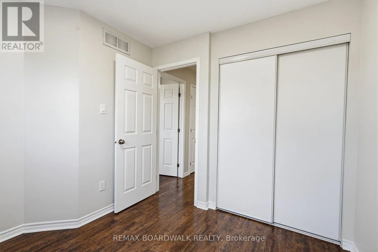
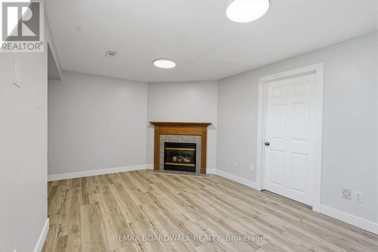
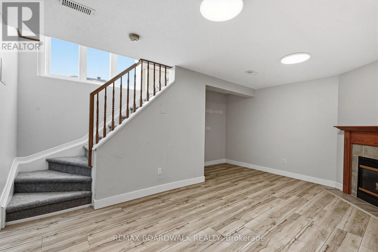
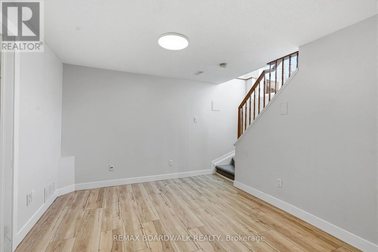
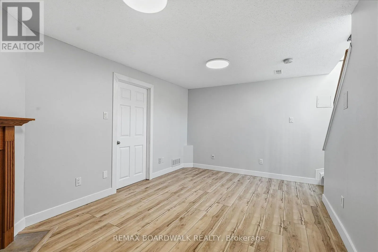
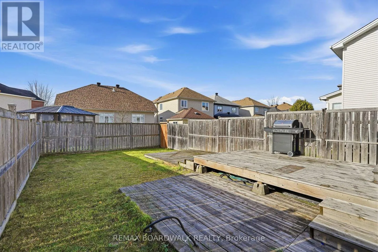
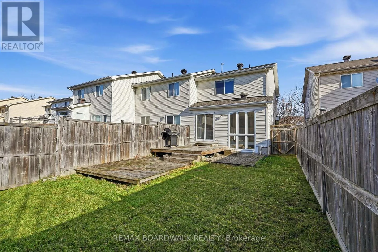
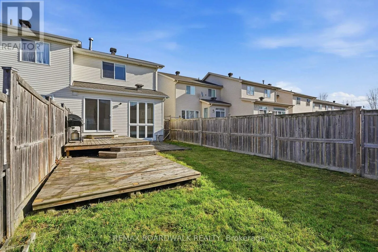
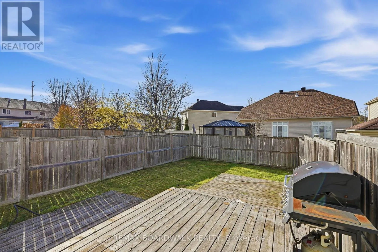
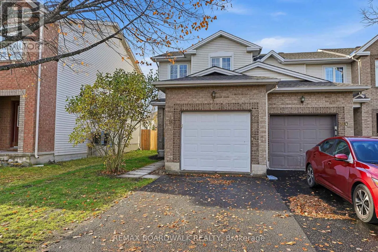
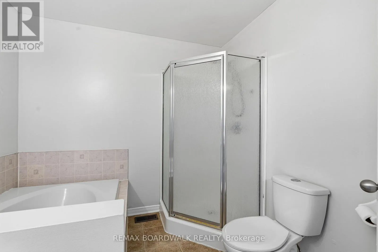
Cross Streets: Valin St and Demeter St. ** Directions: Trim Rd to Valin St to Demeter St to Ludlowe St. Bright and inviting 3-bedroom, 2-bathroom end-unit townhouse is move-in ready and waiting for you to make it your own! Featuring an abundance of windows and natural light throughout, this home offers a welcoming space with many recent updates. The upper level features three bedrooms and a full bathroom with separate bathtub and shower. Enjoy the added privacy of an end unit that backs on to single family homes and a deep, fully fenced backyard with a tiered deck, perfect for relaxing or entertaining. The finished basement provides versatile recreation space, ideal for a family room, home office, or play area. Laminate flooring throughout, with carpet only on the stairs. Ideally located in a family-friendly neighbourhood close to parks, essential shopping, and everyday amenities. Many recent cosmetic improvements throughout as well as Furnace and shingles (2026), AC (2023). A fantastic opportunity for first-time buyers, families, or investors! (id:27476)

Property Highlights

MLS® Number
X14154628
Type
Single Family
Community Name
1106 - Fallingbrook/Gardenway South
Ownership Type
Freehold
Land Size
23.7 x 117.7 FT
Parking Space Total
4

Building

Building Type
Row / Townhouse
Storeys
2.00
Square Footage
1100 - 1500 sqft
Bathrooms Total
2
Bedrooms Above Ground
3
Bedrooms Total
3
Amenities
Public Transit, Schools, Park
Exterior Finish
Brick, Vinyl siding
Fireplace Present
Yes
Basement Type
N/A (Finished)
Basement Features
Building Heating Type
Forced air
Heating Fuel
Natural gas
Building Cooling Type
Central air conditioning

Utilities

Water
Municipal water
Utility Sewer
Sanitary sewer

Room Layout

Primary Bedroom
Second level
4.3 m x 3.26 m
Bedroom 2
Second level
2.96 m x 2.71 m
Bedroom 3
Second level
2.56 m x 2.44 m
Recreational, Games room
Basement
4.94 m x 4.21 m
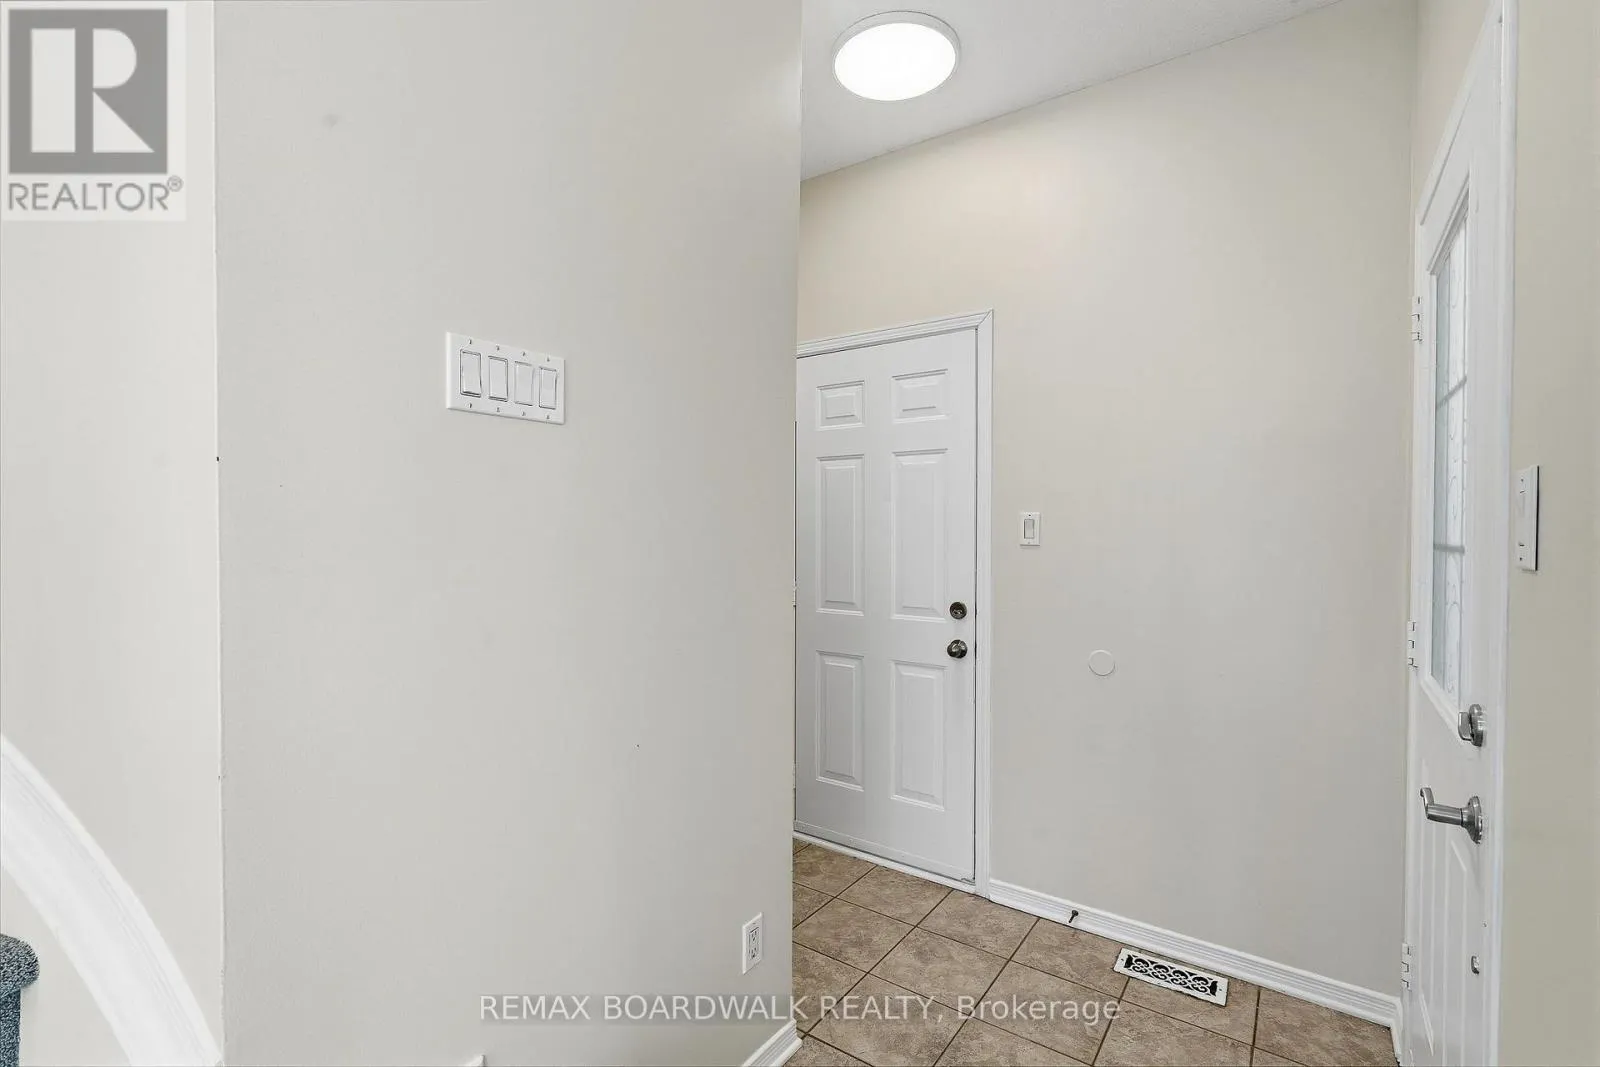
Foyer
Main level
2.26 m x 1.86 m
Dining room
Main level
3.35 m x 2.74 m
Living room
Main level
3.44 m x 2.74 m
Kitchen
Main level
2.53 m x 2.5 m
Eating area
Main level
1.98 m x 1.83 m

Location

Learn more about this property
Listing provided by:
REMAX BOARDWALK REALTY
MLS® number:
X14154628
Agent:
Andrew Clark
*Indicates required field
Name is required
Email is required
Please enter a valid phone number (e.g., 416-111-1111).

Community Spotlight: Homes For sale in Your Neighborhood