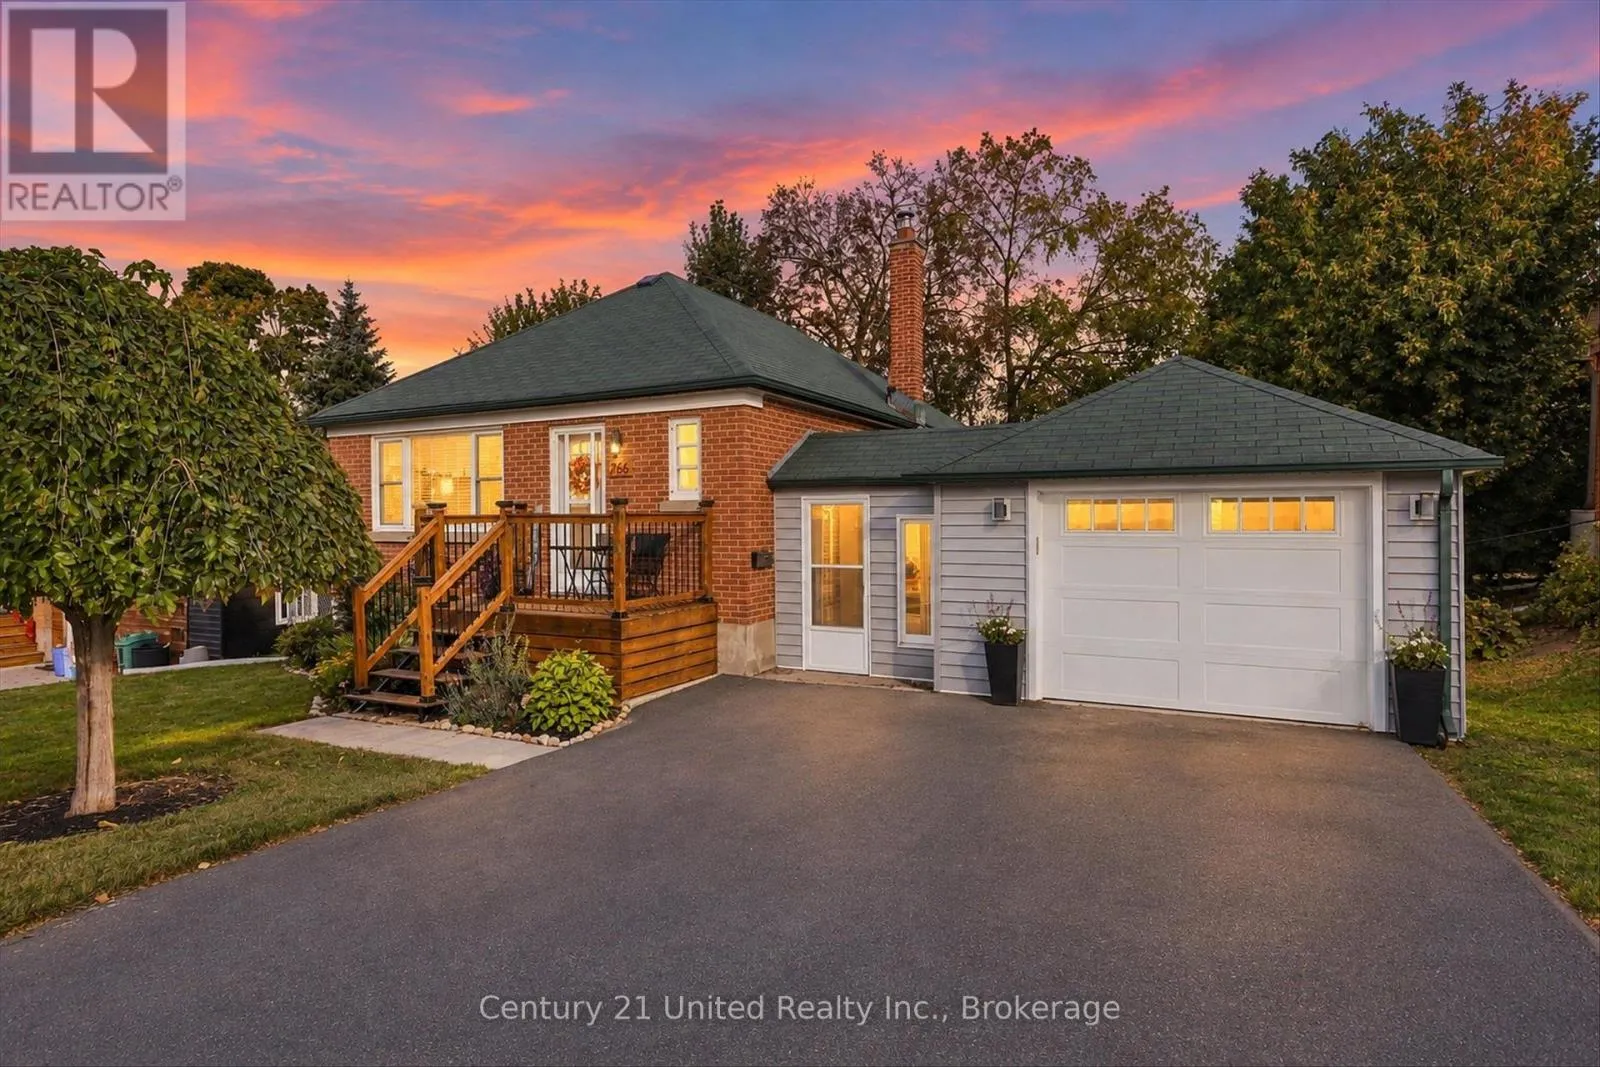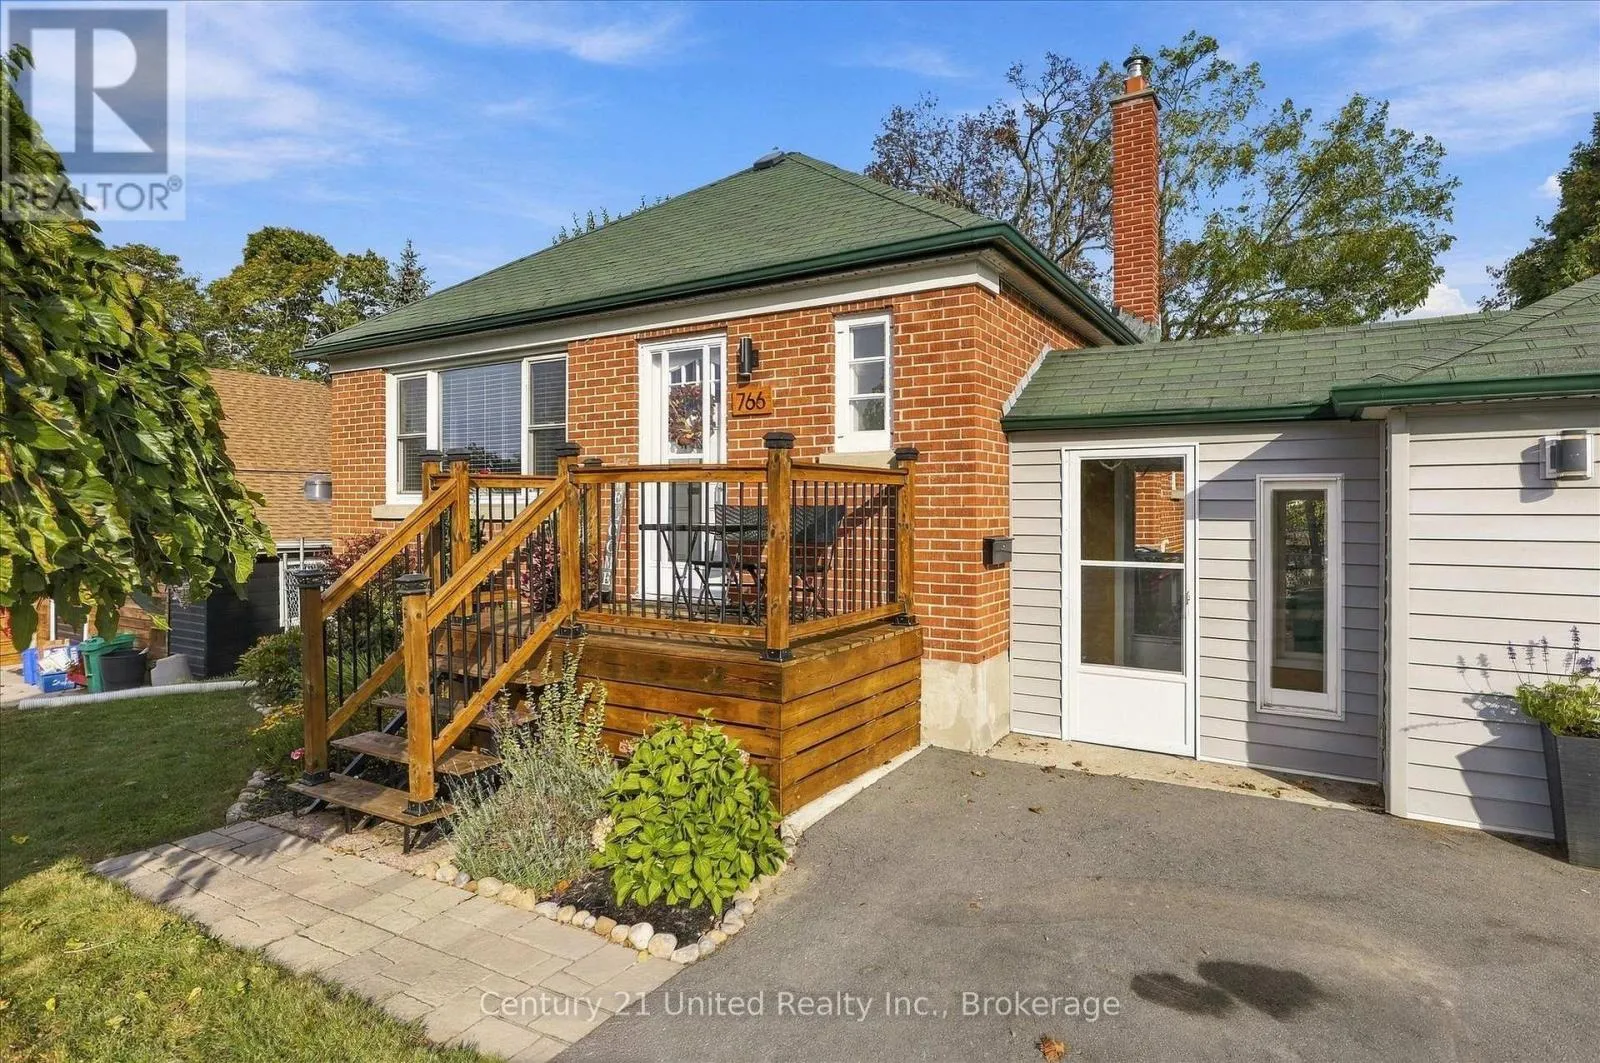
766 Devon Avenue, Peterborough, Ontario K9J 4P2

Listed for:
$549,999
3 beds
2 baths
Listed 1 day ago
House for rent: 766 Devon Avenue, Peterborough, Ontario K9J 4P2

View all 39 photos

About

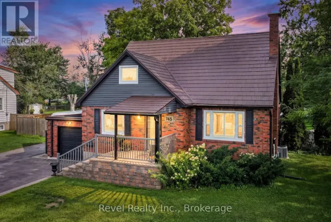
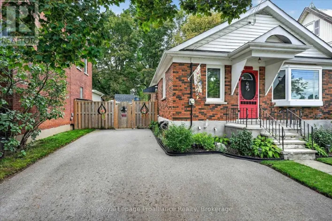
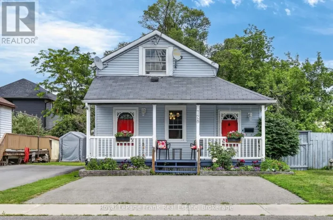
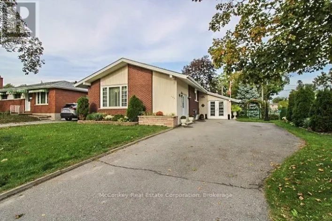
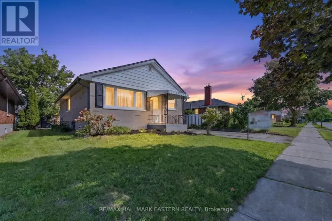
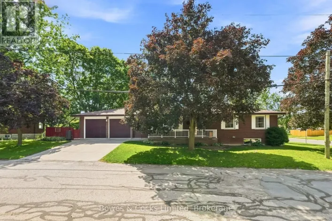
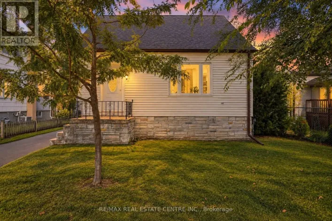
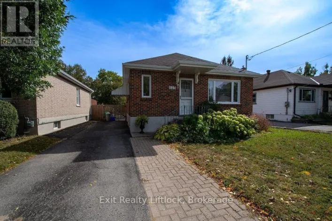
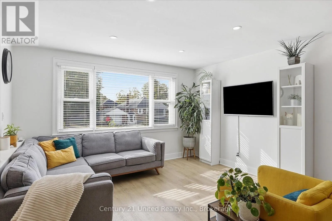
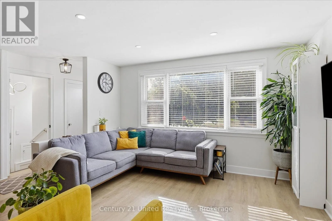
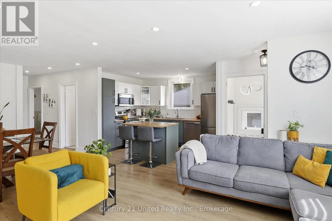
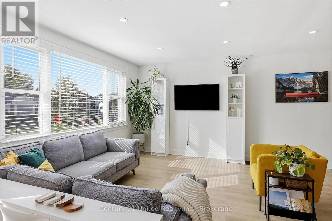
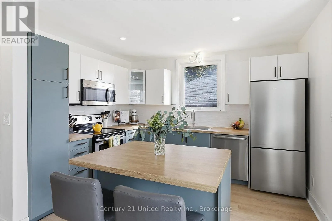
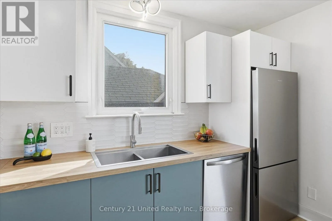
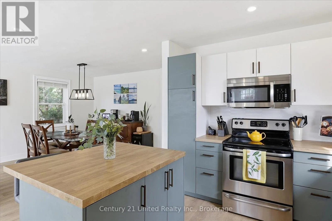
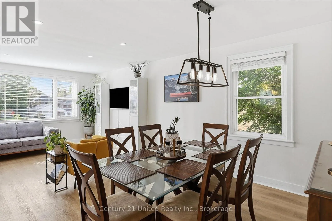
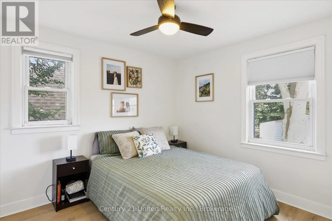
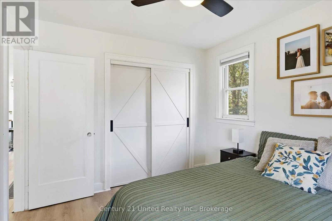
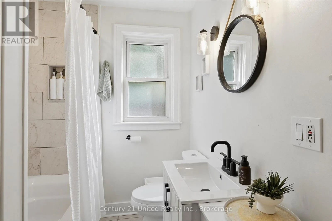
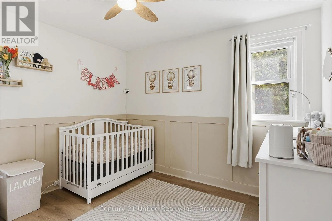
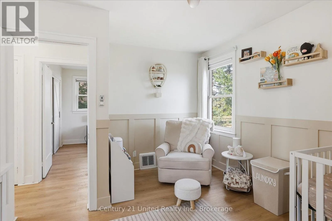
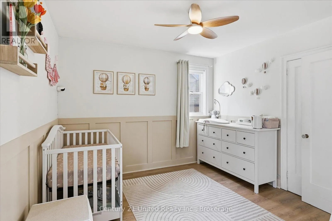
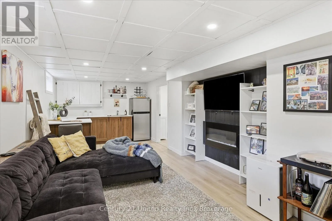
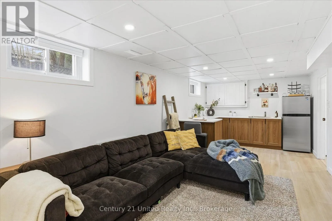
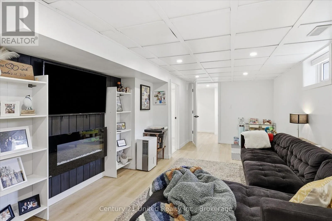
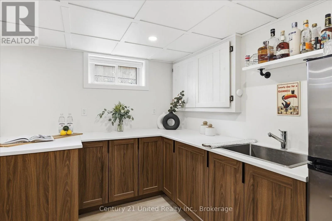
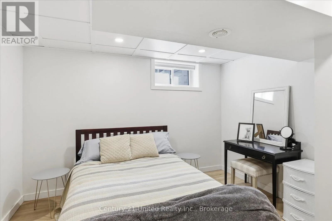
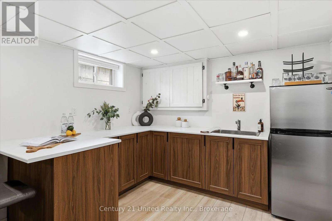
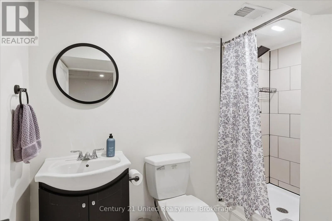
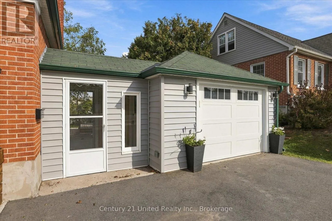
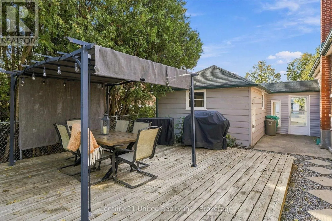
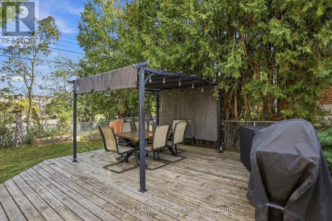
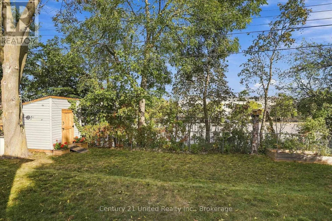
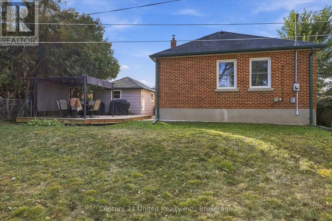
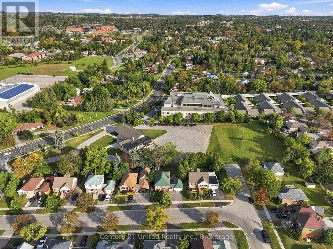
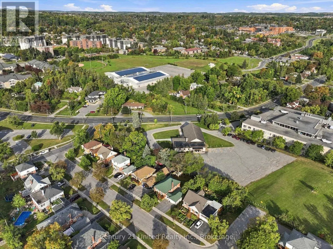
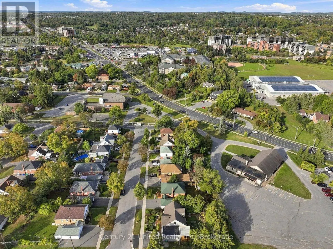
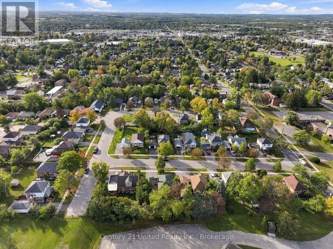
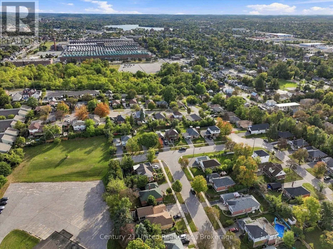
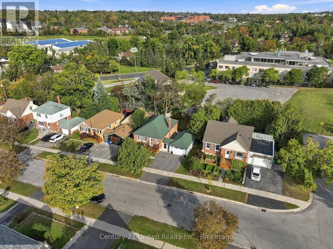
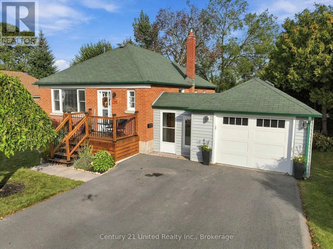
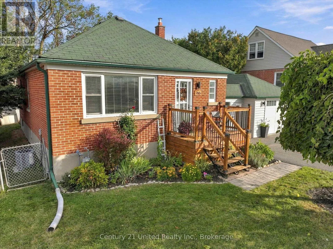
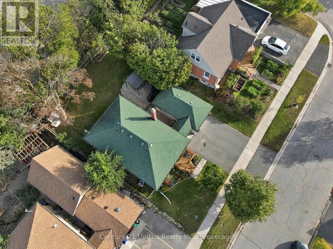
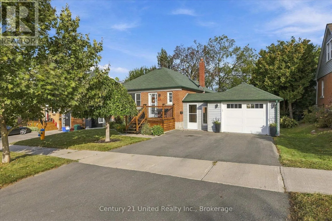
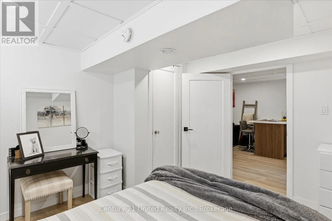
Clonsilla to Ford to Devon 766 Devon Avenue offers the kind of space, updates and flexibility that make a home easy to settle into. The bright, open-concept main floor brings the living room, dining area and updated kitchen together, with large windows filling the space with natural light and carpet free flooring throughout. Two bedrooms and a full bathroom complete the main level, while the finished lower level adds a third bedroom, second full bathroom and an excellent in-law setup, creating comfortable additional living space for extended family, guests or anyone looking for a little more privacy within the home. Both front and side entrances add everyday convenience, while outside, the fully fenced backyard is a standout, with a large deck offering plenty of room to entertain, relax or enjoy the yard. A double-wide driveway provides ample parking, while the attached single-car garage offers additional space for bikes, tools, storage and yard equipment, plus convenient passage directly between the garage and home. Set on a quiet street in an established Peterborough neighbourhood, you're close to downtown, shopping, restaurants and everyday amenities while still enjoying a residential setting that feels tucked away from the busier parts of the city. With three bedrooms, two full bathrooms, flexible lower-level living space, a garage and a great backyard, this is a home that offers far more than you might expect from the curb. (id:27476)

Property Highlights

MLS® Number
X13850920
Type
Single Family
Community Name
Otonabee Ward 1
Ownership Type
Freehold
Land Size
57.7 x 10² FT
Parking Space Total
3

Building

Building Type
House
Storeys
1.00
Square Footage
700 - 1100 sqft
Bathrooms Total
2
Bedrooms Above Ground
2
Bedrooms Total
3
Amenities
Fireplace(s) Hospital, Place of Worship, Public Transit
Exterior Finish
Brick
Fireplace Present
Yes
Basement Type
Full (Finished)
Basement Features
Building Heating Type
Forced air
Heating Fuel
Natural gas
Building Cooling Type
Central air conditioning

Utilities

Water
Municipal water
Utility Sewer
Sanitary sewer

Room Layout

Recreational, Games room
Basement
3.4 m x 5.49 m
Utility room
Basement
3.26 m x 5.51 m
Bathroom
Basement
1.65 m x 2.74 m
Other
Basement
3.04 m x 2.79 m
Bedroom
Basement
3.46 m x 3.26 m
Bathroom
Main level
2.76 m x 1.82 m
Bedroom
Main level
2.9 m x 3.25 m
Dining room
Main level
4.06 m x 2.69 m
Kitchen
Main level
2.88 m x 3.52 m
Living room
Main level
4.07 m x 4.26 m
Mud room
Main level
2.29 m x 1.82 m
Primary Bedroom
Main level
3.91 m x 3.28 m

Location

Learn more about this property
Listing provided by:
Century 21 United Realty Inc.
MLS® number:
X13850920
Agent:
Matthew Montgomery
*Indicates required field
Name is required
Email is required
Please enter a valid phone number (e.g., 416-111-1111).

Community Spotlight: Homes For sale in Your Neighborhood