1203 Royal Drive, Peterborough, Ontario K9H 6R3

Listed for:
$599,900
4 beds
2 baths
Listed 21 days ago
House for rent: 1203 Royal Drive, Peterborough, Ontario K9H 6R3

View all 49 photos

About

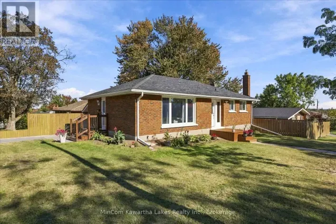
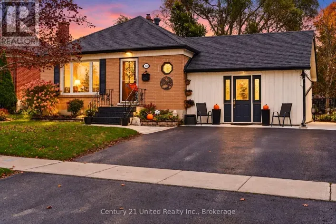
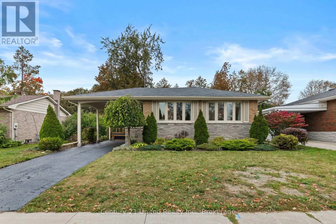
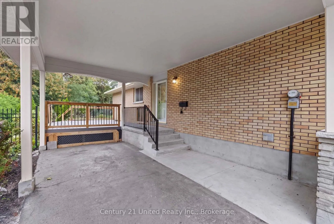
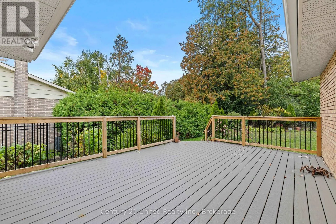
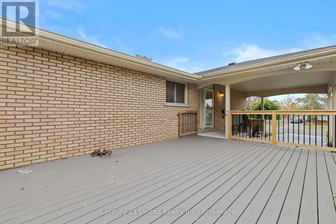
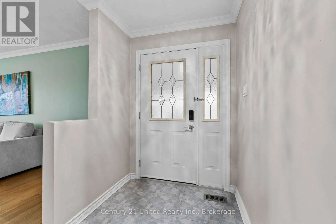
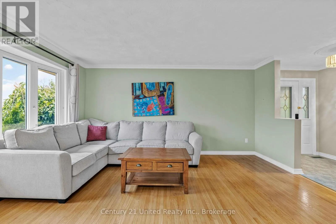
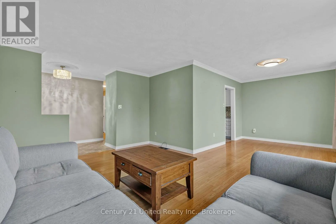
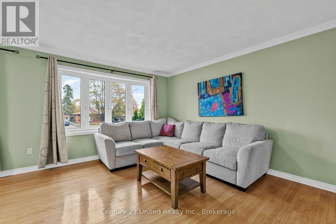
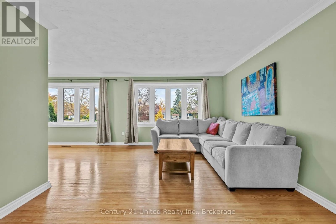
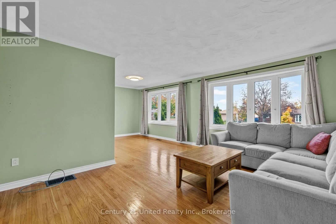
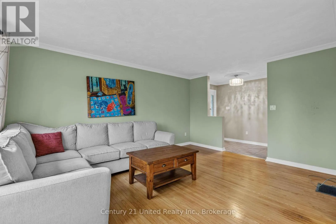
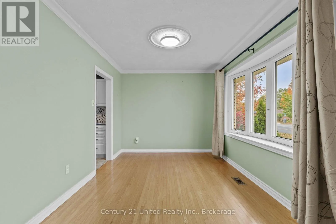
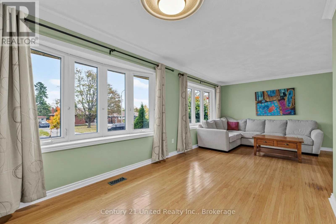
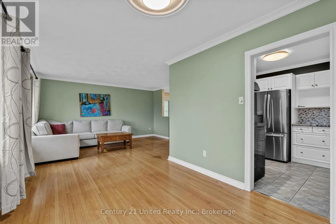
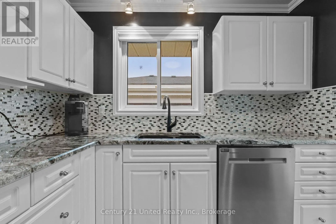
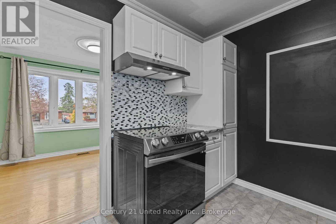
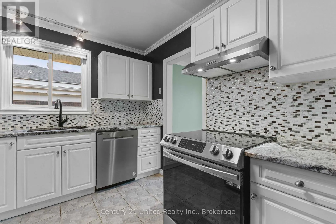
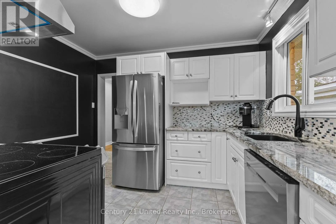
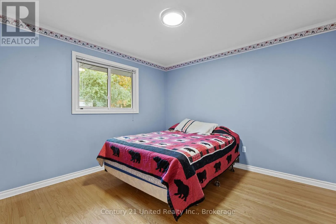
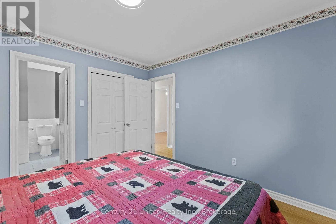
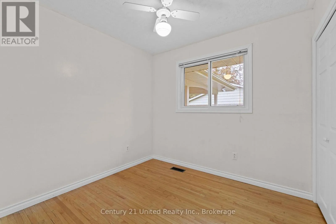
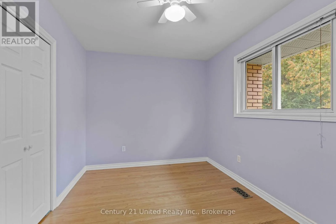
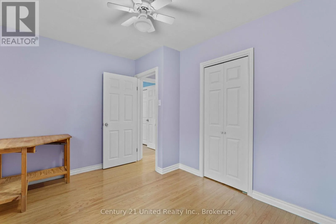
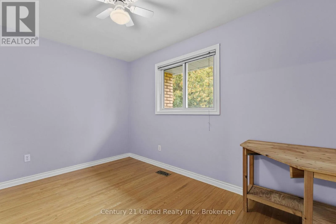
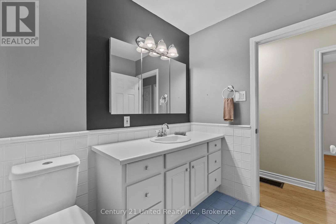
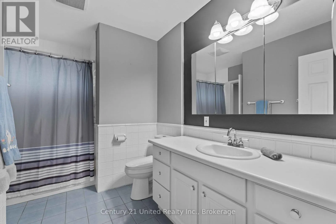
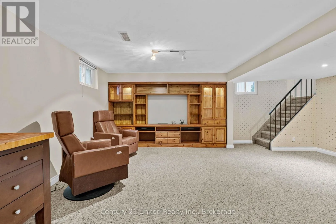
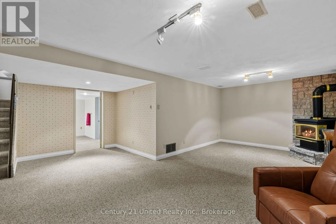
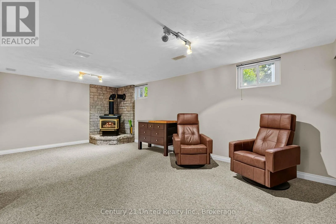
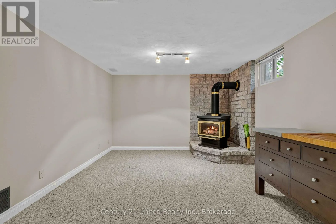
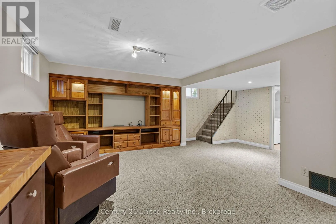
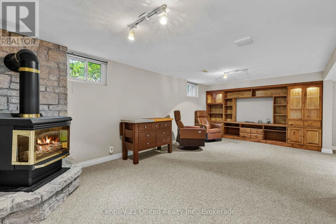
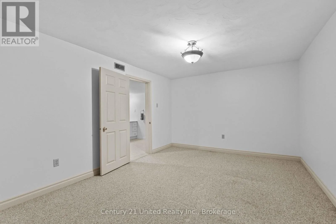
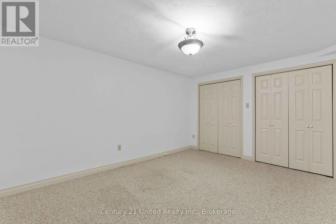
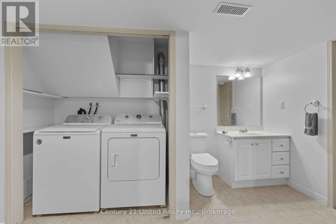
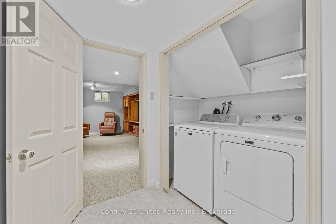
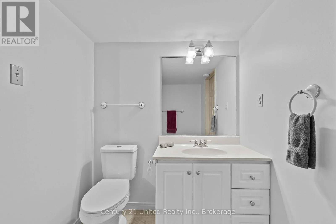
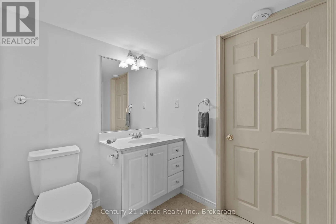
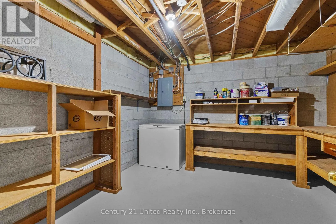
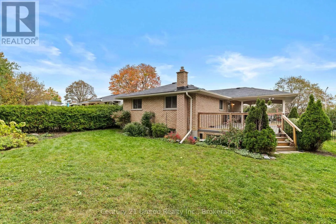
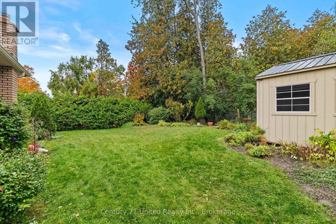
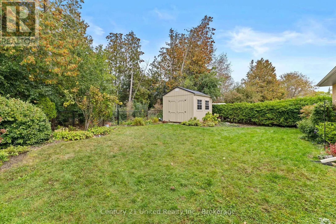
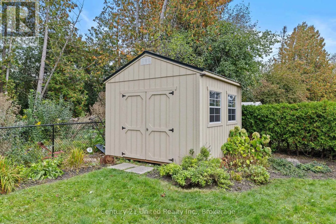
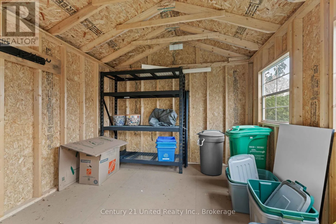
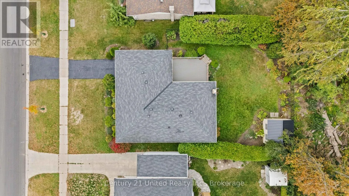
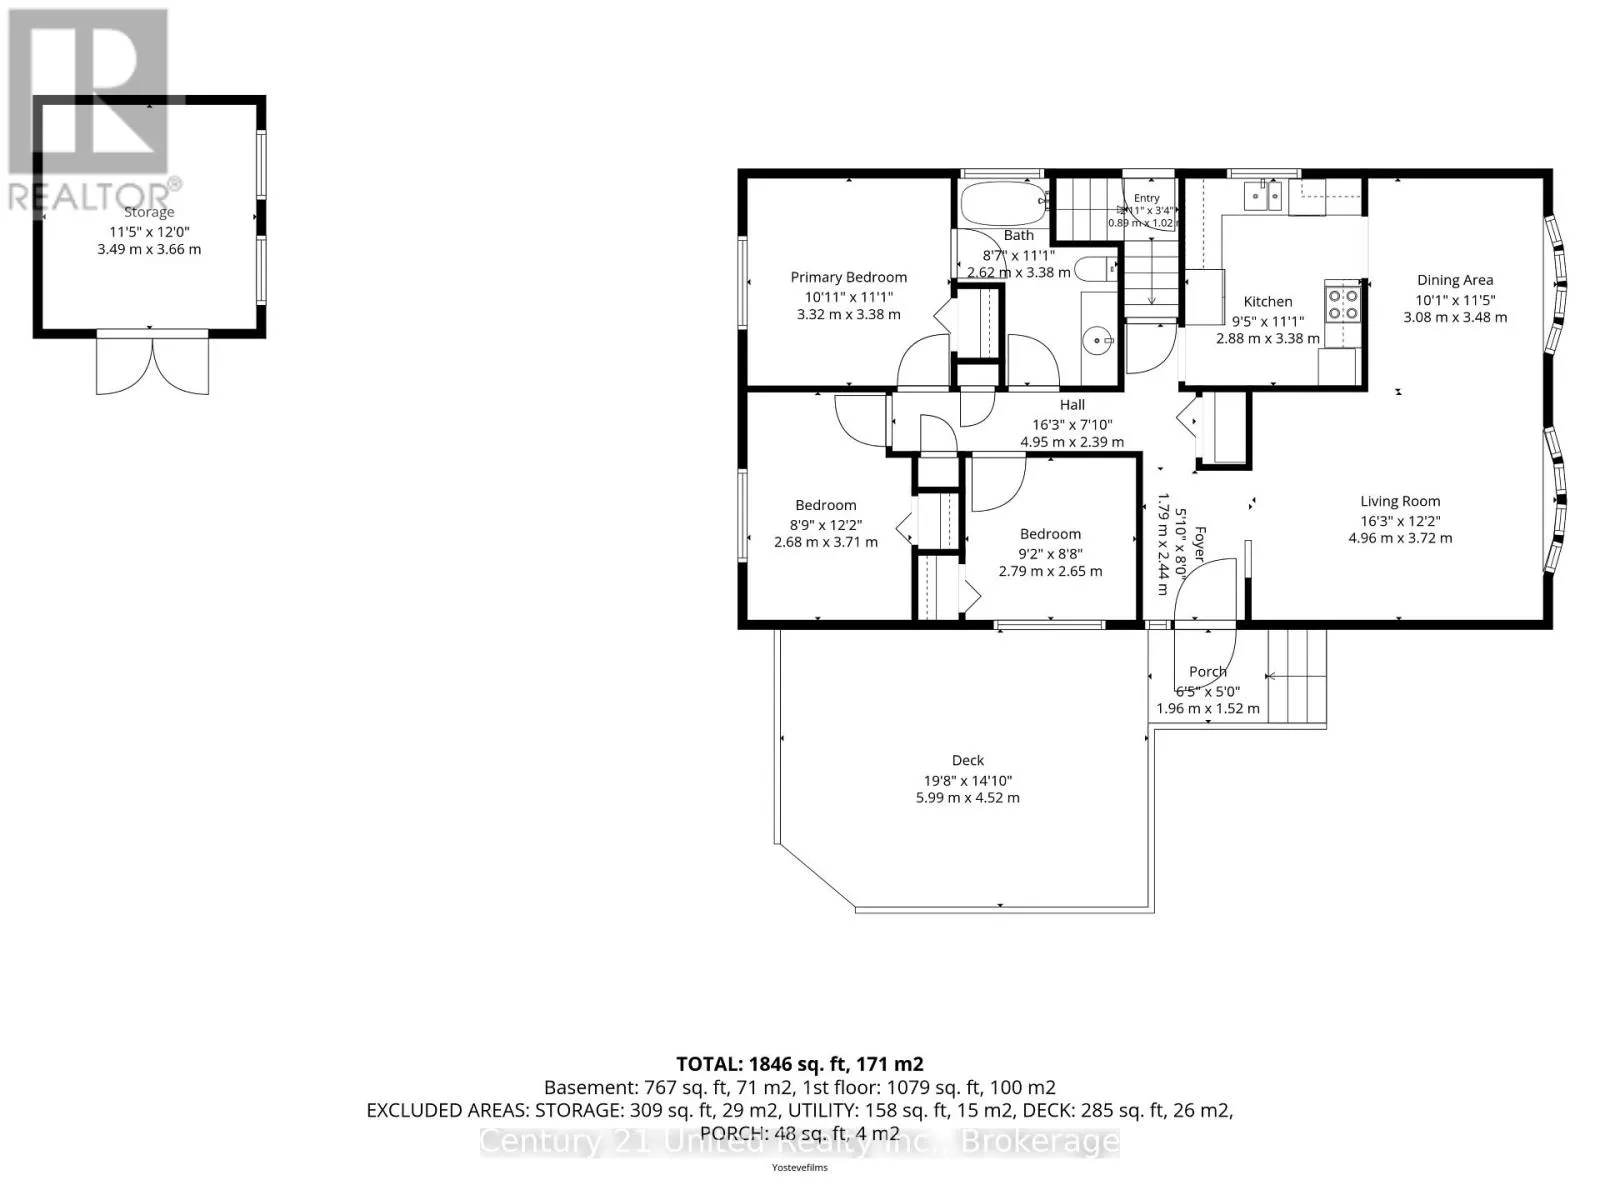
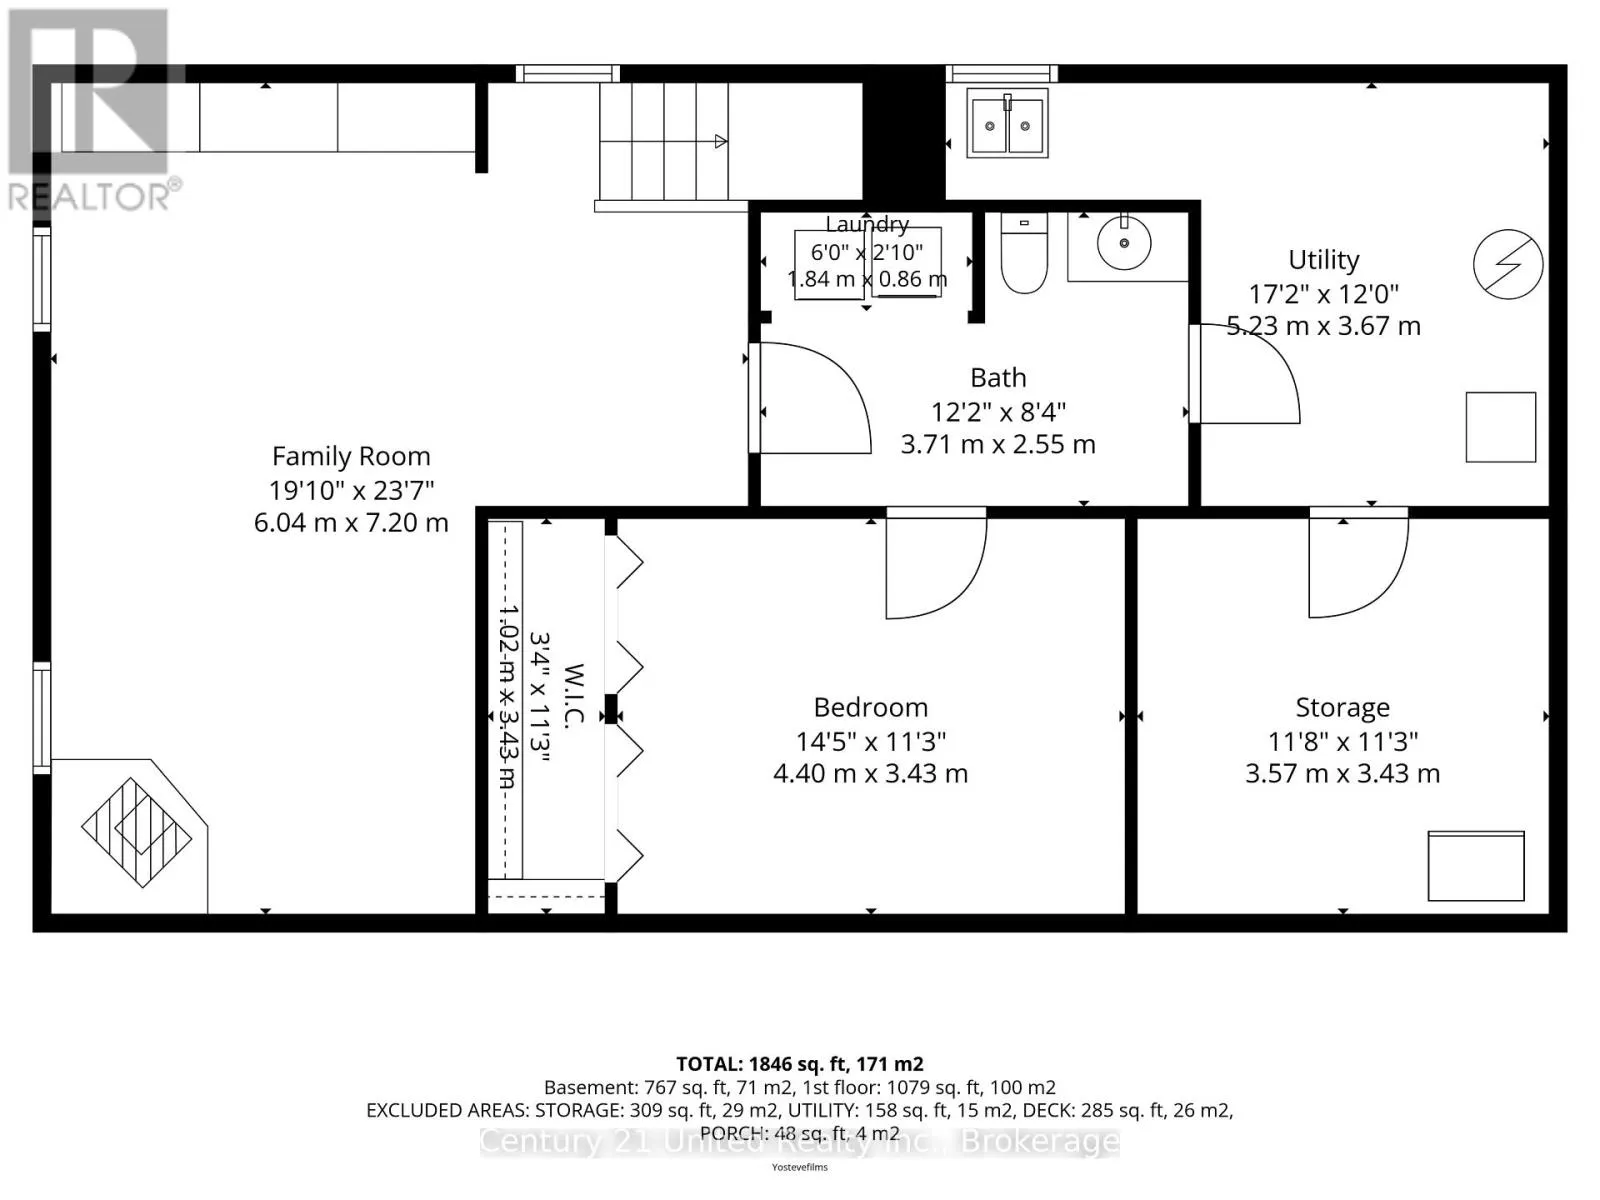
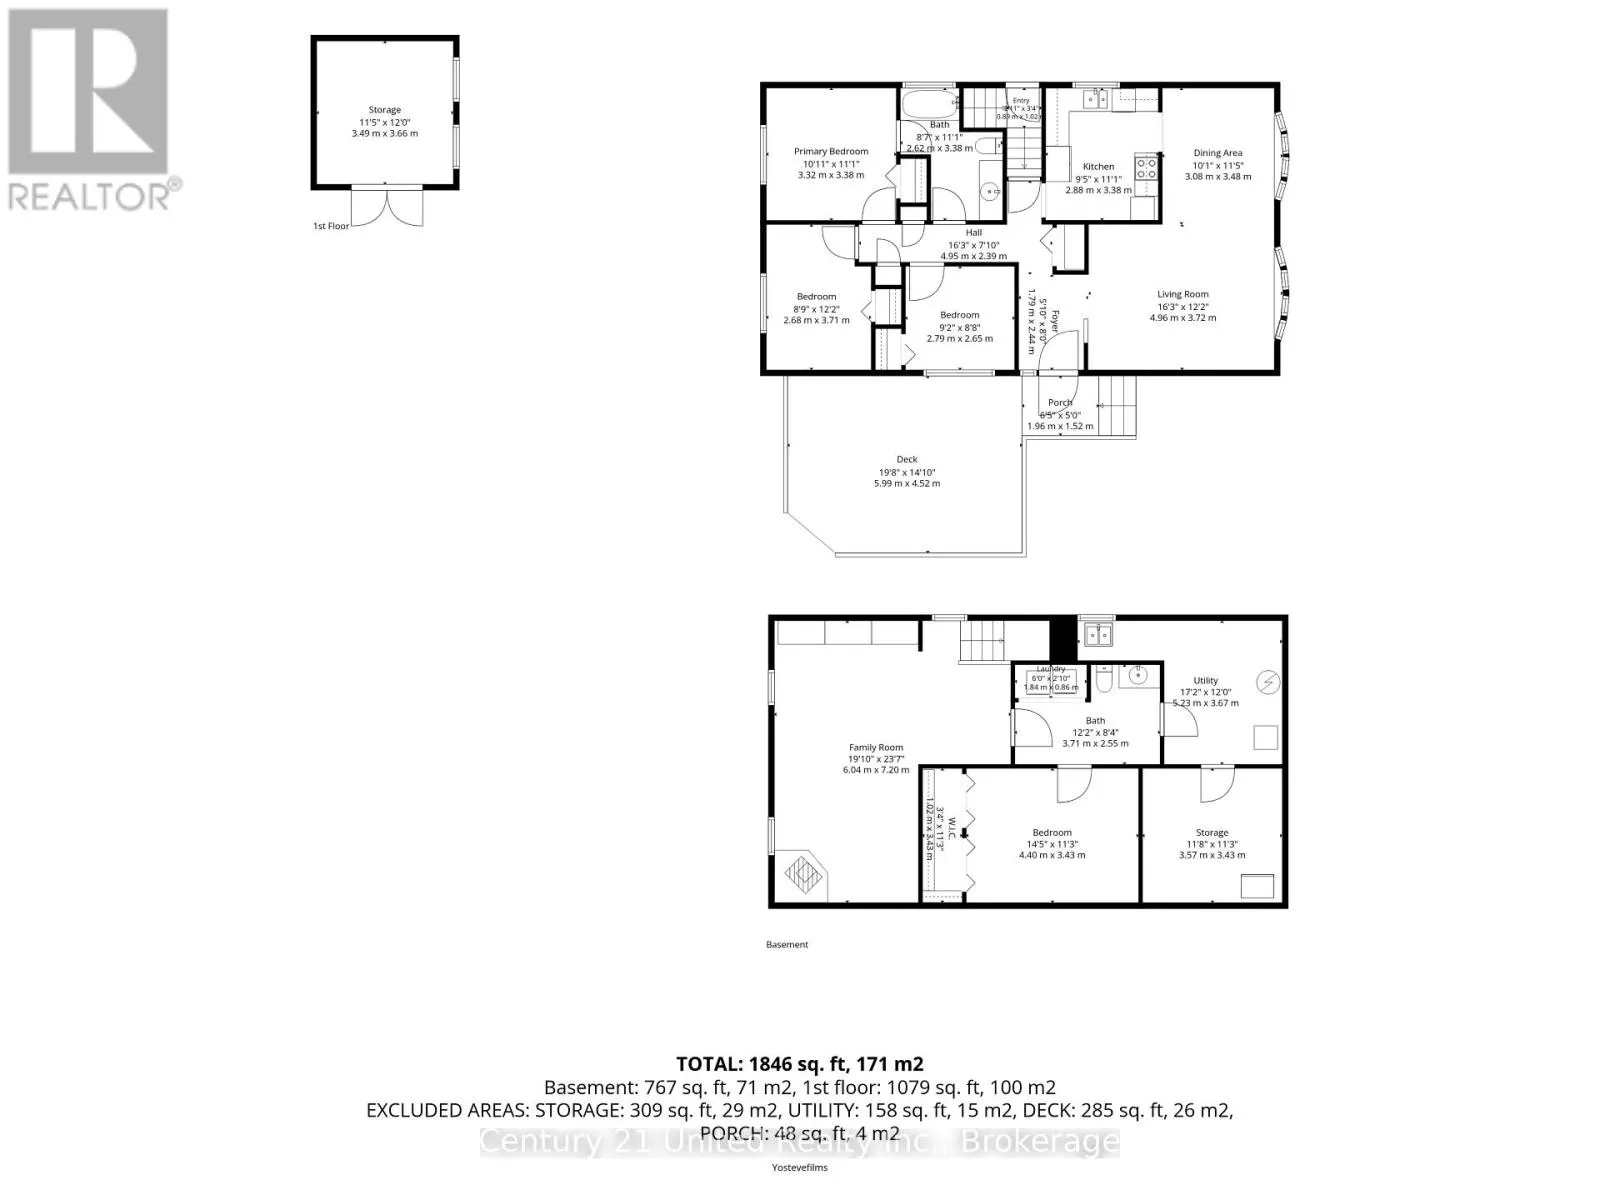
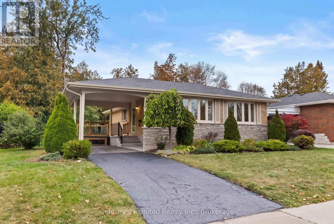
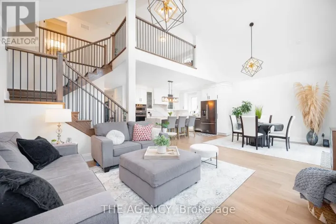
Cross Streets: Marina Blvd or Chamerland Avenue. ** Directions: Water Street to Marina Blvd to Royal Drive OR Chamberland Avenue to Royal Drive. Welcome to 1203 Royal Drive. A connected living and dining space creates a comfortable setting for everyday living and entertaining, complemented by hardwood flooring and a bright kitchen featuring higher-end appliances that are just two years old. Three bedrooms, generous closet space, and a 4-piece bathroom complete the main floor. Downstairs, a large family room offers space to gather, along with a separate room suited to an office or potential bedroom. The lower level also includes a 2-piece bathroom, laundry, storage, and a small workshop area. Outside, a large, fully fenced yard with iron gates and a shed provides space to enjoy the outdoors, while the oversized carport leads to a new, private deck. Backing onto Olympus Park in Peterborough's North End, the property is conveniently located near shops, walking trails, and public transportation right out front. (id:27476)

Property Highlights

MLS® Number
X13856726
Type
Single Family
Community Name
Northcrest Ward 5
Ownership Type
Freehold
Land Size
62.2 x 112.5 FT|under 1/2 acre
Parking Space Total
2

Building

Building Type
House
Storeys
1.00
Square Footage
1100 - 1500 sqft
Bathrooms Total
2
Bedrooms Above Ground
3
Bedrooms Total
4
Exterior Finish
Brick
Fireplace Present
Yes
Basement Type
N/A, N/A (Partially finished), Full
Basement Features
Walk-up
Building Heating Type
Heating Fuel
Natural gas
Building Cooling Type
Central air conditioning

Utilities

Water
Municipal water
Utility Sewer
Sanitary sewer

Room Layout

Family room
Basement
7.2 m x 6.04 m
Bedroom
Basement
4.4 m x 3.43 m
Utility room
Basement
5.23 m x 3.67 m
Workshop
Basement
3.57 m x 3.43 m
Living room
Main level
4.96 m x 3.72 m
Dining room
Main level
3.08 m x 3.48 m
Kitchen
Main level
3.38 m x 2.88 m
Primary Bedroom
Main level
3.32 m x 3.38 m
Bedroom
Main level
3.71 m x 2.68 m
Bedroom
Main level
2.65 m x 2.79 m

Location

Learn more about this property
Listing provided by:
Century 21 United Realty Inc.
MLS® number:
X13856726
Agent:
Dion Gemmiti
*Indicates required field
Name is required
Email is required
Please enter a valid phone number (e.g., 416-111-1111).

Community Spotlight: Homes For sale in Your Neighborhood