804 Pinewood Drive, Peterborough, Ontario K9K 1L4

Listed for:
$799,900
4 beds
3 baths
Listed Today
House for rent: 804 Pinewood Drive, Peterborough, Ontario K9K 1L4

View all 50 photos

About

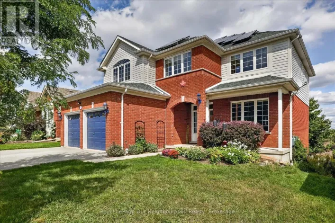
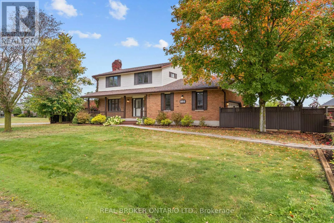
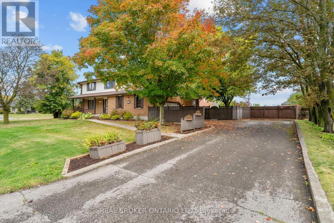
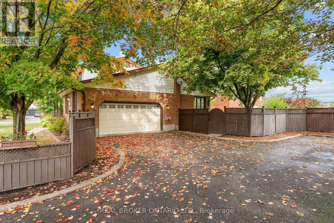
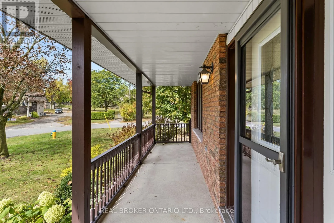
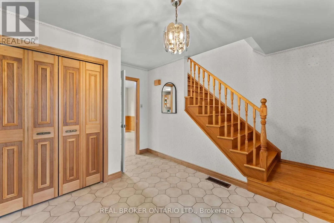
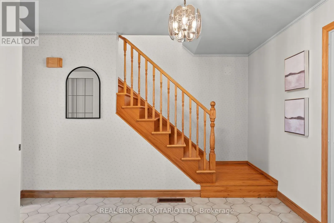
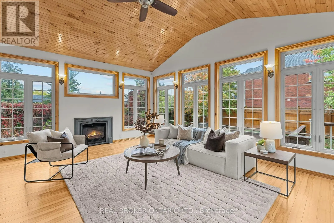
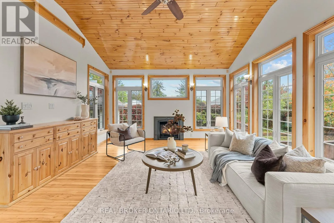
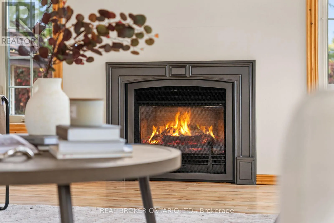
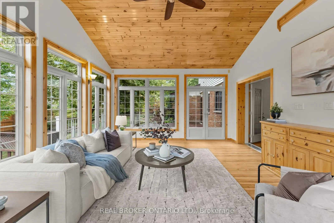
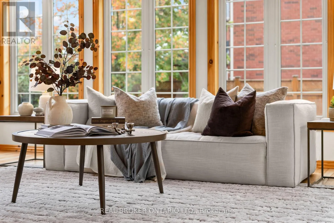
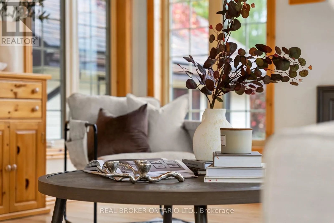
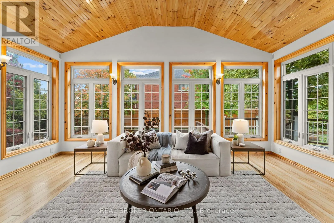
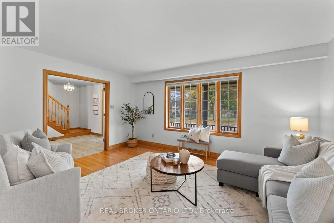
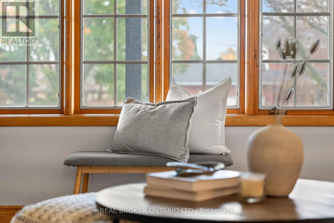
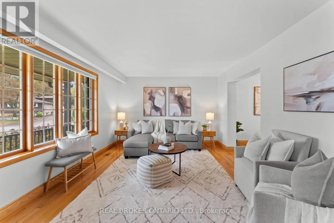
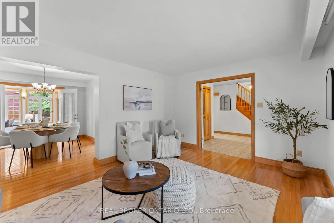
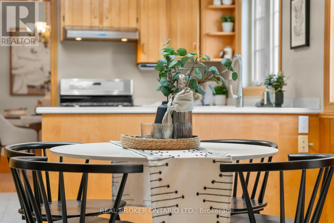
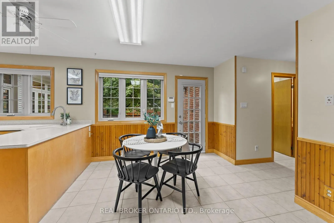
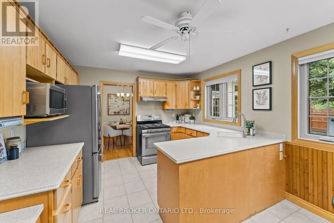
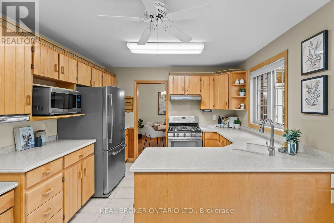
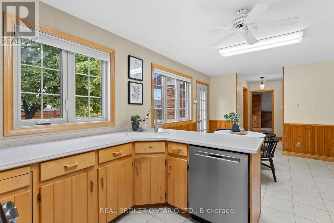
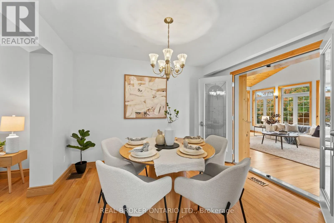
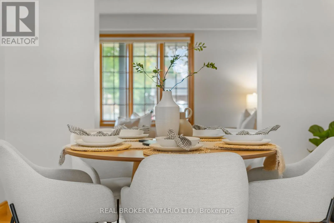
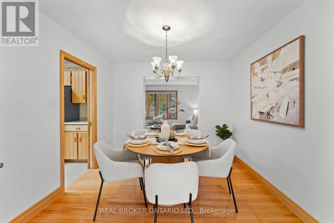
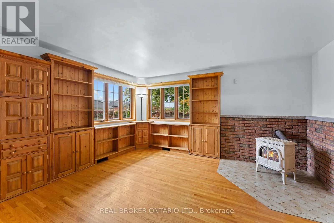
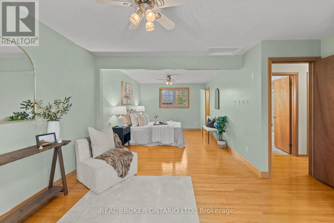
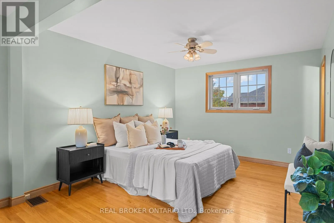
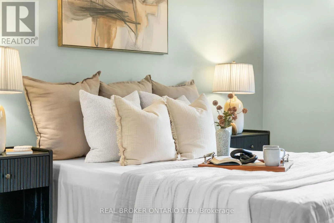
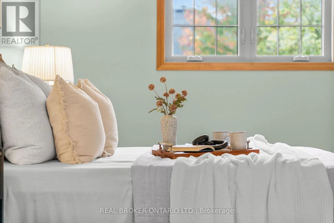
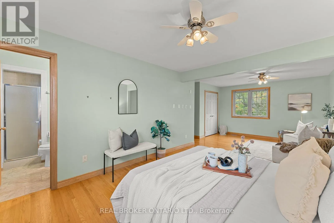
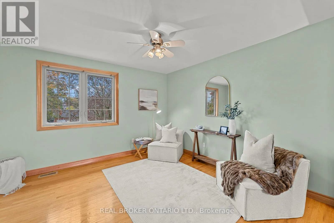
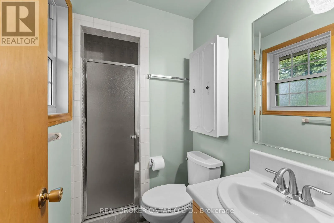
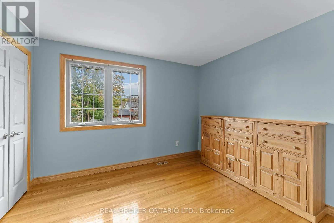
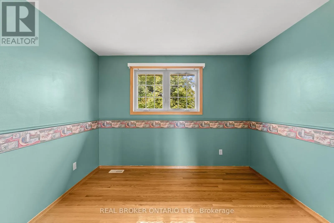
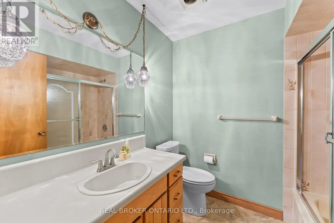
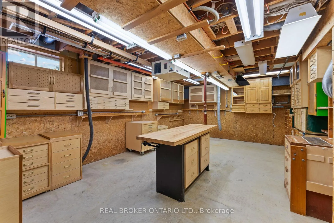
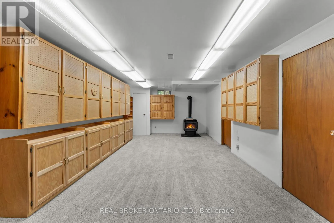
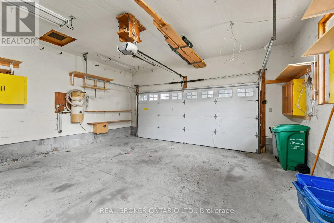
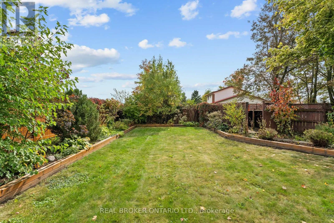
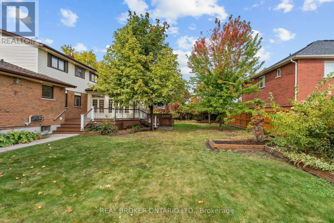
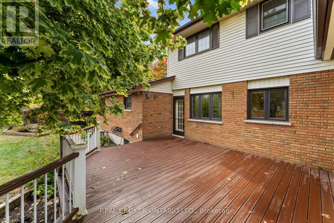
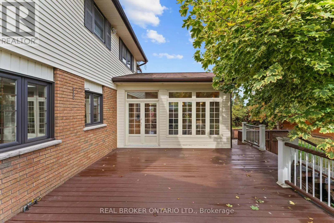
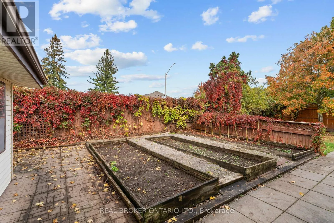
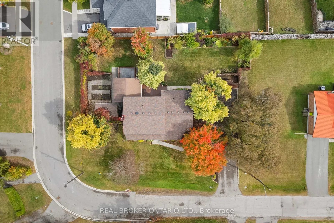
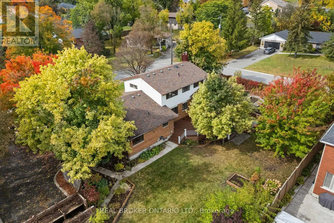
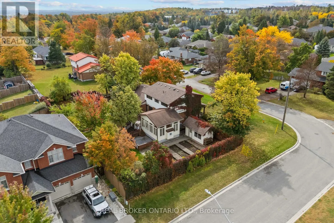
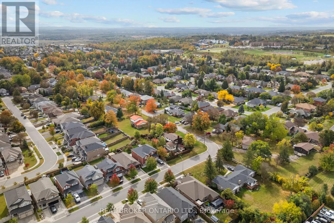
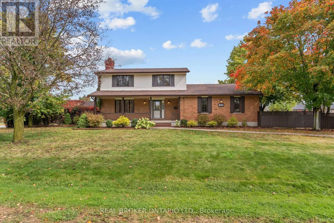
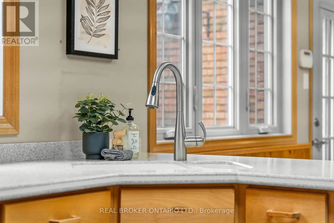
Cross Streets: Brealey Drive & Forster Avenue. ** Directions: Google Maps. Set on a premium 145 x 119 ft lot in one of Peterborough's most sought-after west end neighbourhoods, 804 Pinewood Drive is the rare find buyers wait for: space, privacy, and pride of ownership, ready for your personal touch. This 2-storey home offers 2,316 sq/ft above grade with 3+1 bedrooms and 3 bathrooms. The showpiece is the large sunroom with gas fireplace, a light-filled escape overlooking the beautiful gardens. The kitchen features heated floors, a gas stove and stainless steel appliances throughout. Walkouts from both the kitchen and sunroom lead to a composite deck with gas BBQ line, made for summer entertaining. A cozy main floor office with gas fireplace makes working from home a pleasure. Upstairs, the oversized primary bedroom gives you the space to design the retreat of your dreams. The finished lower level is a woodworker's haven, with a spacious workshop featuring a dust collection system and its own electrical panel. Outside, the fully fenced backyard is a private oasis of lush greenery, mature gardens, vegetable and herb planters, and a detached garden shed/workshop. The attached double garage and 10-car driveway leave room for all your toys and guests. A pre-inspected home in an unbeatable location, close to amenities and Fleming College, with easy access to Highway 115 for commuters. This is one you don't want to miss. (id:27476)

Property Highlights

MLS® Number
X13870716
Type
Single Family
Community Name
Otonabee Ward 1
Ownership Type
Freehold
Land Size
145 x 119 FT
Parking Space Total
12

Building

Building Type
House
Storeys
2.00
Square Footage
2000 - 2500 sqft
Bathrooms Total
3
Bedrooms Above Ground
3
Bedrooms Total
4
Amenities
Fireplace(s) Hospital, Park, Place of Worship, Public Transit, Schools, Golf Nearby
Exterior Finish
Brick, Vinyl siding
Fireplace Present
Yes
Basement Type
N/A (Finished), N/A (Partially finished), Full
Basement Features
Building Heating Type
Forced air
Heating Fuel
Natural gas
Building Cooling Type
Central air conditioning

Utilities

Water
Municipal water
Utility Sewer
Septic System

Room Layout

Primary Bedroom
Second level
4.63 m x 7.63 m
Bedroom 2
Second level
3.69 m x 2.93 m
Bedroom 3
Second level
3.35 m x 2.86 m
Workshop
Basement
6.79 m x 3.95 m
Bedroom
Basement
2.84 m x 3.46 m
Other
Basement
3.6 m x 3.46 m
Recreational, Games room
Basement
8.35 m x 3.75 m
Kitchen
Main level
2.85 m x 3.79 m
Eating area
Main level
3.09 m x 3.78 m
Family room
Main level
5.87 m x 4.41 m
Dining room
Main level
2.97 m x 3.78 m
Living room
Main level
5.03 m x 3.97 m
Office
Main level
4.28 m x 4.56 m

Location

Learn more about this property
Listing provided by:
REAL BROKER ONTARIO LTD.
MLS® number:
X13870716
Agent:
Austin Clark
*Indicates required field
Name is required
Email is required
Please enter a valid phone number (e.g., 416-111-1111).

Community Spotlight: Homes For sale in Your Neighborhood