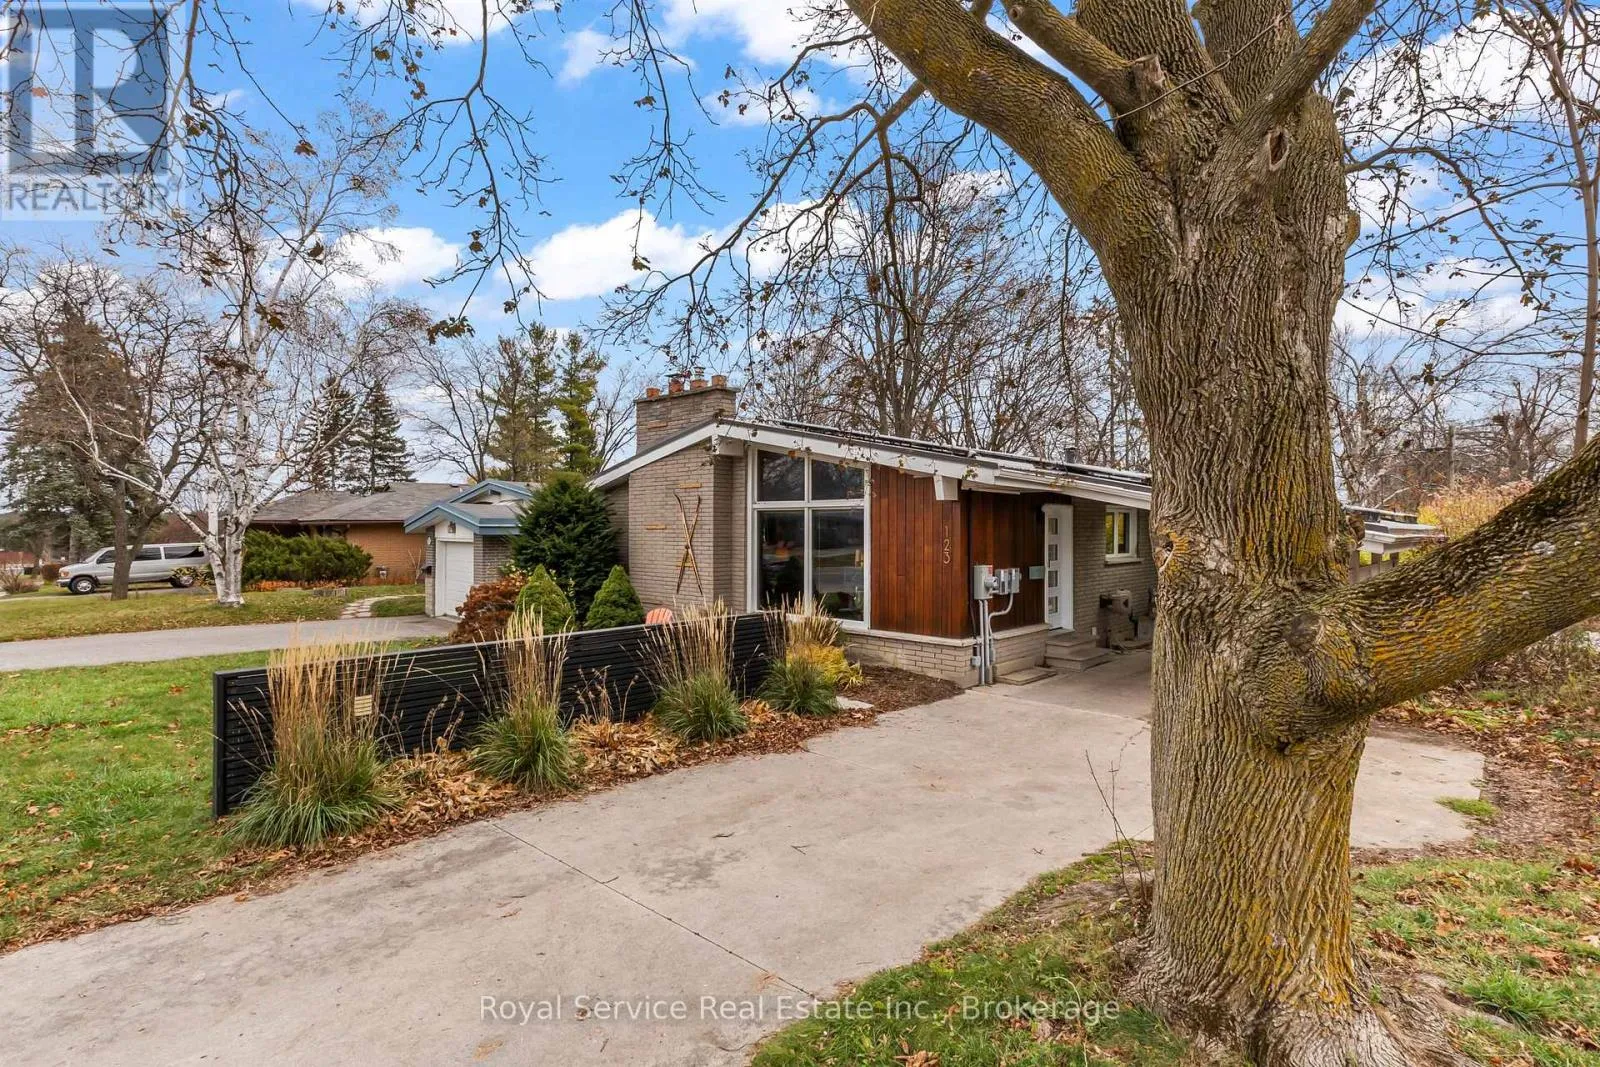
123 Marina Boulevard, Peterborough, Ontario K9H 6M7

Listed for:
$584,900
4 beds
2 baths
Listed 3 days ago
House for rent: 123 Marina Boulevard, Peterborough, Ontario K9H 6M7

View all 45 photos

About

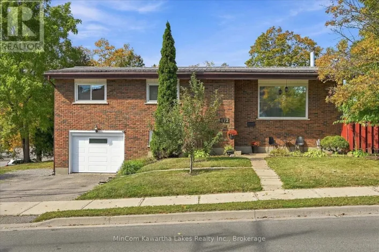
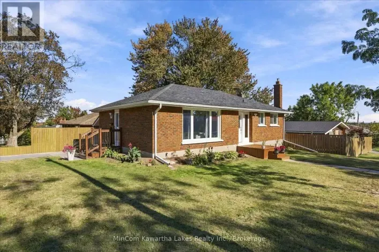
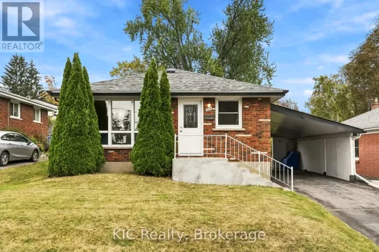
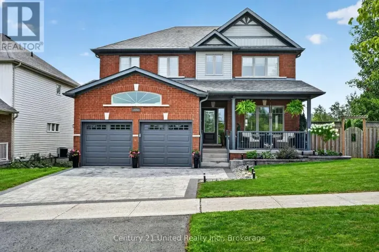
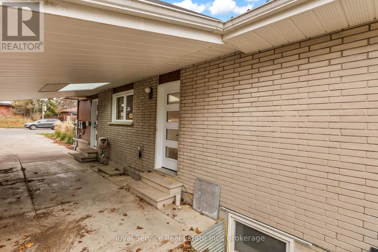
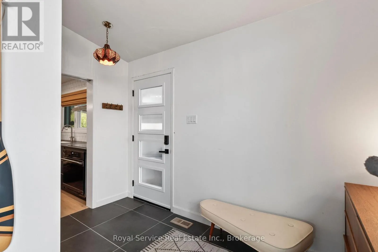
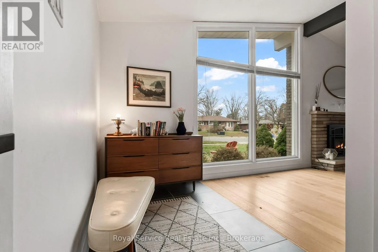
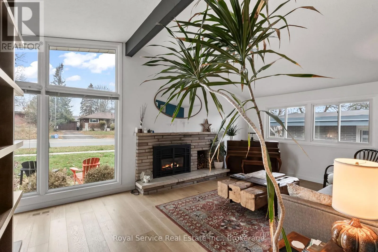
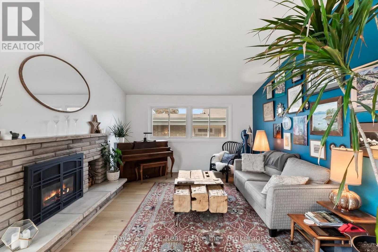
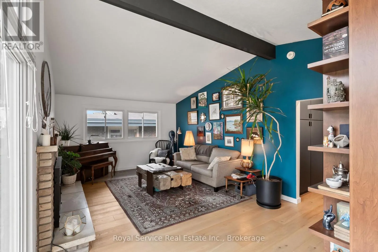
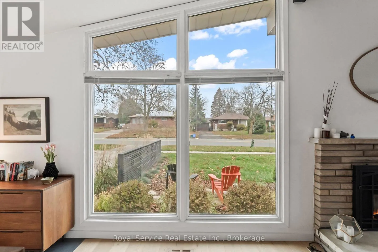
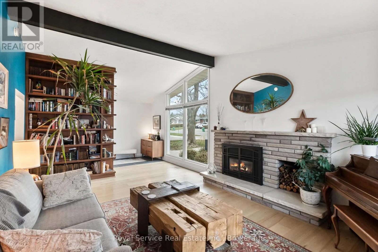
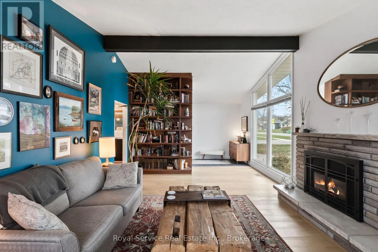
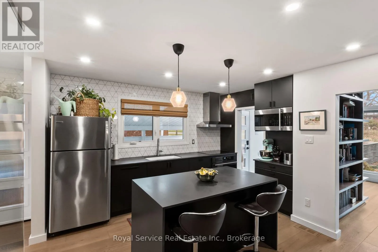
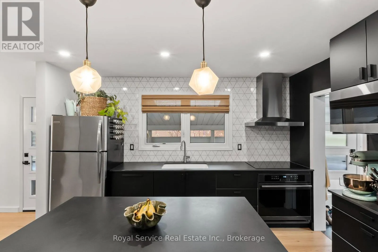
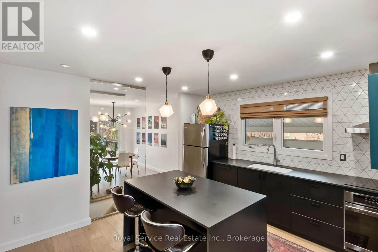
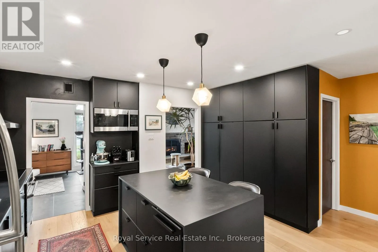
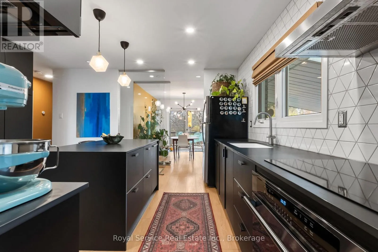
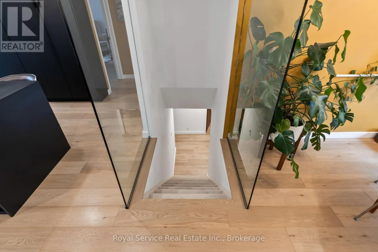
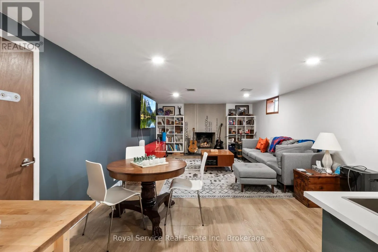
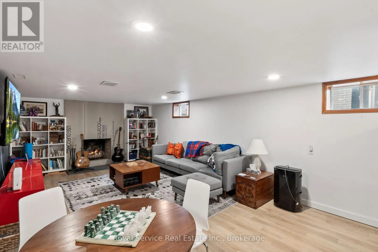
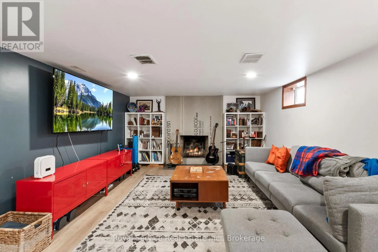
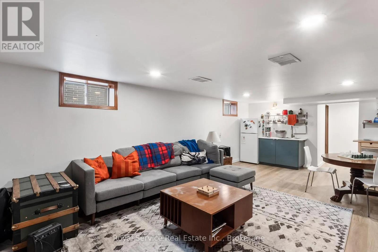
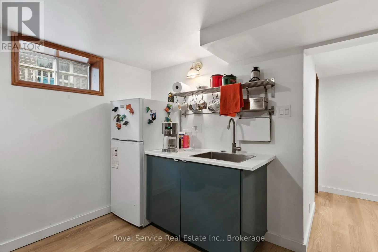
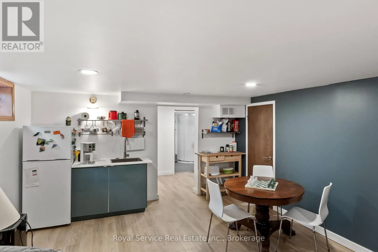
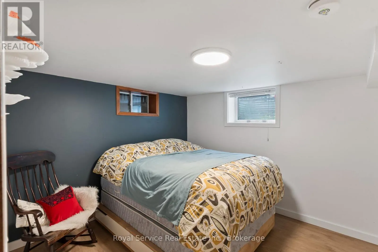
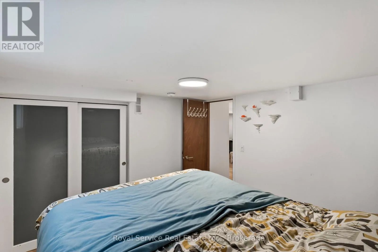
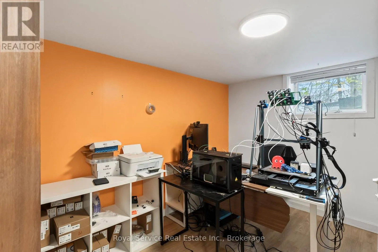
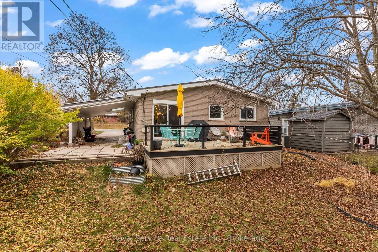
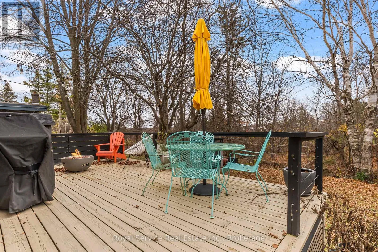
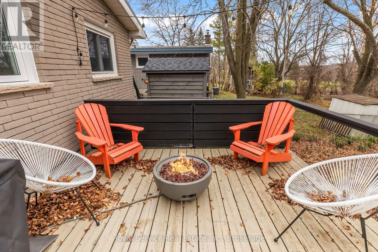
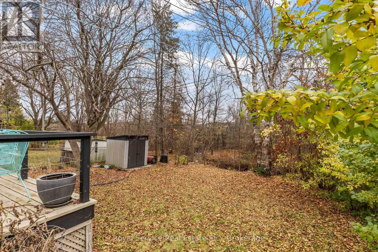
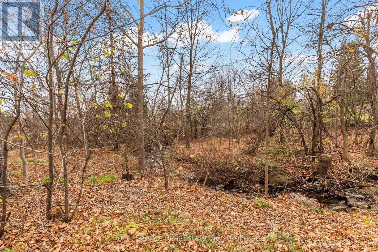
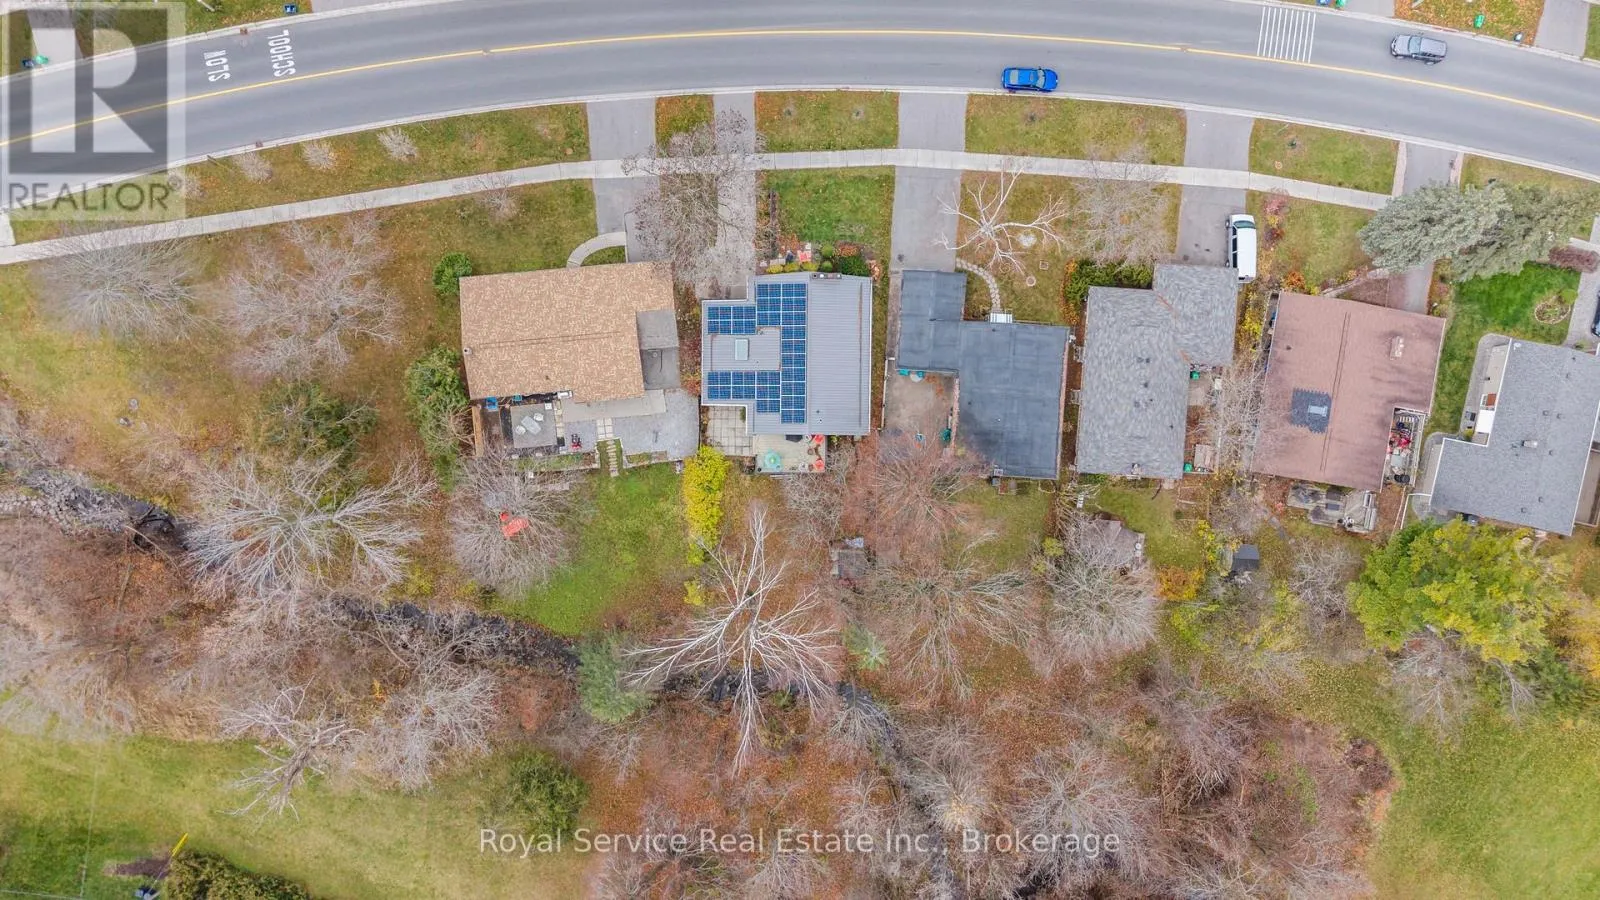
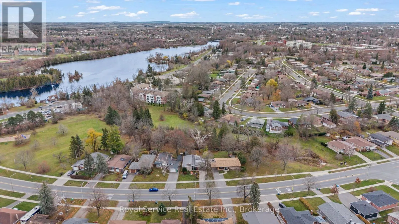
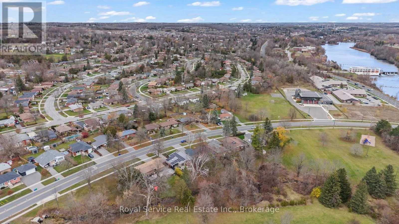
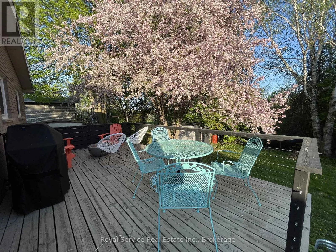
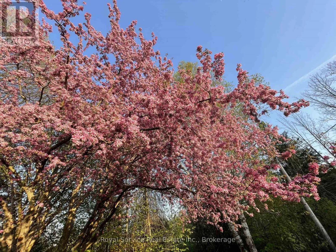
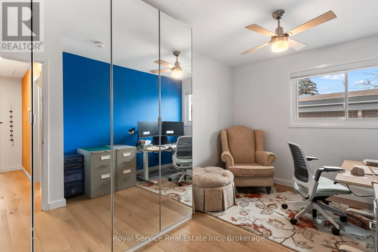
Cross Streets: Water St./Marina Blvd. ** Directions: Water St to Marina Blvd. Go west on Marina Blvd. Property will be on the left side. Welcome to this 2+2 bedroom, 2 bath bungalow in Peterborough's sought-after Edmison Heights. Step out back and you'll find a beautiful private yard with a creek running through and parkland behind, so there are no rear neighbours.Inside, the living room is a real gathering spot. It has engineered hardwood, a huge picture window that fills the room with light, a built-in bookcase and a cozy gas fireplace. The kitchen was redone in 2021 with engineered hardwood floors, Corian Endura counters, an integrated Corian sink and a tile backsplash.The lower level has two more bedrooms, both with egress windows, which gives you great in-law or multi-generational potential. It also works well for guests, teens or a home office.The big-ticket items are done: steel roof (2020), furnace (2023), central air (2022) and hot water tank (2025). Solar panels (2025) help offset hydro costs.The location is hard to beat. Downtown is 10 minutes away and the big box stores are 5. You're near the Parkway Trail and Riverview Park & Zoo, and close to French Immersion elementary and secondary schools.This is a move-in-ready bungalow on a lot you won't find often. Book your showing today! (id:27476)

Property Highlights

MLS® Number
X14187586
Type
Single Family
Community Name
Northcrest Ward 5
Ownership Type
Freehold
Land Size
55 x 110 FT
Parking Space Total
3

Building

Building Type
House
Storeys
1.00
Square Footage
1100 - 1500 sqft
Bathrooms Total
2
Bedrooms Above Ground
2
Bedrooms Total
4
Amenities
Fireplace(s)
Exterior Finish
Brick
Fireplace Present
Yes
Basement Type
Full (Partially finished)
Basement Features
Building Heating Type
Forced air
Heating Fuel
Natural gas
Building Cooling Type
Central air conditioning

Utilities

Water
Municipal water
Utility Sewer
Sanitary sewer

Room Layout

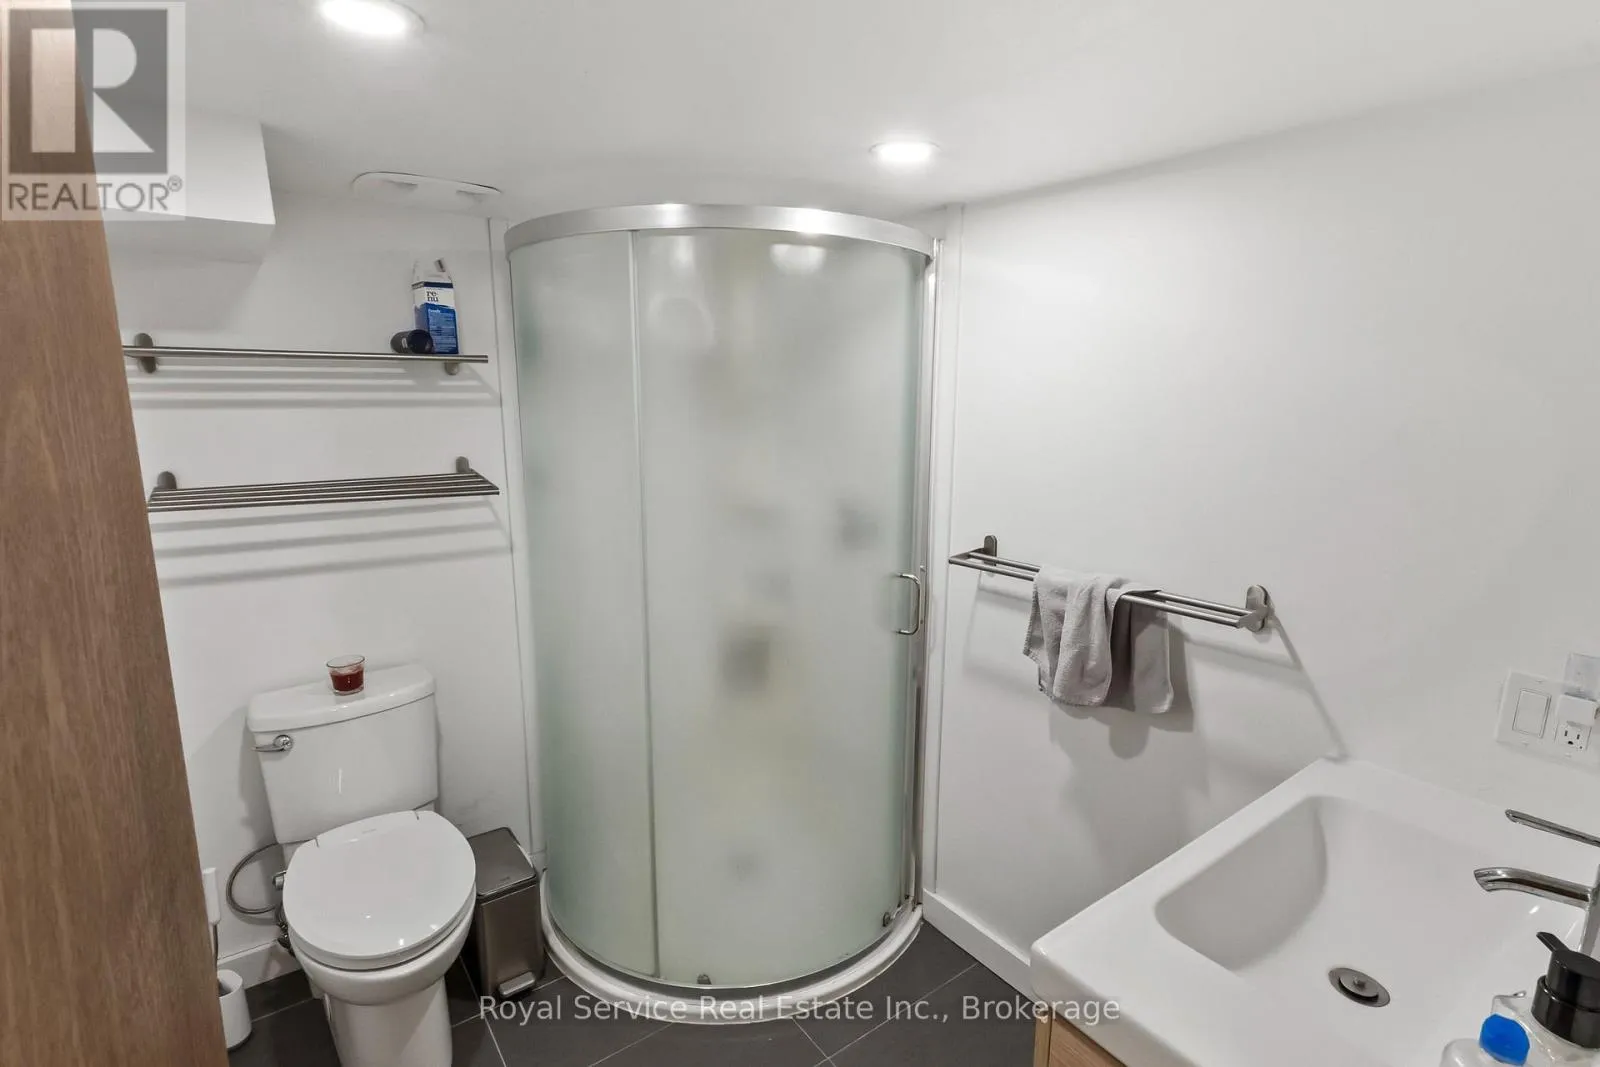
Bathroom
Basement
2.31 m x 1.89 m
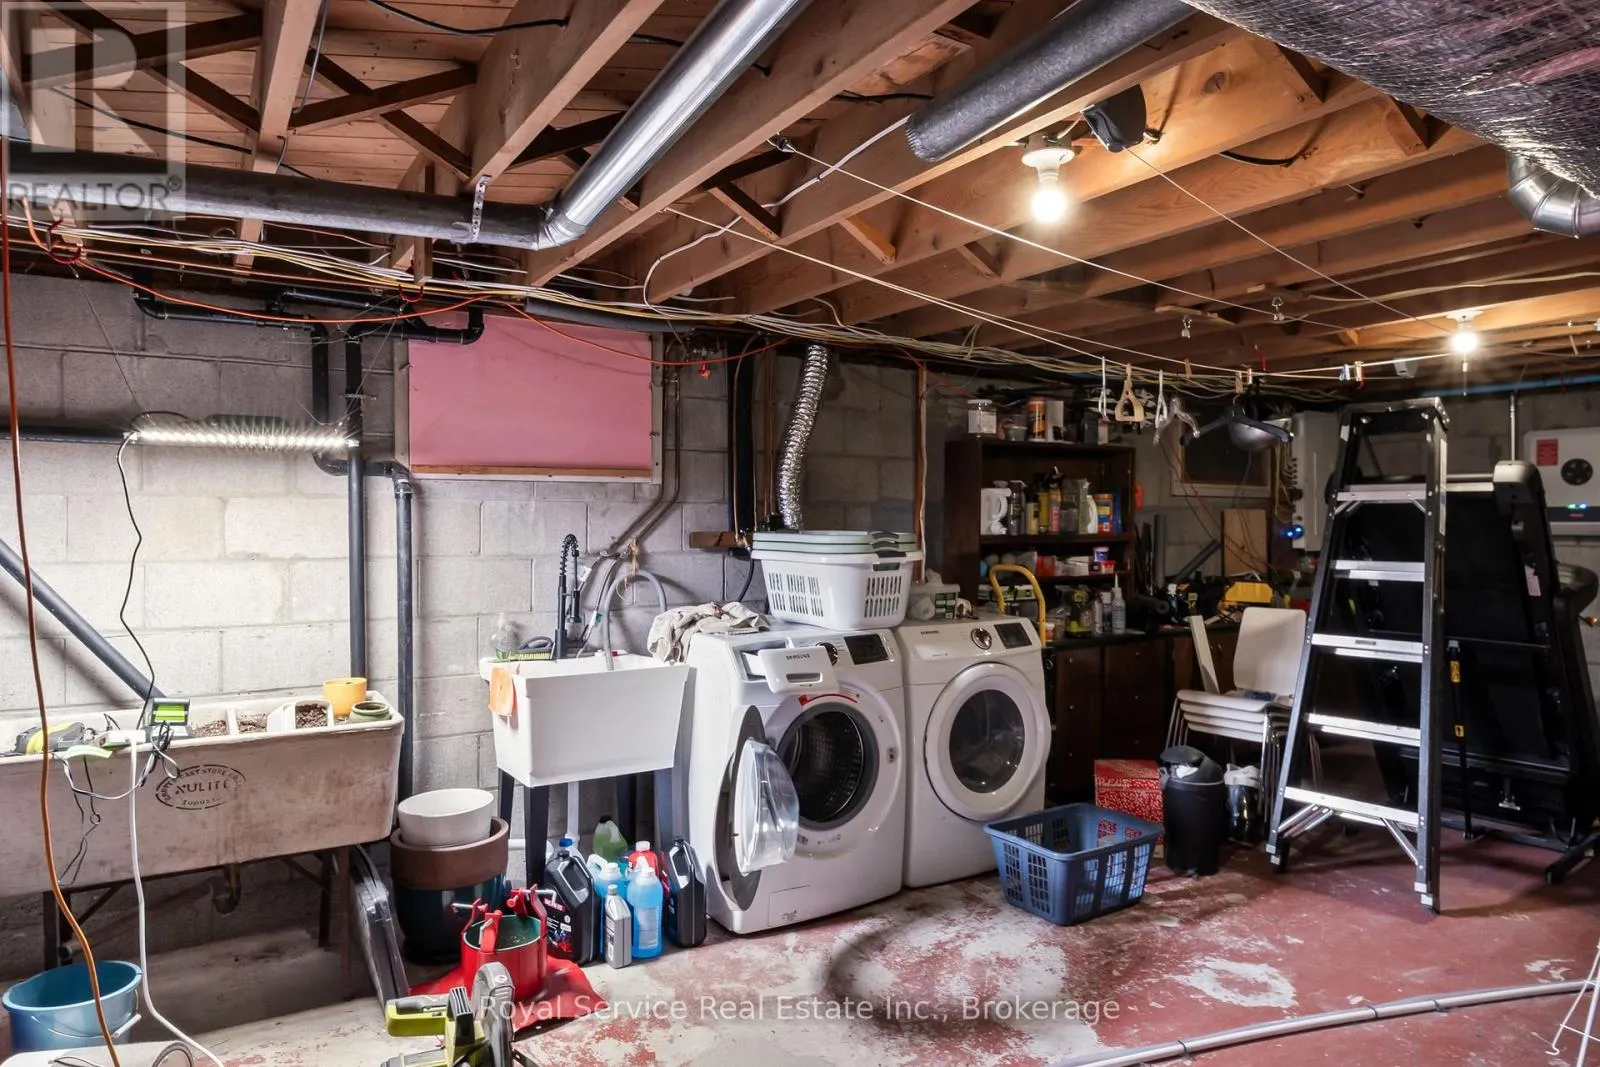
Utility room
Basement
7.45 m x 4.18 m
Recreational, Games room
Basement
7.45 m x 4.24 m
Bedroom 3
Basement
3.49 m x 3.08 m
Bedroom 4
Basement
3.31 m x 3.38 m
Living room
Main level
3.7 m x 8.54 m
Kitchen
Main level
3.64 m x 4.33 m
Bedroom
Main level
3.25 m x 4.13 m
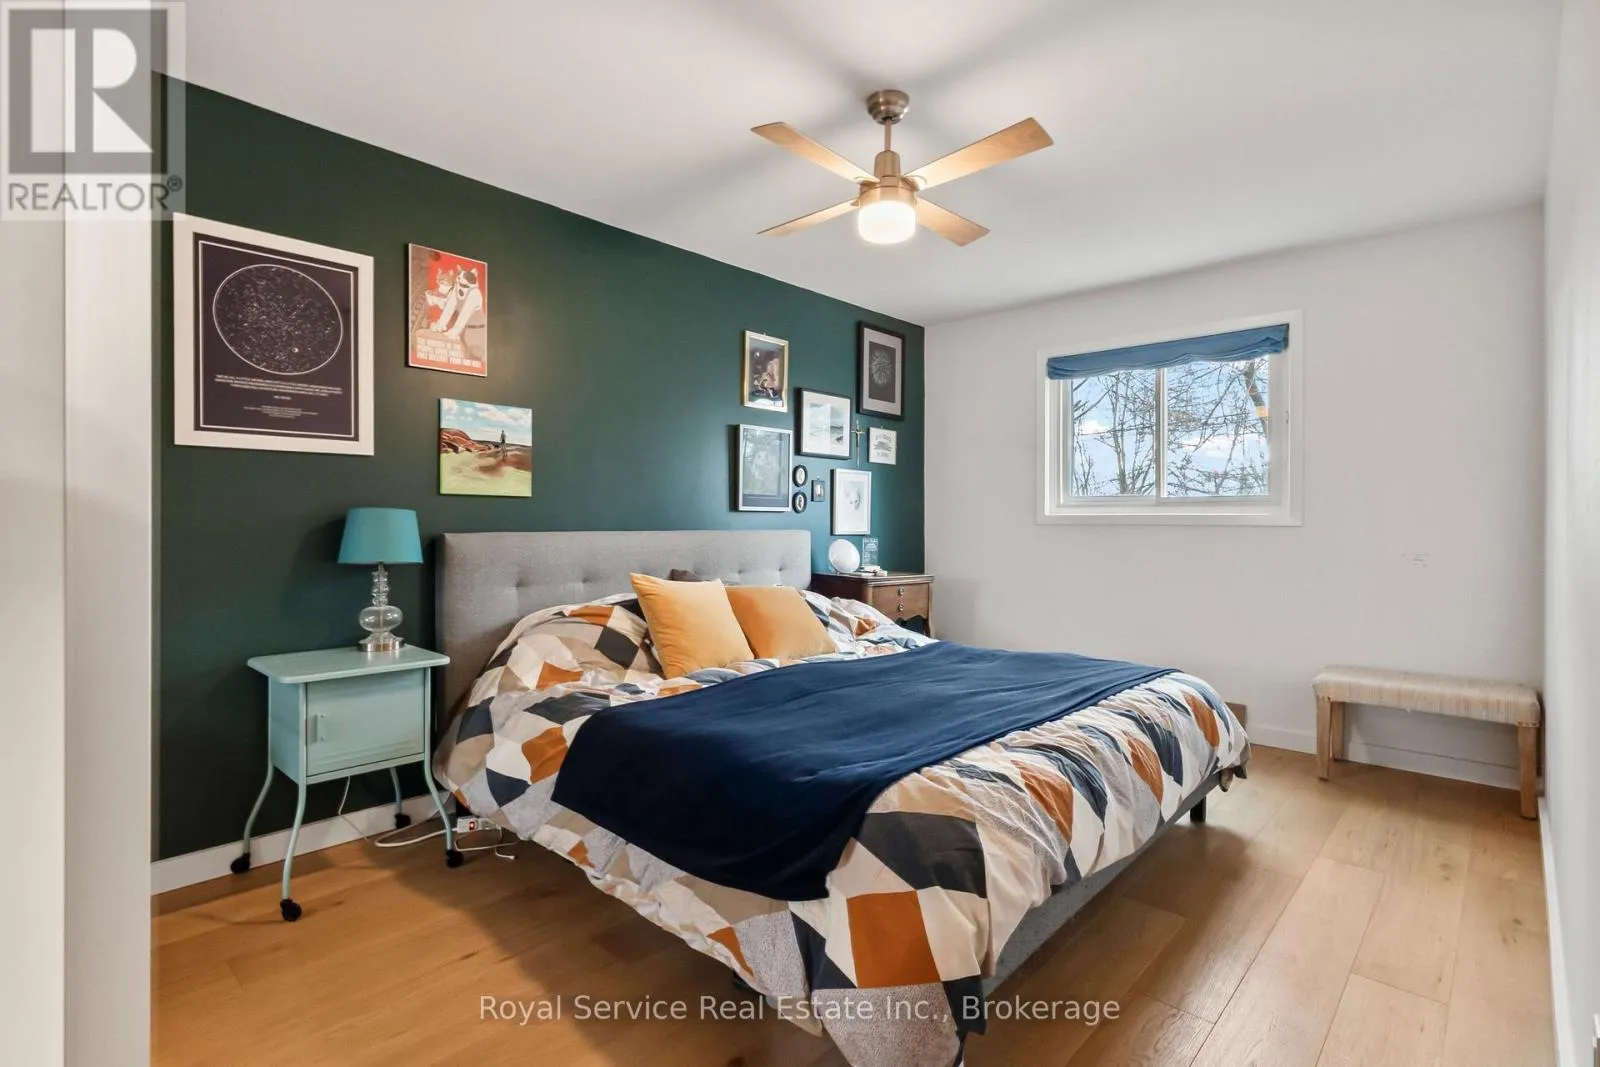
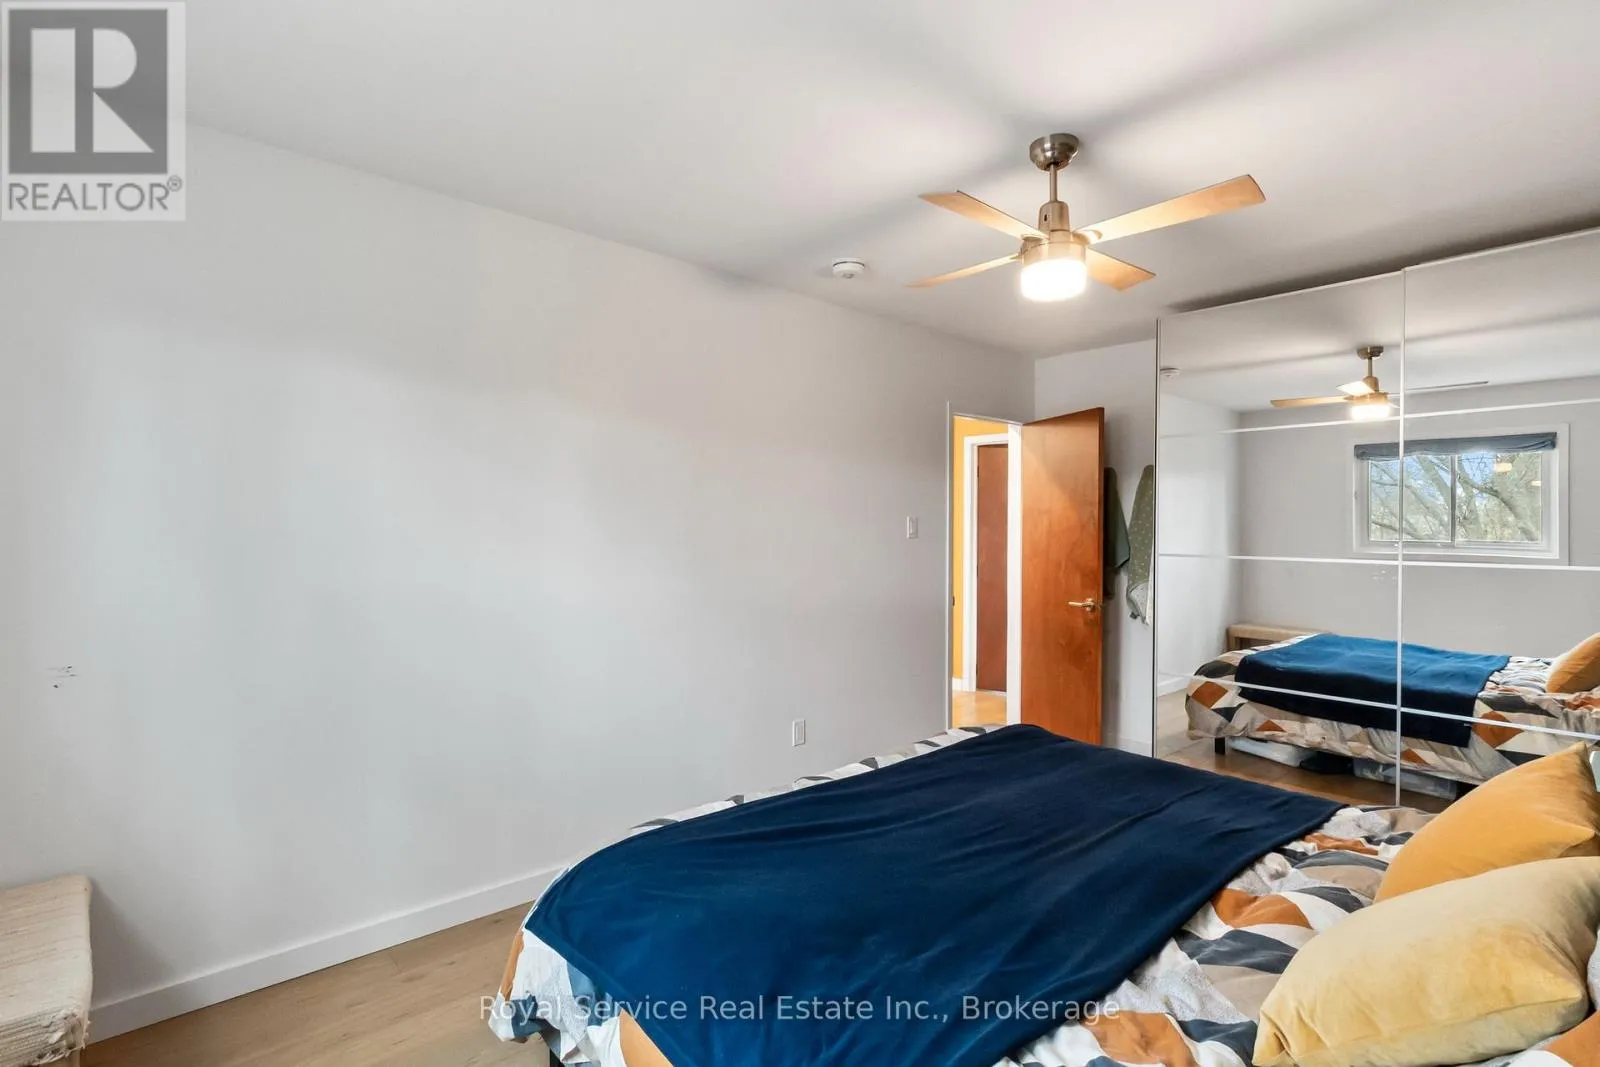
Primary Bedroom
Main level
4.7 m x 2.98 m
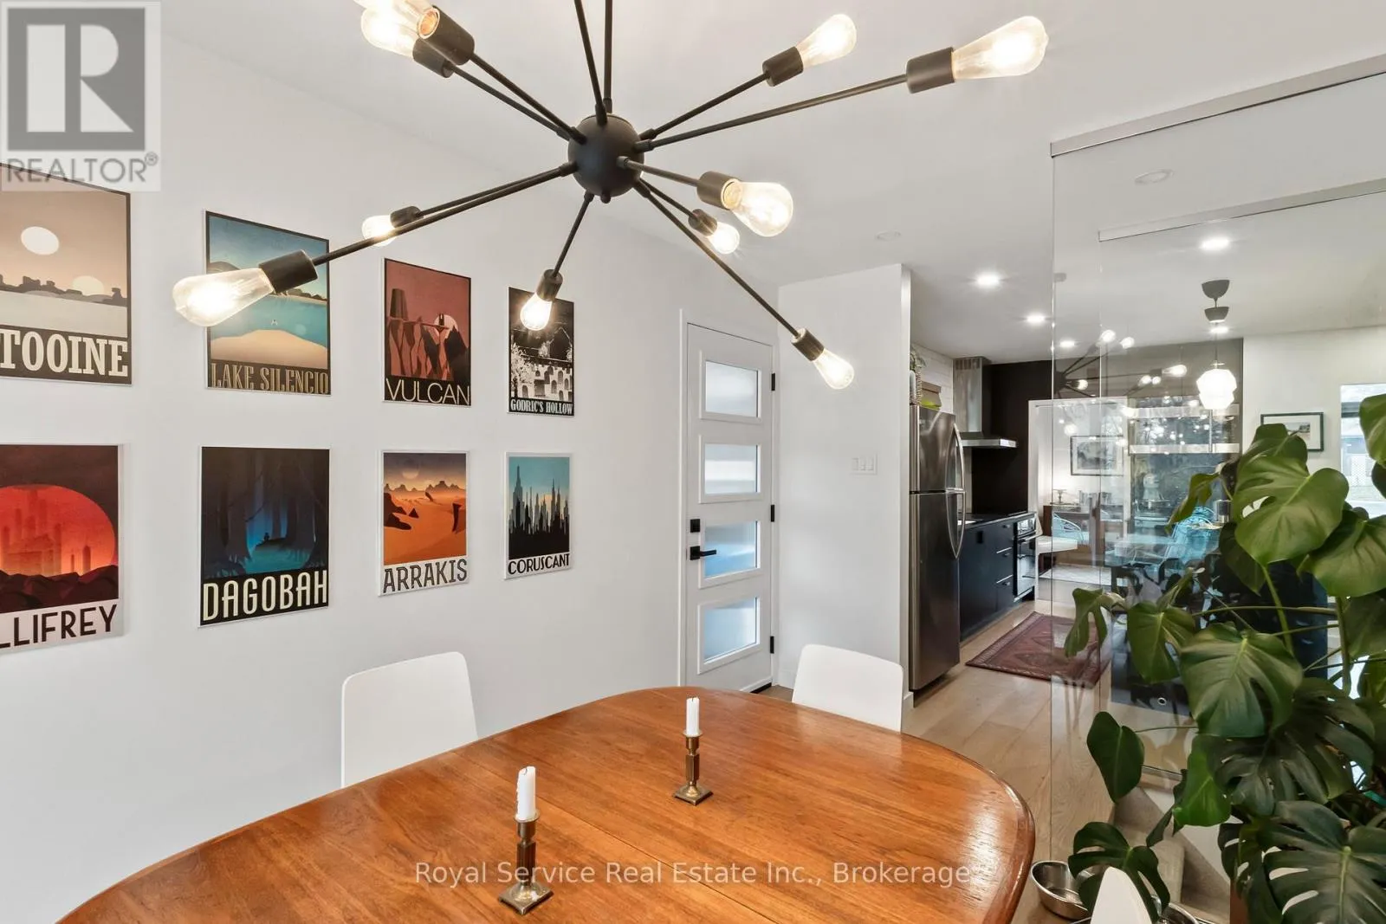
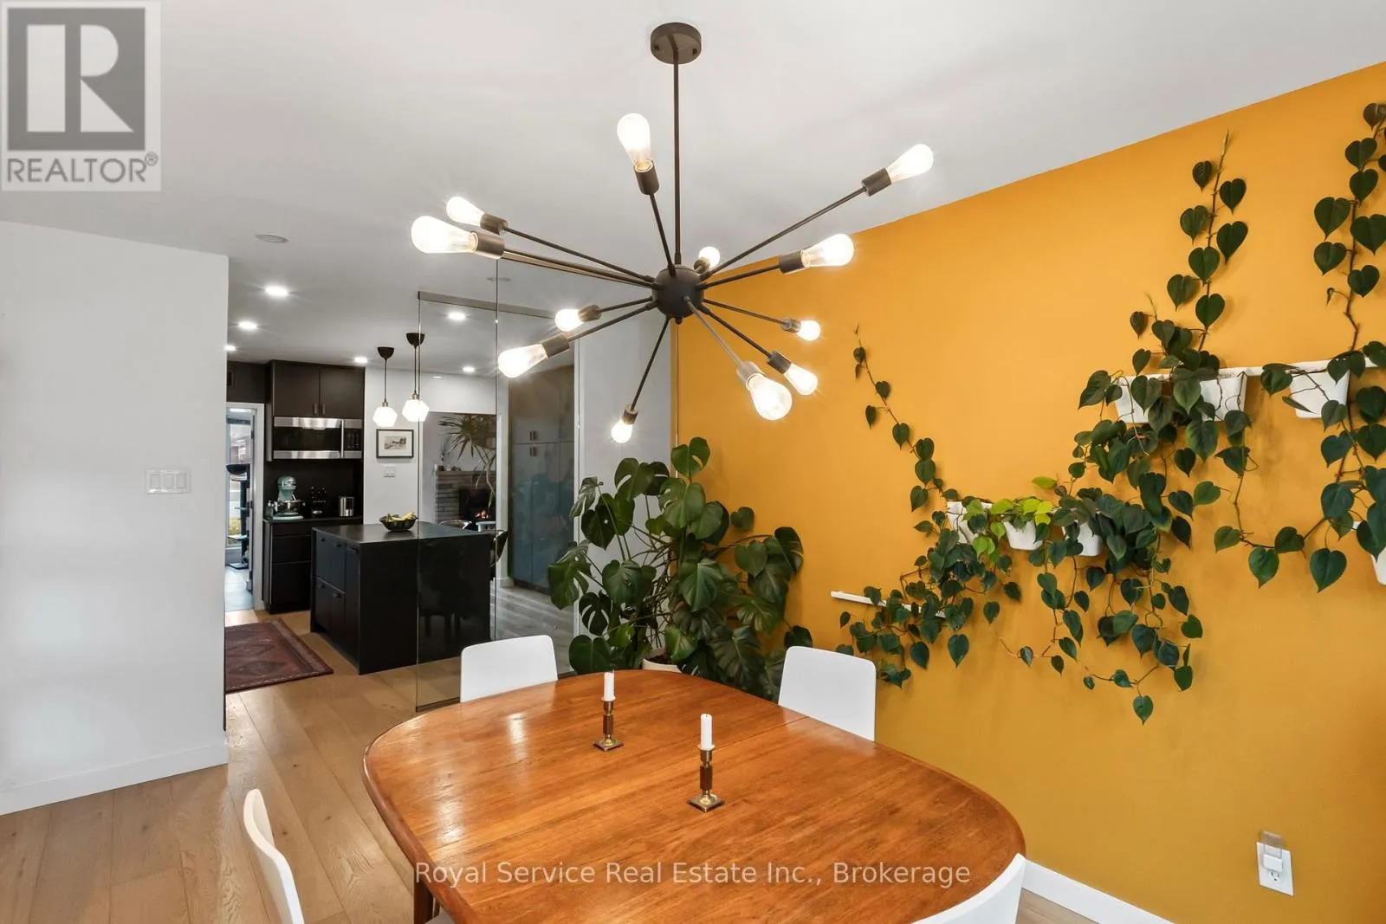
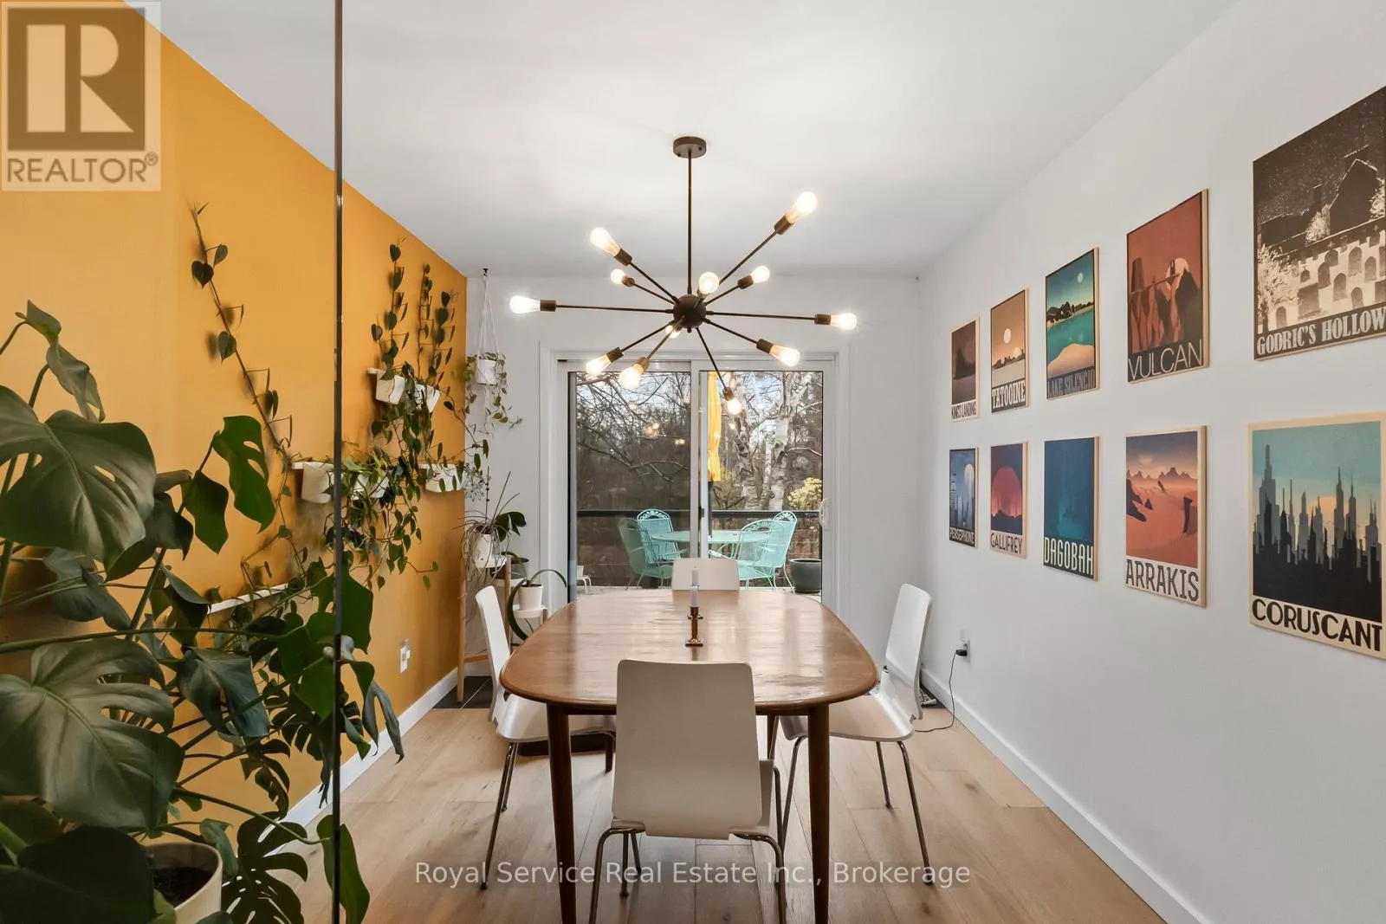
Dining room
Main level
4.41 m x 2.87 m
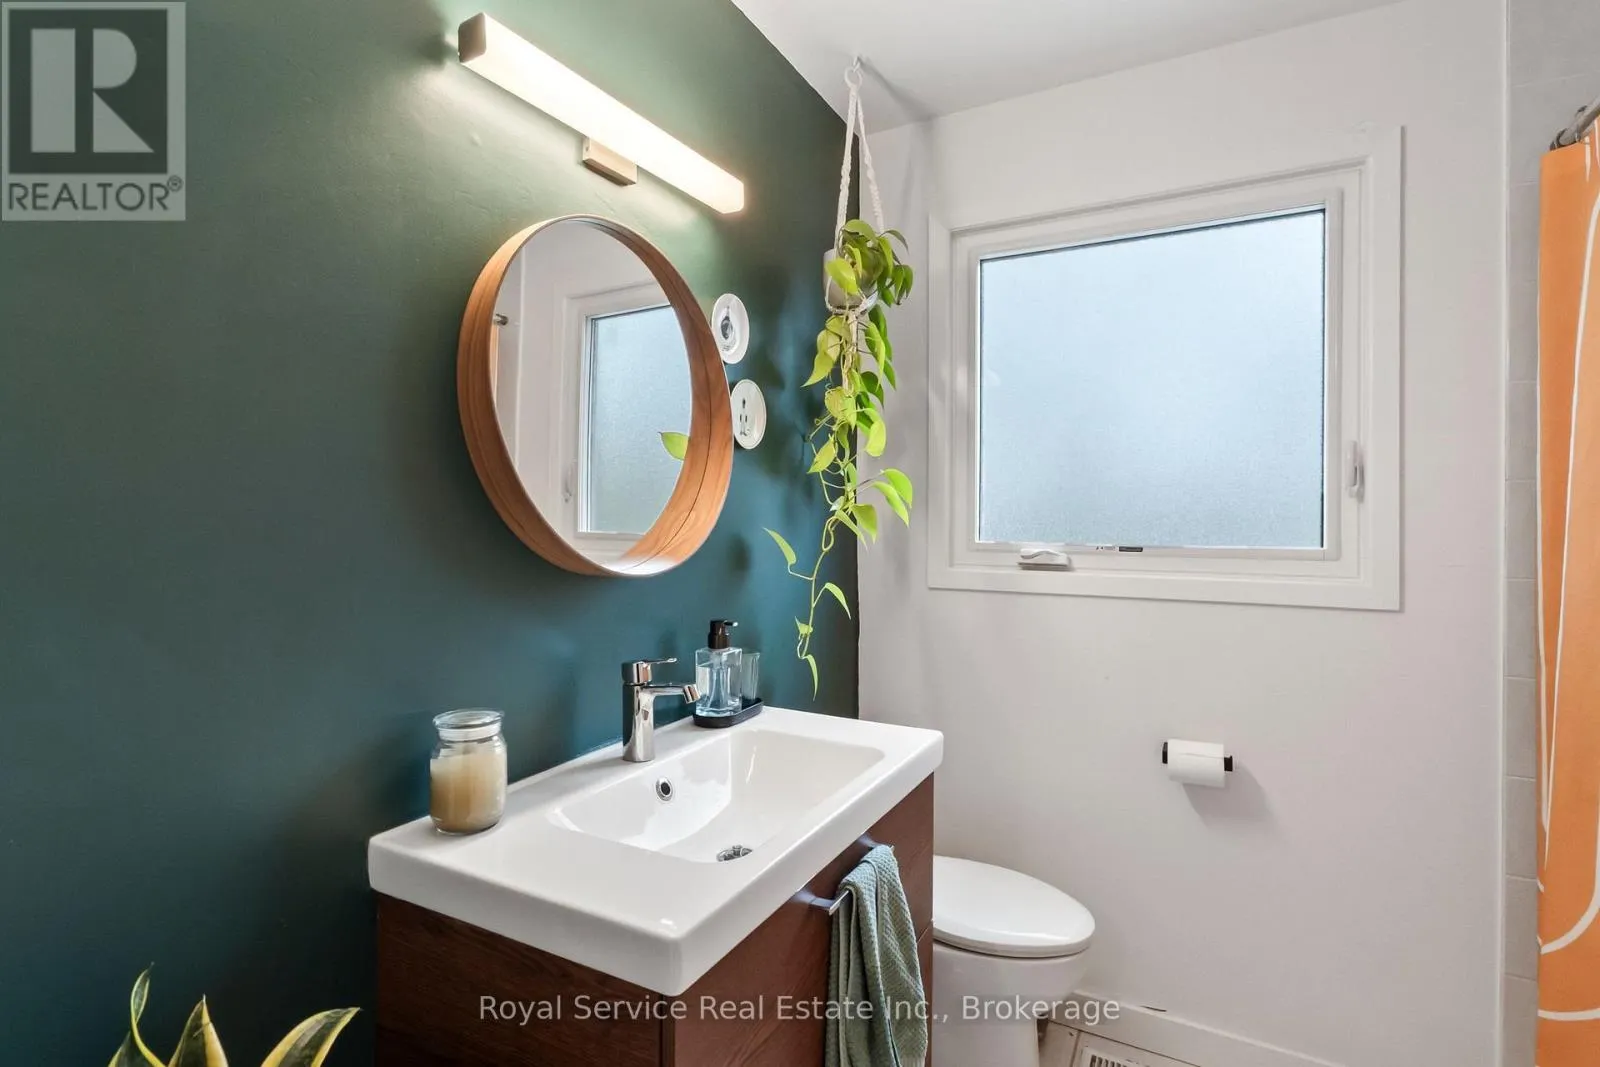
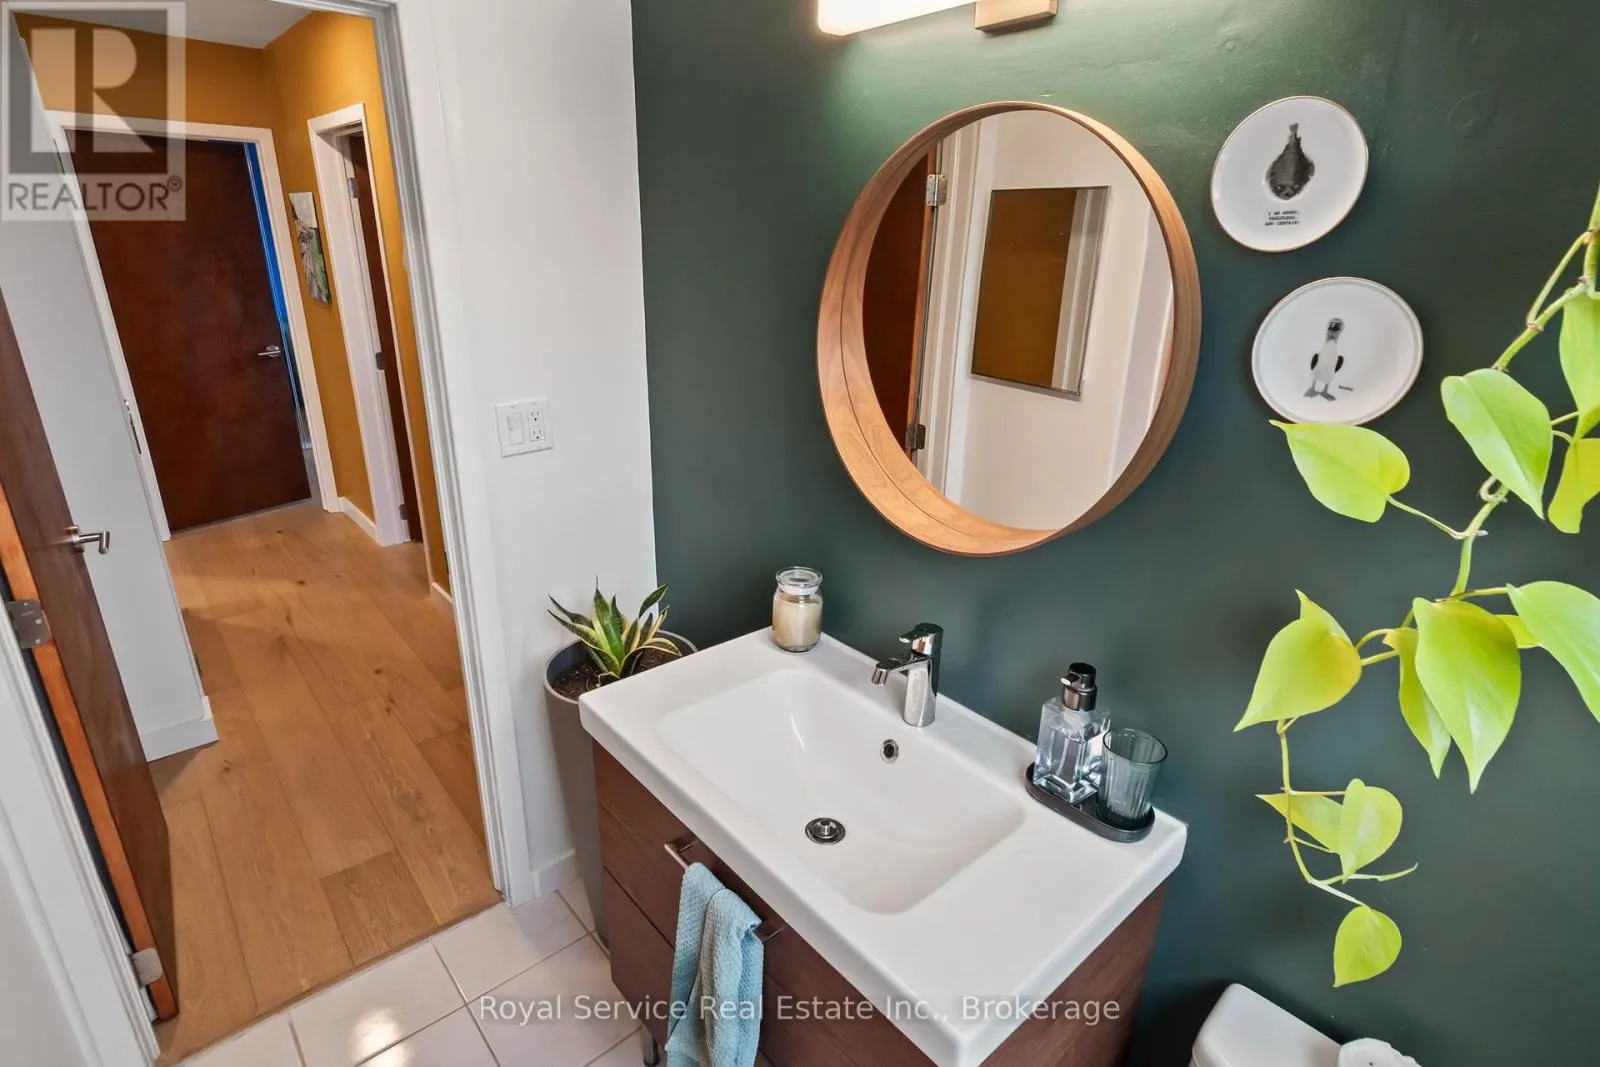
Bathroom
Main level
2.13 m x 2.51 m

Location

Learn more about this property
Listing provided by:
Royal Service Real Estate Inc.
MLS® number:
X14187586
Agent:
Meredith Kennedy
*Indicates required field
Name is required
Email is required
Please enter a valid phone number (e.g., 416-111-1111).

Community Spotlight: Homes For sale in Your Neighborhood