14 Ridgeview Lane, Quinte West, Ontario K8V 5P8

Listed for:
$669,000
5 beds
3 baths
Listed 13 days ago
House for rent: 14 Ridgeview Lane, Quinte West, Ontario K8V 5P8

View all 49 photos

About

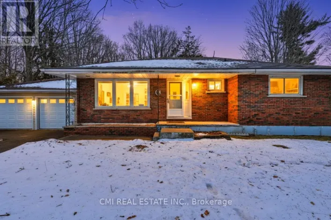
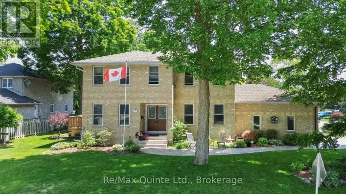
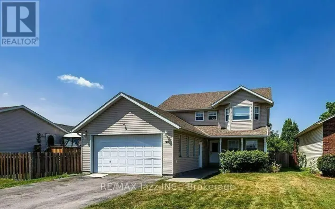
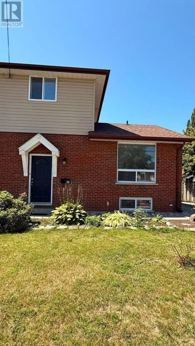
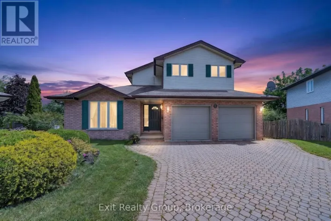
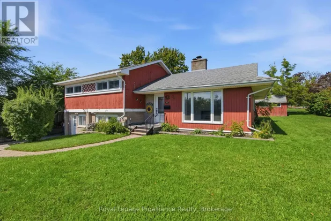
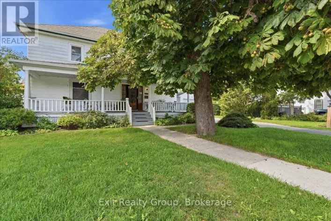
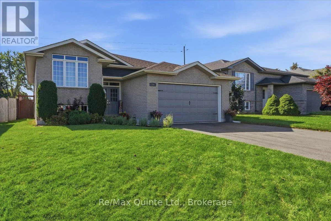
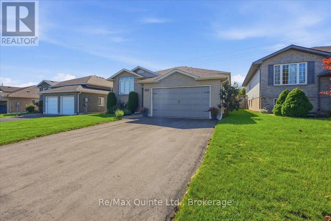
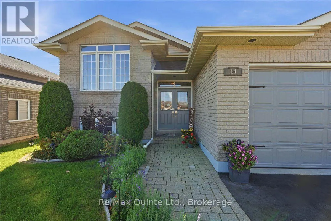
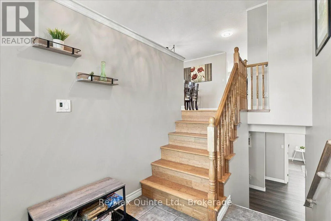
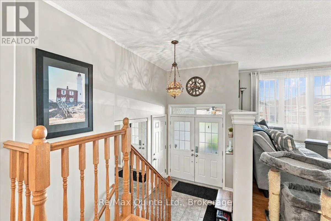
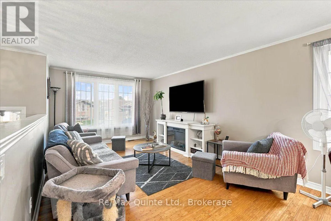
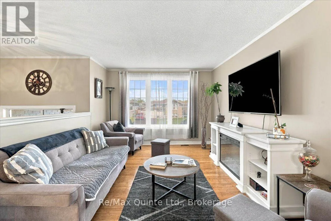
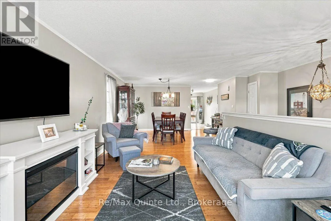
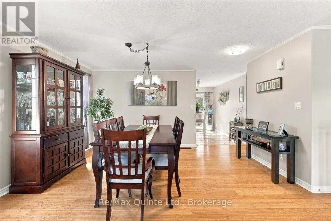
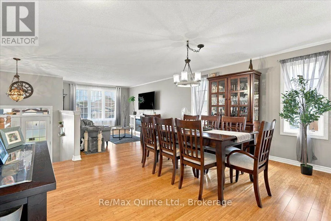
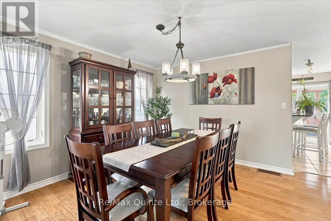
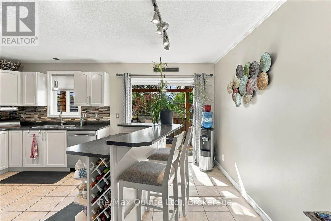
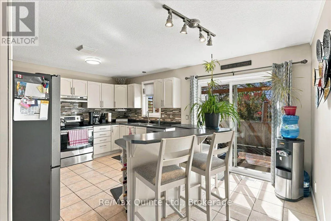
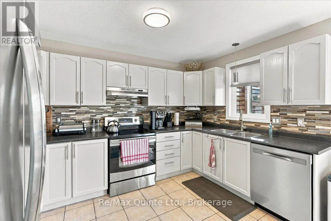
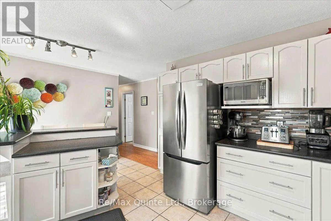
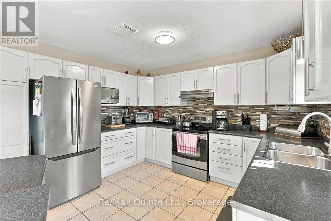
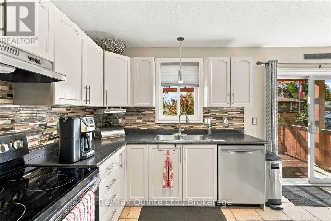
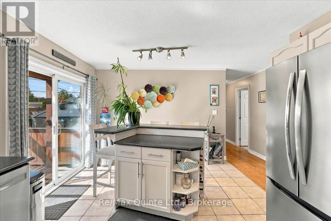
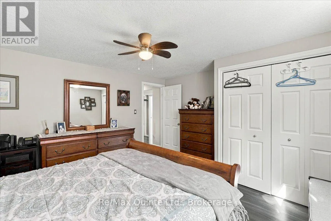
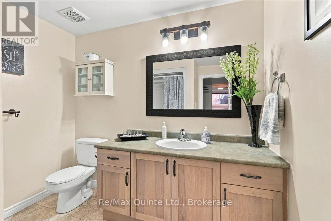
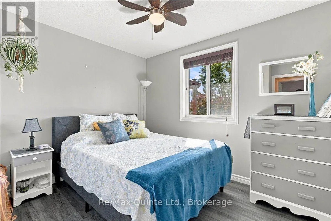
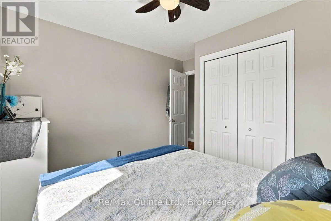
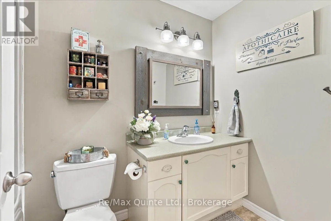
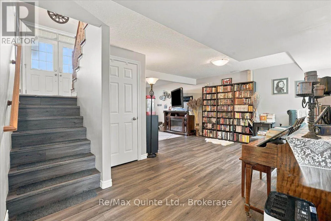
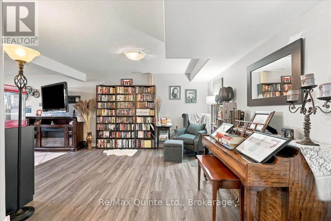
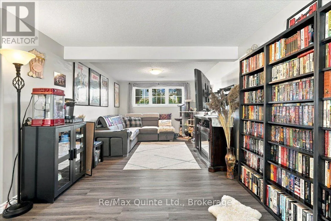
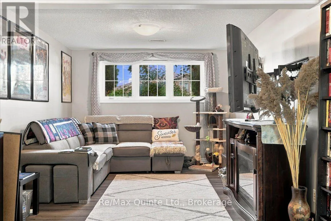
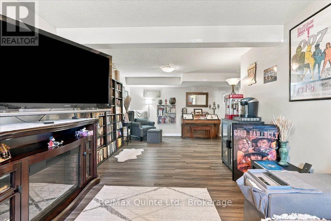
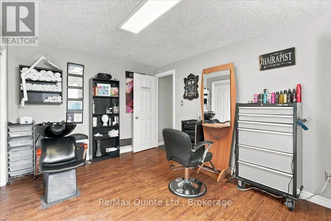
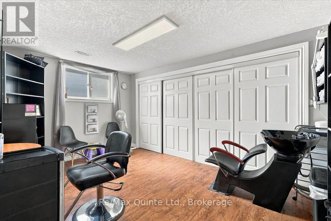
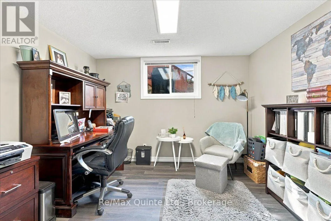
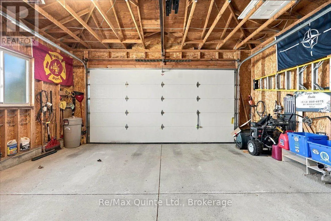
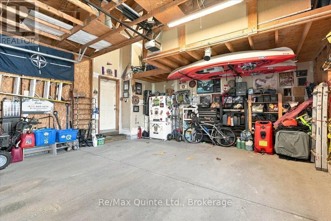
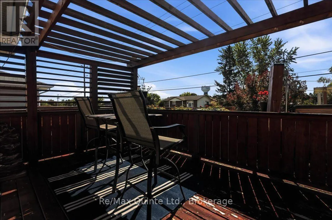
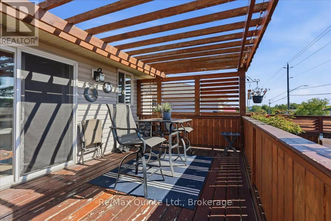
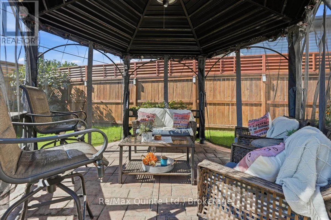
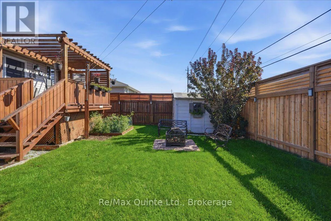
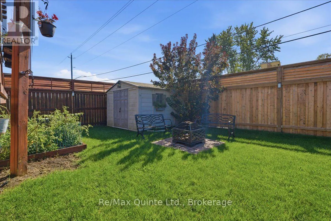
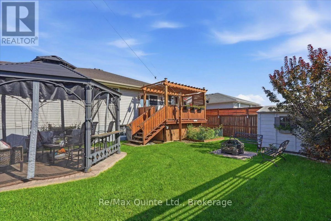
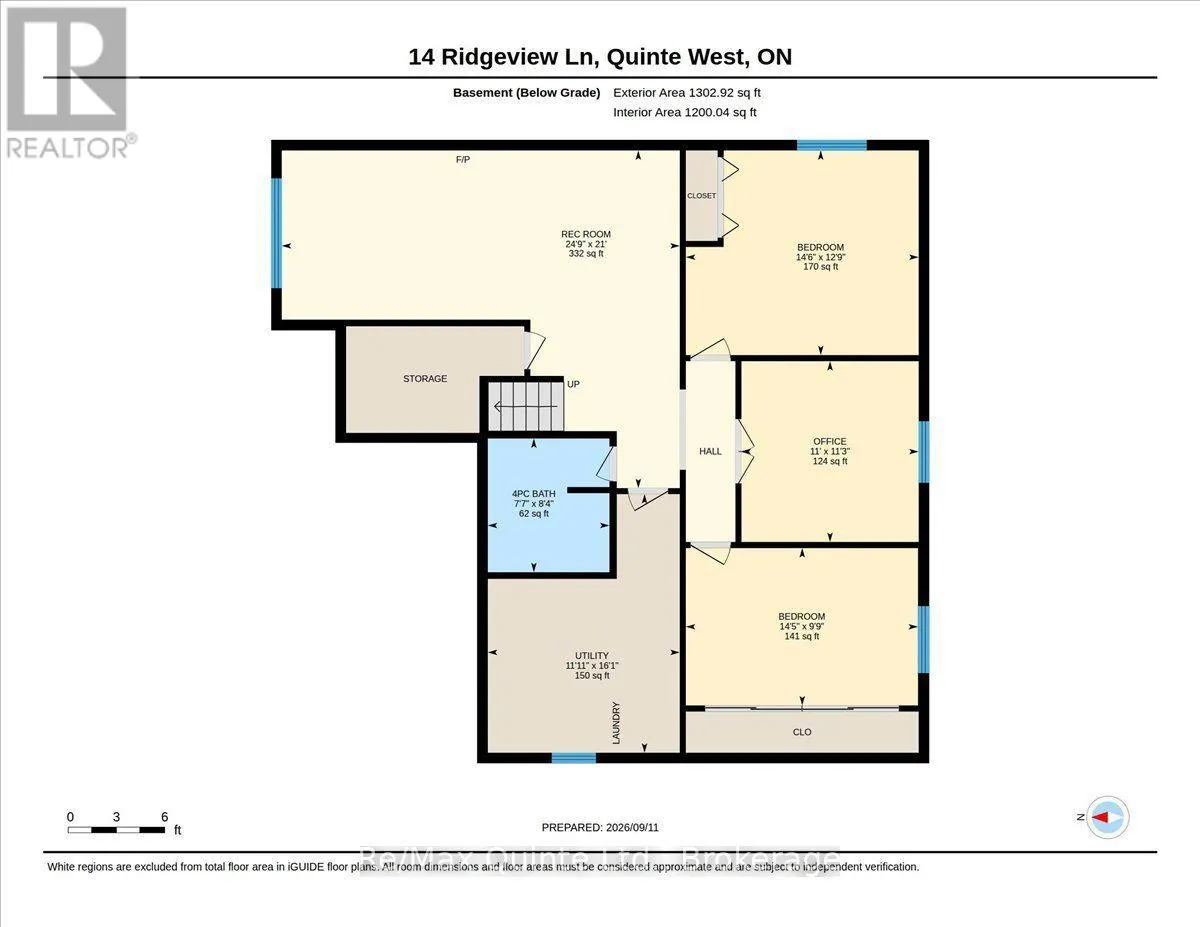
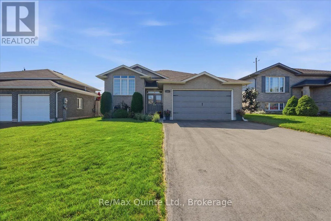
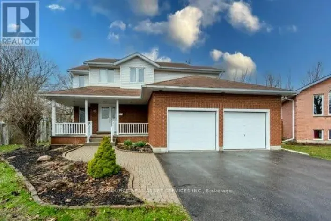
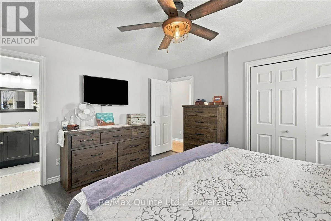
Cross Streets: Hamilton Rd, RCAF Rd. ** Directions: Hamilton Rd, north on Gregory Rd, left on Ridgeview Ln. Welcome to this very well maintained, upgraded 5 bedroom (3 up & 2 lower) family home with an office that could easily be a 6th! In a desirable area of Trenton and within steps to a park, this carpet free home includes updated appliances, hardwood and vinyl flooring, open living and dining room, a large family room and a 2 car garage with a large loft for storage. You can entertain by walking out to the deck from the kitchen to the private backyard with new fencing and a screened in gazebo with concrete pad and garden shed. The home also has a new roof (2020), new driveway (2026), replaced brick walkway, as well as a hook up for a generator if the power happens to go down. If you are looking for a home that is in great condition and checks all the boxes, you just found it. (id:27476)

Property Highlights

MLS® Number
X13795662
Type
Single Family
Community Name
Trenton Ward
Ownership Type
Freehold
Land Size
49.3 x 10³ FT|under 1/2 acre
Parking Space Total
6

Building

Building Type
House
Storeys
1.00
Square Footage
1100 - 1500 sqft
Bathrooms Total
3
Bedrooms Above Ground
3
Bedrooms Total
5
Amenities
Fireplace(s) Beach, Golf Nearby, Hospital
Exterior Finish
Brick, Vinyl siding
Fireplace Present
Yes
Basement Type
Full (Finished)
Basement Features
Building Heating Type
Forced air
Heating Fuel
Natural gas
Building Cooling Type
Central air conditioning

Utilities

Water
Municipal water
Utility Sewer
Sanitary sewer

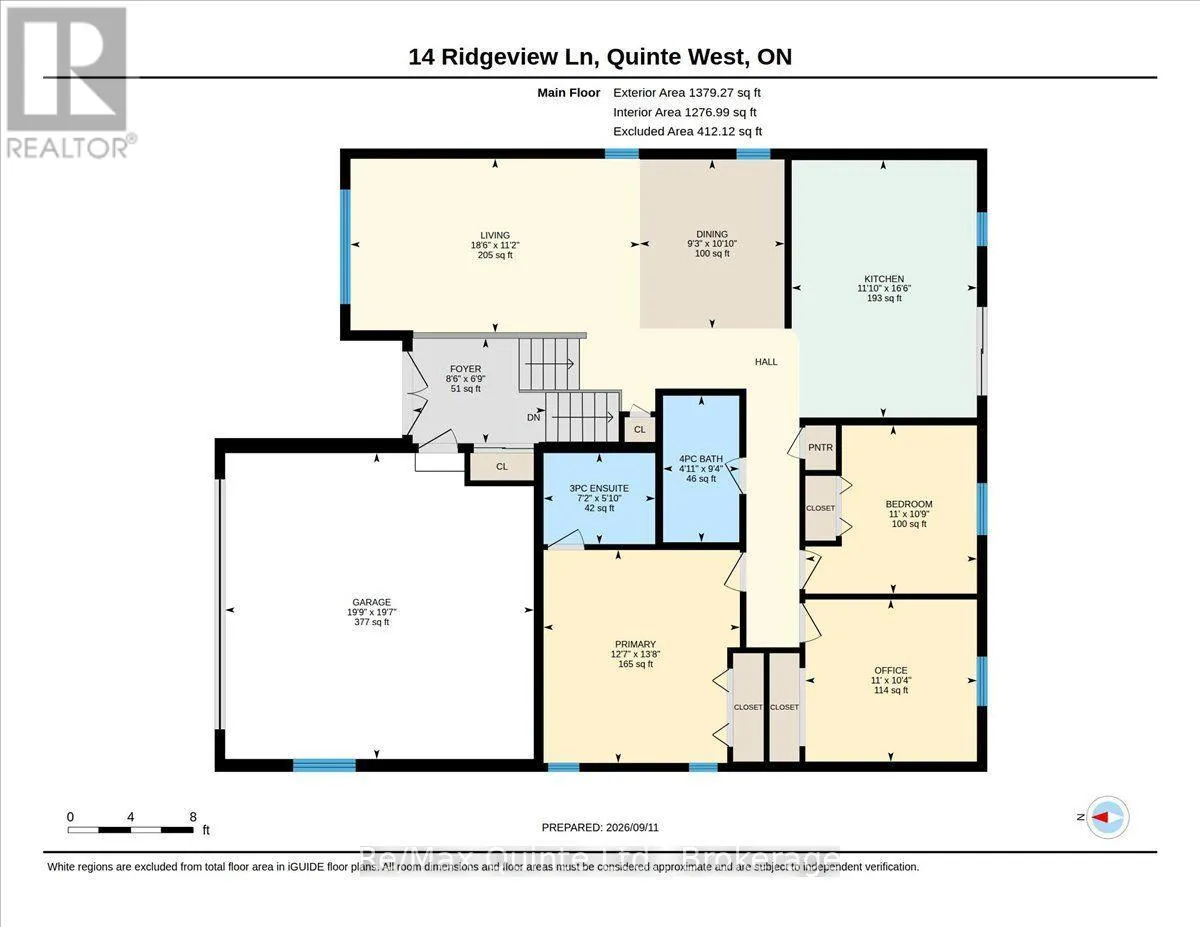
Room Layout

Office
Lower level
3.36 m x 3.43 m
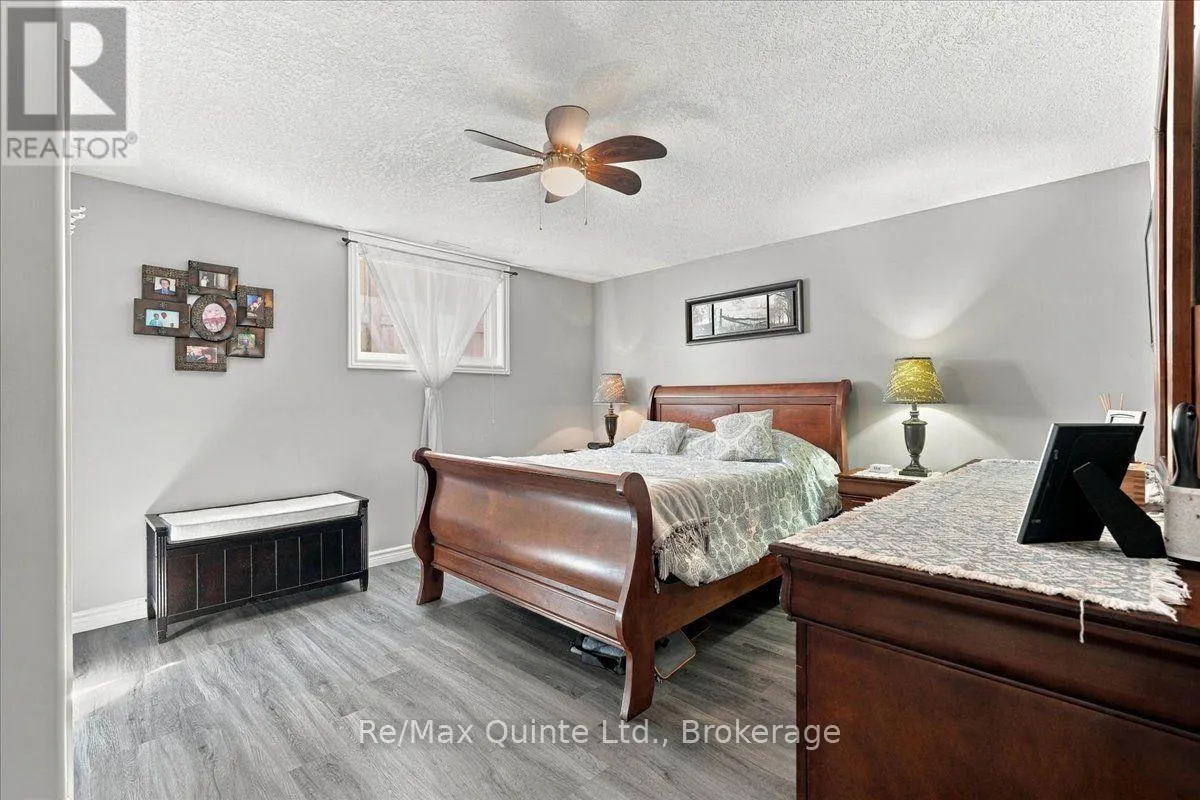
Bedroom 4
Lower level
4.4 m x 3.88 m
Bedroom 5
Lower level
4.4 m x 2.98 m
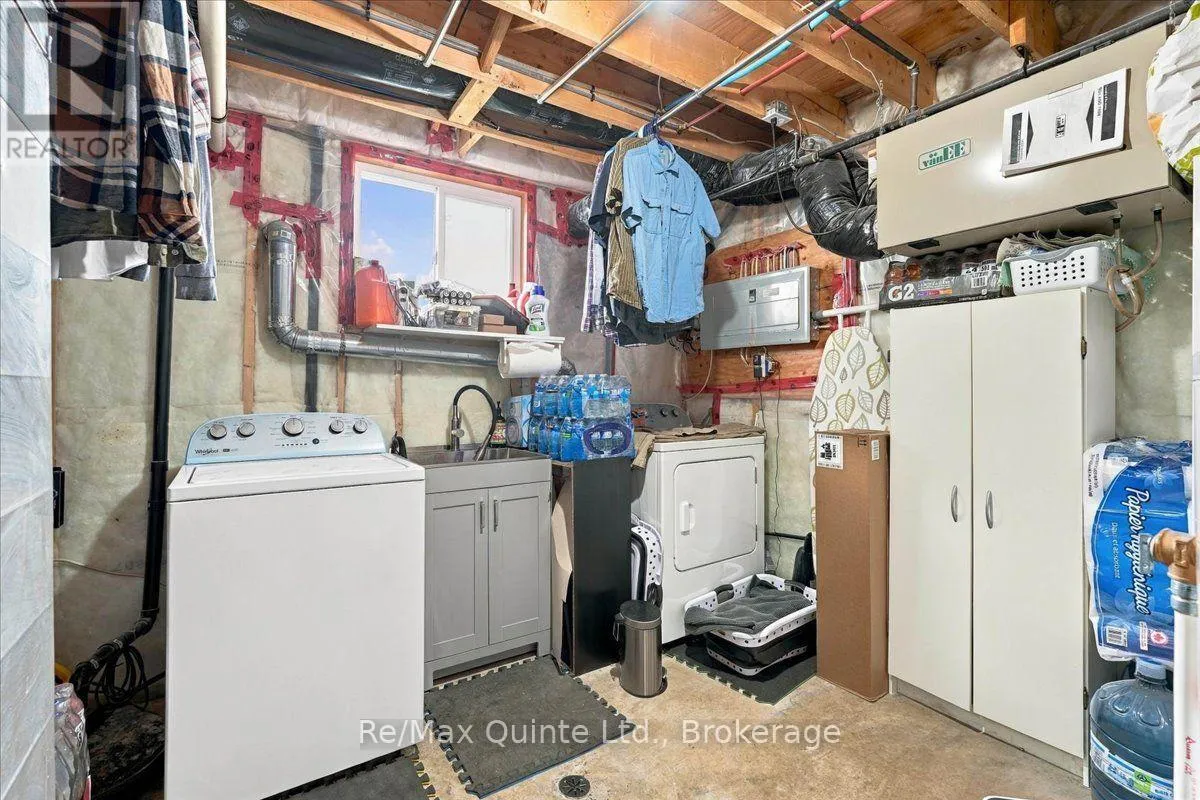
Laundry room
Lower level
3.64 m x 4.9 m
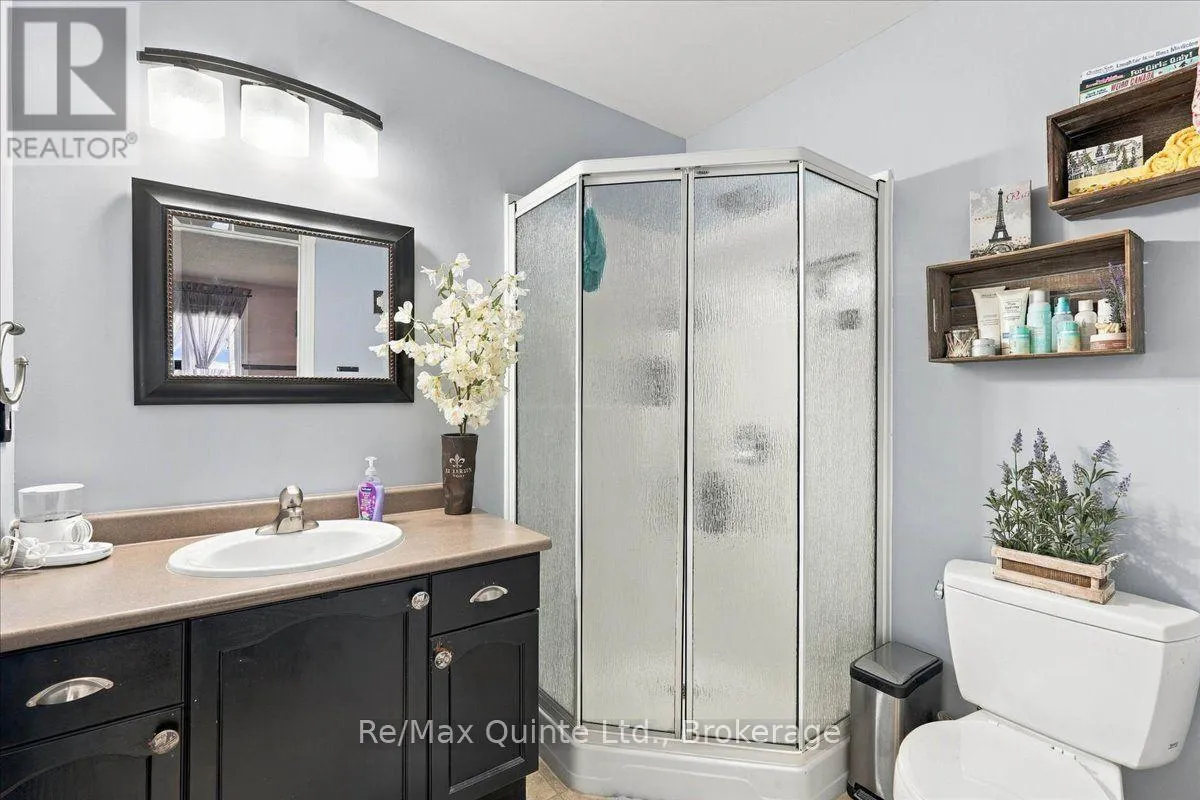
Bathroom
Lower level
2.31 m x 4.9 m
Family room
Lower level
7.54 m x 6.4 m
Living room
Main level
5.65 m x 3.39 m
Dining room
Main level
2.82 m x 3.3 m
Kitchen
Main level
3.61 m x 5.02 m
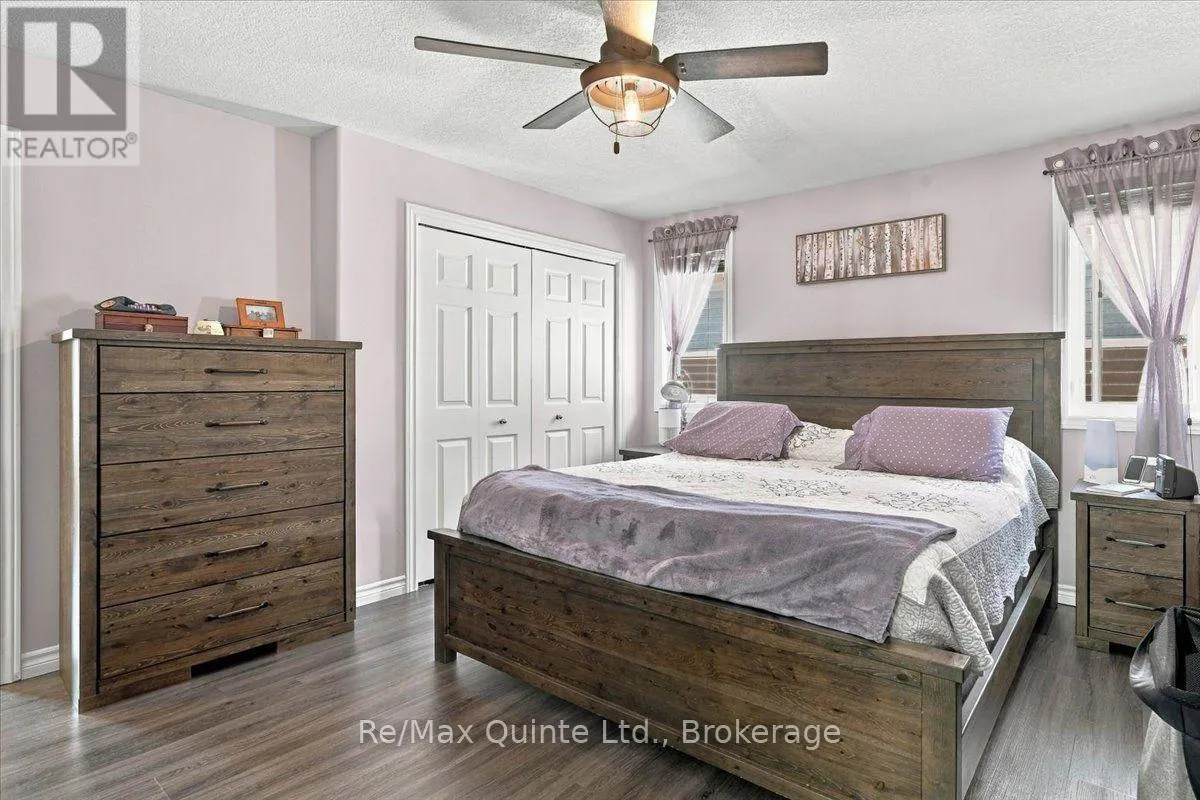
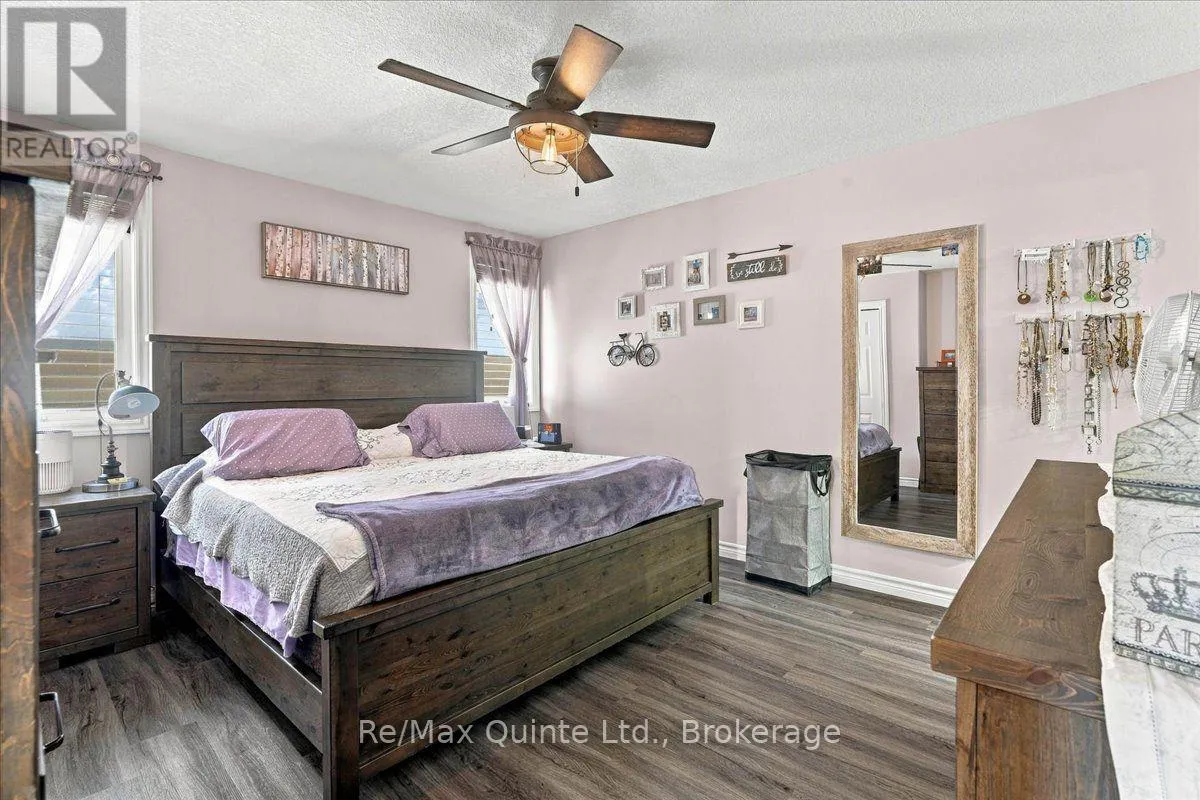
Primary Bedroom
Main level
3.83 m x 4.15 m
Bedroom 2
Main level
3.35 m x 3.28 m
Bedroom 3
Main level
3.35 m x 3.16 m
Bathroom
Main level
1.49 m x 2.8 m
Bathroom
Main level
2.18 m x 1.78 m
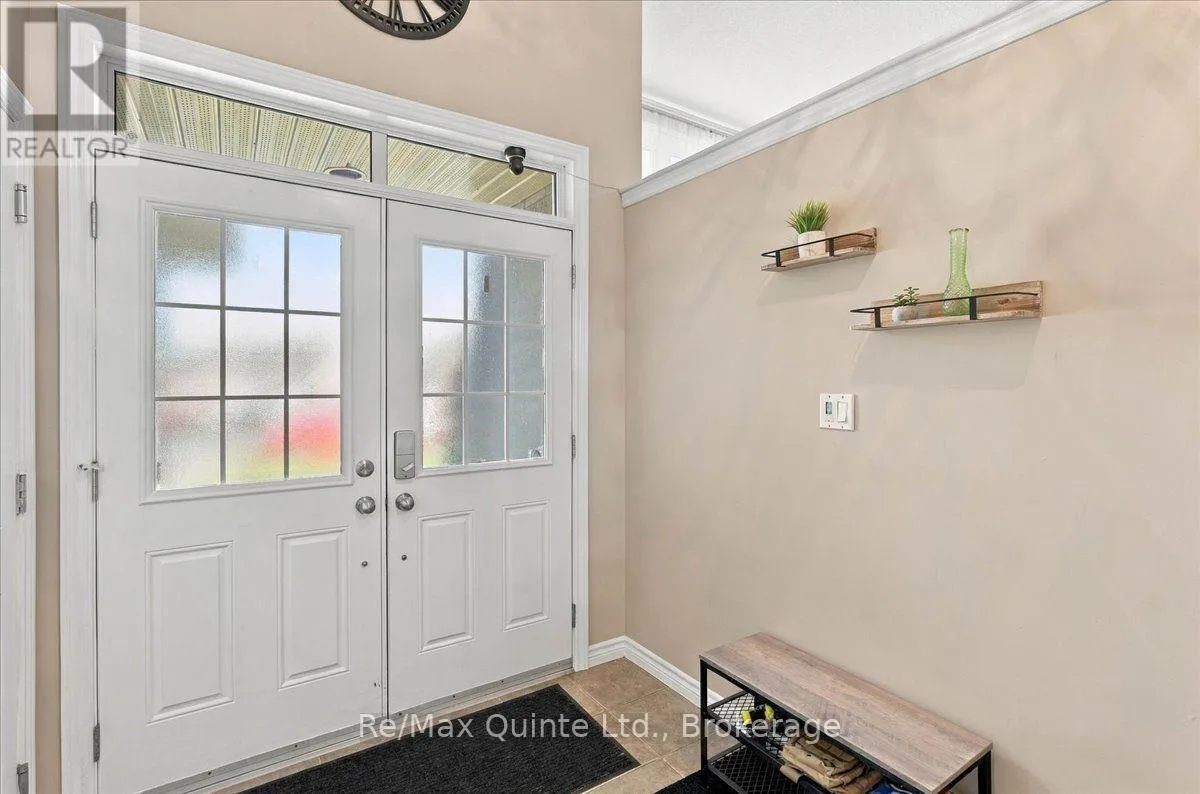
Foyer
Main level
2.6 m x 2.05 m

Location

Learn more about this property
Listing provided by:
Re/Max Quinte Ltd.
MLS® number:
X13795662
Agent:
Nicholas Hawryluk
*Indicates required field
Name is required
Email is required
Please enter a valid phone number (e.g., 416-111-1111).

Community Spotlight: Homes For sale in Your Neighborhood