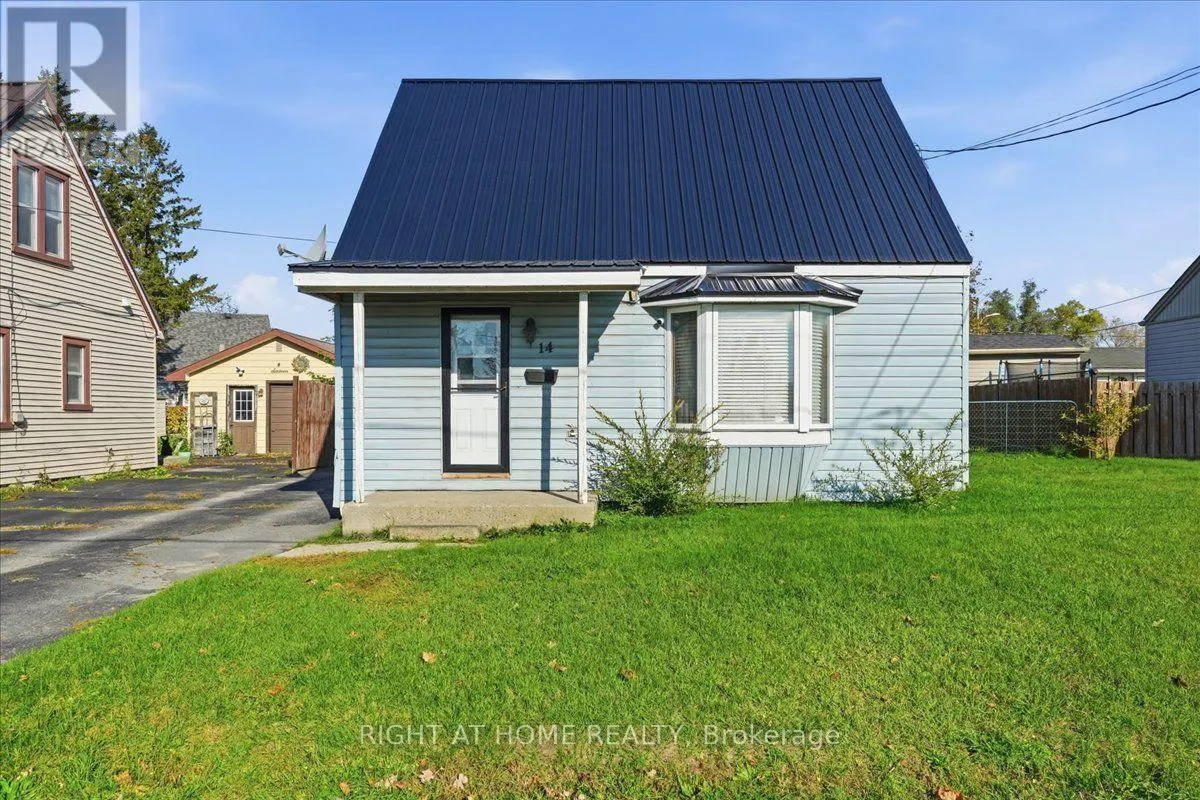
14 Harriet Street, Quinte West, Ontario K8V 4L4

Listed for:
$269,999
3 beds
1 baths
Listed Today
House for rent: 14 Harriet Street, Quinte West, Ontario K8V 4L4

View all 23 photos

About

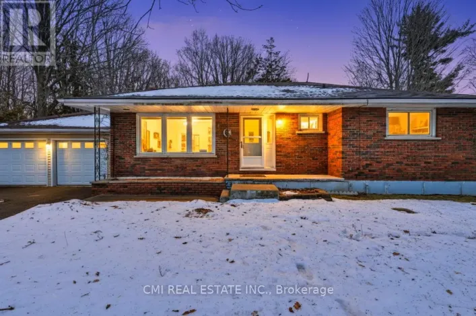
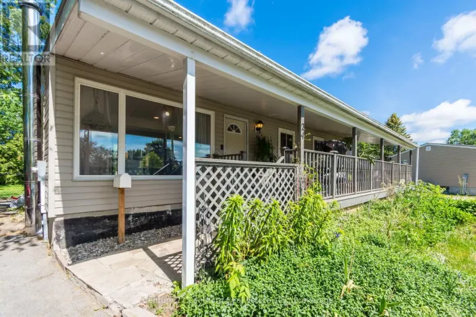
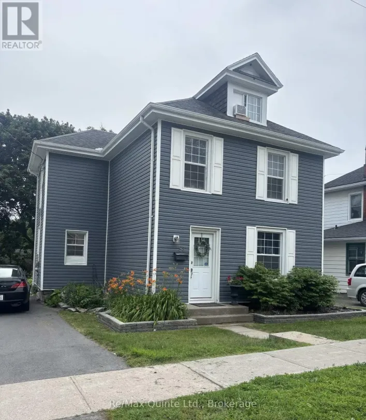
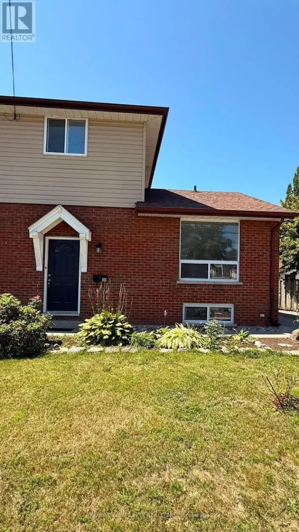
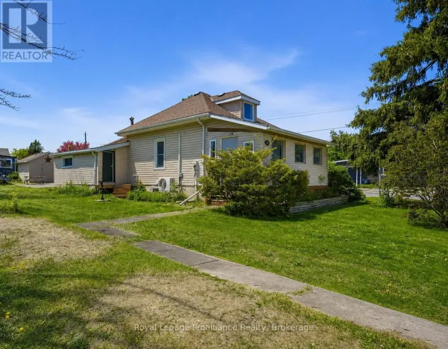
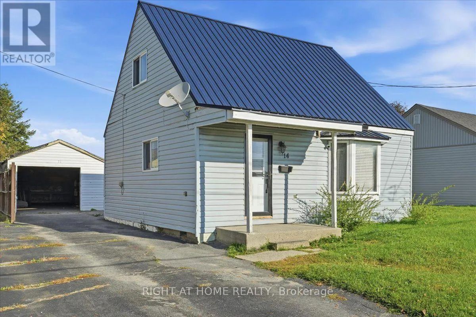
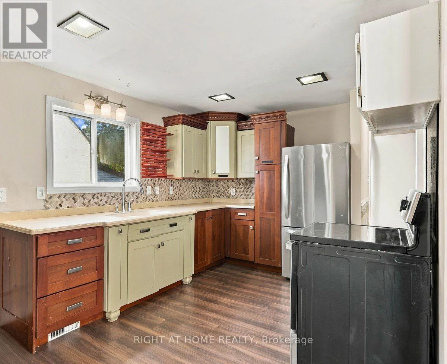
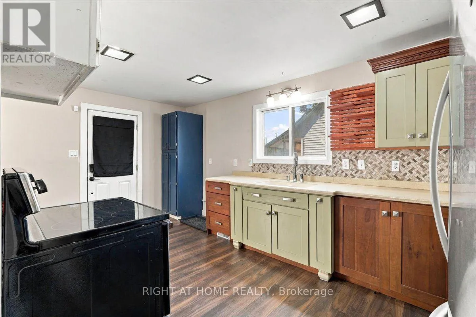
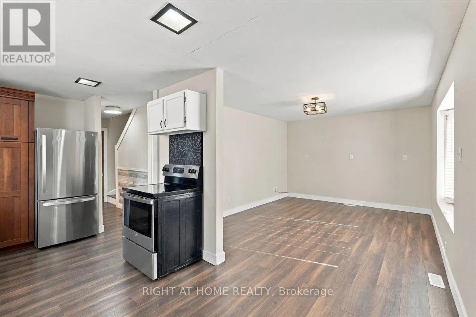
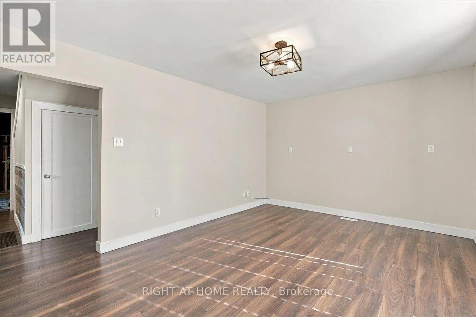
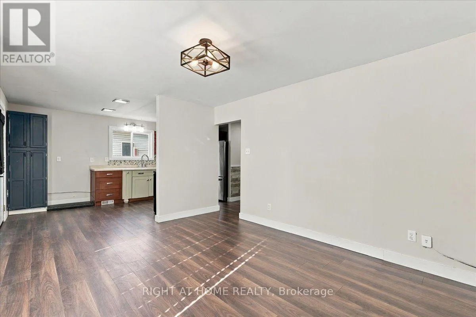
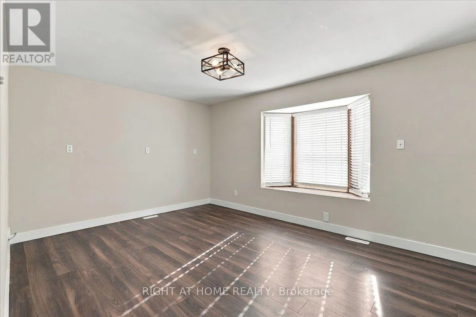
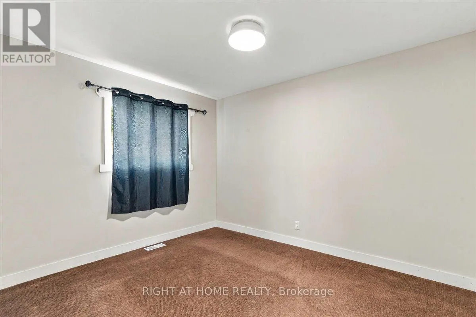
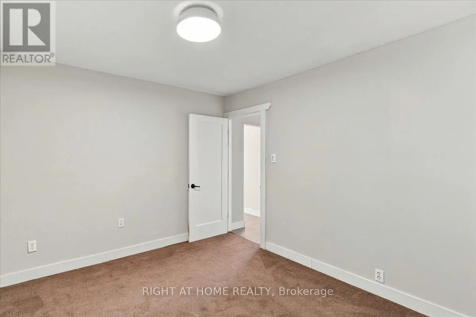
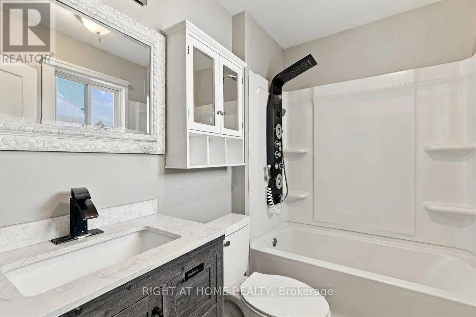
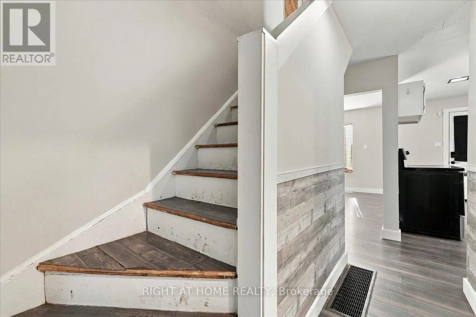
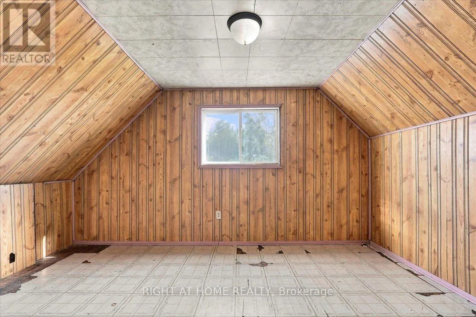
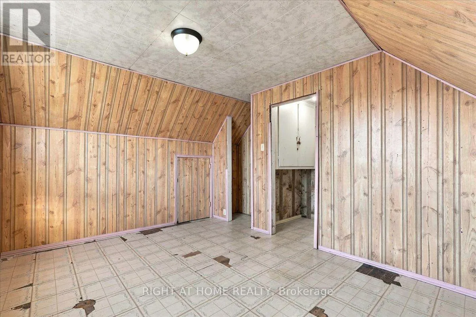
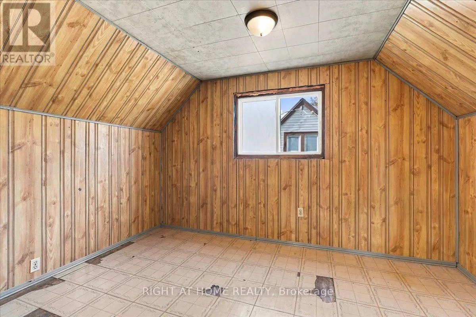
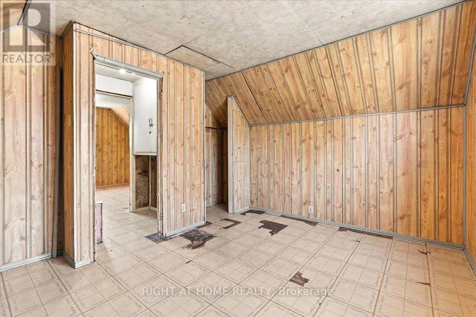
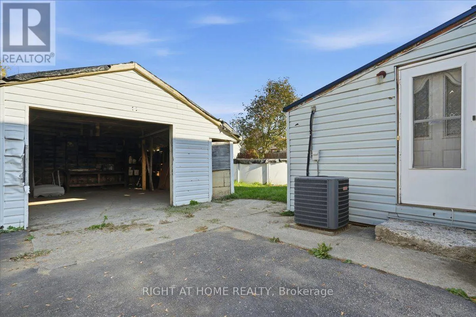
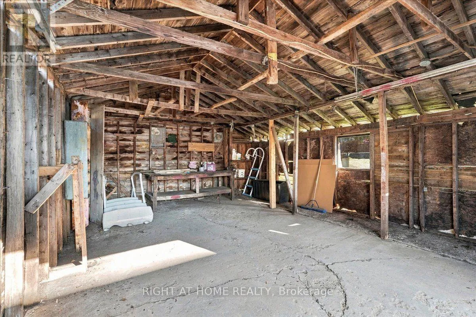
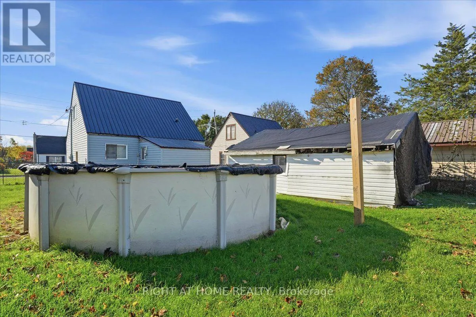
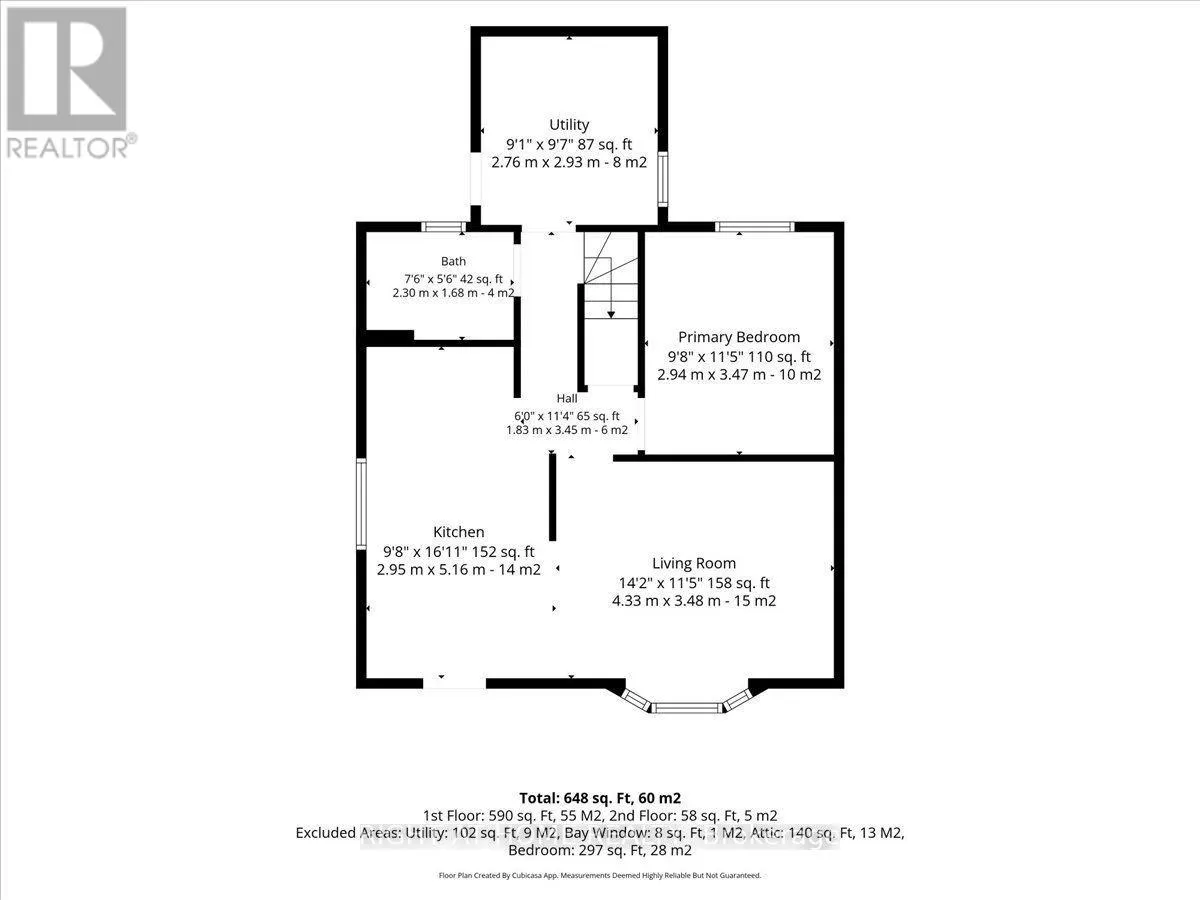
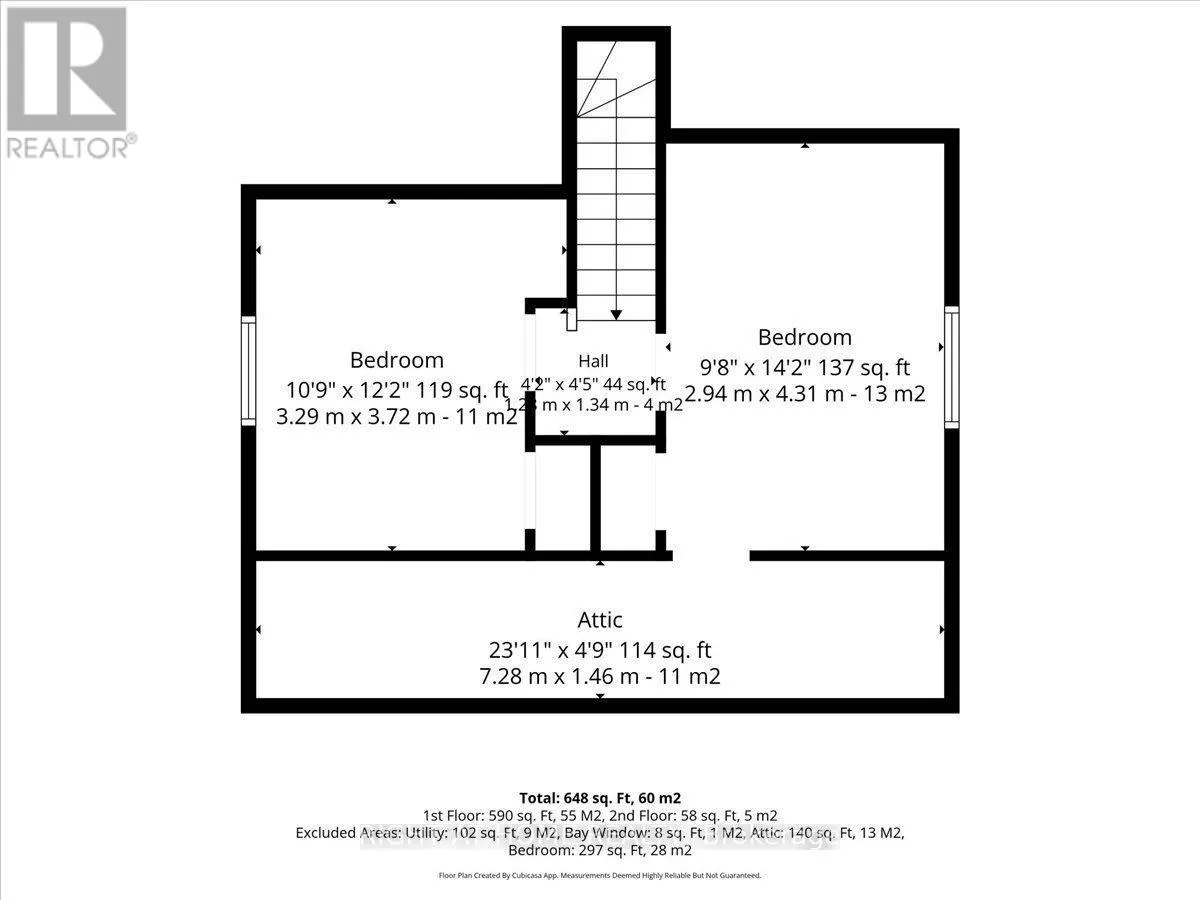
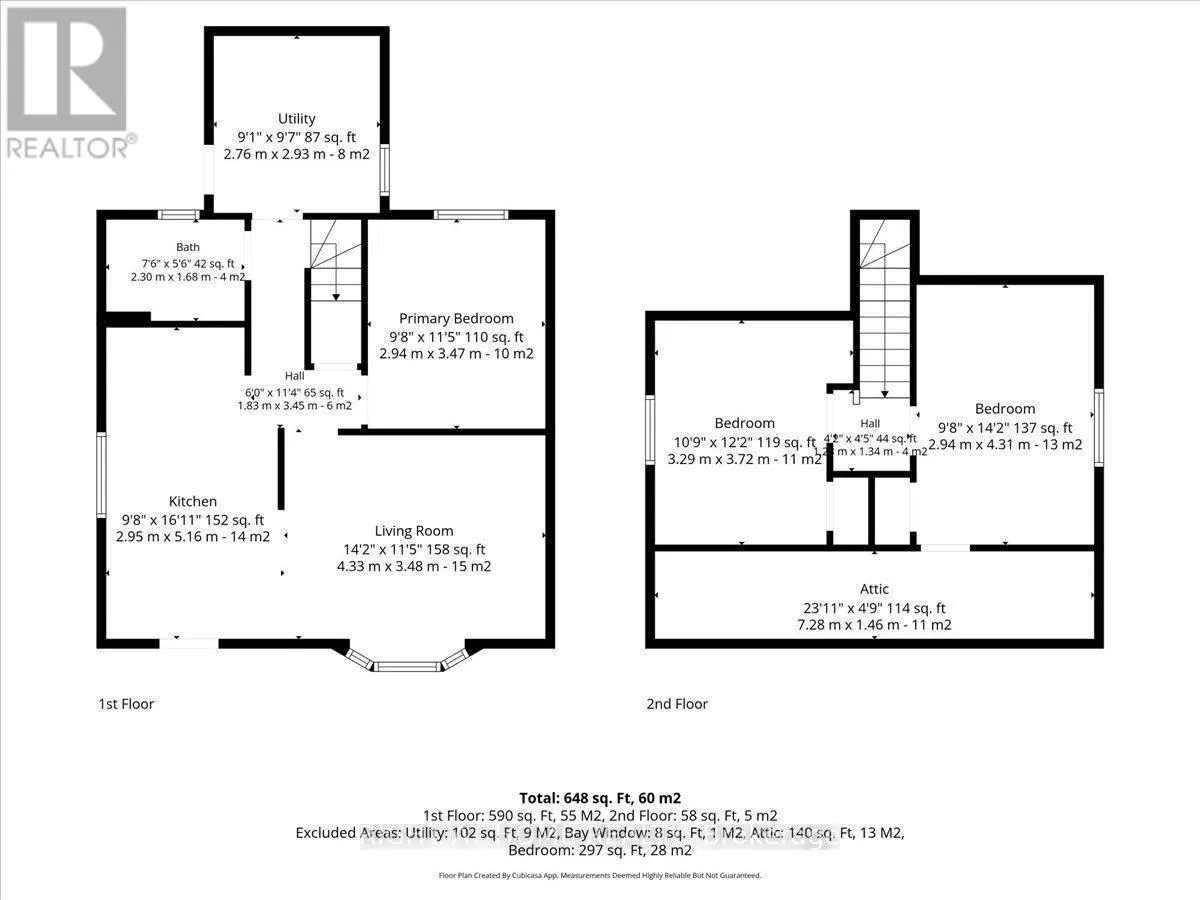
Cross Streets: Trenton Street & Harriet Street. ** Directions: From 401, go south on 33, then left on Trenton St, then left on Harriet St. Welcome to this inviting 1.5-storey home in an established Quinte West neighbourhood! Offering a comfortable layout and several key updates, this home features an updated kitchen and bathroom (2023) and a metal roof installed in 2024. The bright living space creates a warm and welcoming atmosphere, while the main-floor primary bedroom offers added convenience and flexibility for a home office or den. Two additional bedrooms on the second floor provide space for family, guests, or hobbies. Step outside to enjoy the generous yard, complete with an above-ground pool that's perfect for summer relaxation and entertaining. A detached 1.5-car garage offers excellent space for parking, storage, or a workshop. Conveniently located close to everyday amenities, this home is a great option for first-time buyers, downsizers, or anyone looking for a comfortable home with valuable updates and versatile living space. Come see all that 14 Harriet Street has to offer! (id:27476)

Property Highlights

MLS® Number
X14119372
Type
Single Family
Community Name
Trenton Ward
Ownership Type
Freehold
Land Size
53.8 x 96.8 FT|under 1/2 acre
Parking Space Total
4

Building

Building Type
House
Storeys
1.50
Square Footage
700 - 1100 sqft
Bathrooms Total
1
Bedrooms Above Ground
3
Bedrooms Total
3
Amenities
Hospital, Marina, Public Transit
Exterior Finish
Vinyl siding
Fireplace Present
No
Basement Type
Crawl space
Basement Features
Building Heating Type
Forced air
Heating Fuel
Natural gas
Building Cooling Type
Central air conditioning

Utilities

Water
Municipal water
Utility Sewer
Sanitary sewer

Room Layout

Bedroom 2
Second level
4.35 m x 2.8 m
Bedroom 3
Second level
4.35 m x 2.8 m
Kitchen
Main level
5.06 m x 2.93 m
Living room
Main level
4.33 m x 3.4 m
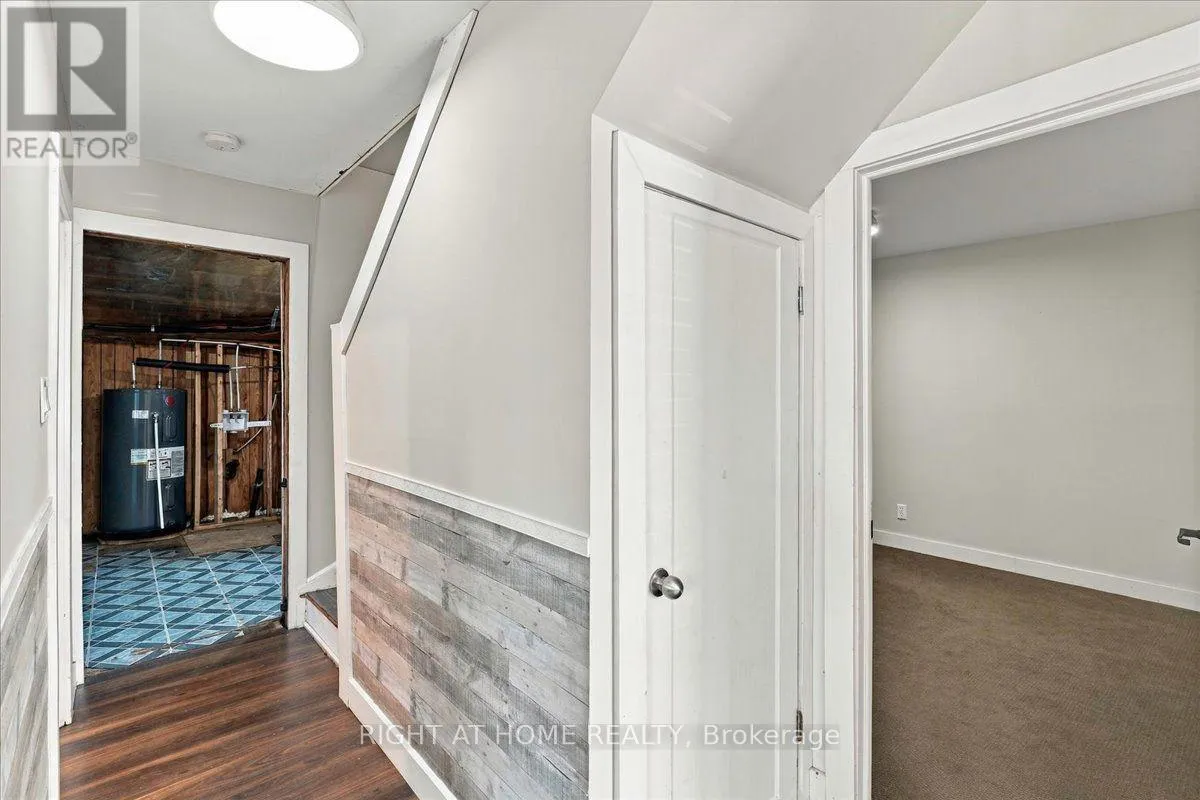
Utility room
Main level
2.9 m x 2.9 m
Primary Bedroom
Main level
4.36 m x 2.8 m

Location

Learn more about this property
Listing provided by:
RIGHT AT HOME REALTY
MLS® number:
X14119372
Agent:
Joshua Thompson
*Indicates required field
Name is required
Email is required
Please enter a valid phone number (e.g., 416-111-1111).

Community Spotlight: Homes For sale in Your Neighborhood