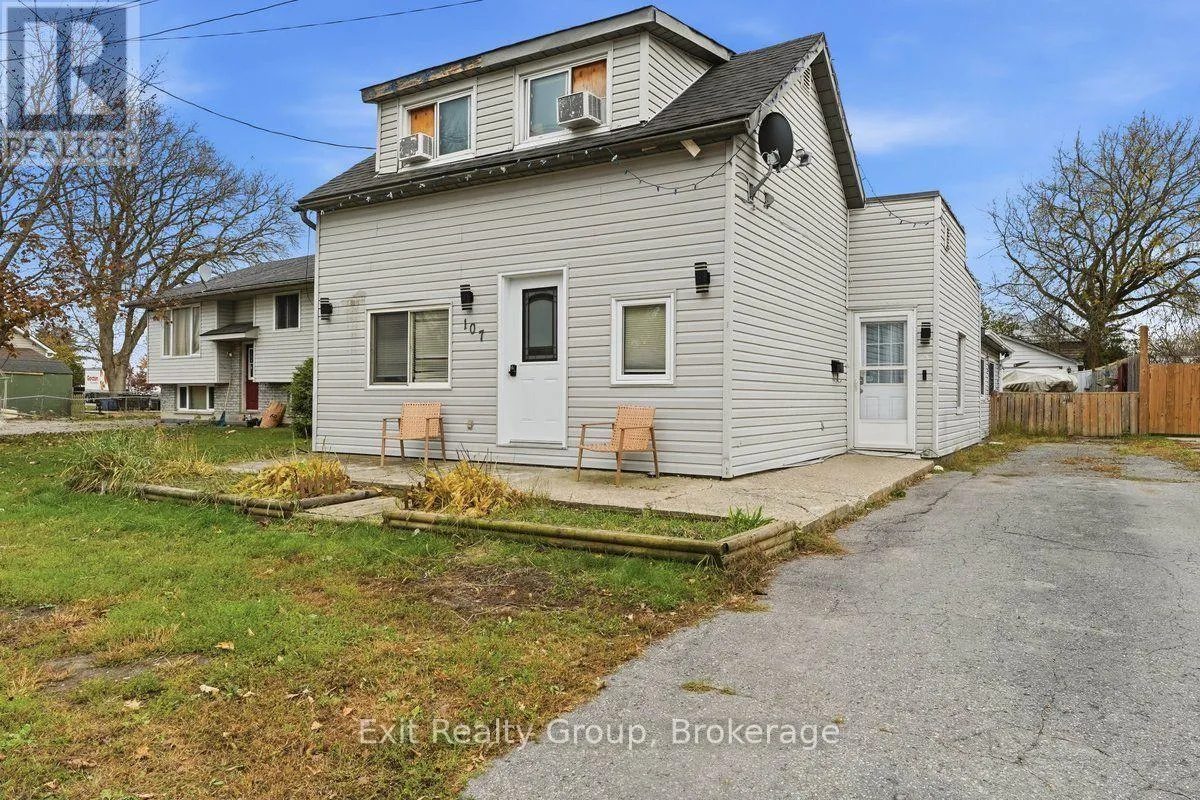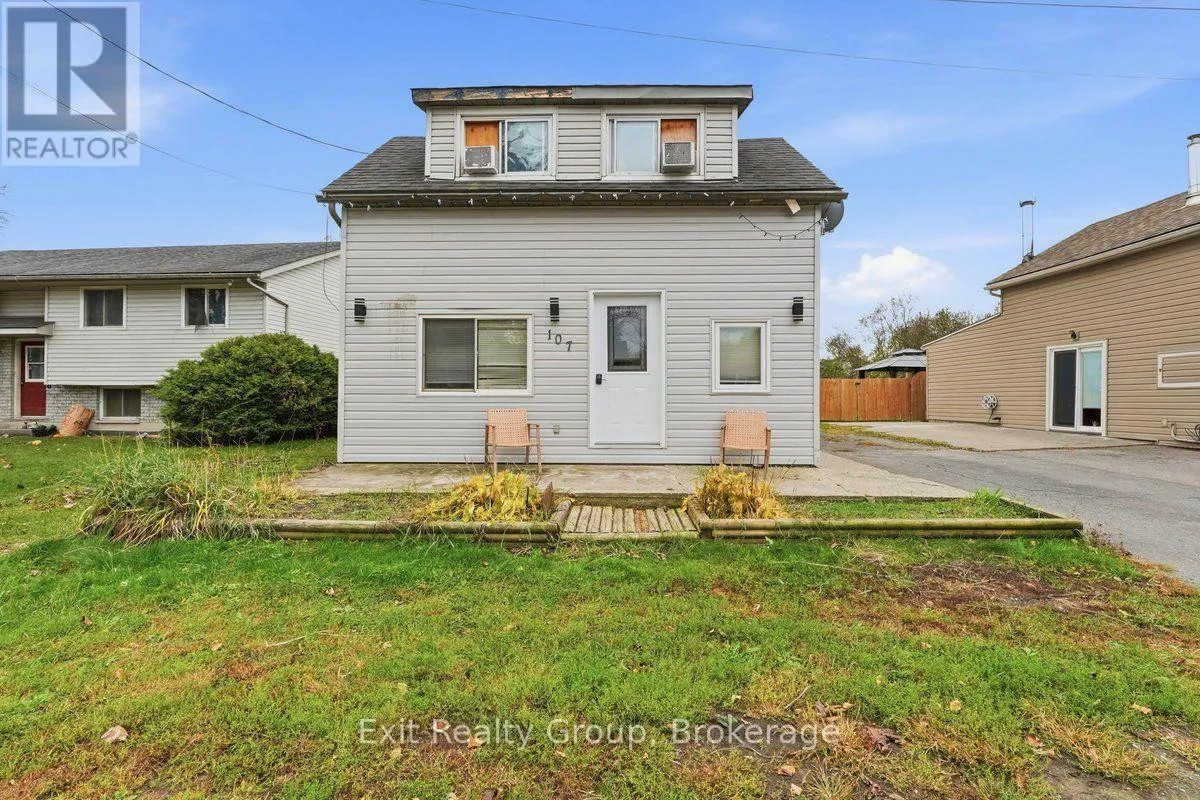
107 East Davis Street, Quinte West, Ontario K8V 5Z3

Listed for:
$425,000
4 beds
1 baths
Listed 9 days ago
House for rent: 107 East Davis Street, Quinte West, Ontario K8V 5Z3

View all 23 photos

About

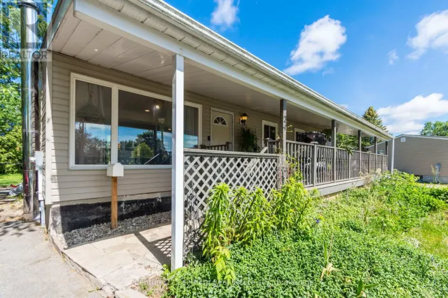
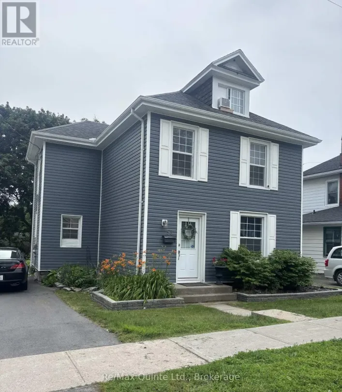
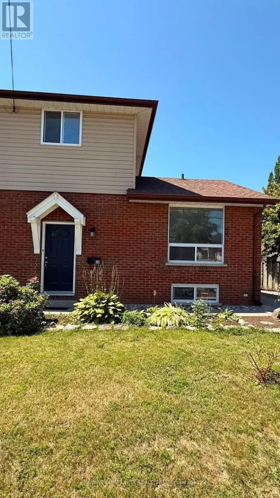
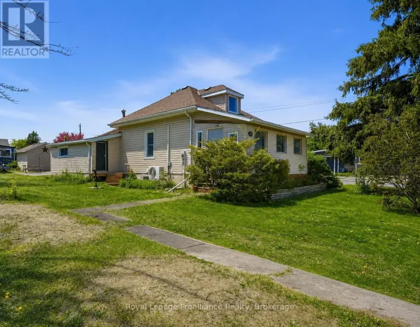
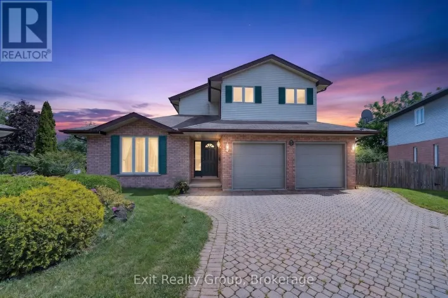
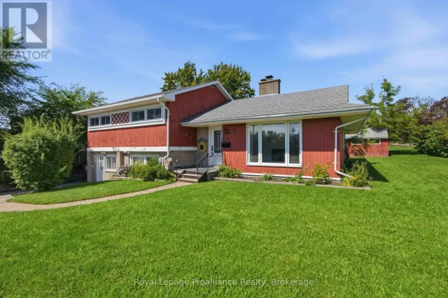
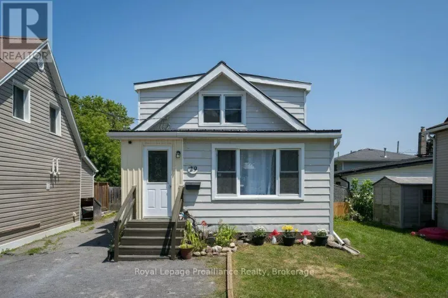
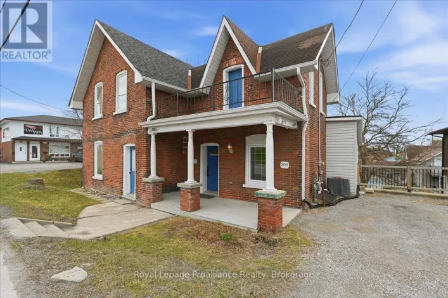
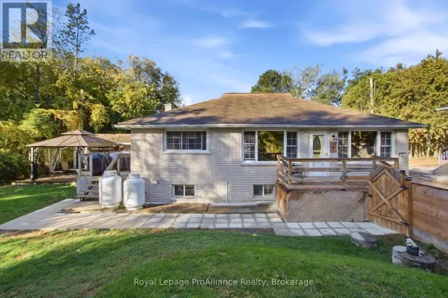
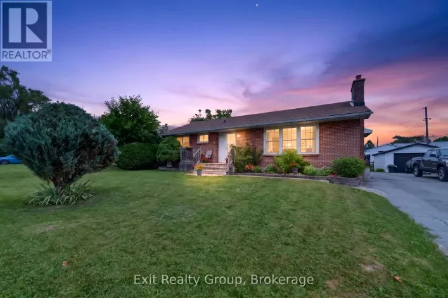
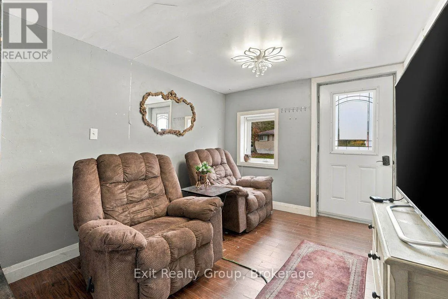
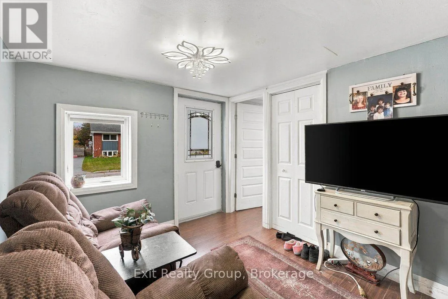
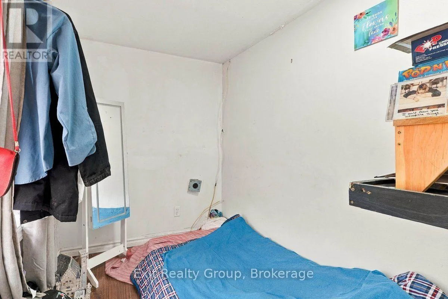
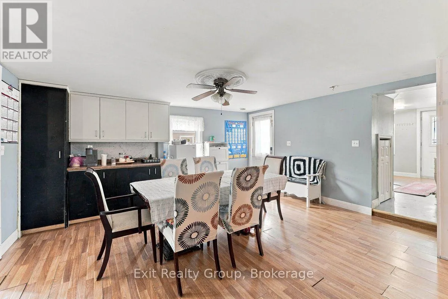
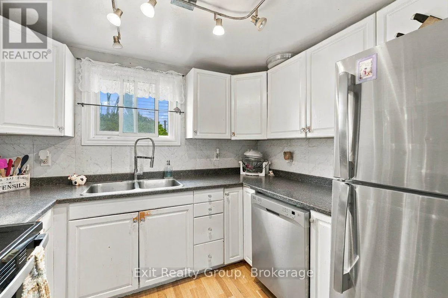
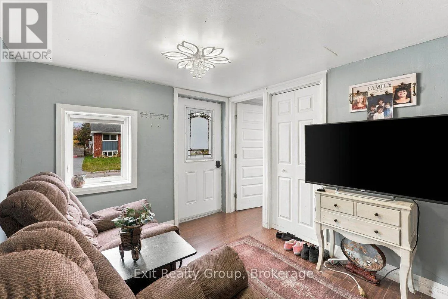
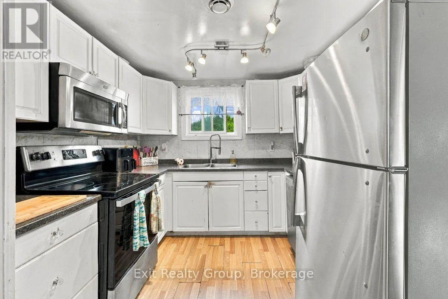
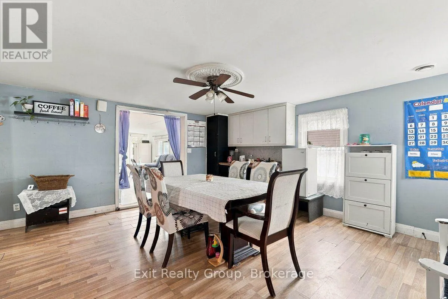
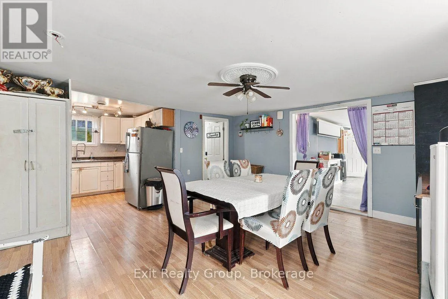
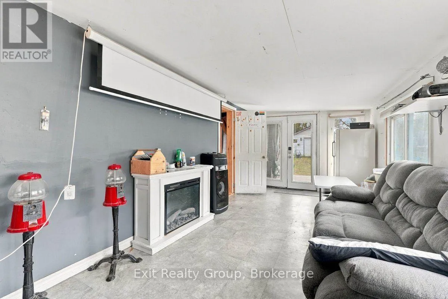
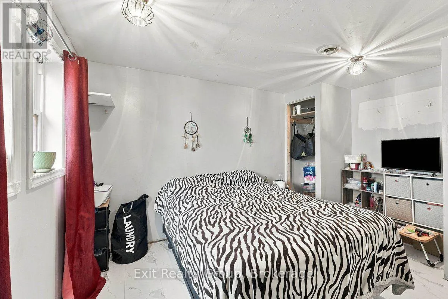
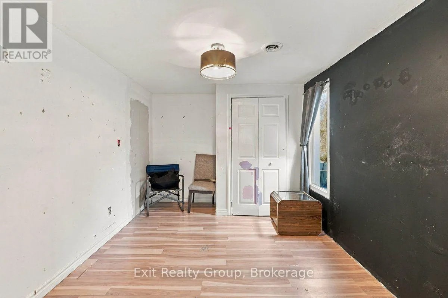
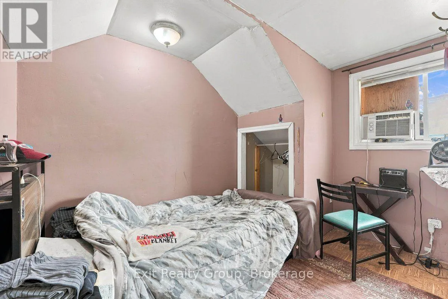
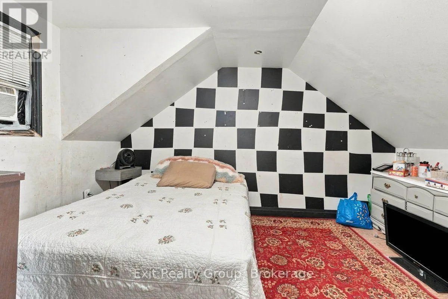
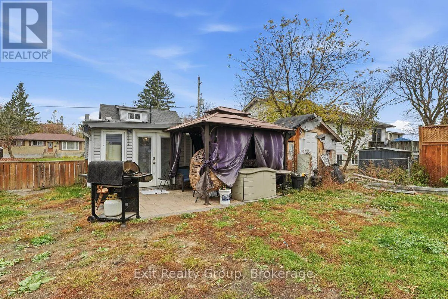
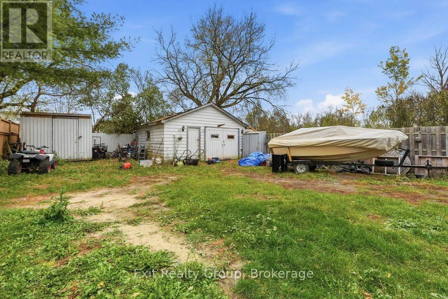
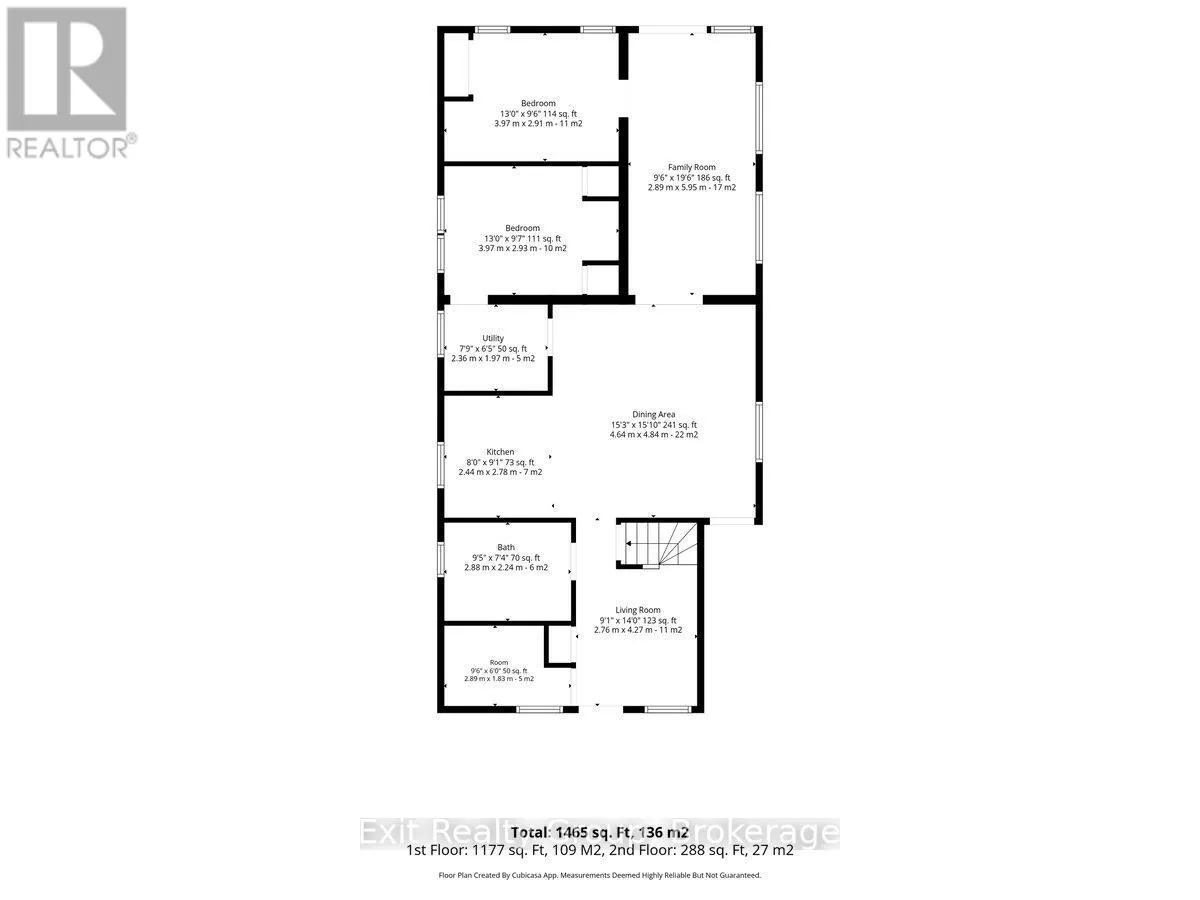
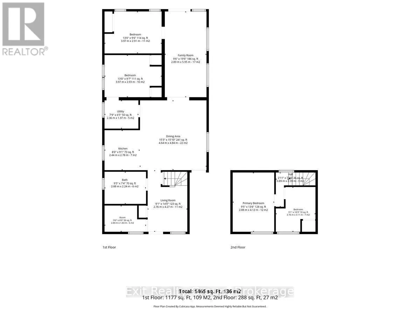
Cross Streets: Trenton St/Water St & East Davis St. ** Directions: Dundas St W to Division St. Continue to Water St and turn left onto East Davis St. Opportunity awaits in the heart of Quinte West! Offering 4 bedrooms plus an office/bonus room, this property presents plenty of space and potential for buyers with vision. Featuring both a main living room and a separate family room, there is room to accommodate a growing family, create flexible living arrangements, or explore the possibilities of multi-generational living. With three separate entrances, the layout offers exciting potential for those considering potential future conversion possibilities. Outside, enjoy a fully fenced backyard and a detached wired workshop with its own electrical panel, ideal for hobbyists, storage, or a dedicated workspace. The backyard also has several outbuildings, optimizing storage opportunities for the whole family. Updated appliances and a shingled roof approximately 10 years old add to the appeal. Whether you're an investor looking for your next project, a renovator ready to bring new life to a property, or a large family seeking space to make your own, this home offers a canvas full of possibilities in a convenient central location close to the amenities of Quinte West. Bring your ideas and unlock the potential! (id:27476)

Property Highlights

MLS® Number
X14151426
Type
Single Family
Community Name
Trenton Ward
Ownership Type
Freehold
Land Size
35.5 x 135.4 FT ; 135.40 ft x 35.54ft x 136.16ft x 35.46ft|under 1/2 acre
Parking Space Total
4

Building

Building Type
House
Storeys
1.50
Square Footage
1100 - 1500 sqft
Bathrooms Total
1
Bedrooms Above Ground
4
Bedrooms Total
4
Amenities
Marina
Exterior Finish
Vinyl siding
Fireplace Present
No
Basement Type
Crawl space
Basement Features
Building Heating Type
Forced air
Heating Fuel
Natural gas
Building Cooling Type
Central air conditioning

Utilities

Water
Municipal water
Utility Sewer
Sanitary sewer

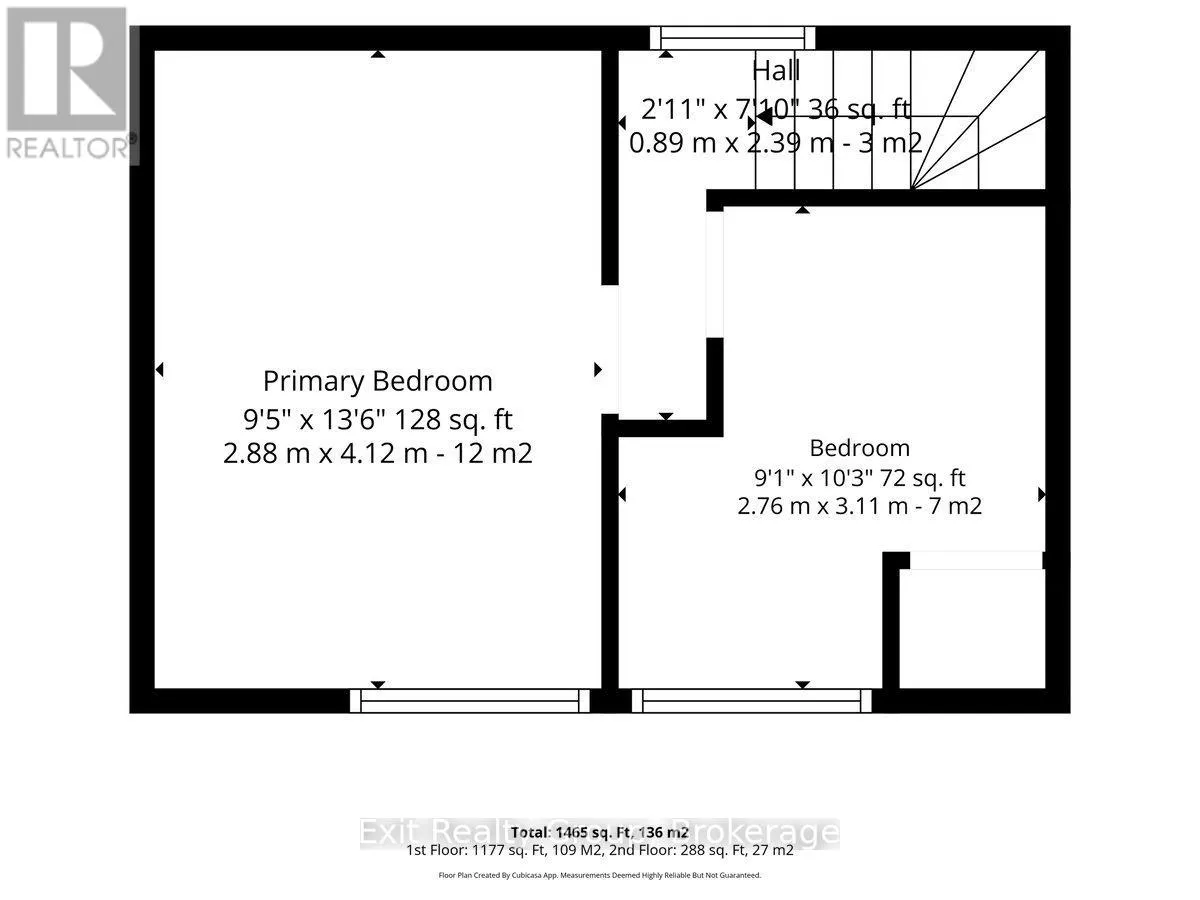
Room Layout

Bedroom
Second level
3.11 m x 2.76 m
Bedroom
Second level
4.12 m x 2.88 m
Living room
Ground level
4.27 m x 2.76 m
Office
Ground level
2.89 m x 1.83 m
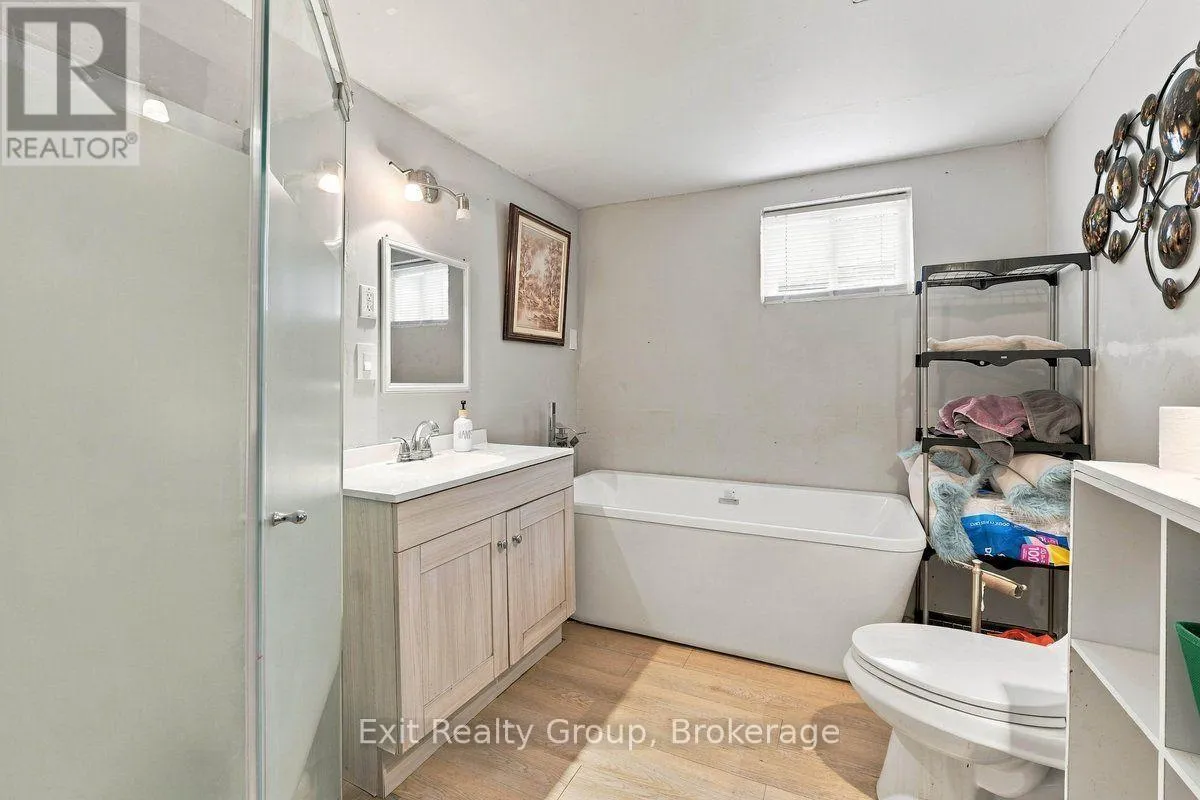
Bathroom
Ground level
2.88 m x 2.24 m
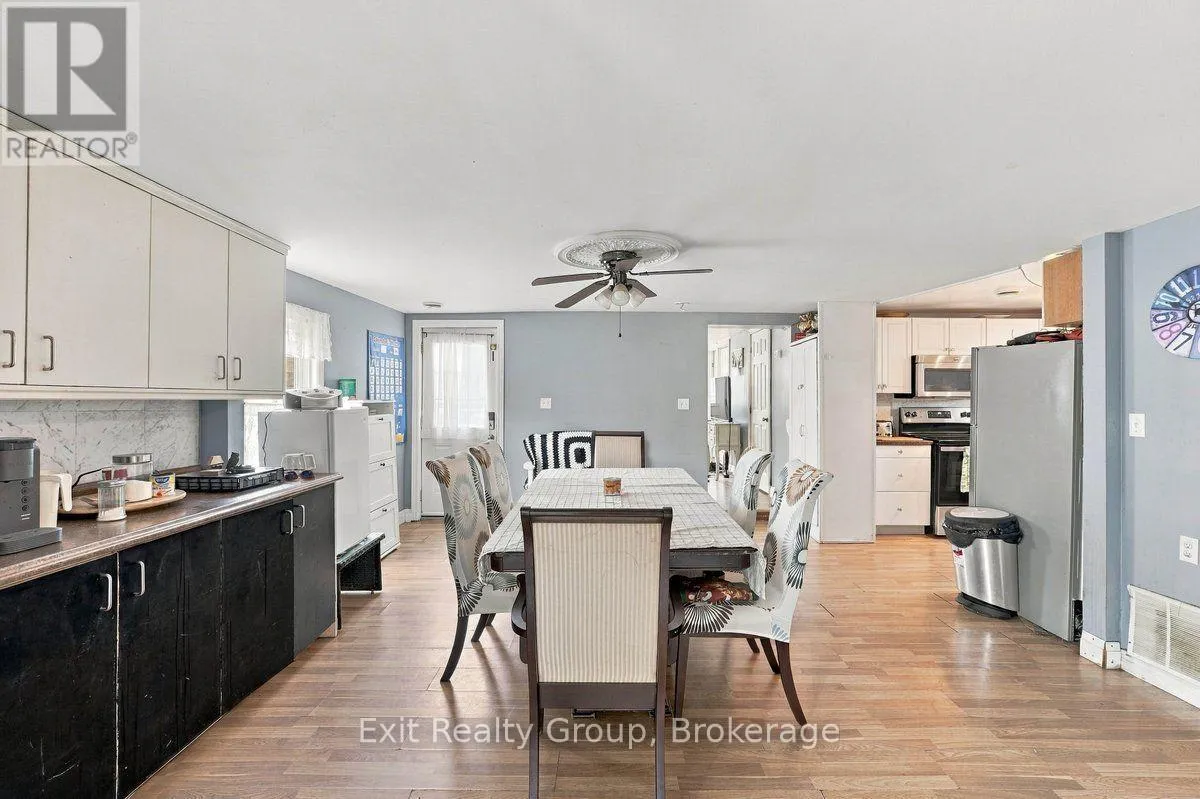
Dining room
Ground level
4.84 m x 4.64 m
Kitchen
Ground level
2.78 m x 2.44 m
Utility room
Ground level
2.36 m x 1.97 m
Family room
Ground level
5.95 m x 2.89 m
Bedroom
Ground level
3.97 m x 2.93 m
Bedroom
Ground level
3.97 m x 2.91 m

Location

Learn more about this property
Listing provided by:
Exit Realty Group
MLS® number:
X14151426
Agent:
Aliya Cherneskie
*Indicates required field
Name is required
Email is required
Please enter a valid phone number (e.g., 416-111-1111).

Community Spotlight: Homes For sale in Your Neighborhood