35 Crown Street, Quinte West, Ontario K8V 1N7

Listed for:
$525,000
5 beds
2 baths
Listed 4 days ago
House for rent: 35 Crown Street, Quinte West, Ontario K8V 1N7

View all 39 photos

About

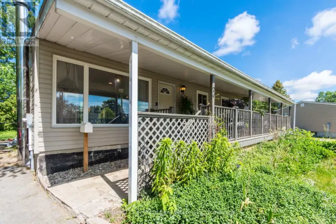
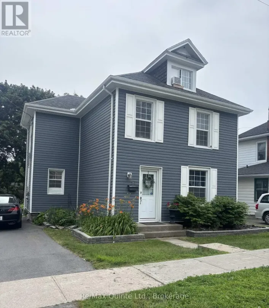
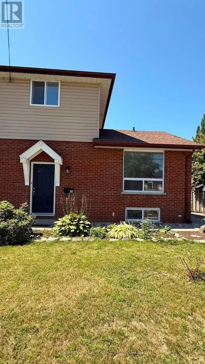
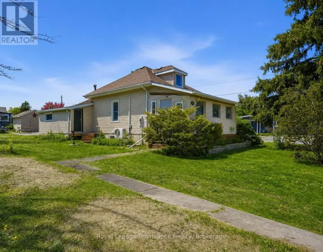
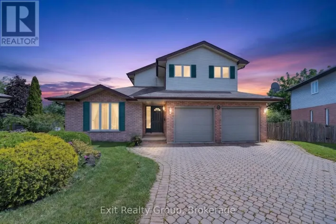
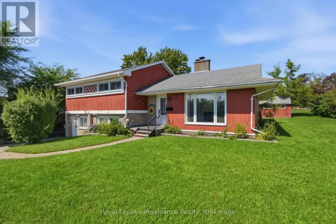
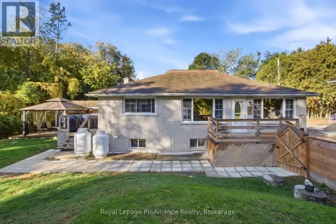
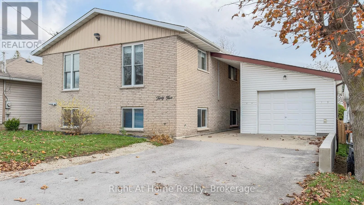
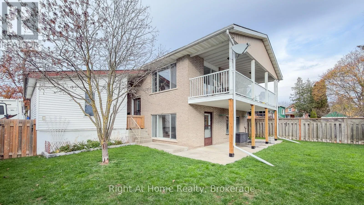
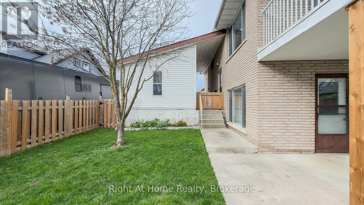
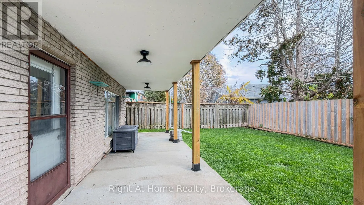
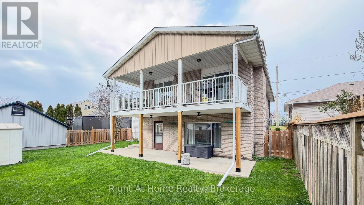
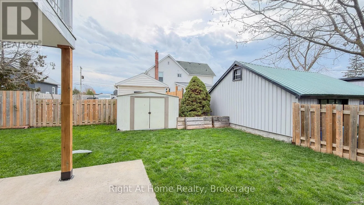
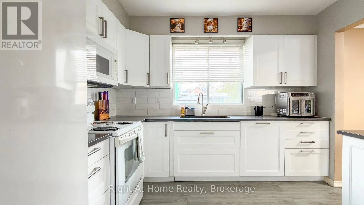
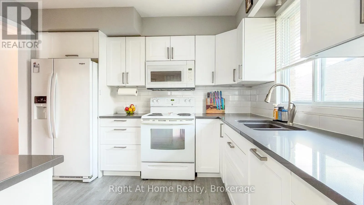
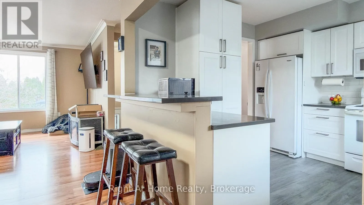
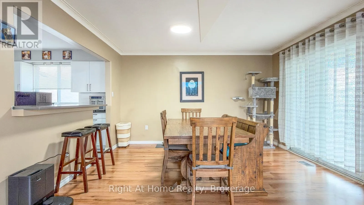
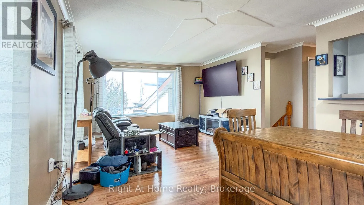
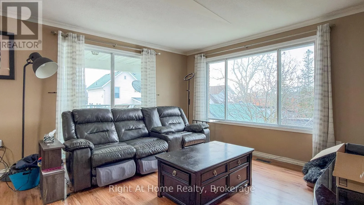
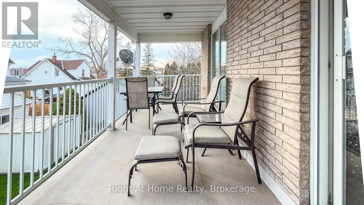
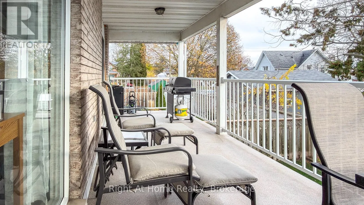
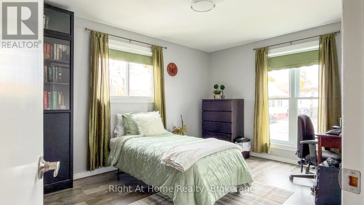
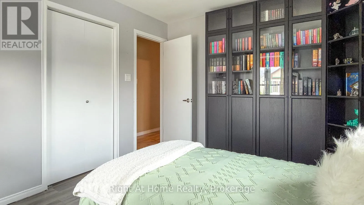
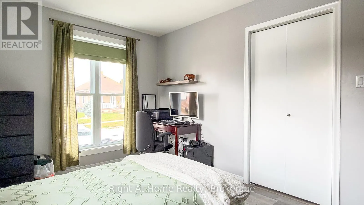
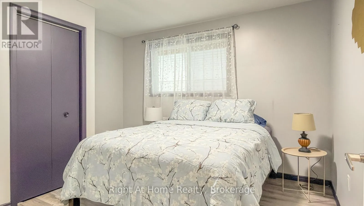
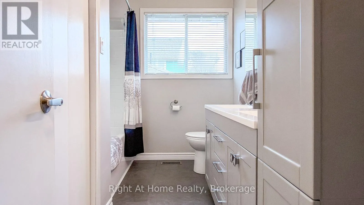
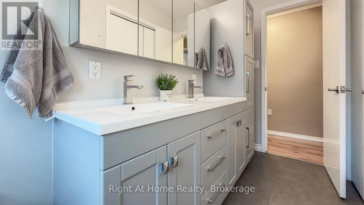
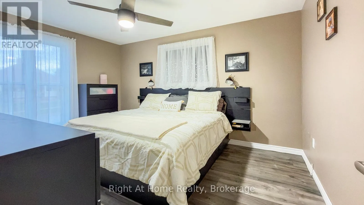
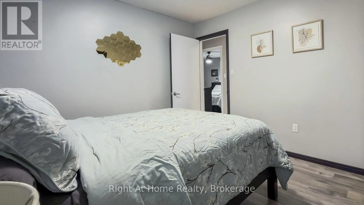
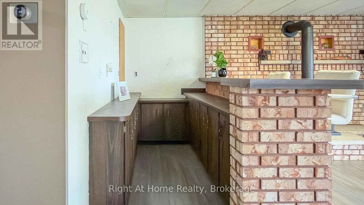
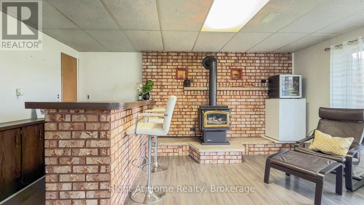
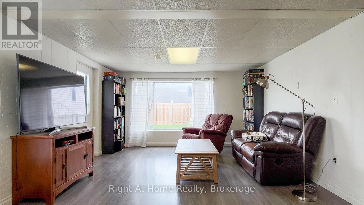
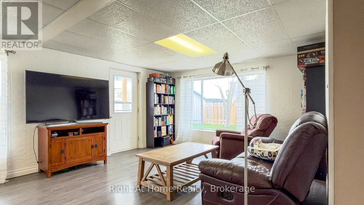
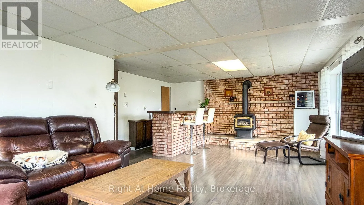
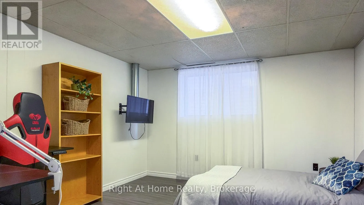
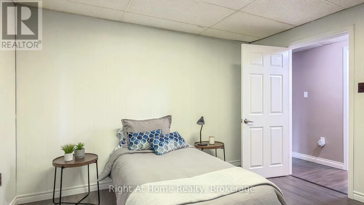
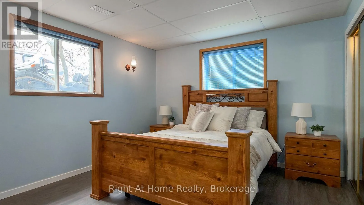
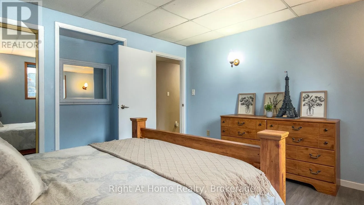
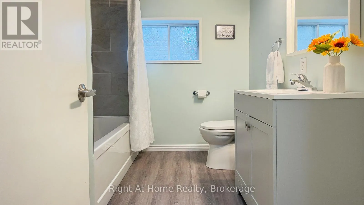
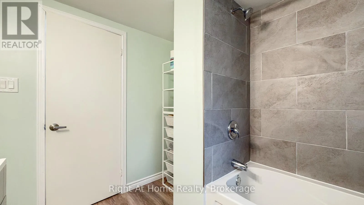
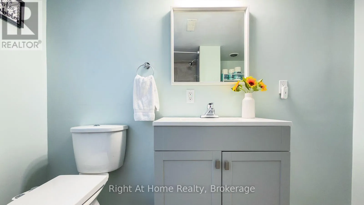
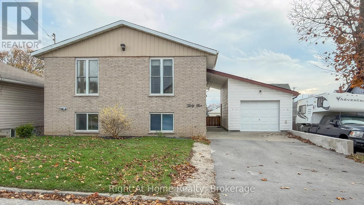
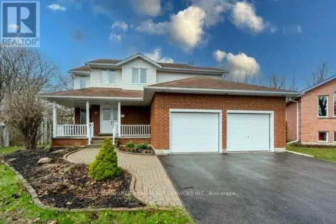
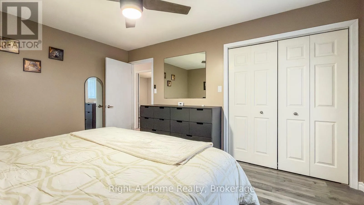
Cross Streets: Byron Street. ** Directions: Byron Street to Crown Street. Bigger Than It Looks! Don't let the exterior fool you! This spacious raised bungalow offers over 2,300 sq. ft. of finished living space, featuring 5 bedrooms, 2 updated full baths and walk-outs on both levels. Bright and welcoming, with an abundance of windows throughout, this home offers room for the whole family. Enjoy an updated kitchen with ample storage, spacious bedrooms with lighted closets, and a cozy lower-level recreation room complete with a gas fireplace and bar area. Step outside to a private backyard, covered 2 level patio and a detached single-car garage with covered walkway to the main entrance. Conveniently located just minutes to CFB Trenton and Highway 401, this home delivers the space, comfort and location you've been looking for. A whole lot more home than meets the eye! (id:27476)

Property Highlights

MLS® Number
X14166056
Type
Single Family
Community Name
Trenton Ward
Ownership Type
Freehold
Land Size
55 x 82.5 FT
Parking Space Total
3

Building

Building Type
House
Storeys
1.00
Square Footage
1100 - 1500 sqft
Bathrooms Total
2
Bedrooms Above Ground
3
Bedrooms Total
5
Amenities
Fireplace(s)
Exterior Finish
Brick, Vinyl siding
Fireplace Present
Yes
Basement Type
Full (Finished)
Basement Features
Walk out
Building Heating Type
Forced air
Heating Fuel
Natural gas
Building Cooling Type
Central air conditioning

Utilities

Water
Municipal water
Utility Sewer
Sanitary sewer

Room Layout

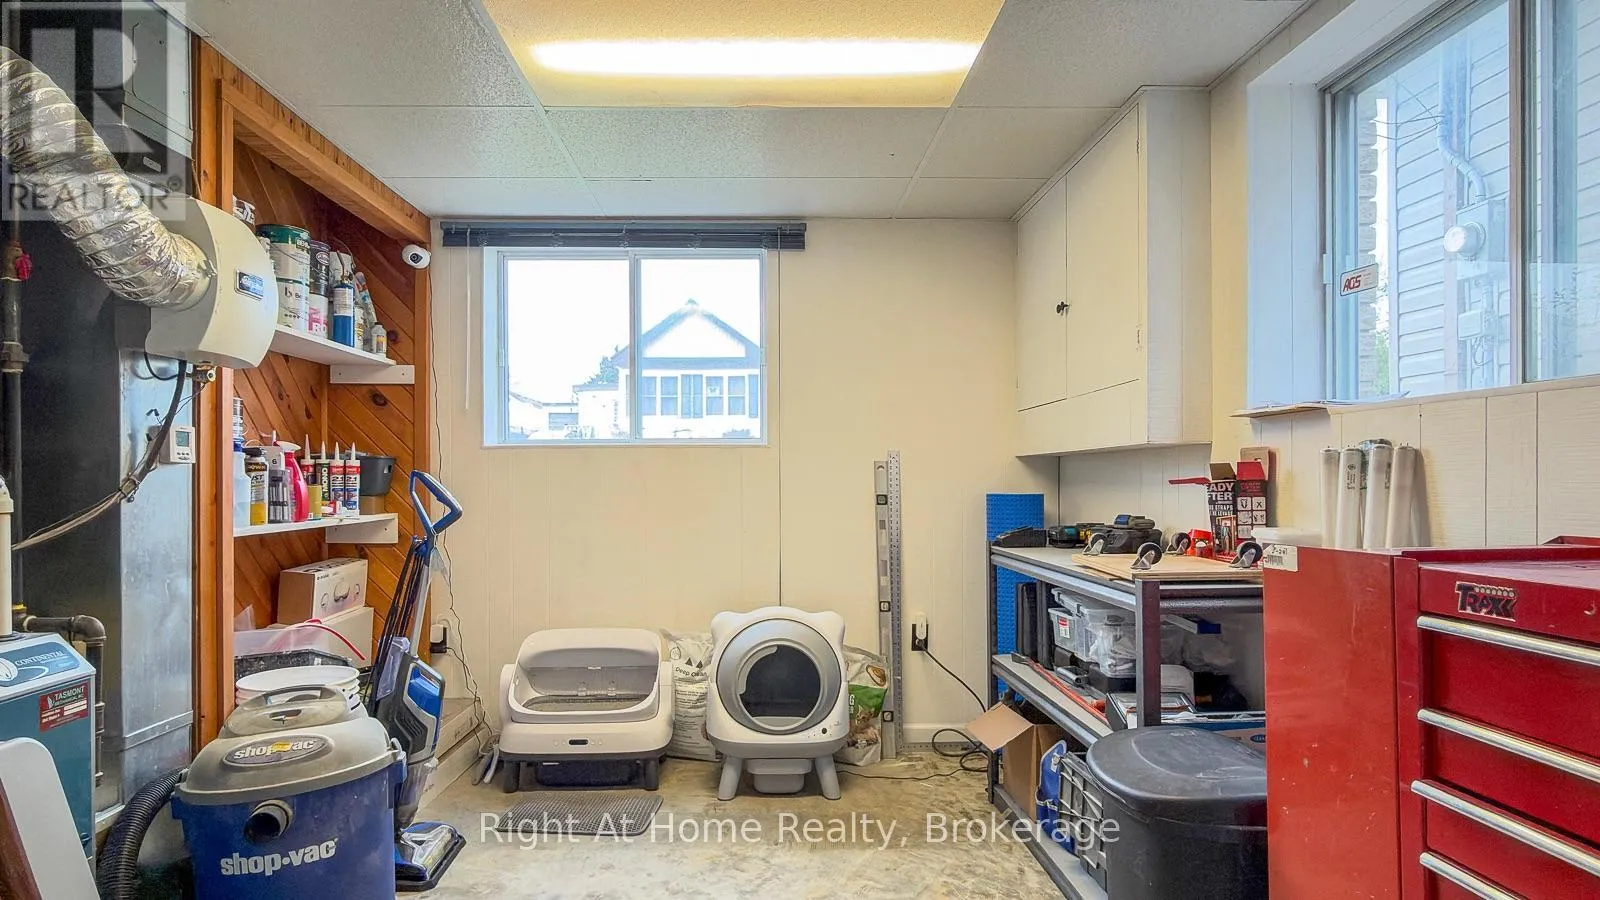
Utility room
Lower level
3.32 m x 4.08 m
Recreational, Games room
Lower level
7.41 m x 3.9 m
Bedroom 4
Lower level
3.45 m x 3.69 m
Bedroom 5
Lower level
3.93 m x 4.08 m
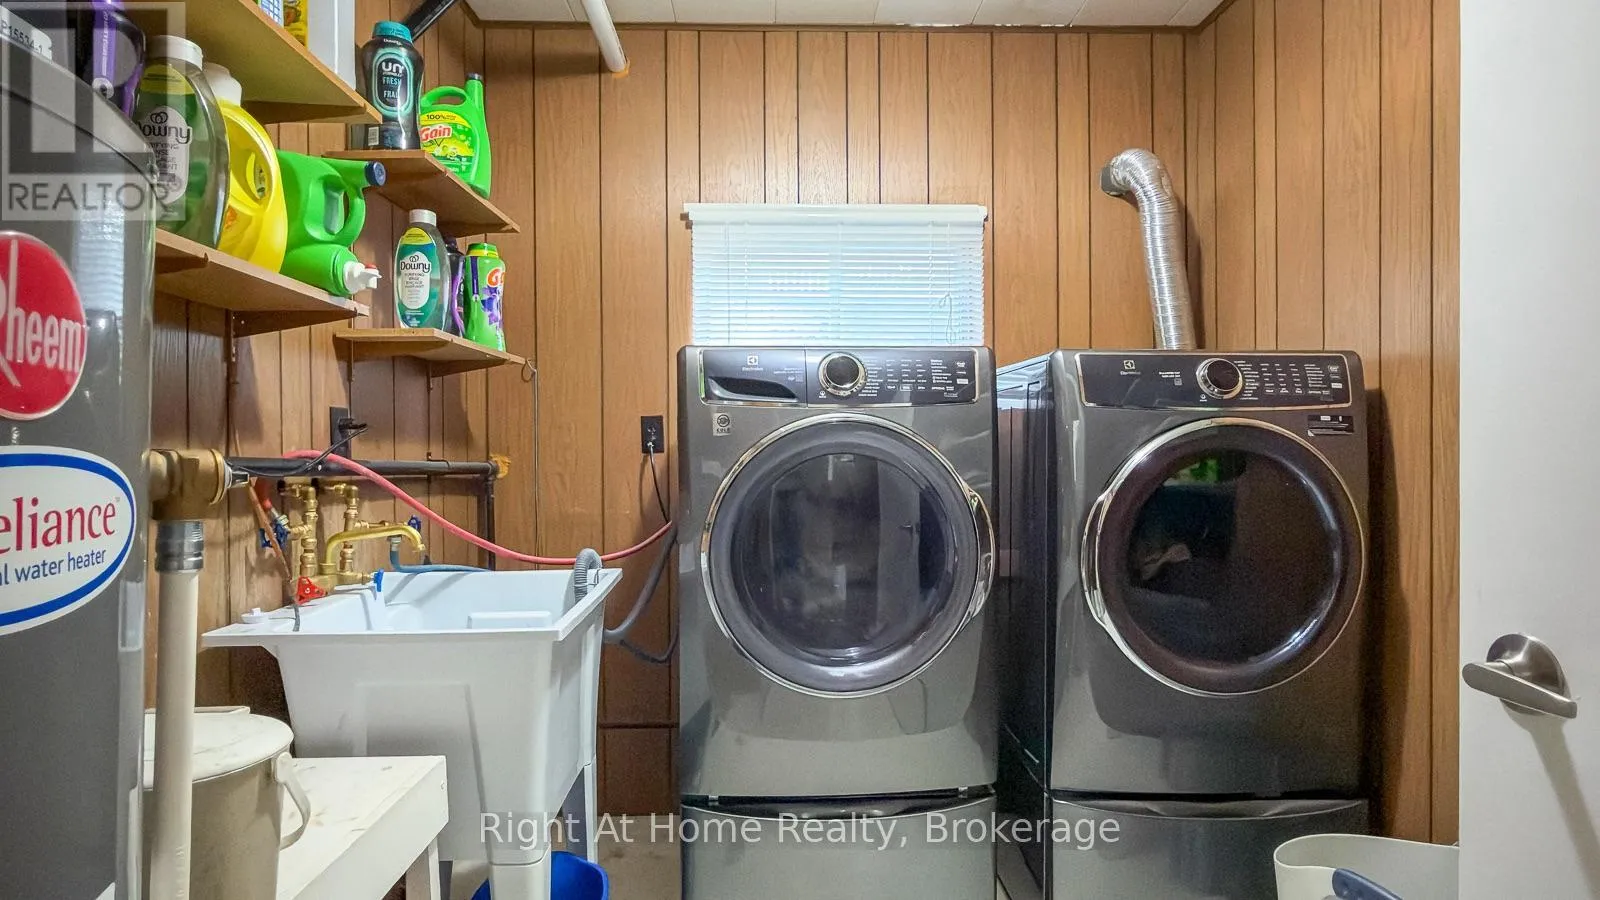
Laundry room
Lower level
2.66 m x 2.21 m
Living room
Main level
4.31 m x 3.96 m
Dining room
Main level
3.51 m x 3.96 m
Kitchen
Main level
3.36 m x 3.19 m
Primary Bedroom
Main level
3.36 m x 4.31 m
Bedroom 2
Main level
3.18 m x 4.28 m
Bedroom 3
Main level
3.18 m x 2.94 m

Location

Learn more about this property
Listing provided by:
Right At Home Realty
MLS® number:
X14166056
Agent:
Marlene Letourneau
*Indicates required field
Name is required
Email is required
Please enter a valid phone number (e.g., 416-111-1111).

Community Spotlight: Homes For sale in Your Neighborhood