37 Arnold Crescent, Richmond Hill, Ontario L4C 3R6

Listed for:
$959,900
4 beds
2 baths
Listed 16 days ago
House for rent: 37 Arnold Crescent, Richmond Hill, Ontario L4C 3R6

View all 35 photos

About

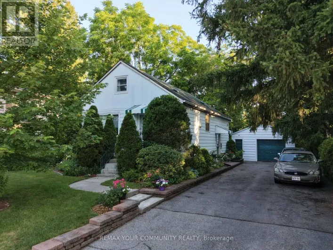
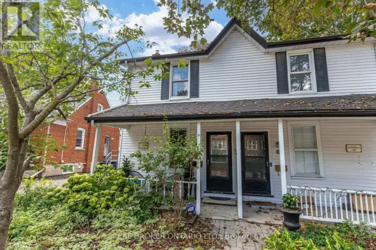
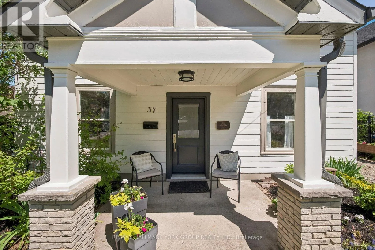
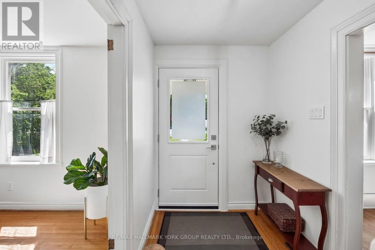
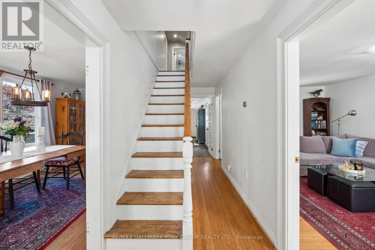
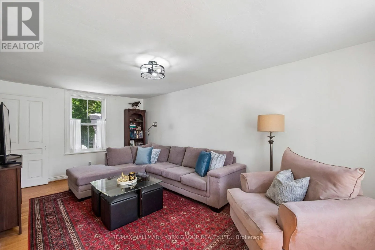
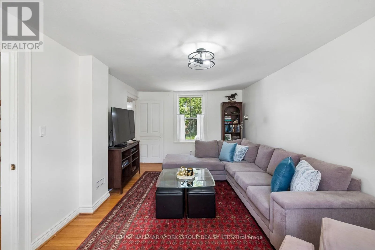
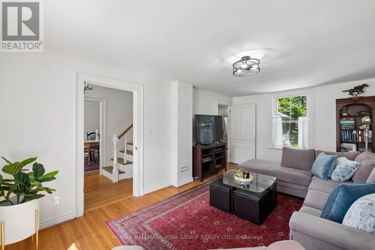
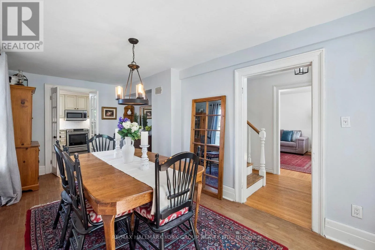
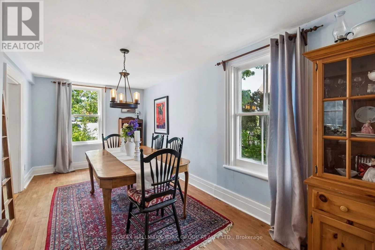
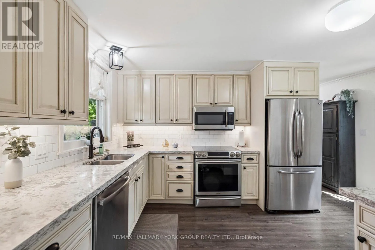
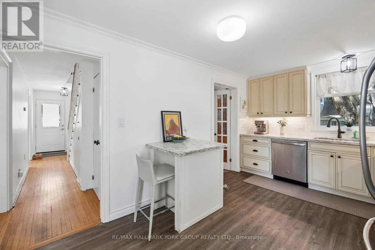
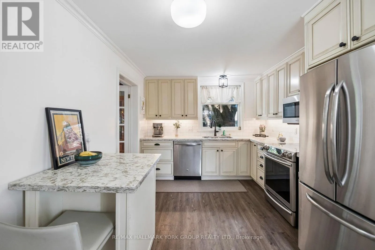
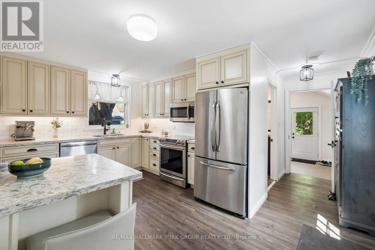
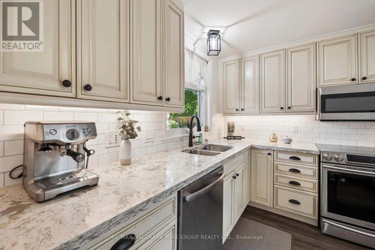
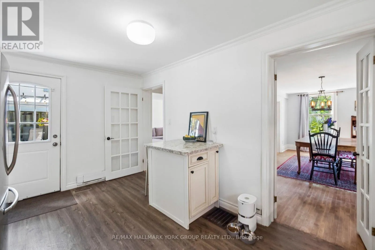
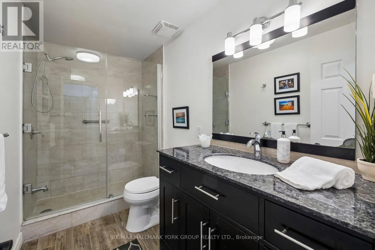
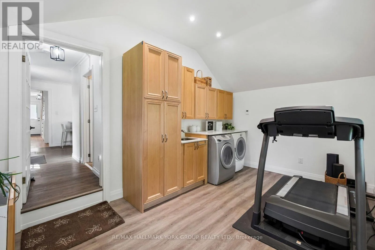
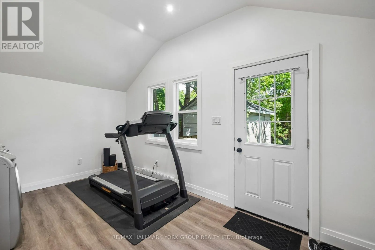
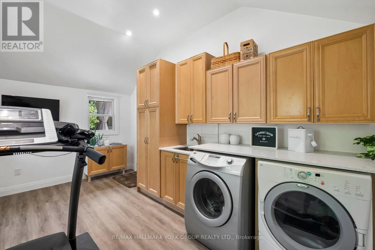
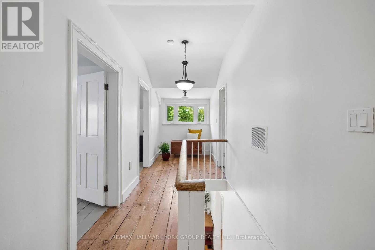
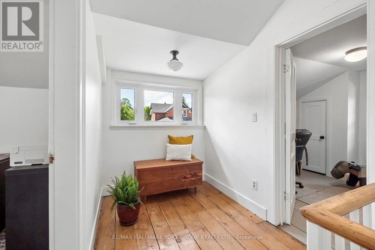
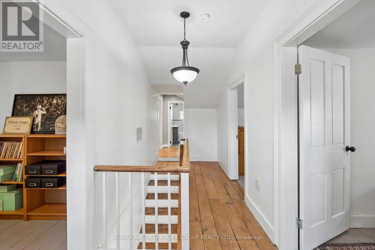
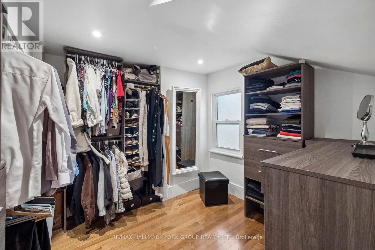
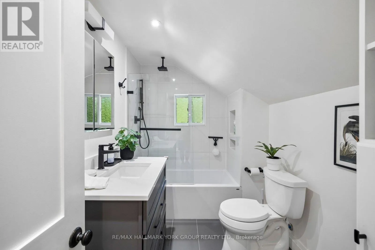
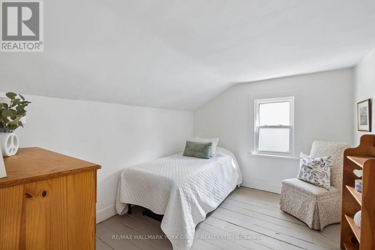
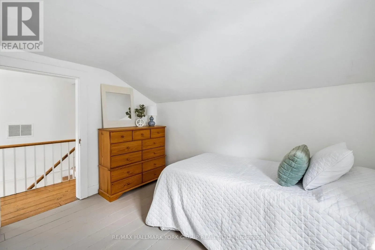
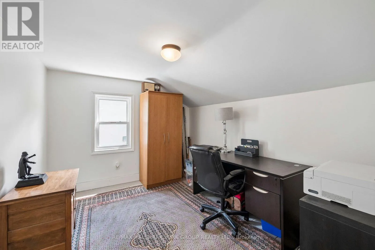
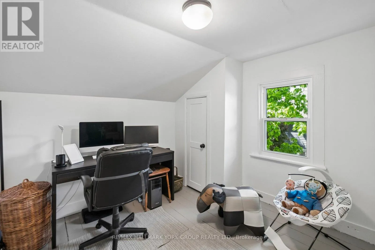
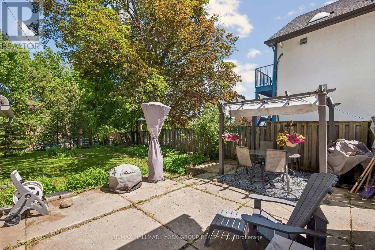
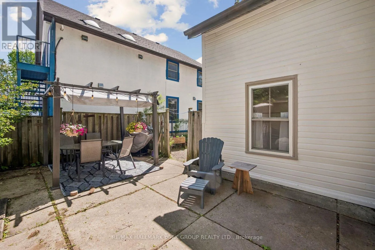
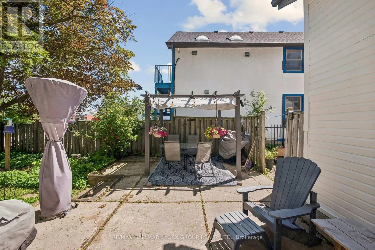
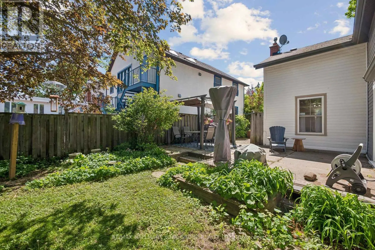
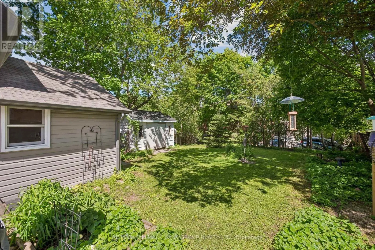
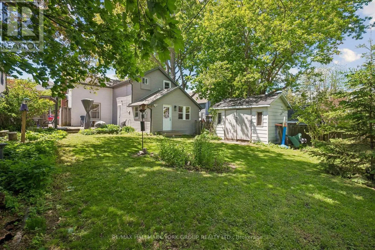
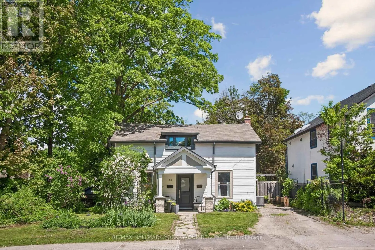
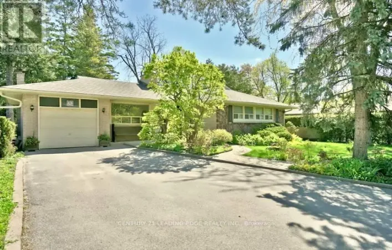
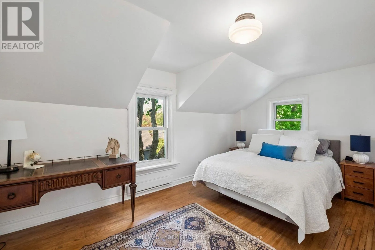
Yonge & Arnold A rare opportunity on a 51.25 130 ft lot in the heart of Richmond Hill, just steps from Yonge Street and the Mill Pond community. This 4-bedroom detached home combines a highly desirable location, substantial lot and Mixed Use designation offering potential for professional or business use. Inside, the centre-hall layout features hardwood flooring and wide-plank floors in select rooms, with a bright living room and separate formal dining room. The renovated kitchen includes granite countertops and stainless steel appliances, complemented by two updated bathrooms. The spacious principal bedroom features a walk-in closet with custom organizers. A flexible main-floor laundry and exercise room offers heated flooring, built-in cabinetry and a walkout to the large backyard, with plenty of room to relax, garden or entertain. The property also includes a patio, storage shed and parking for two vehicles. Walk to transit, shops, restaurants, parks and Richmond Hill's historic village core. A designated heritage property offering character, comfortable living space and exceptional flexibility in a central Richmond Hill location. (id:27476)

Property Highlights

MLS® Number
N13780968
Type
Single Family
Community Name
Mill Pond
Ownership Type
Freehold
Land Size
51.3 x 130.5 FT
Parking Space Total
2

Building

Building Type
House
Storeys
2.00
Square Footage
1500 - 2000 sqft
Bathrooms Total
2
Bedrooms Above Ground
4
Bedrooms Total
4
Exterior Finish
Wood
Fireplace Present
No
Basement Type
N/A (Unfinished)
Basement Features
Building Heating Type
Forced air
Heating Fuel
Natural gas
Building Cooling Type
Central air conditioning

Utilities

Water
Municipal water
Utility Sewer
Sanitary sewer

Room Layout

Bedroom
Second level
4.67 m x 2.75 m
Bedroom
Second level
3.43 m x 2.84 m
Bedroom
Second level
3.16 m x 2.81 m
Bedroom
Second level
3.43 m x 2.86 m
Living room
Main level
5.79 m x 3.45 m
Dining room
Main level
4.17 m x 2.19 m
Laundry room
Main level
4.79 m x 2.99 m
Kitchen
Main level
3.97 m x 3.03 m

Location

Learn more about this property
Listing provided by:
RE/MAX HALLMARK YORK GROUP REALTY LTD.
MLS® number:
N13780968
Agent:
Michael N. Mealia
*Indicates required field
Name is required
Email is required
Please enter a valid phone number (e.g., 416-111-1111).

Community Spotlight: Homes For sale in Your Neighborhood