204 Delamere Avenue, Stratford, Ontario N5A 4Z5

Listed for:
$1,300,000
4 beds
2 baths
Listed 6 days ago
House for rent: 204 Delamere Avenue, Stratford, Ontario N5A 4Z5

View all 49 photos

About

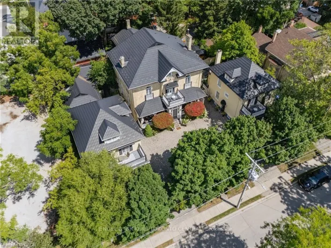
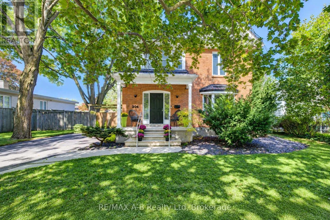
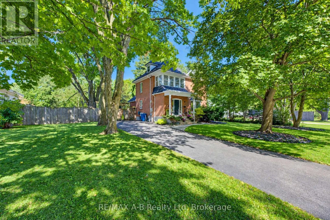
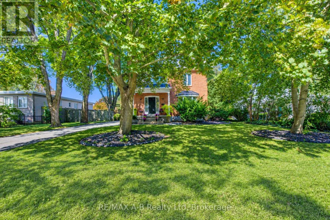
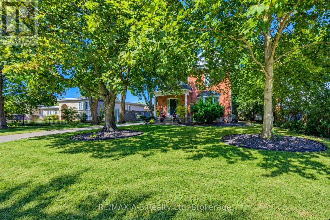
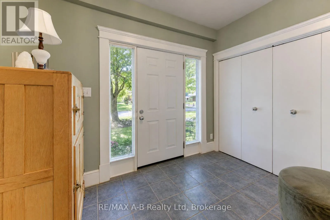
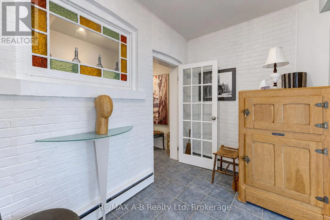
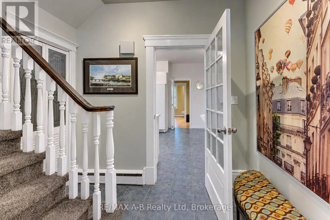
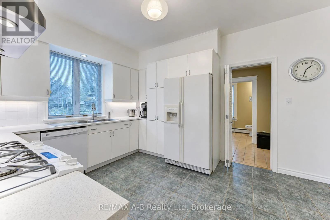
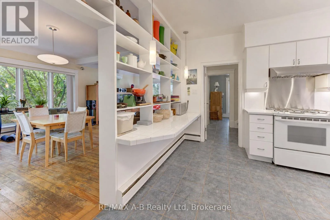
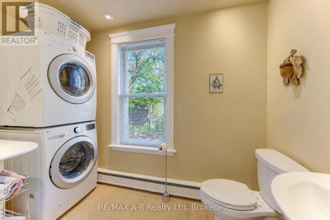
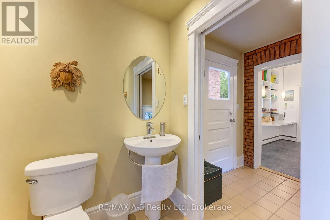
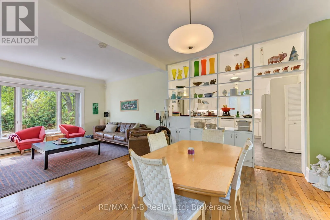
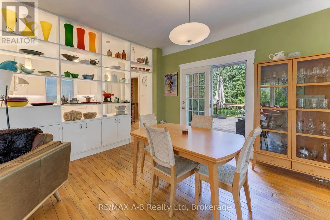
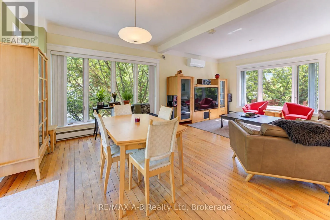
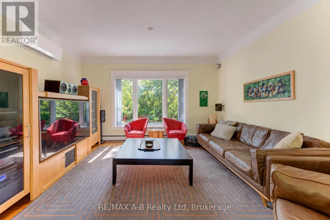
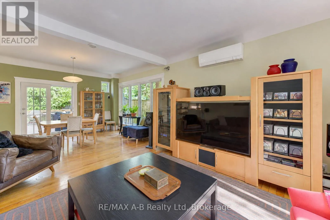
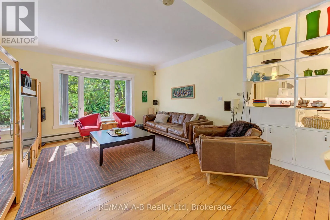
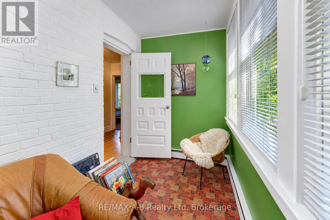
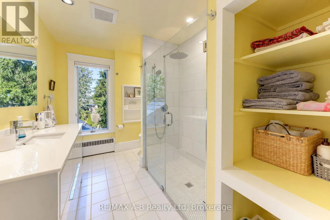
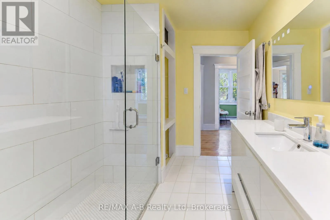
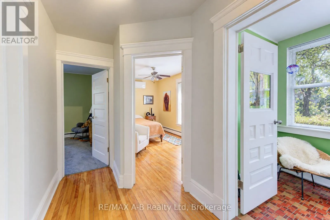
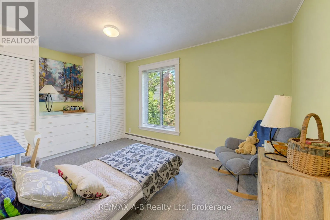
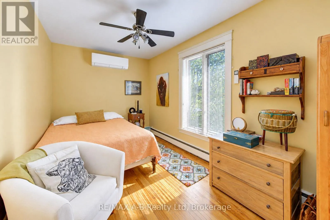
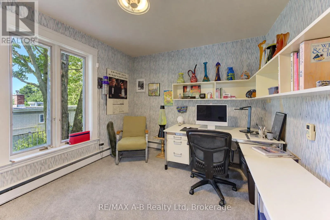
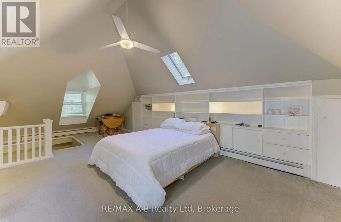
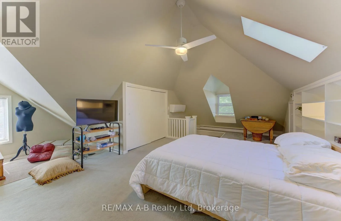
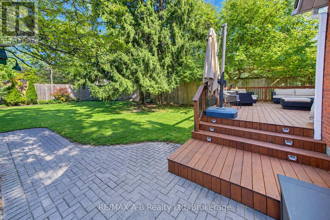
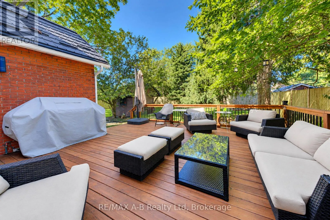
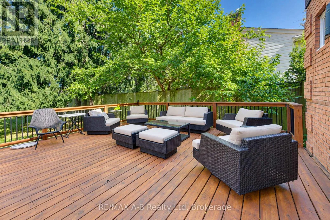
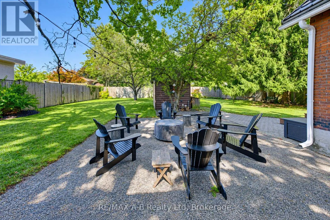
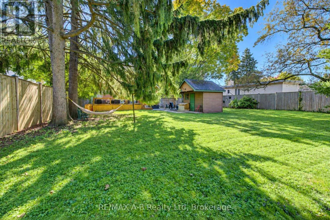
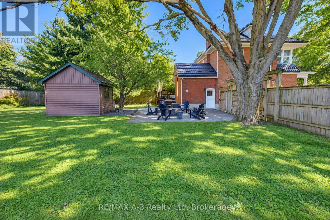
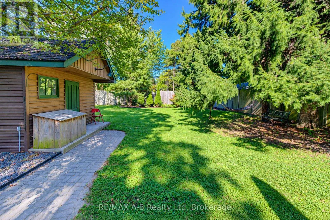
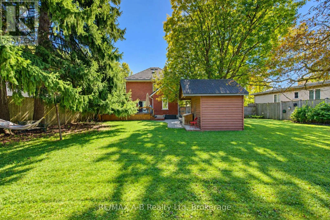
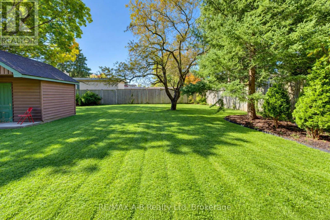
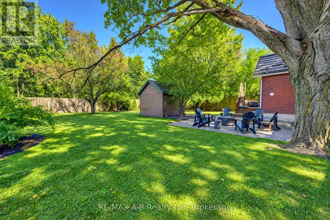
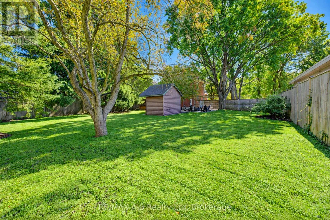
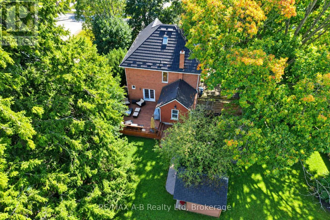
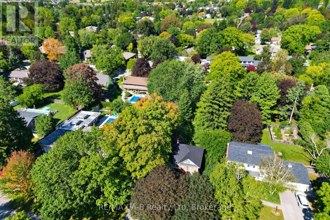
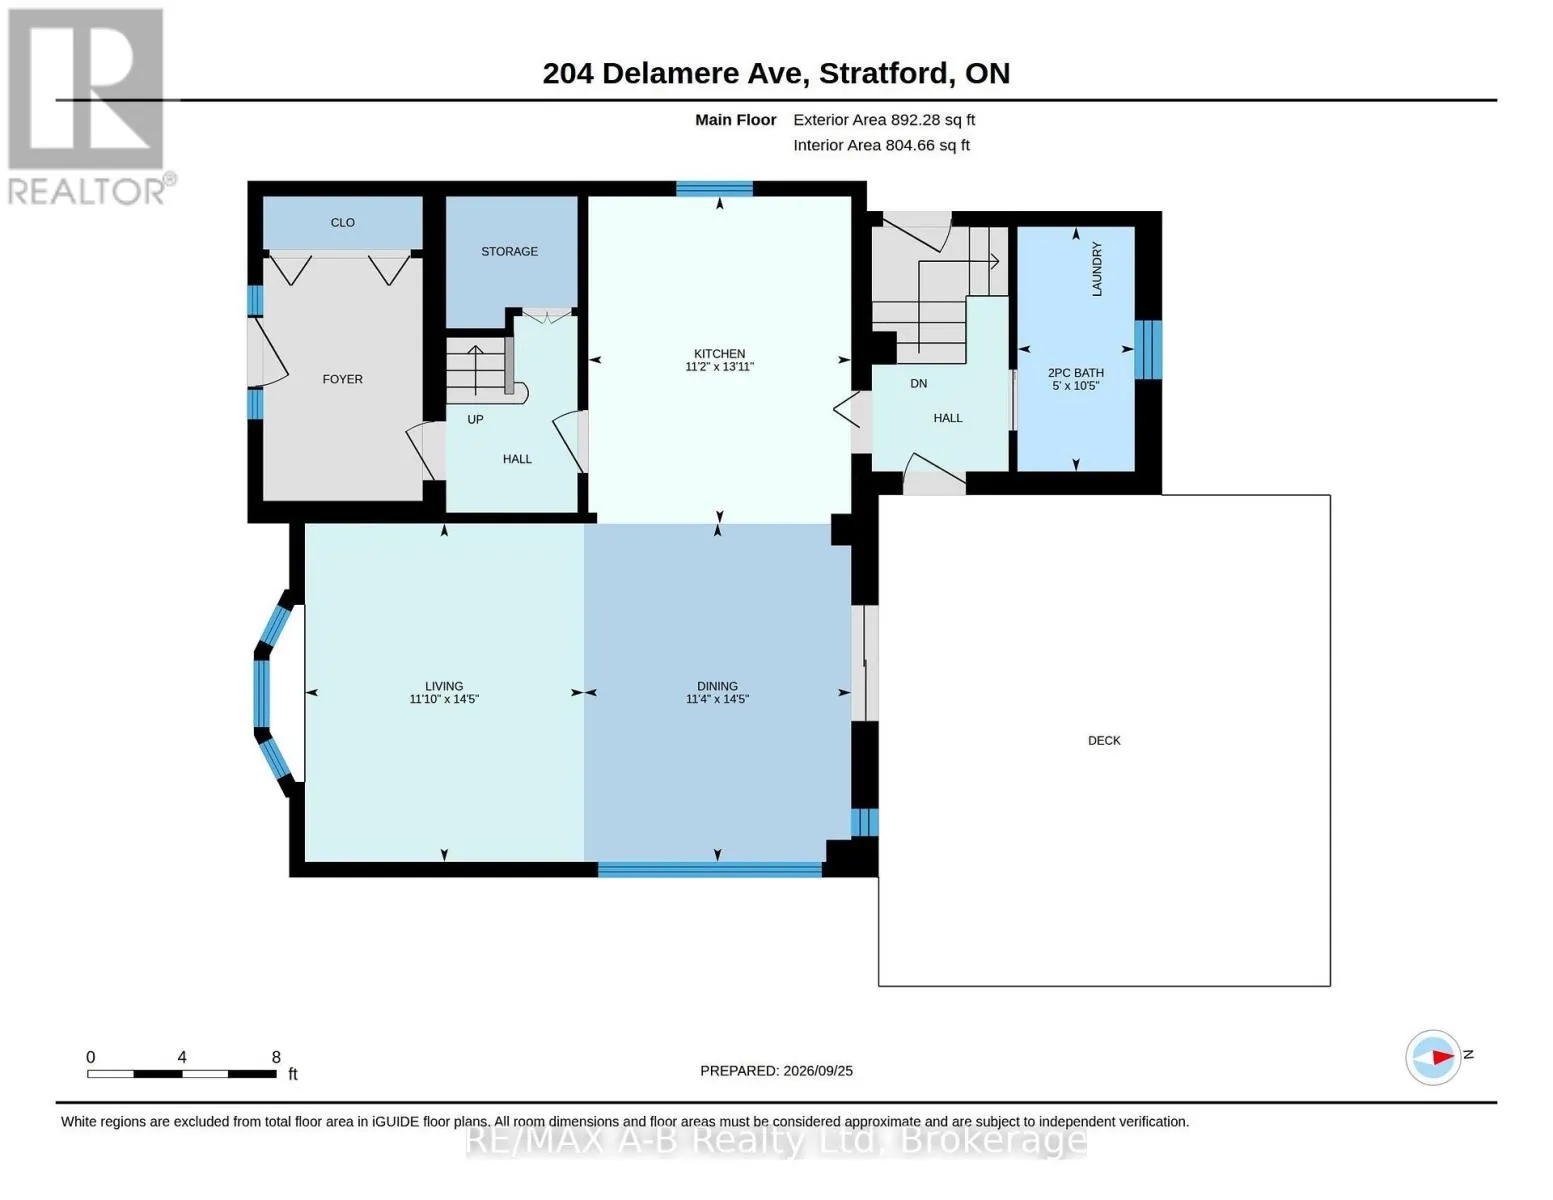
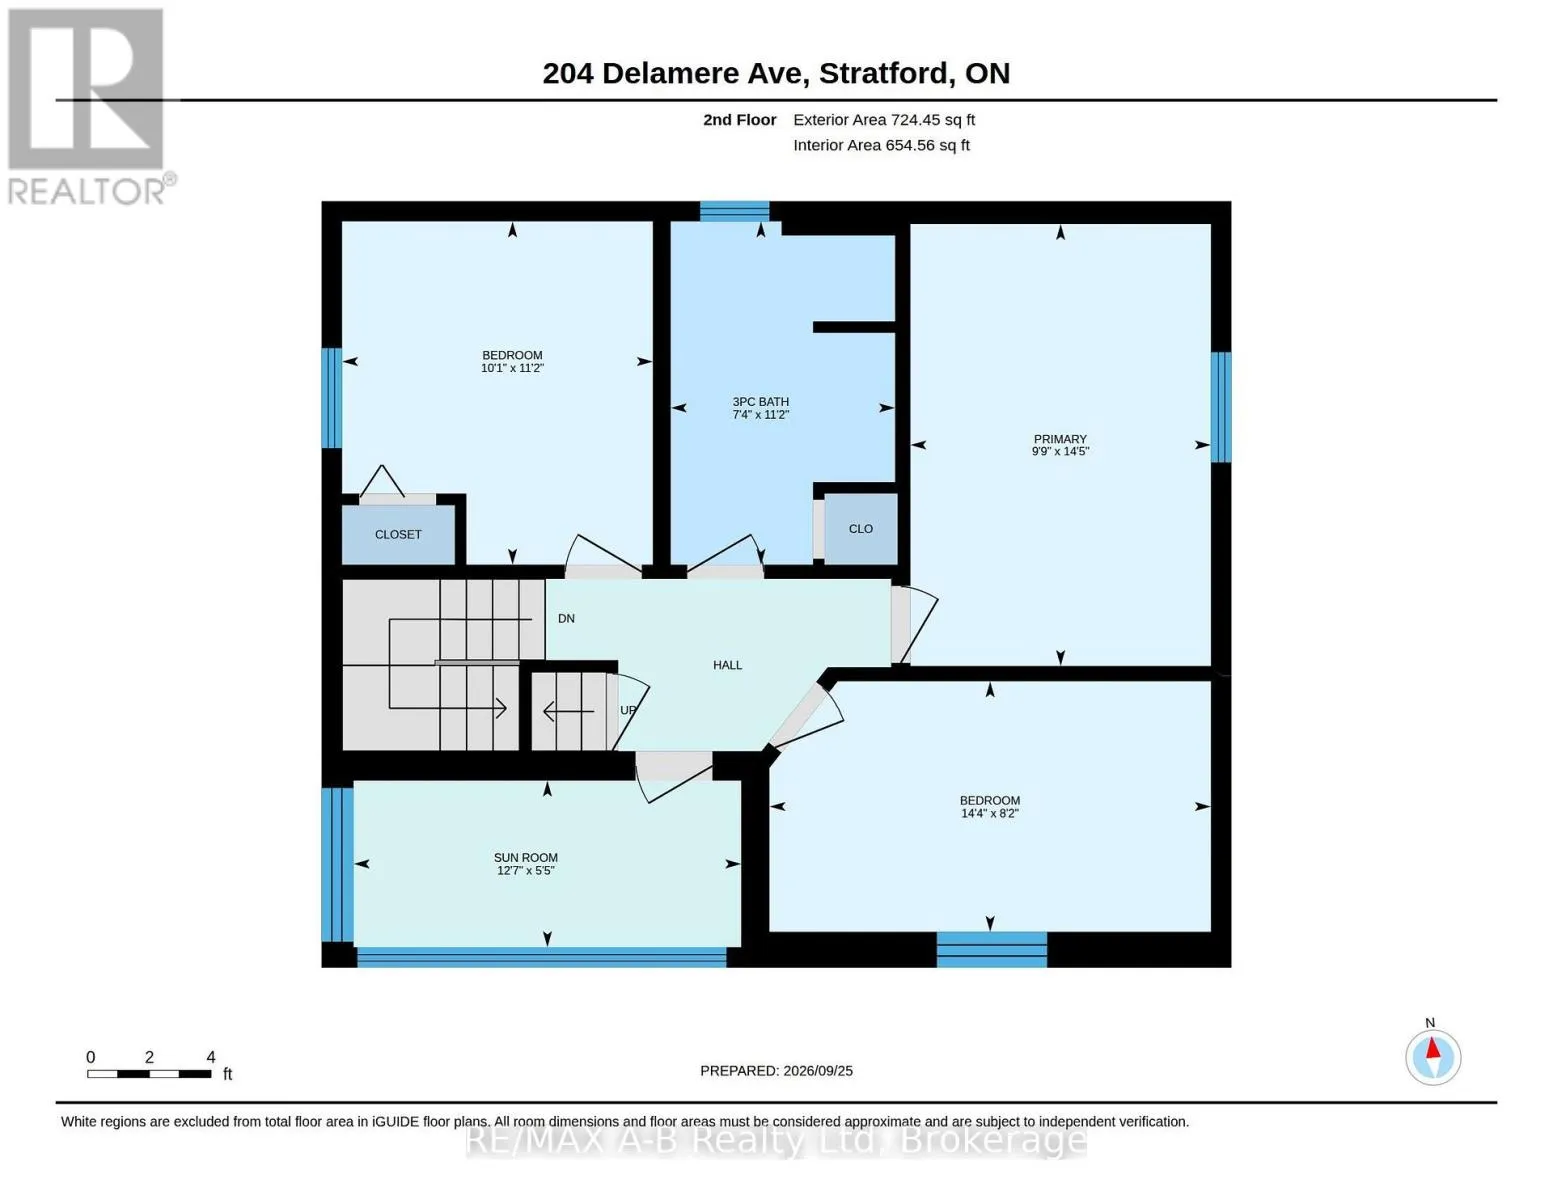
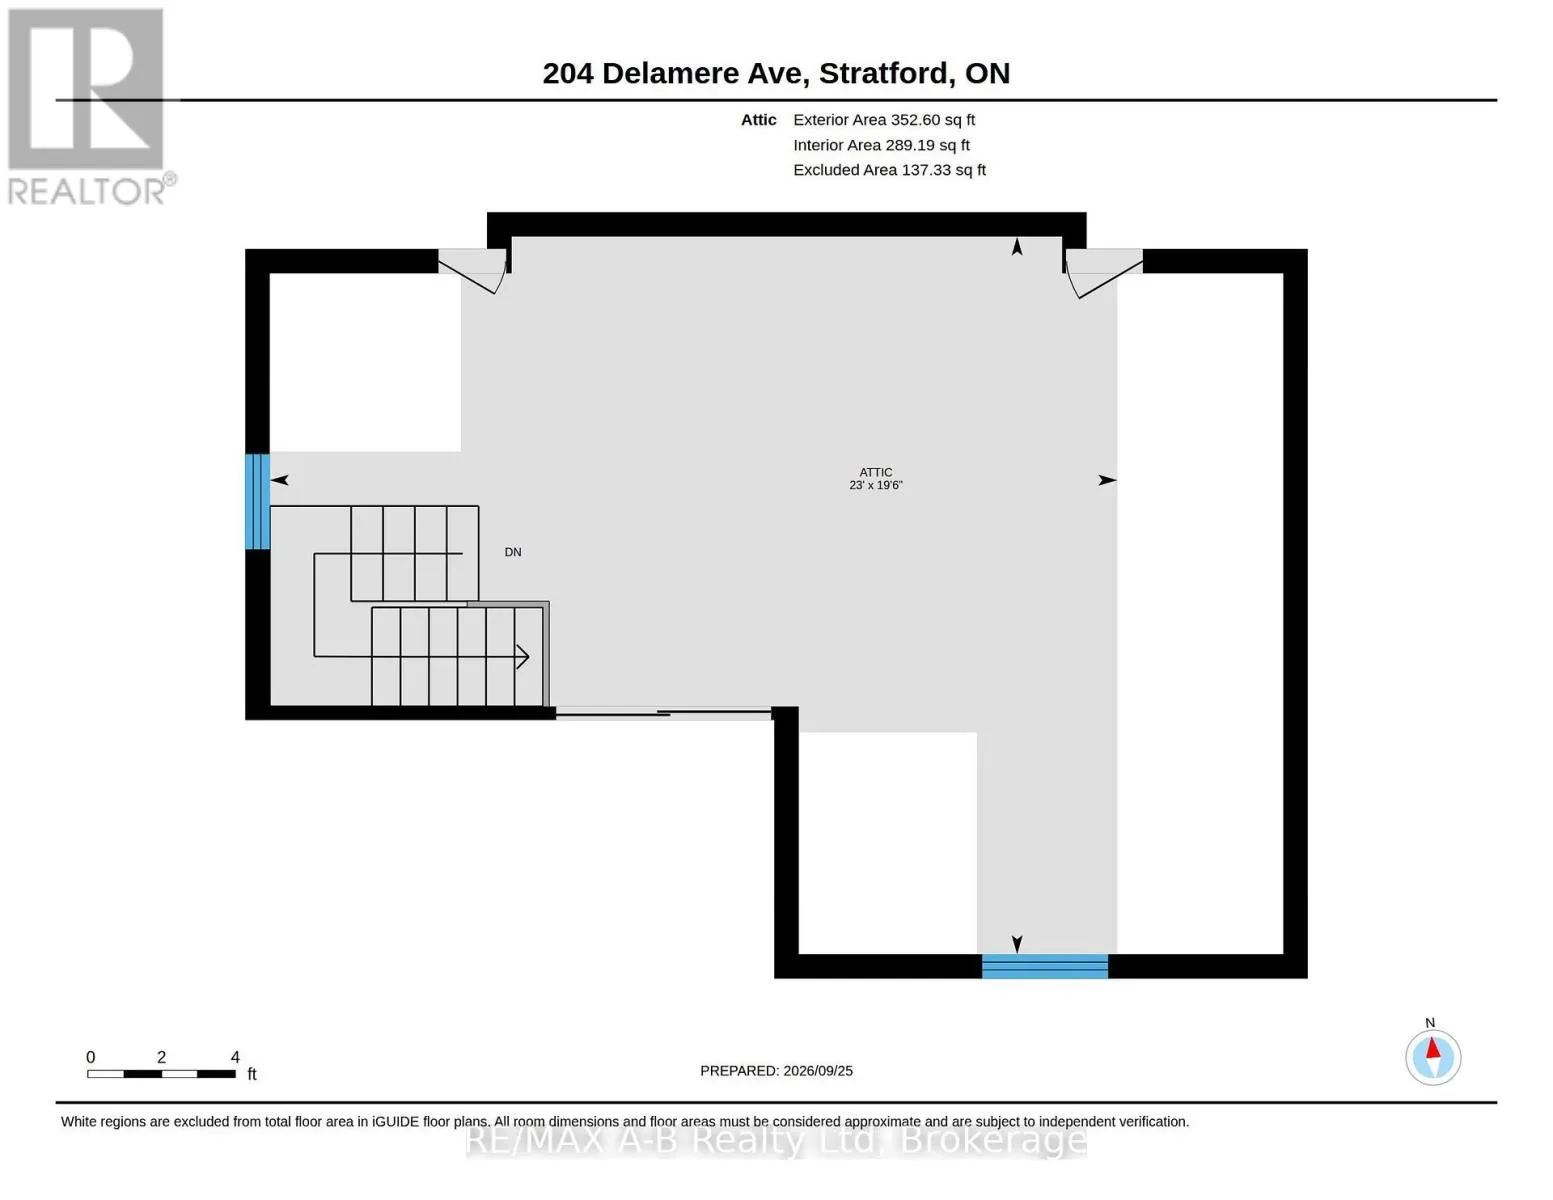
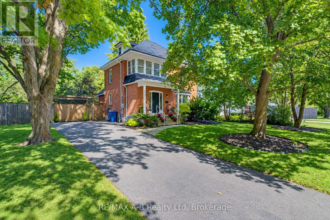
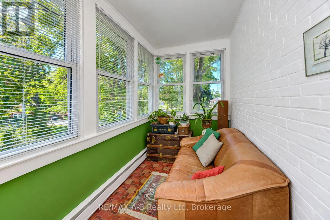
Cross Streets: Delamere and Guthrie. ** Directions: East on Delamere from Mornington. House on the right side between Haig St and Morison Street. Step into the exceptional charm of this century home, where timeless character meets modern living. Situated on an expansive 86.89 X 150 ft lot along one of the city's most desirable streets and within a few minute walk to the Avon river, this property offers an abundance of space, privacy and endless possibilities. From its classic century-home appeal to its modern touches, every element invites you to experience a lifestyle that is effortless. The impressive grounds provide a rare sense of scale and tranquility, creating the perfect setting for entertaining, relaxing, and enjoying the beauty of your own private retreat. This stunning two-and-a-half-story home offers an open-concept main floor with a two-piece bath and French doors to a large deck and backyard. On the second floor, three bedrooms, a three-piece bath and a beautiful sunroom. The attic is a large bedroom with a skylight. There is no garage on the property but plenty of room to build one. A truly special property that blends heritage, character and modern sophistication in a setting that feels warm and welcoming. (id:27476)


Property Highlights

MLS® Number
X13829822
Type
Single Family
Community Name
Stratford
Ownership Type
Freehold
Land Size
86.9 x 150 FT
Parking Space Total
3

Building

Building Type
House
Storeys
2.00
Square Footage
1500 - 2000 sqft
Bathrooms Total
2
Bedrooms Above Ground
4
Bedrooms Total
4
Exterior Finish
Brick
Fireplace Present
No
Basement Type
Full (Unfinished)
Basement Features
Building Heating Type
Baseboard heaters, Heat Pump
Heating Fuel
Electric, Natural gas
Building Cooling Type
Wall unit

Utilities

Water
Municipal water
Utility Sewer
Sanitary sewer

Room Layout

Sunroom
Second level
3.84 m x 1.65 m
Primary Bedroom
Second level
4.38 m x 2.98 m
Bedroom
Second level
3.4 m x 3.08 m
Bedroom
Second level
4.38 m x 2.48 m
Bathroom
Second level
3.4 m x 2.22 m
Bedroom
Third level
7.01 m x 5.94 m
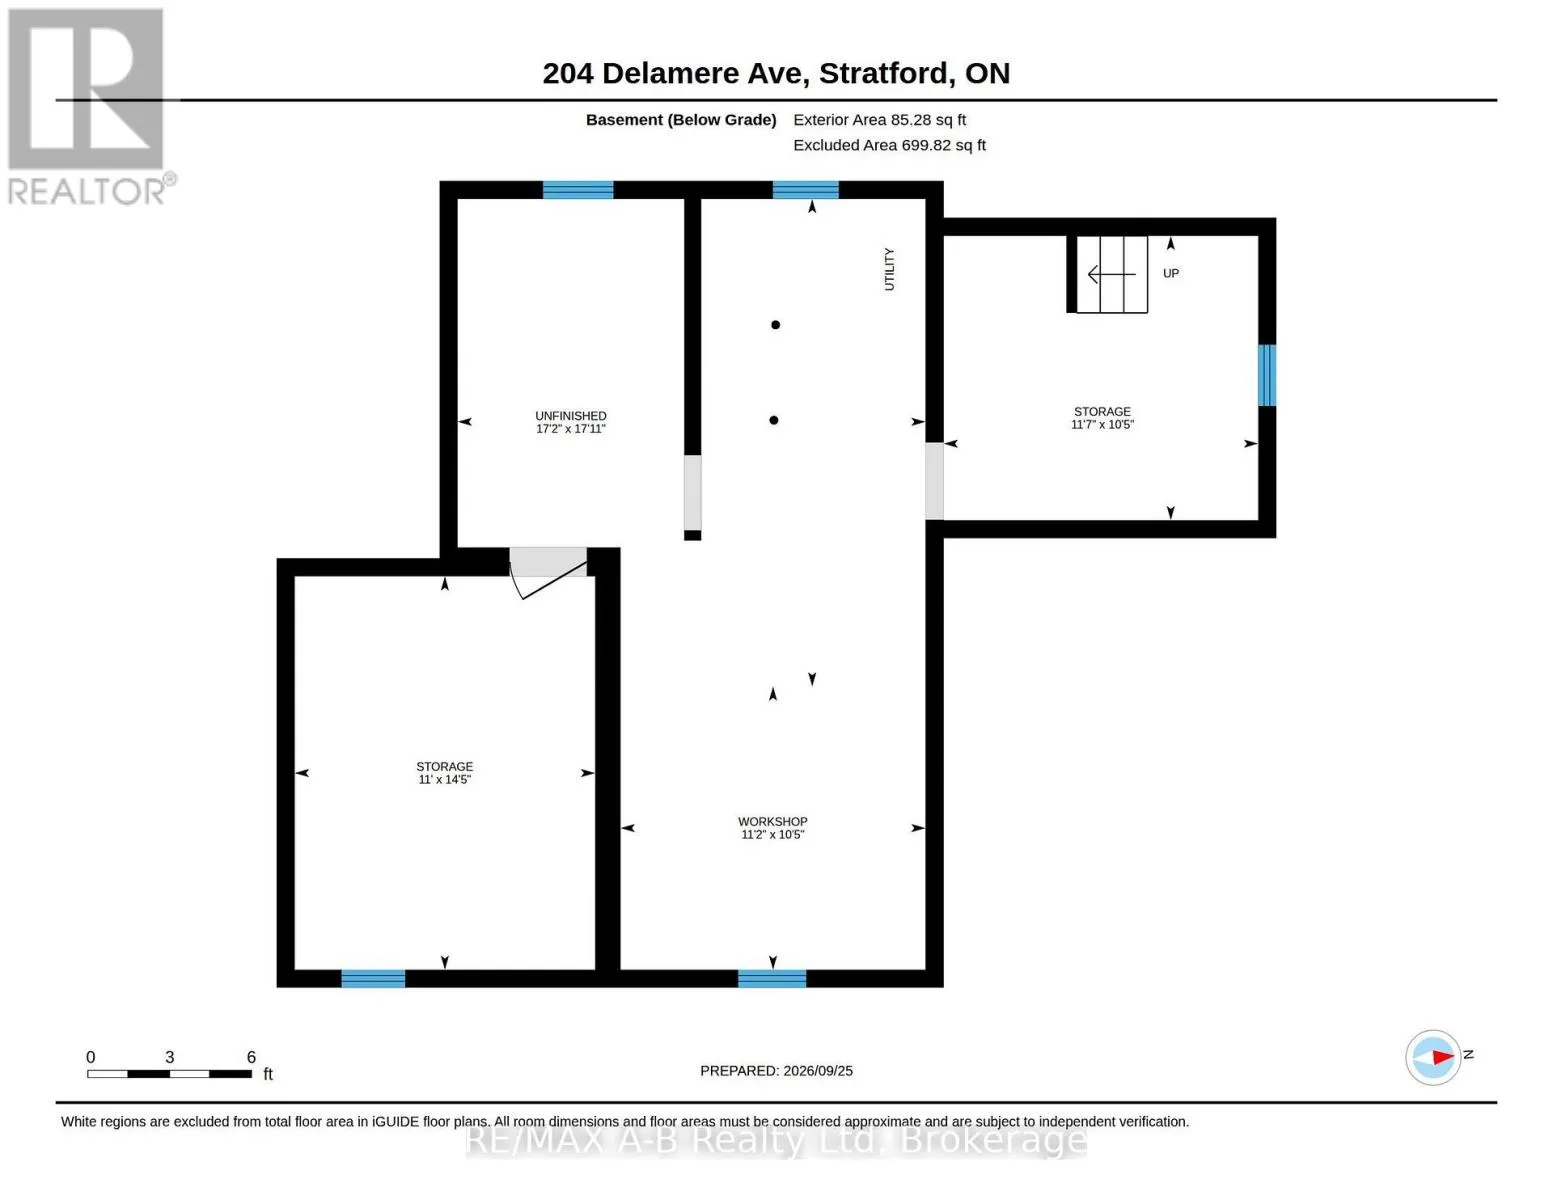
Workshop
Basement
3.41 m x 3.17 m
Other
Basement
5.46 m x 5.23 m
Other
Basement
3.52 m x 3.18 m
Other
Basement
4.4 m x 3.36 m
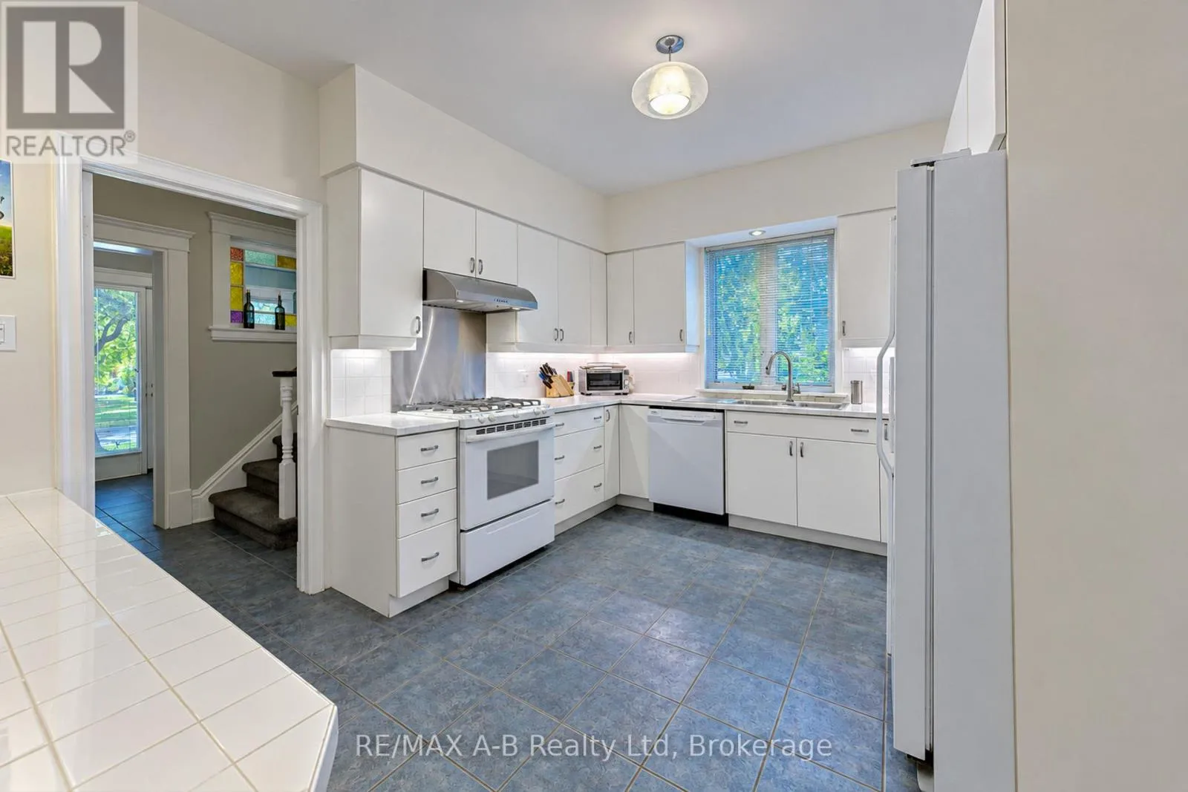
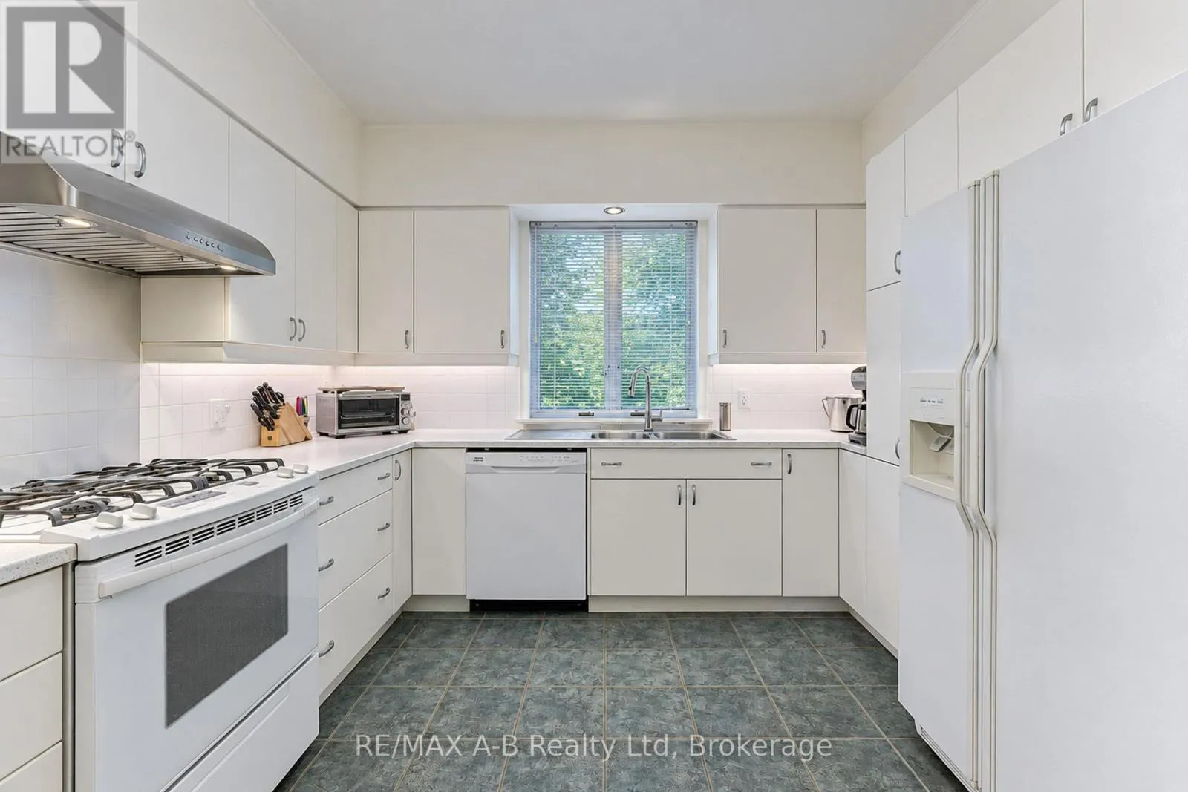
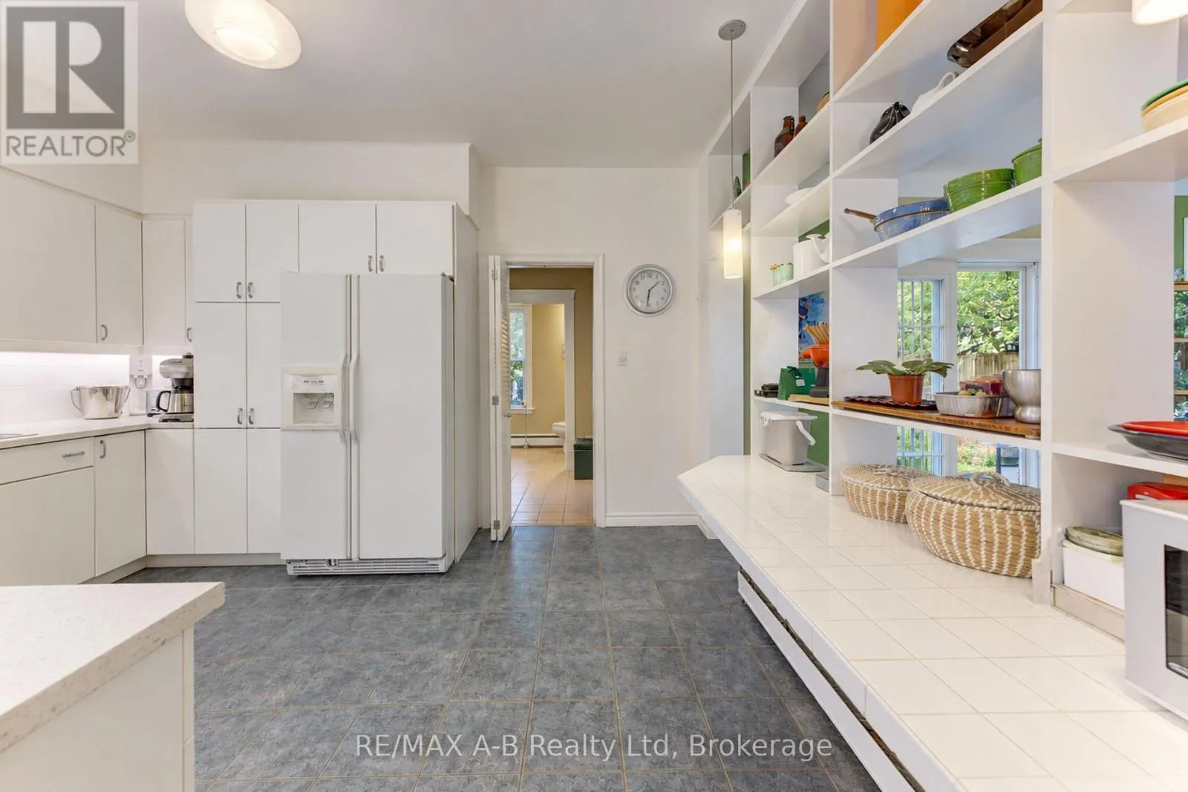
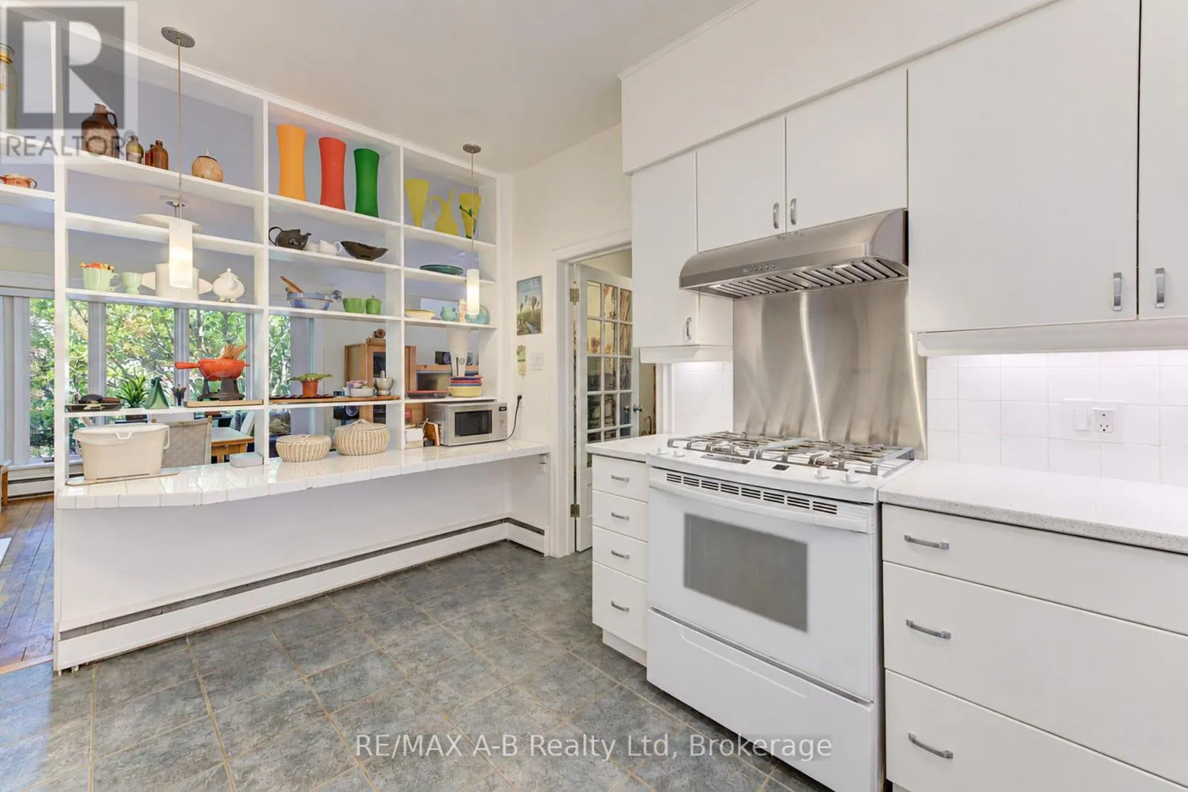
Kitchen
Main level
4.24 m x 3.4 m
Living room
Main level
4.38 m x 3.61 m
Dining room
Main level
4.38 m x 3.46 m
Bathroom
Main level
3.17 m x 1.52 m

Location

Learn more about this property
Listing provided by:
RE/MAX A-B Realty Ltd
MLS® number:
X13829822
Agent:
Sandra Eby
*Indicates required field
Name is required
Email is required
Please enter a valid phone number (e.g., 416-111-1111).

Community Spotlight: Homes For sale in Your Neighborhood