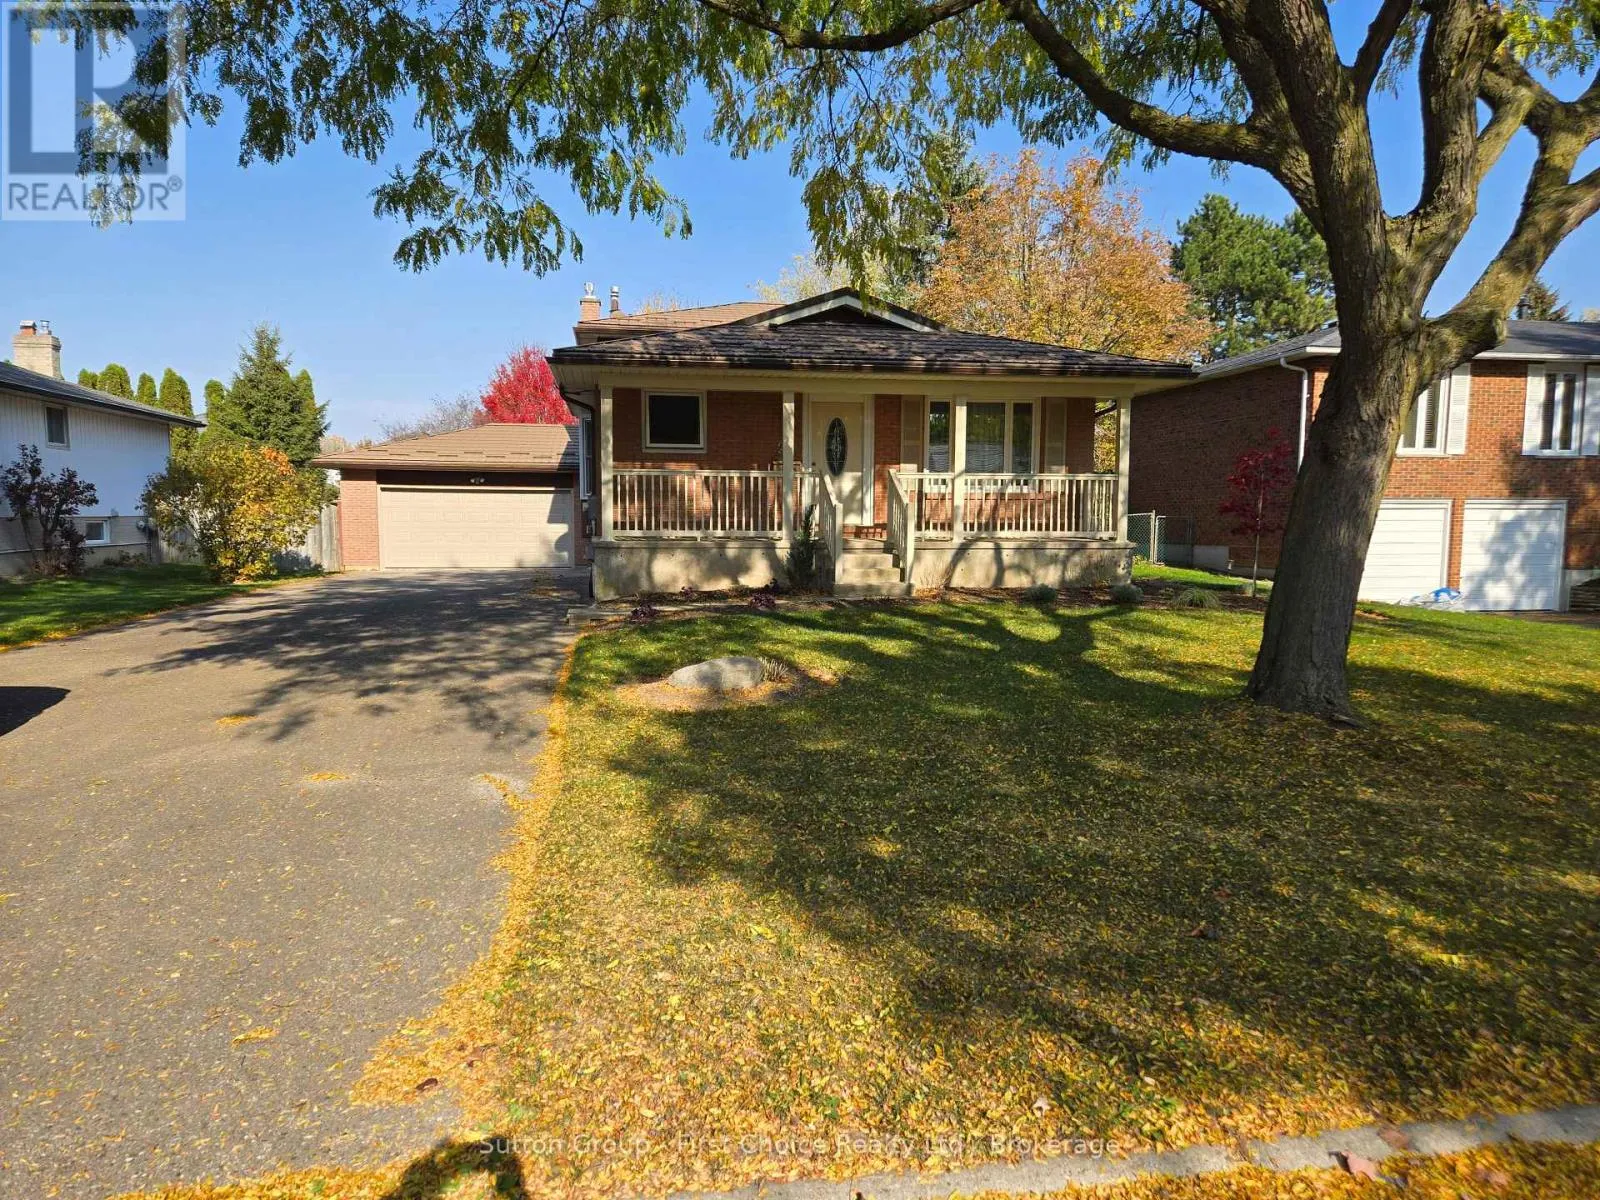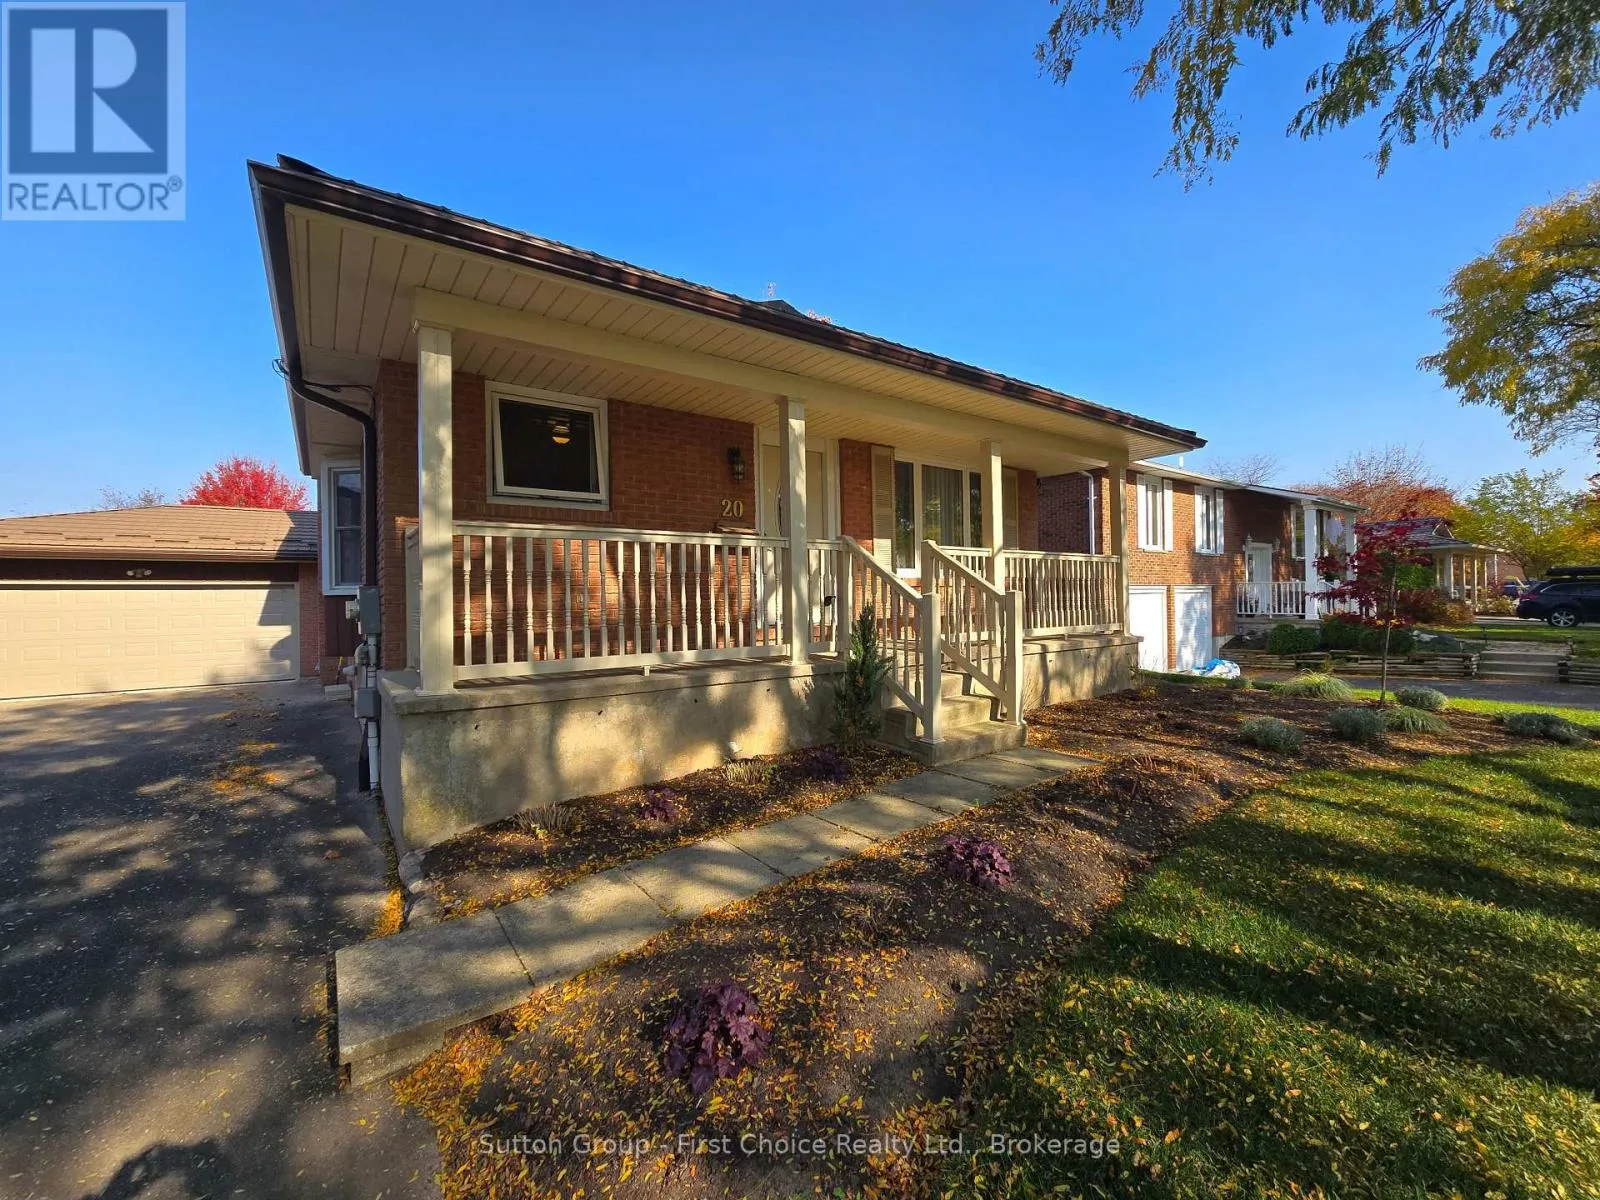
20 Murray Hill Road, Stratford, Ontario N5A 7J8

Listed for:
$625,000
4 beds
2 baths
Listed 23 days ago
House for rent: 20 Murray Hill Road, Stratford, Ontario N5A 7J8

View all 39 photos

About

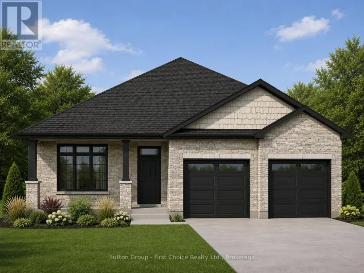
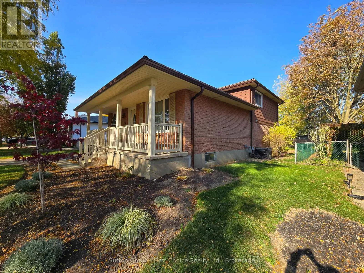
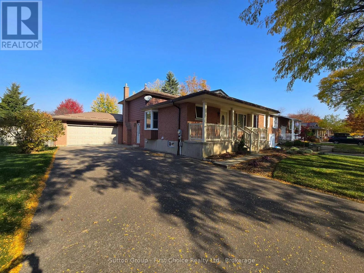
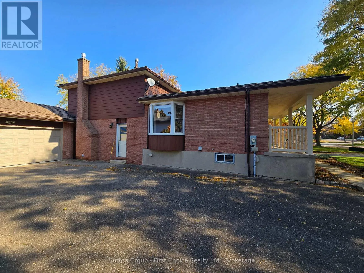
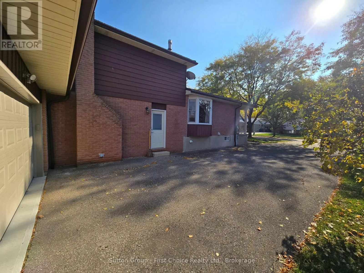
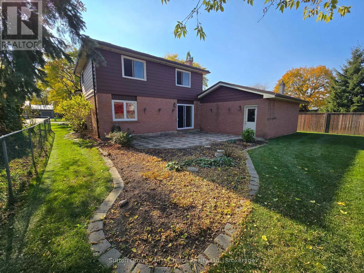
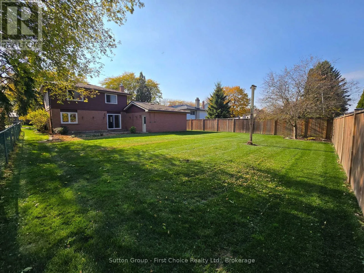
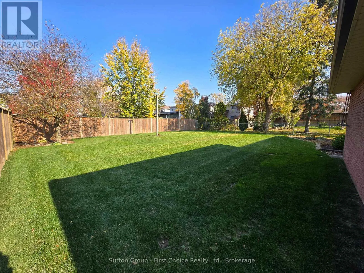
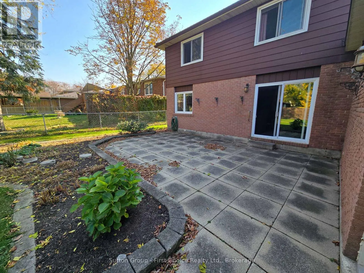
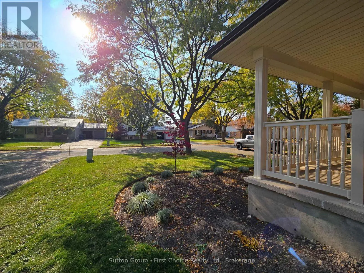
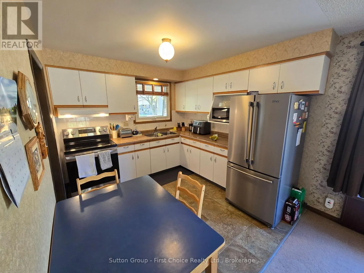
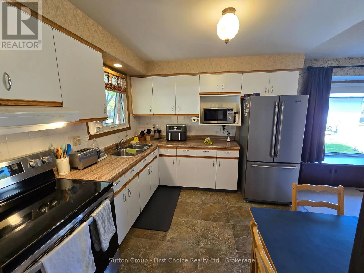
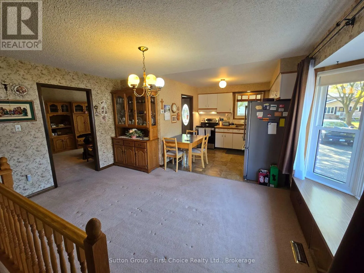
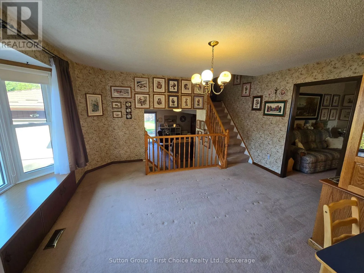
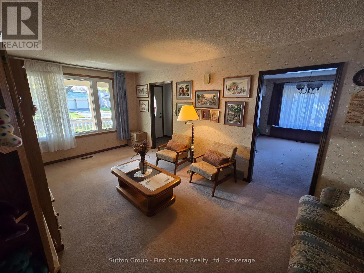
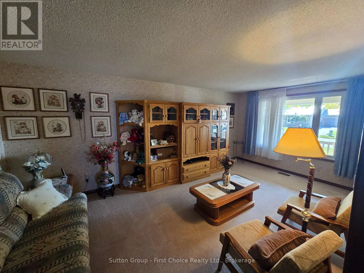
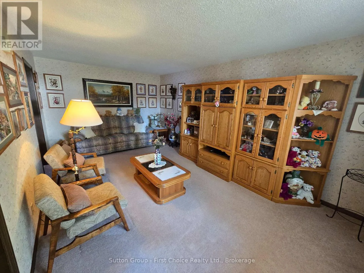
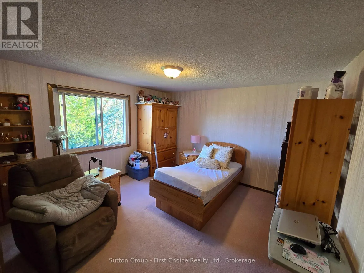
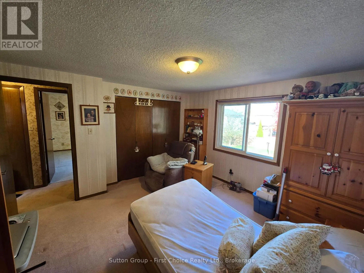
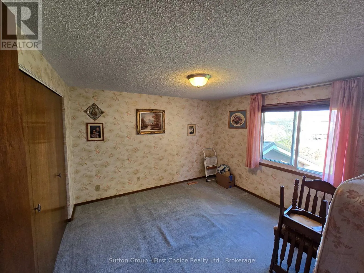
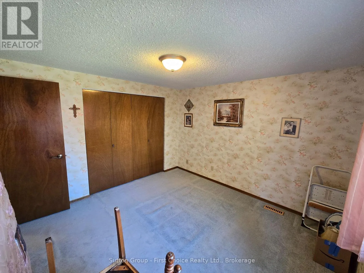
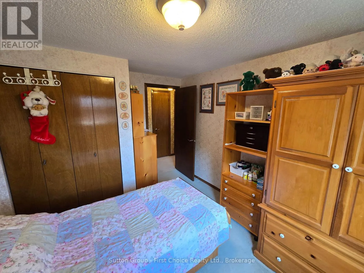
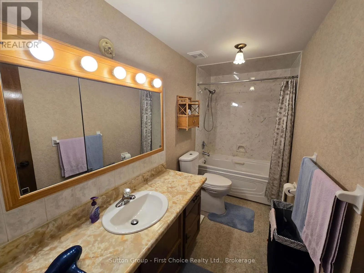
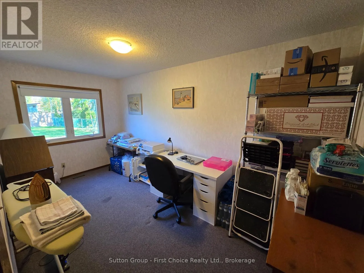
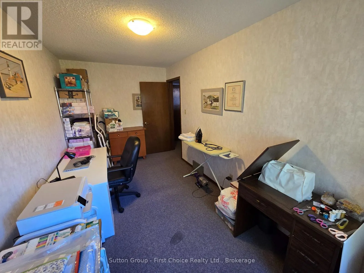
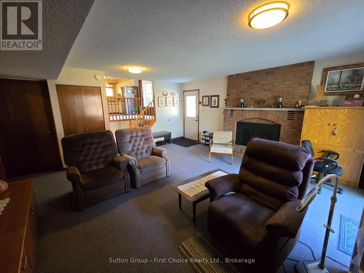
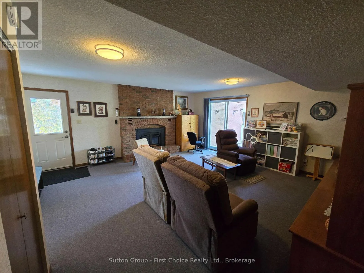
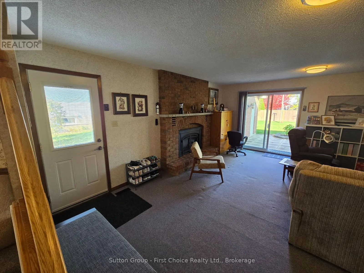
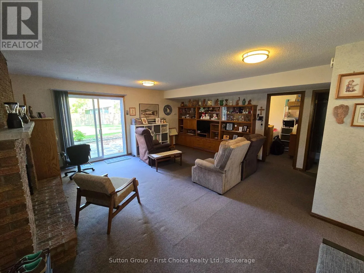
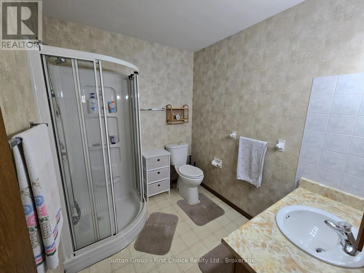
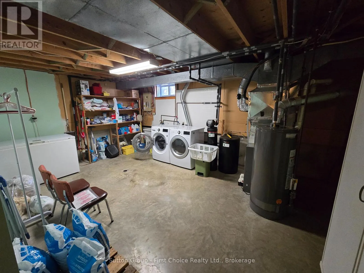
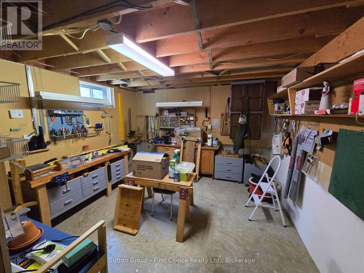
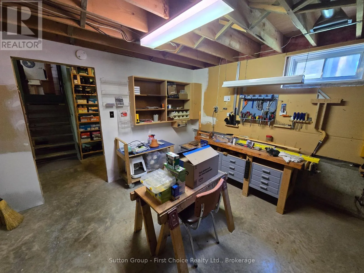
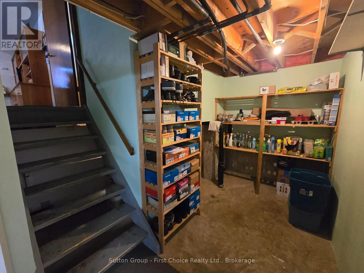
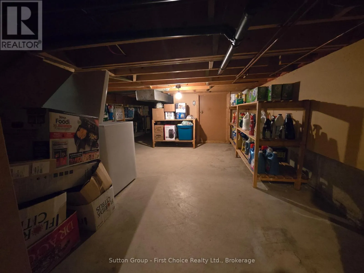
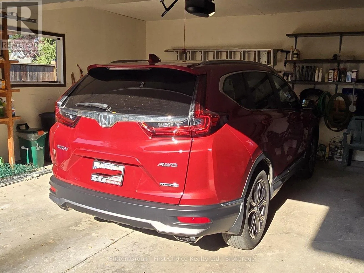
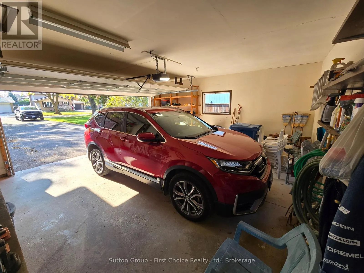
Cross Streets: Buckingham Dr. / Murray Hill Rd. ** Directions: South on Forman Ave., turn right onto Douglas St., than Left on Buckingham Dr., First right onto Murray Hill Rd., ppty is on the RHS. Welcome to 20 Murray Hill Rd. First time being offered for sale, built in 1980 this well kept raised bungalow is ready for it's next family to call it home. Offering 3+1 Beds and 2 full baths, and a functional layout, there is plenty of space for the growing family. Fully fenced rear yard is spacious and private. Large paved drive leading to the attached 2 car garage. Central Air, Water Softener; Water Heater Owned. "Lifetime" steel roof installed in 2014. Updated vinyl windows throughout the House. Basement with lots of storage area / workshop area that can be finished if extra space is needed. Family room with Gas fireplace and patio doors leading to rear, ground level patio / yard. Adding a few updates and your own personal touches would make this cute home a gem. Call your realtor today for a private viewing. (id:27476)

Property Highlights

MLS® Number
X14130144
Type
Single Family
Community Name
Stratford
Ownership Type
Freehold
Land Size
65 x 145 FT|under 1/2 acre
Parking Space Total
8

Building

Building Type
House
Square Footage
1500 - 2000 sqft
Bathrooms Total
2
Bedrooms Above Ground
4
Bedrooms Total
4
Amenities
Fireplace(s)
Exterior Finish
Aluminum siding, Brick
Fireplace Present
Yes
Basement Type
Full (Unfinished)
Basement Features
Building Heating Type
Forced air
Heating Fuel
Natural gas
Building Cooling Type
Central air conditioning

Utilities

Water
Municipal water
Utility Sewer
Sanitary sewer

Room Layout

Living room
Main level
3.54 m x 5.87 m
Kitchen
Main level
2.92 m x 3.15 m
Dining room
Main level
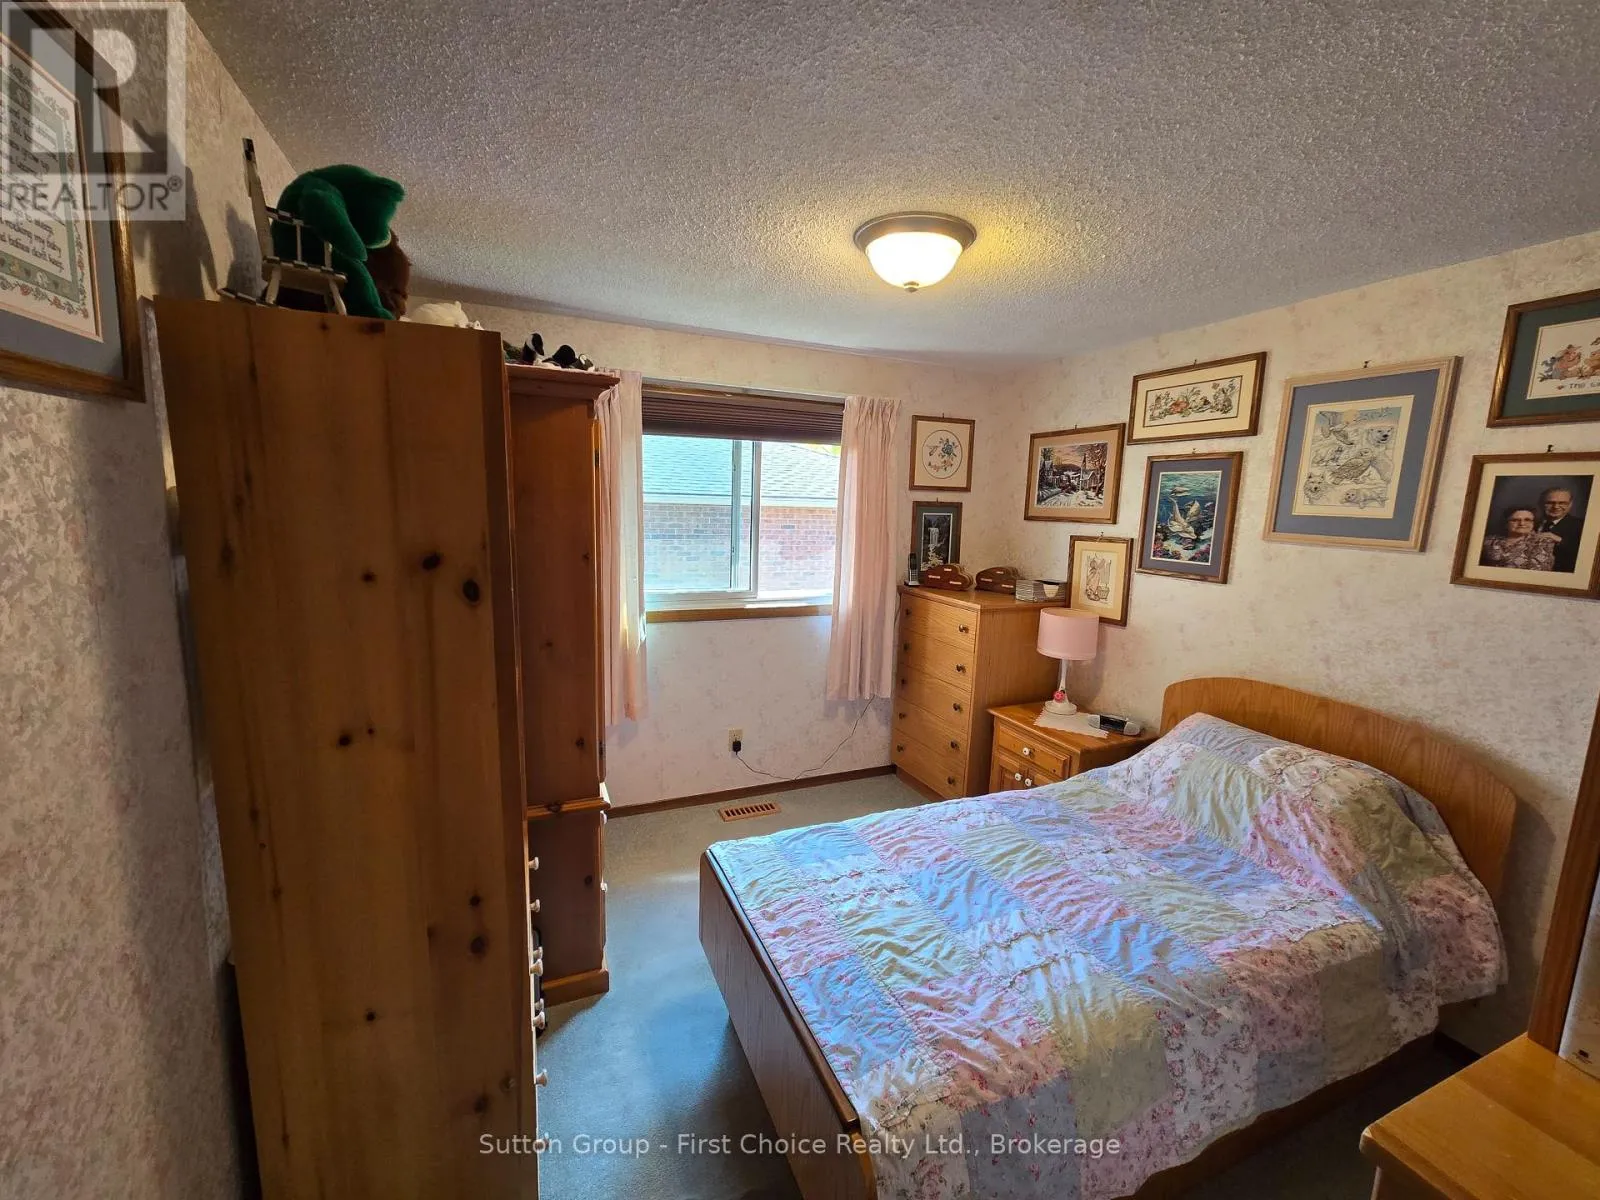
3.96 m x 4.32 m
Primary Bedroom
Upper Level
3.91 m x 3.81 m
Bedroom 2
Upper Level
3.43 m x 3.48 m
Bedroom 3
Upper Level
3.63 m x 2.95 m
Bathroom
Upper Level
1.52 m x 2.13 m
Family room
Ground level
5.33 m x 5.72 m
Bedroom 4
Ground level
2.39 m x 4.6 m
Bathroom
Ground level
1.52 m x 2.44 m

Location

Learn more about this property
Listing provided by:
Sutton Group - First Choice Realty Ltd.
MLS® number:
X14130144
Agent:
Darryl Guetter
*Indicates required field
Name is required
Email is required
Please enter a valid phone number (e.g., 416-111-1111).

Community Spotlight: Homes For sale in Your Neighborhood