234 Parkview Drive, Strathroy-Caradoc, Ontario N7G 4C1

Listed for:
$639,000
4 beds
2 baths
Listed 34 days ago
House for rent: 234 Parkview Drive, Strathroy-Caradoc, Ontario N7G 4C1

View all 29 photos

About

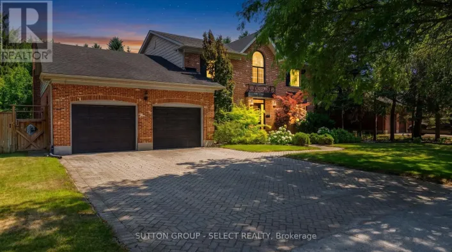
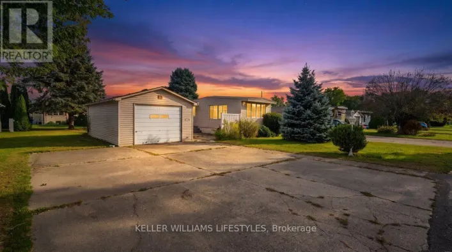
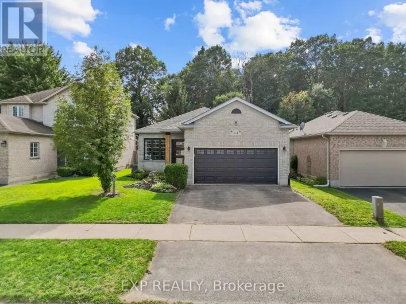
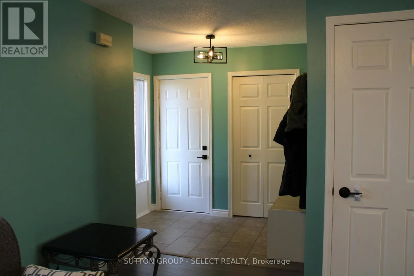
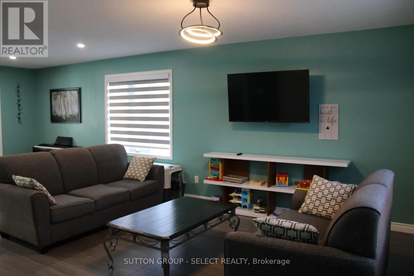
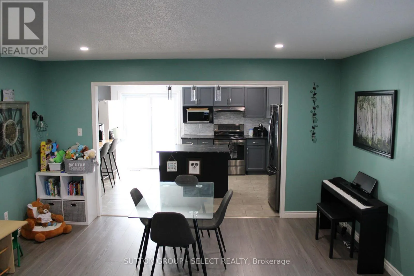
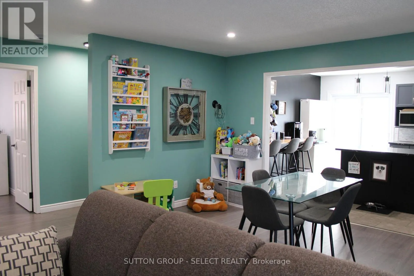
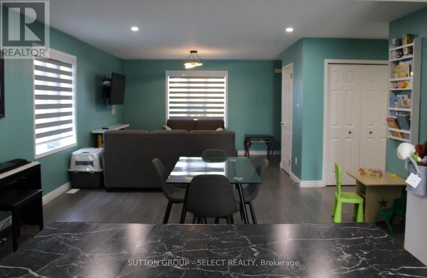
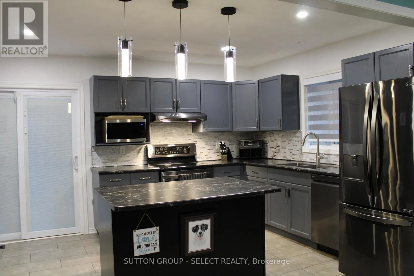
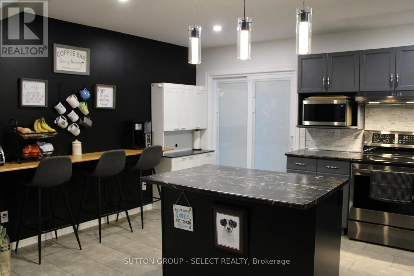
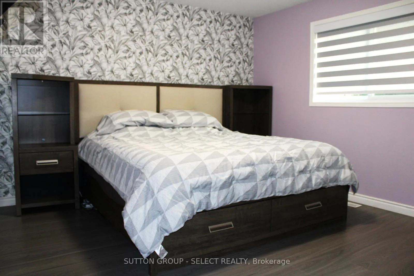
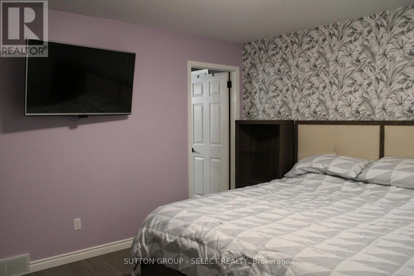
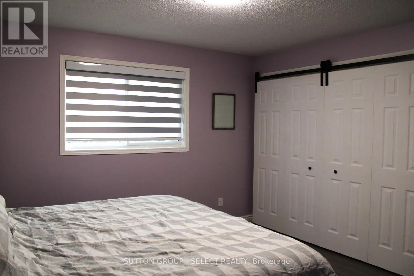
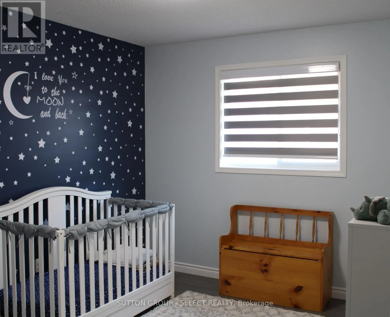
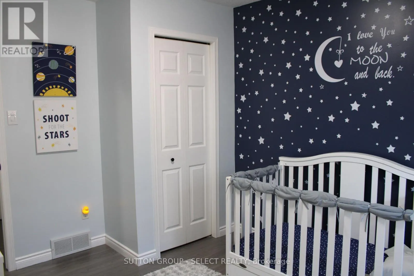
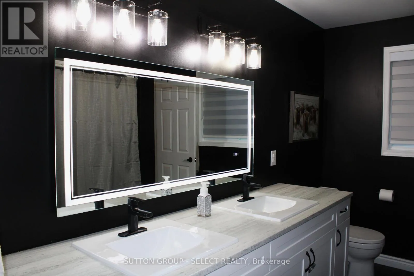
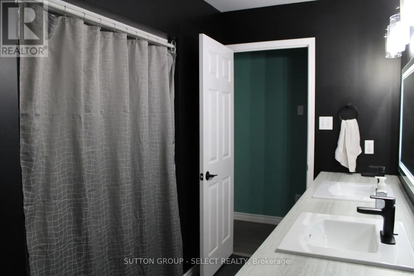
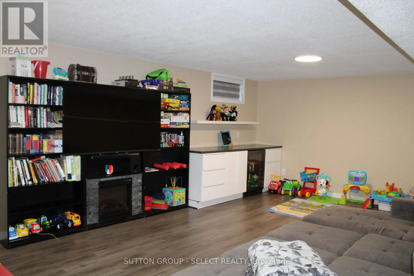
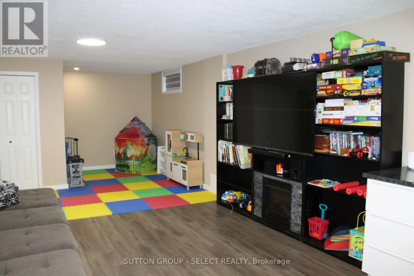
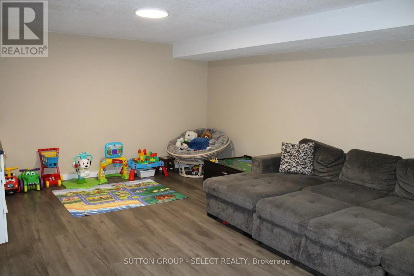
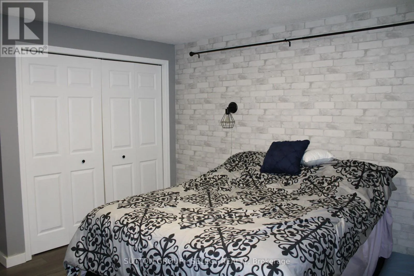
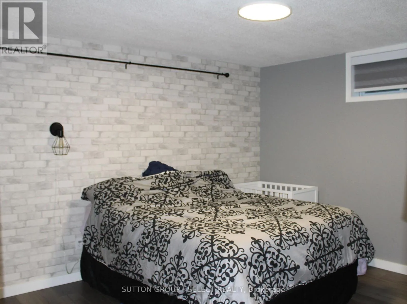
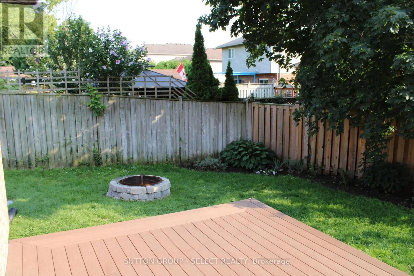
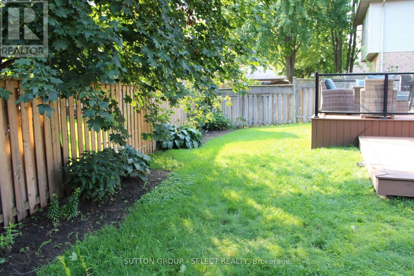
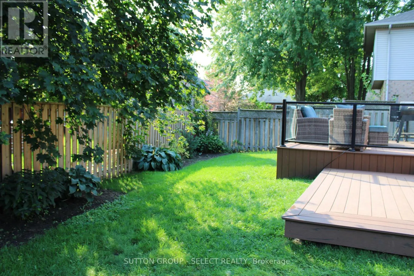
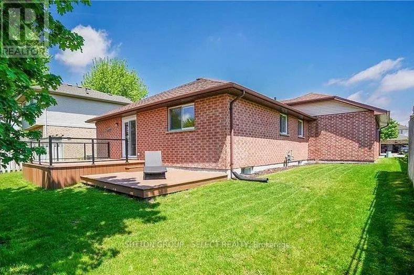
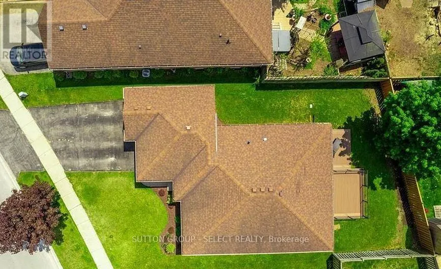
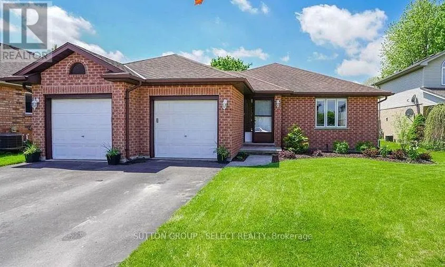
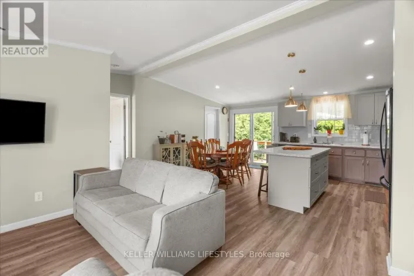
Cross Streets: Juniper Cres / Willow Cres. ** Directions: HEADING NE ON GLENGYLE DRIVE, TURN LEFT ONTO PARKVIEW DRIVE. PAST JUNIPER/WILLOW CRES, THE PROPERTY IS LOCATED ON YOUR LEFT HAND SIDE. This Parkview Estate Bungalow is ready for its next adventure! Located close to the highway, parks, soccer fields, a golf course, shopping &other great amenities! Laminate flooring (new in 2023) throughout the main, an updated main floor bath,updated lighting, modern kitchen updates & more! With 2 bedrooms on the main, and two on the lower level, this home is perfect for a family who appreciates their space. Two family/living areas, 2 full bathrooms and a large backyard provide everyone more than enough room! The open concept main brings in loads of natural light (custom blinds 2024)while sliding doors off the kitchen lead you to a large, private backyard with a large composite deck with glass handrails, perfect for relaxing or entertaining. A special feature: sand point pump (2026)with a sprinkler system. Beautiful location, beautiful neighbourhood and a beautiful place to call home! Make it yours today! (id:27476)

Property Highlights

MLS® Number
X13686918
Type
Single Family
Community Name
SE
Ownership Type
Freehold
Land Size
59.7 x 109.7 FT
Parking Space Total
5

Building

Building Type
House
Storeys
1.00
Square Footage
1100 - 1500 sqft
Bathrooms Total
2
Bedrooms Above Ground
2
Bedrooms Total
4
Amenities
Golf Nearby, Park, Place of Worship, Schools
Exterior Finish
Brick
Fireplace Present
No
Basement Type
Full (Finished)
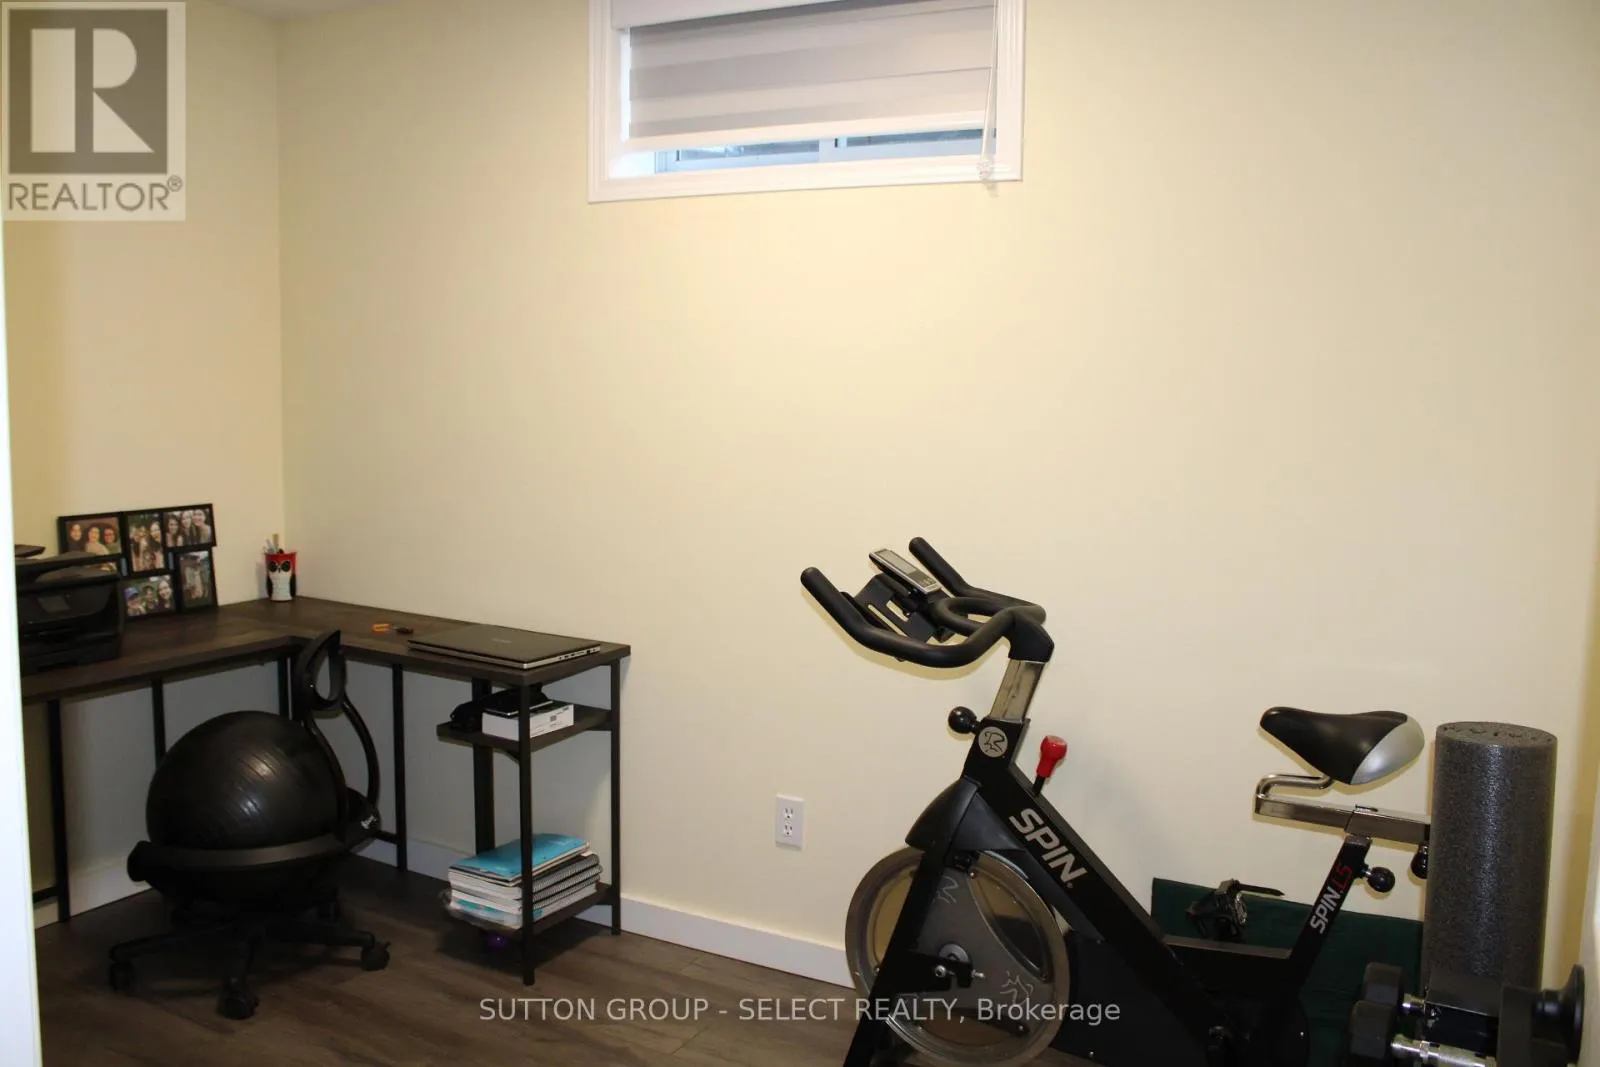
Basement Features
Building Heating Type
Forced air
Heating Fuel
Natural gas
Building Cooling Type
Central air conditioning

Utilities

Water
Municipal water
Utility Sewer
Sanitary sewer

Room Layout

Bedroom
Basement
2.77 m x 3.28 m
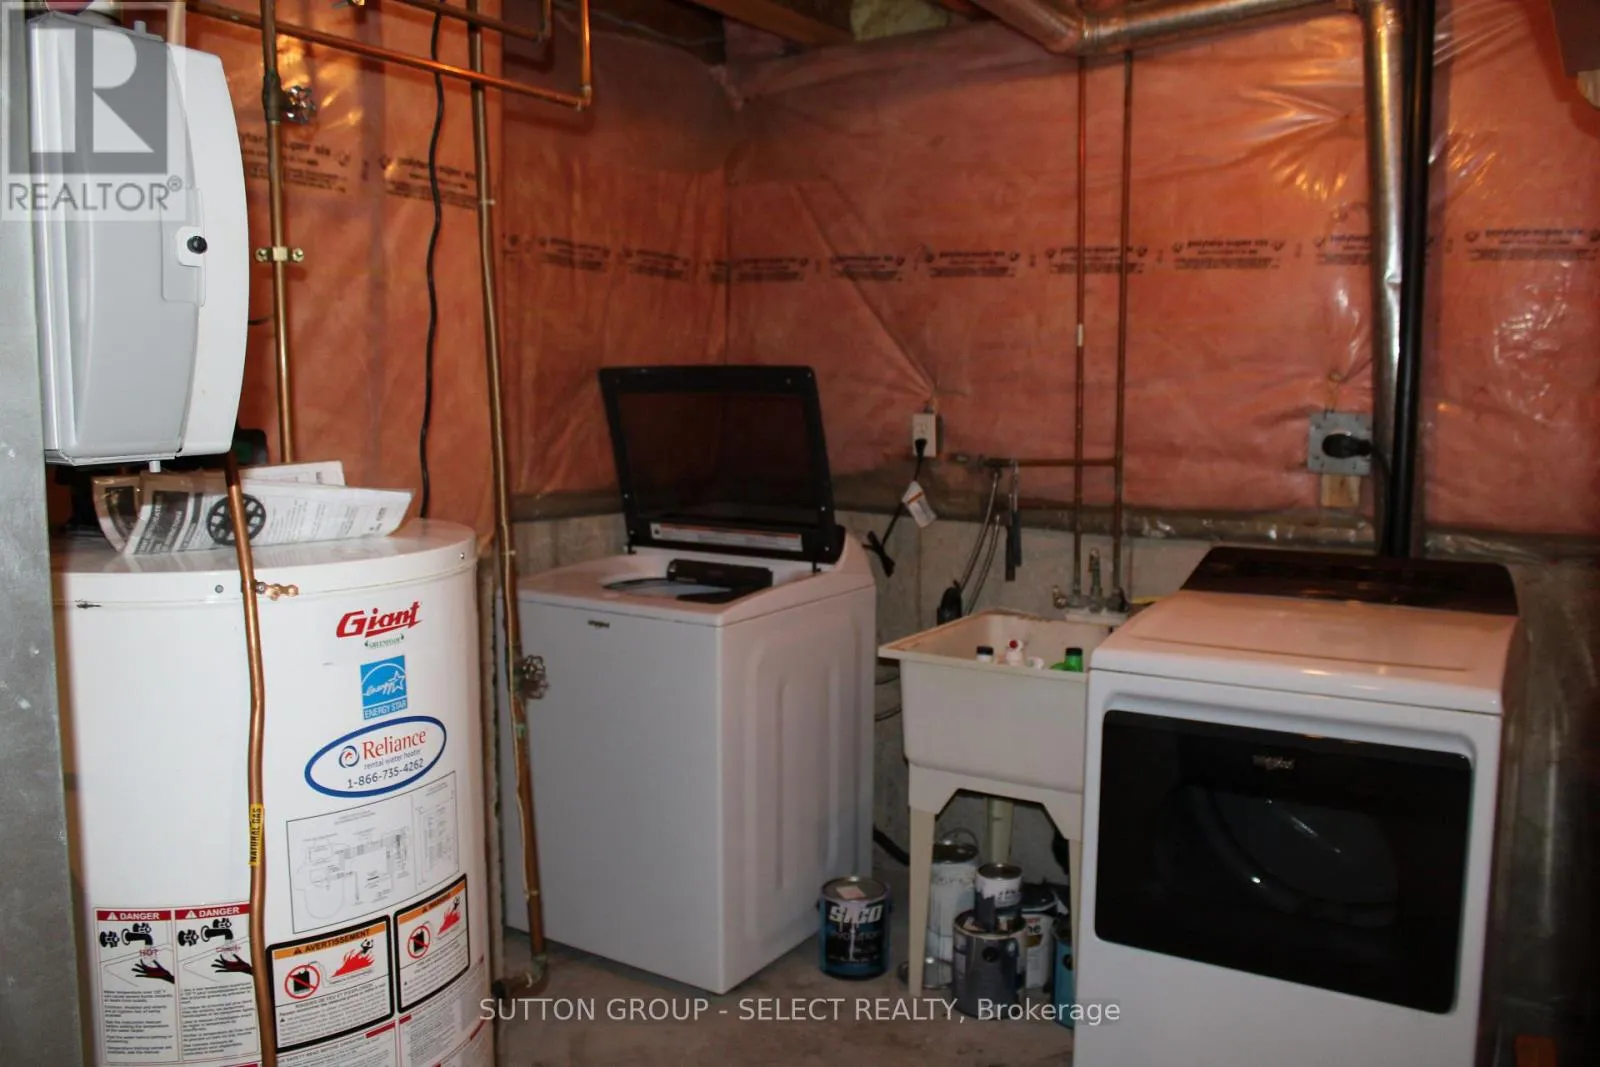
Laundry room
Basement
1.96 m x 2.29 m
Utility room
Basement
3.84 m x 1.73 m
Family room
Basement
9.14 m x 4.3 m
Bedroom
Basement
4.34 m x 3.43 m
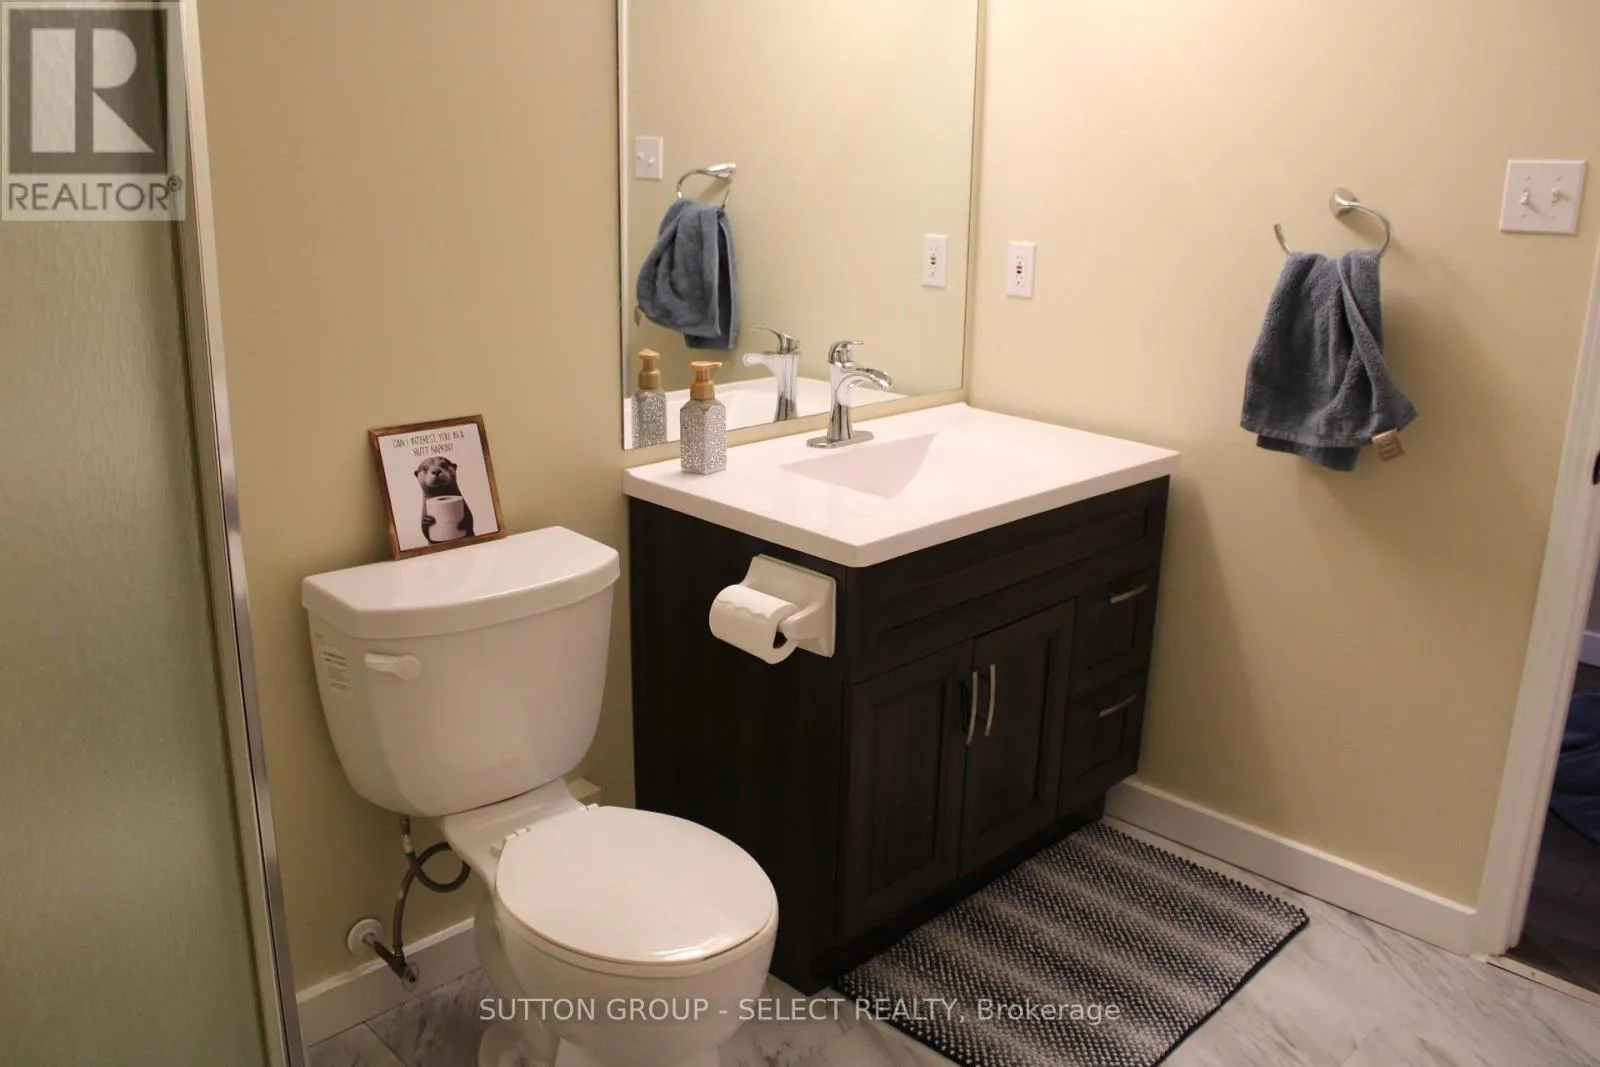
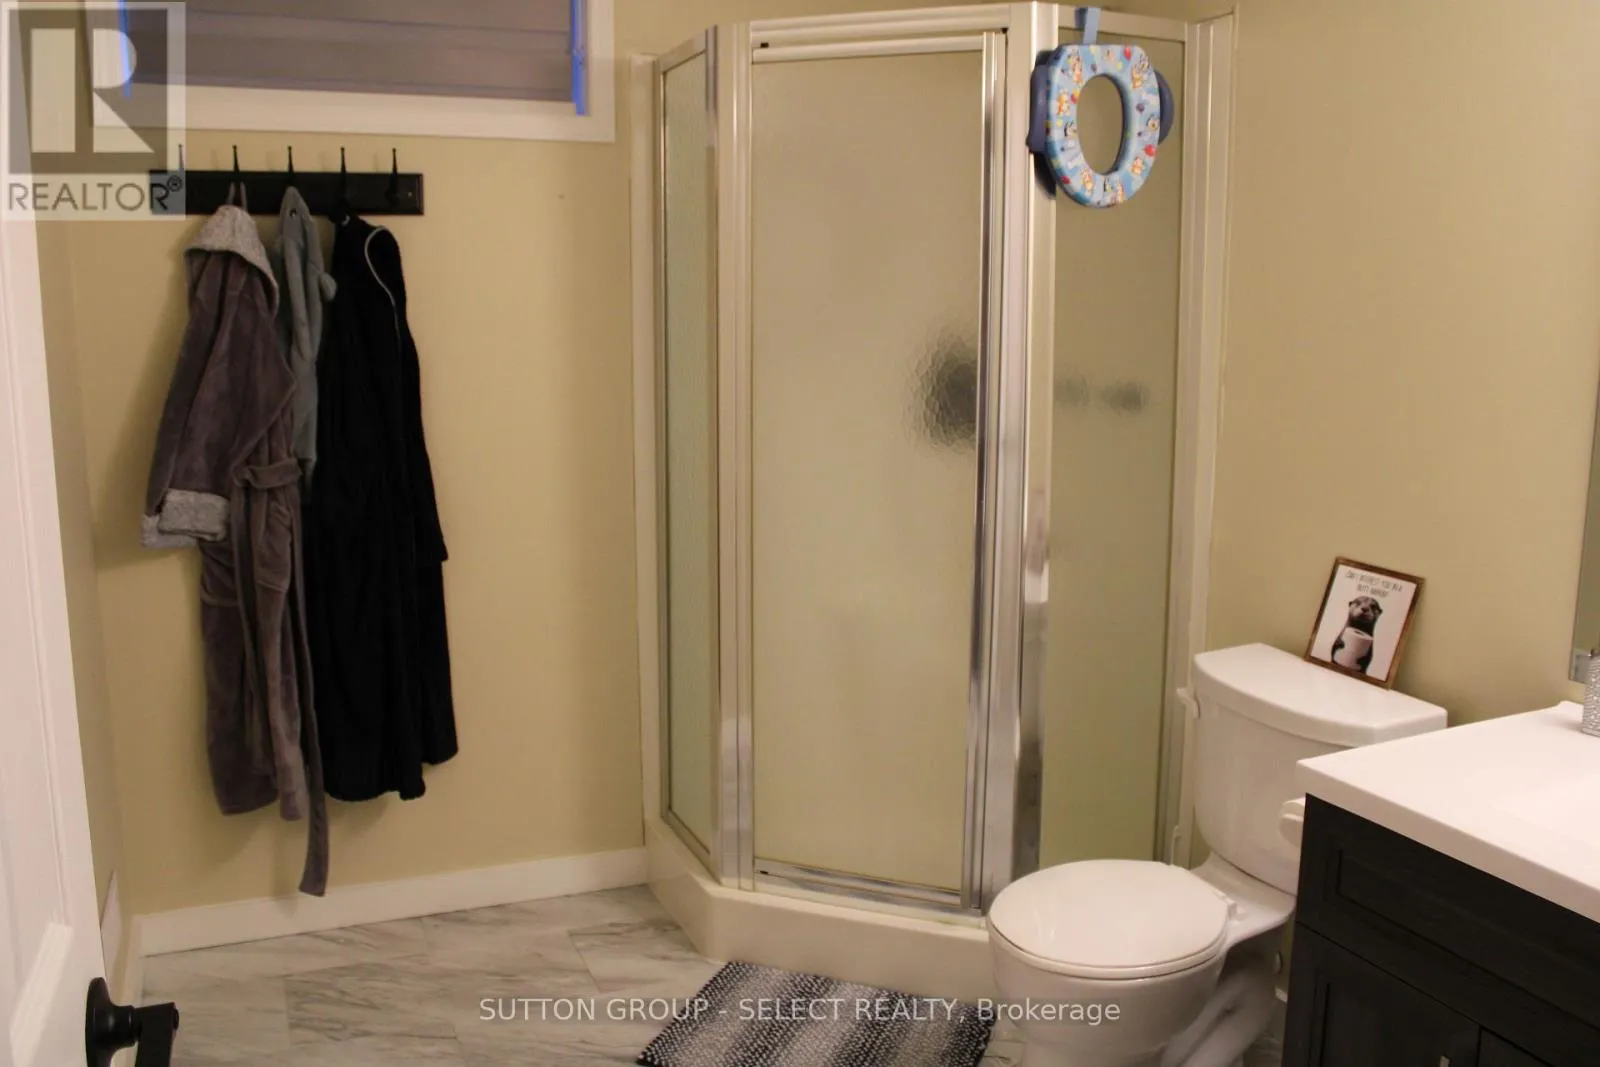
Bathroom
Basement
2.69 m x 2.03 m
Foyer
Main level
1.6 m x 2.51 m
Living room
Main level
4.57 m x 3.73 m
Dining room
Main level
4.75 m x 3.94 m
Kitchen
Main level
4.65 m x 3.71 m
Primary Bedroom
Main level
4.6 m x 3.66 m
Bathroom
Main level
3.48 m x 2.59 m
Bedroom
Main level
3.48 m x 3.02 m

Location

Learn more about this property
Listing provided by:
SUTTON GROUP - SELECT REALTY
MLS® number:
X13686918
Agent:
Ray Figueiredo
*Indicates required field
Name is required
Email is required
Please enter a valid phone number (e.g., 416-111-1111).

Community Spotlight: Homes For sale in Your Neighborhood