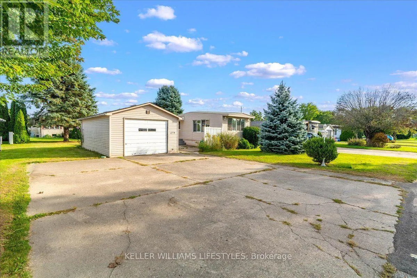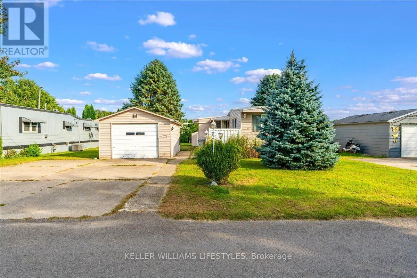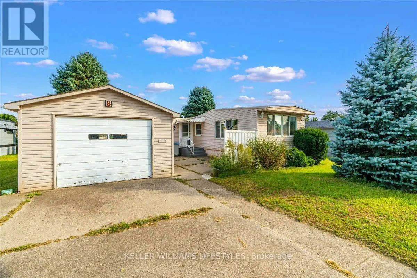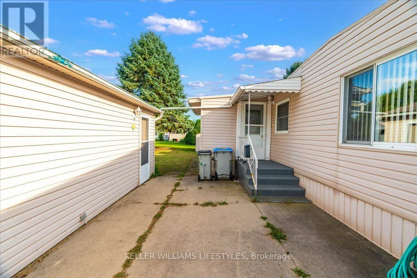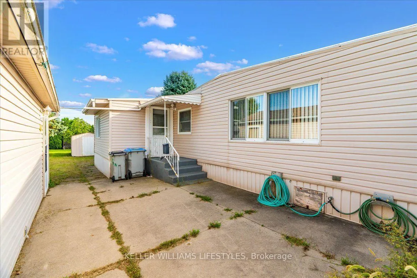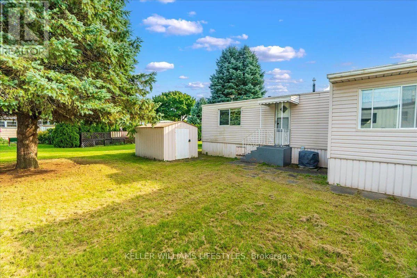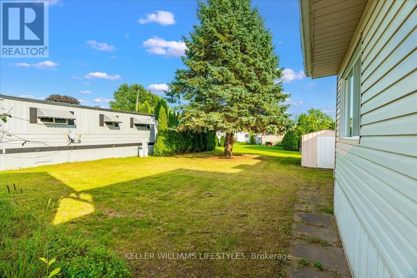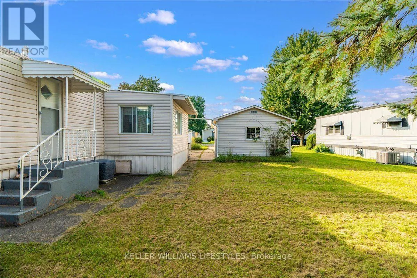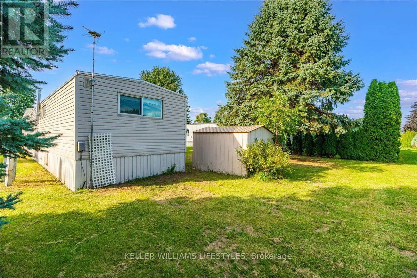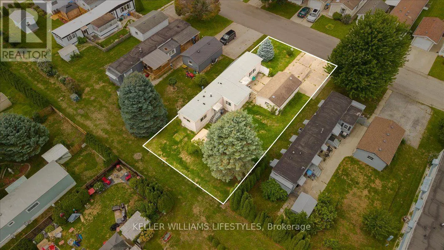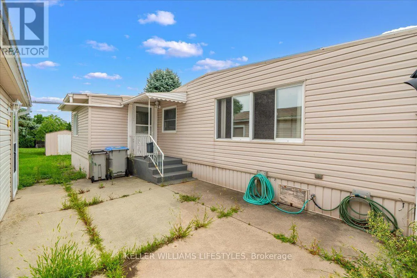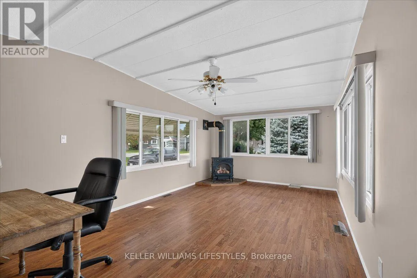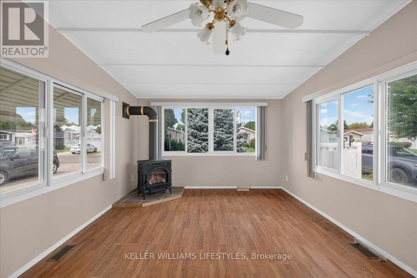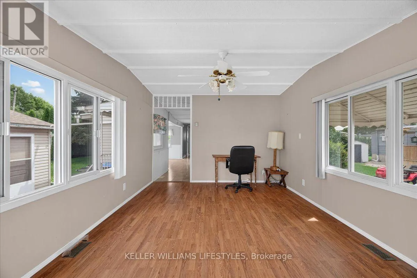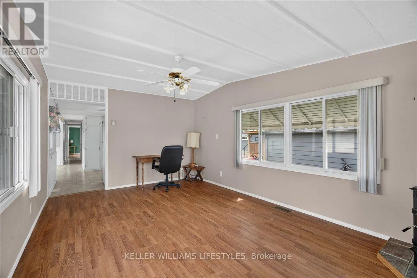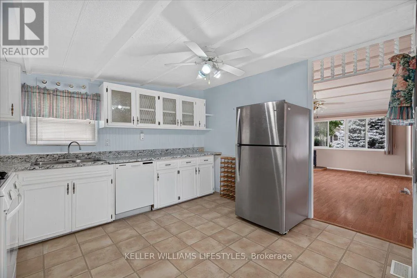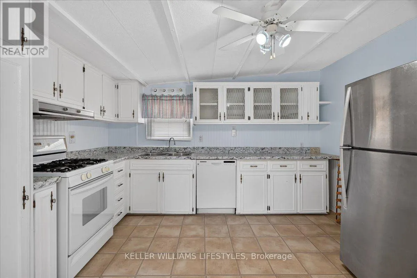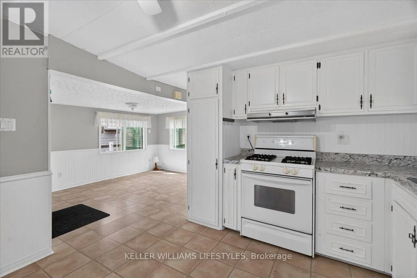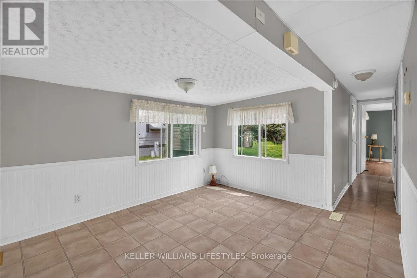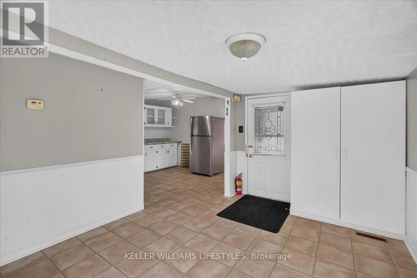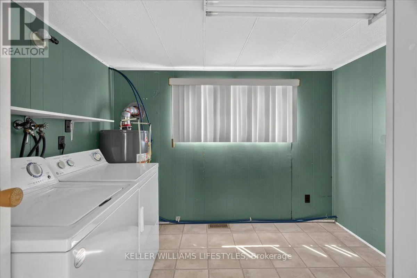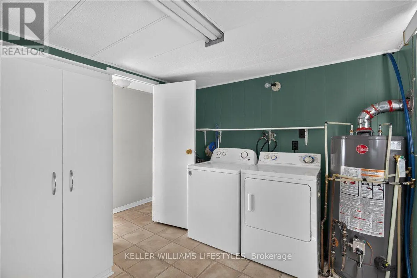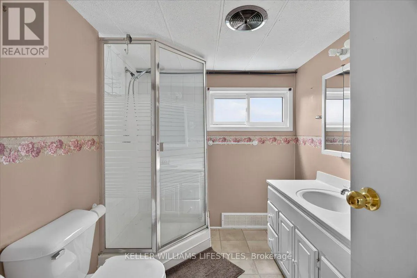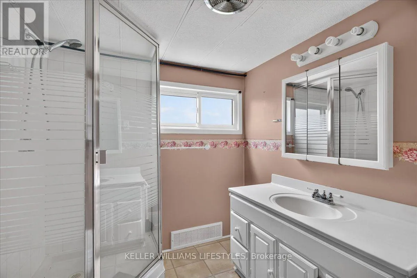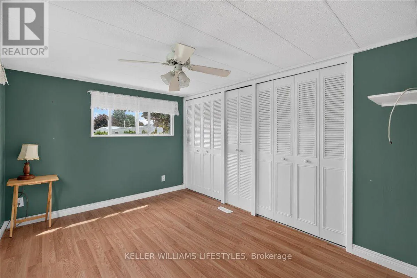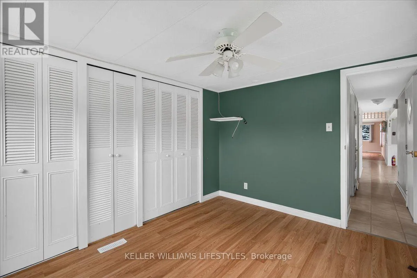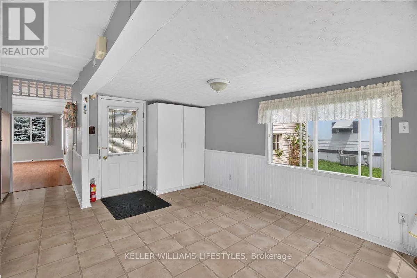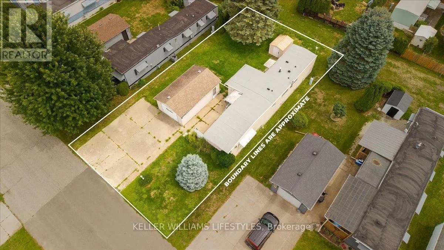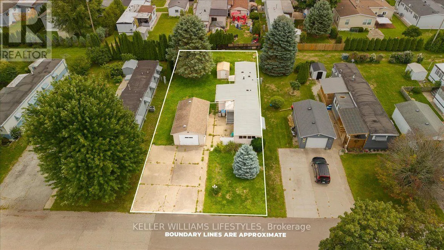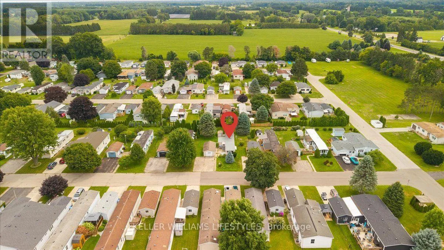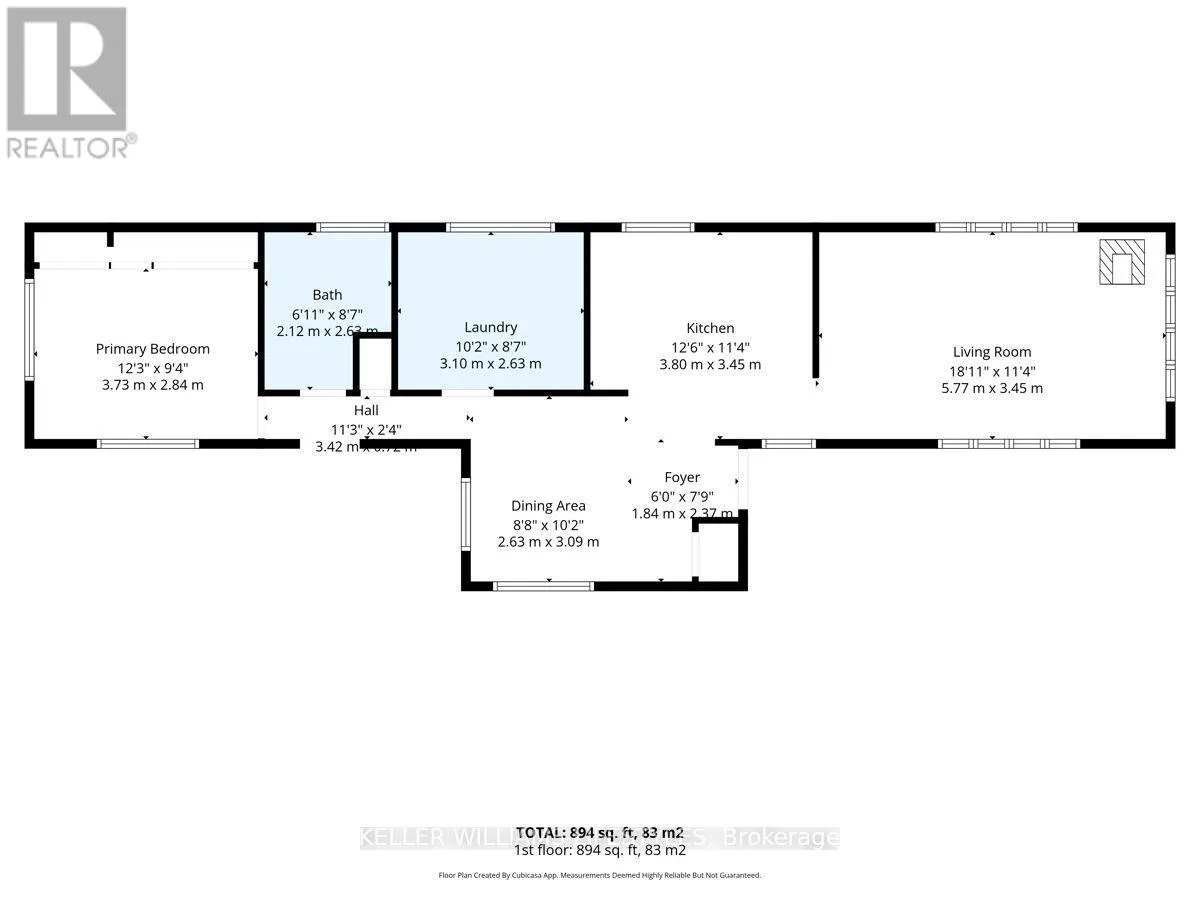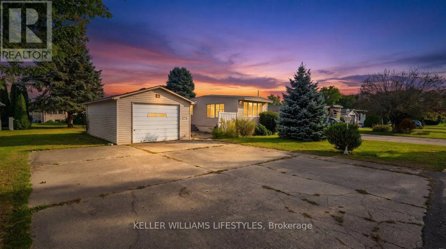
Cross Streets: Adelaide Road and Carroll Street. ** Directions: Take Adelaide street south. Enter Twin Elms y turnign left onto Richard crescent, then turn right onto Richard crescent and left onto Stewart street. The address is on your right. Welcome to 8 Stewart Street, offering comfortable, low-maintenance living in the highly sought-after land-lease community of Twin Elm Estates in Strathroy. This bright 1-bedroom, 1-bathroom home features abundant natural light, highlighted by an inviting front living room with windows on three sides and a cozy gas fireplace. The ample kitchen provides plenty of cabinet storage, generous counter space, a gas stove, a dishwasher, and a sunny dining area overlooking the yard. Down the hall, discover a spacious bedroom featuring a full wall of closets and dual-aspect windows, alongside a large 3-piece bathroom complete with a corner shower. A generous laundry room provides a washer, dryer, laundry sink, and excellent utility storage. Enjoy year-round comfort with a forced-air furnace, central air conditioning, and a newer gas water heater (installed April 2023). Featuring easy-care flooring throughout, this thoughtfully laid-out property offers a fantastic floor plan and is a wonderful canvas awaiting your personal fresh paint and design touches. A side door opens to an expansive, private green space and patio, offering endless potential to create your dream garden or outdoor dining oasis. A 1-car garage with built-in shelving and a separate garden shed provide excellent exterior storage. Embrace a turnkey lifestyle with monthly park fees (currently $900.05/month) that include property taxes, garbage removal, snow removal, common area lawn care, and access to fantastic on-site amenities, including an active clubhouse with an exercise room and social events. Situated within walking distance of major daily necessities like Walmart and Canadian Tire, and approximately a 20-minute drive to the western limits of London, this property presents a superb opportunity for community-oriented living. Book your private showing today! (id:27476)