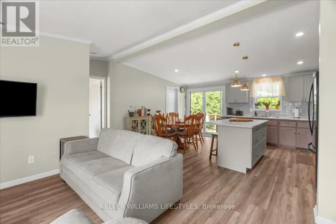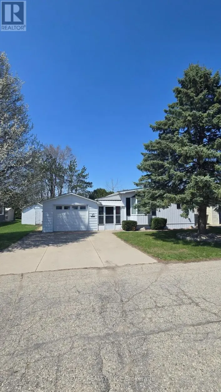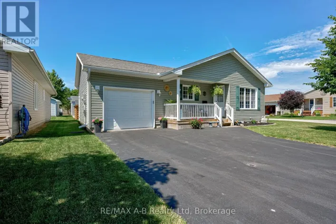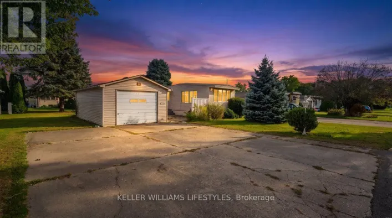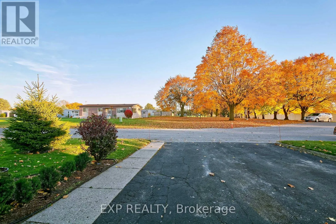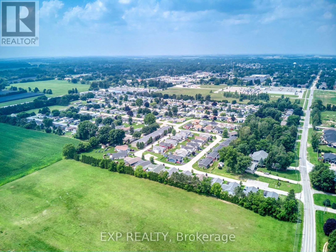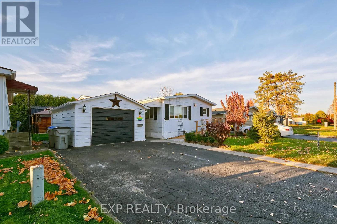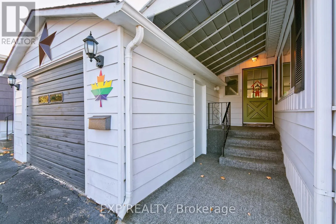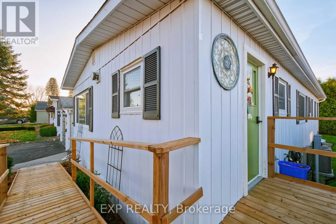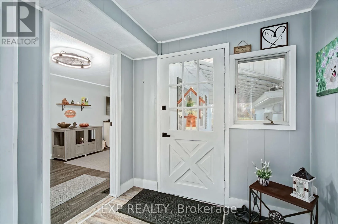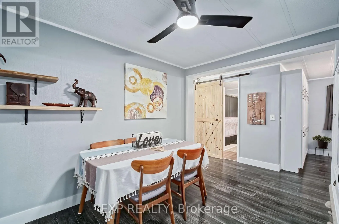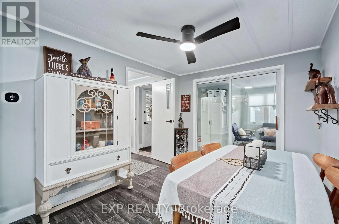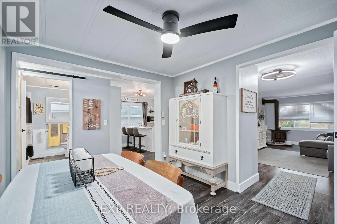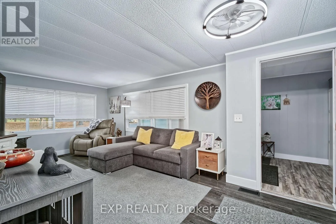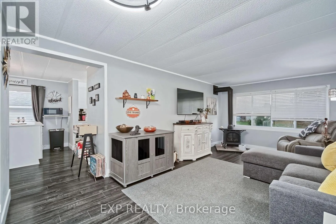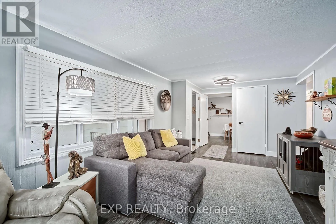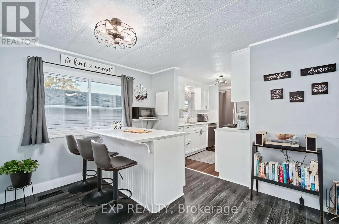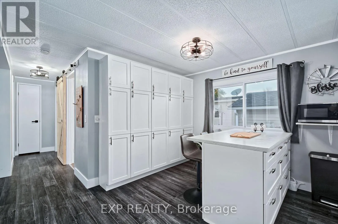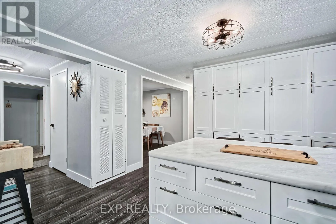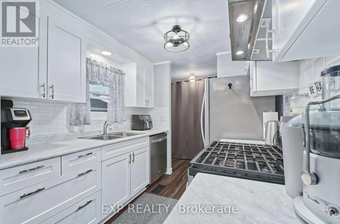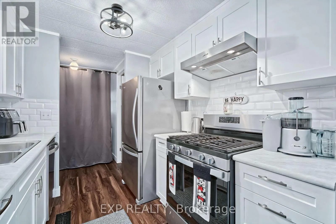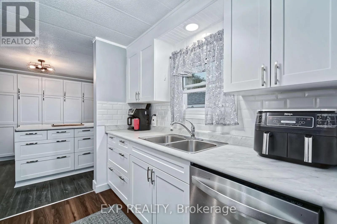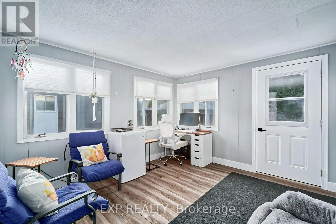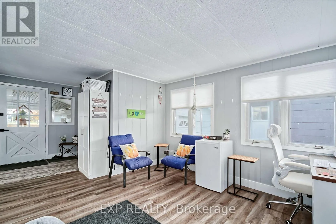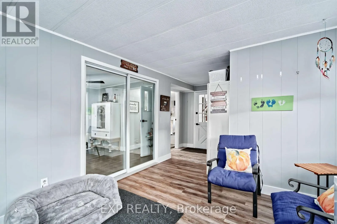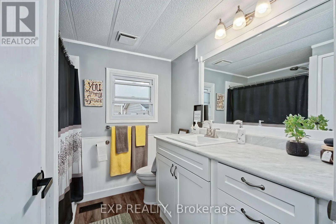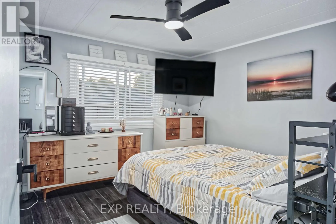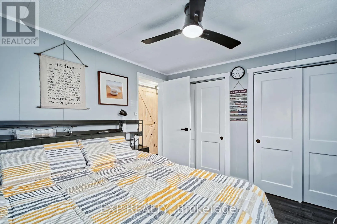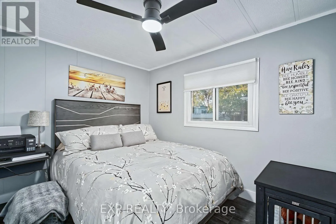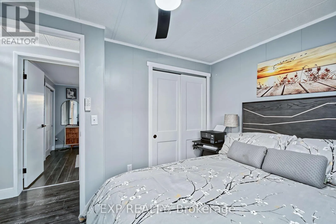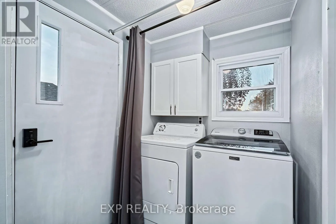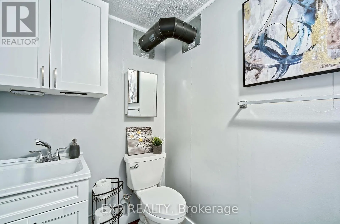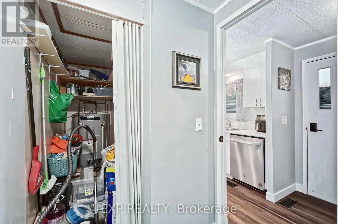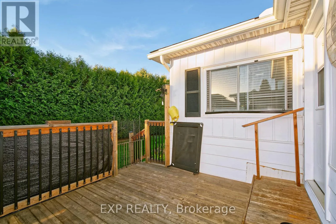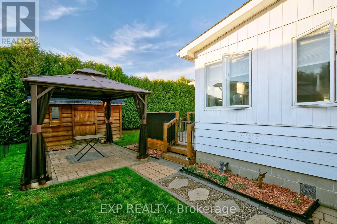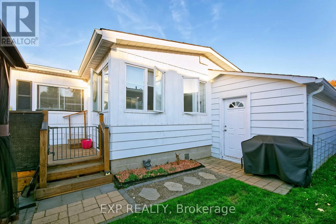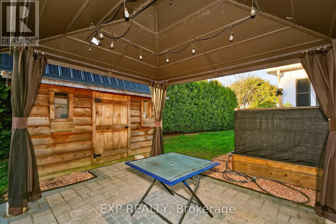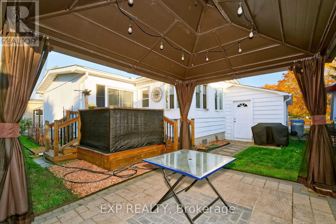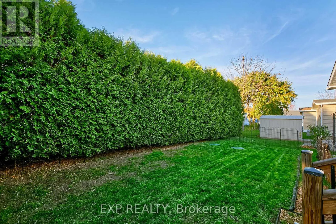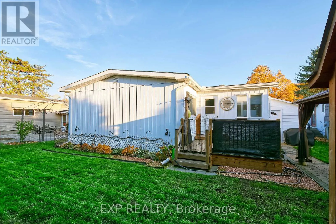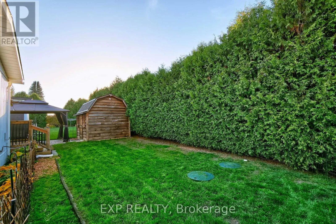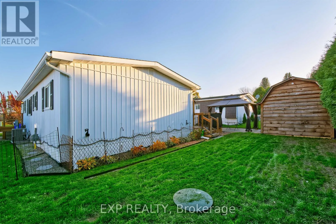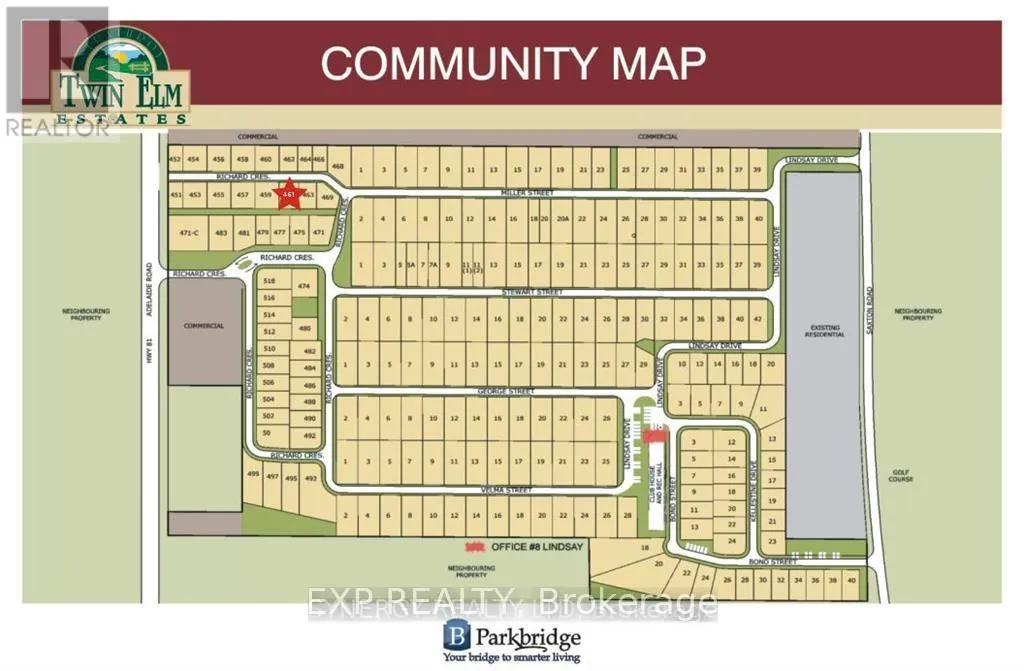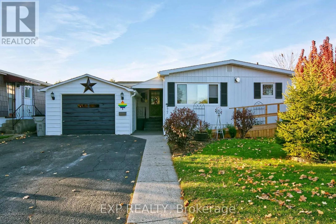
Cross Streets: Hwy 81. ** Directions: Hwy 81 to Richard Crescent. Welcome to 477 Richard Crescent in Twin Elm Estates, where location, comfort, style, and carefree living come together! Nestled in a peaceful, beautifully maintained 55+ adult-oriented community in Strathroy, this charming and extensively updated 2-bedroom, 1.5-bath home is full of thoughtful improvements and inviting spaces, both inside and out. From the moment you step inside, you'll appreciate the bright, welcoming atmosphere, fresh paint throughout, updated lighting, ceiling fans, new baseboards, stylish barn door, updated closet doors, new keyless entry and new flooring in the entrance, kitchen, and bathroom. At the heart of the home is a gorgeous updated kitchen featuring a beautiful island, stylish backsplash, generous pantry space, and stainless steel appliances. The cozy living room has a gas fireplace and lots of natural light with a view to the park and is ideal while the separate dining area, convenient main-floor laundry, and versatile office/sunroom provide additional space for entertaining, hobbies, or simply enjoying a quiet afternoon. Major improvements include a brand-new furnace, central air conditioning, Eco thermostat, updated windows, improved venting, and an upgraded water line. A newly installed ramp provides easier access to the home. From the sunroom walk into your own private garden oasis, beautifully framed by towering cedars that create a wonderful sense of privacy and tranquility. Enjoy a spacious deck with a charming gazebo, solar lighting and a handcrafted wooden garden shed all adding a lovely touch of ambiance to this enchanting outdoor retreat. Twin Elm Estates offers a recreation center, social activities, nearby golfing, and convenient on-site RV and trailer storage. Enjoy the best of small-town living with Strathroy's shopping, restaurants, healthcare facilities and amenities minutes away with easy access to Highway 402, London and the beautiful shores of Lake Huron which are 40 minutes away. (id:27476)