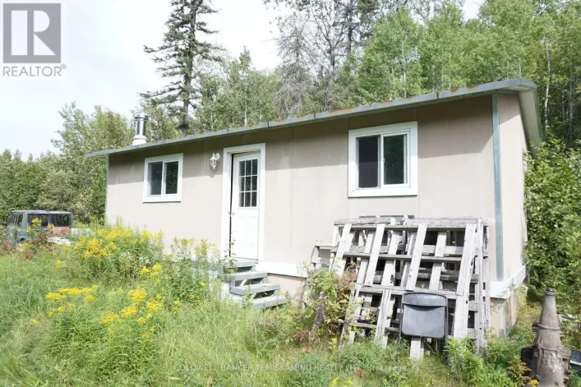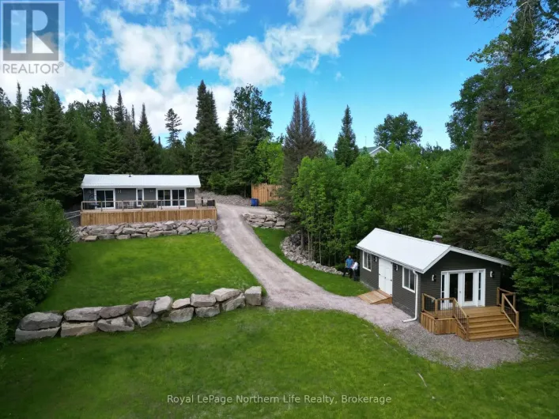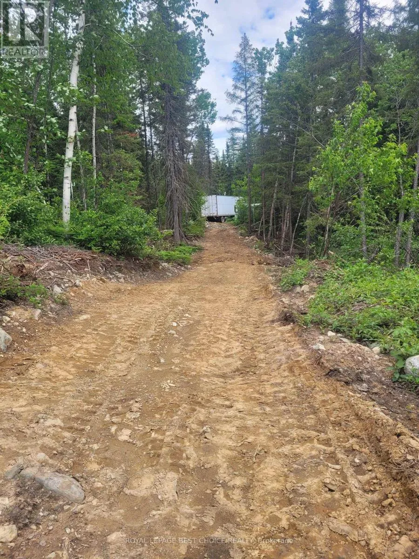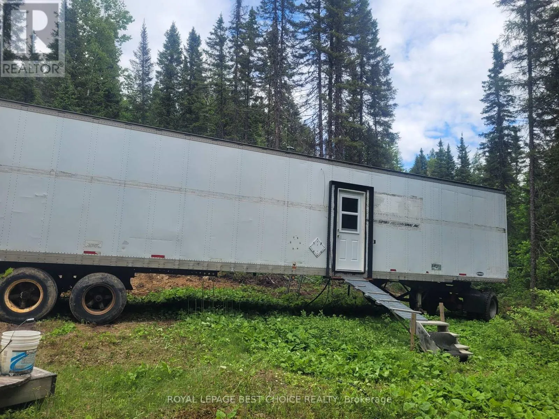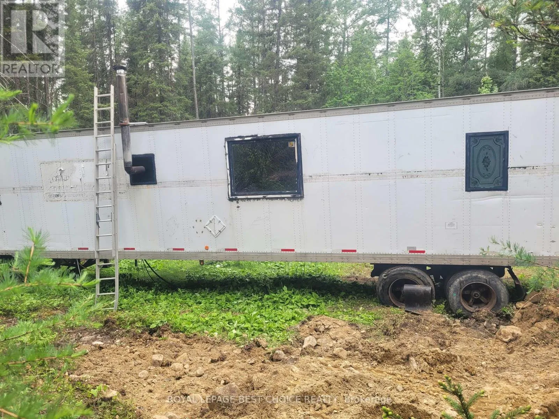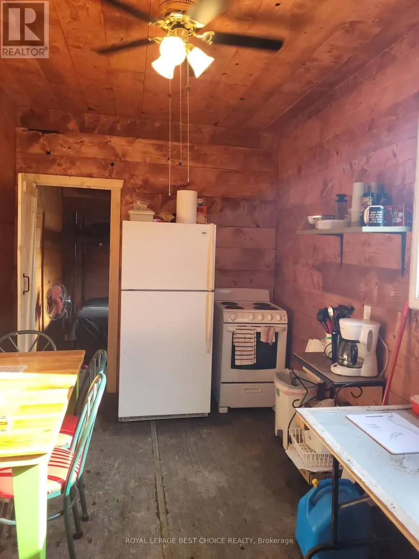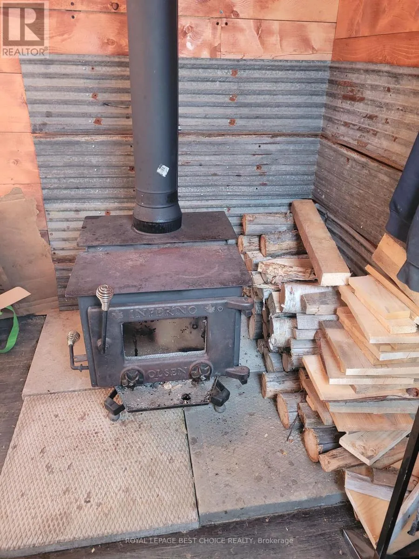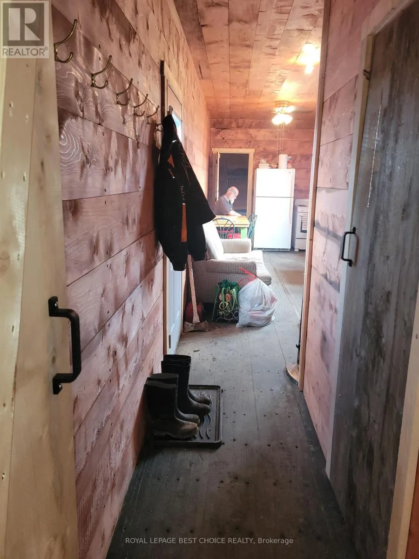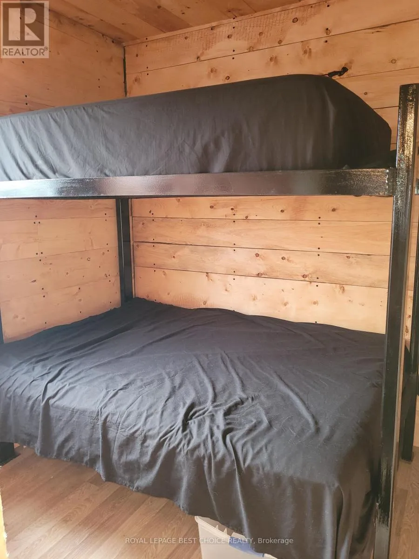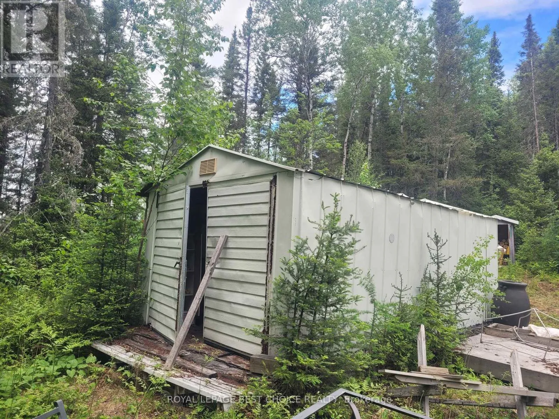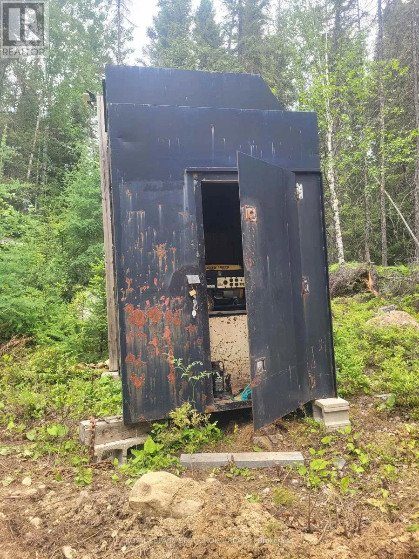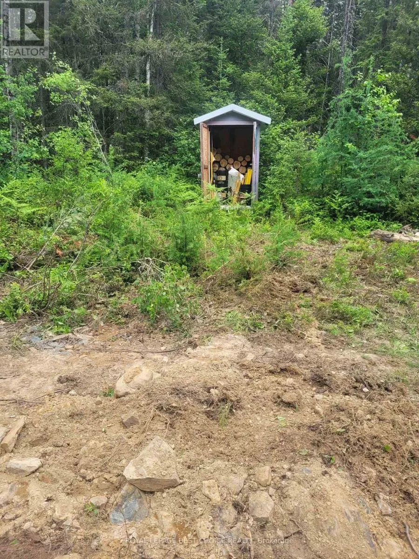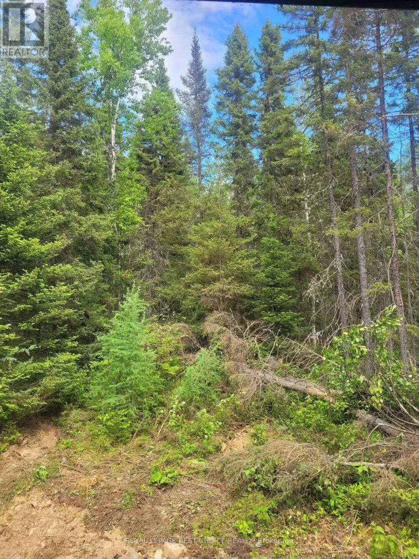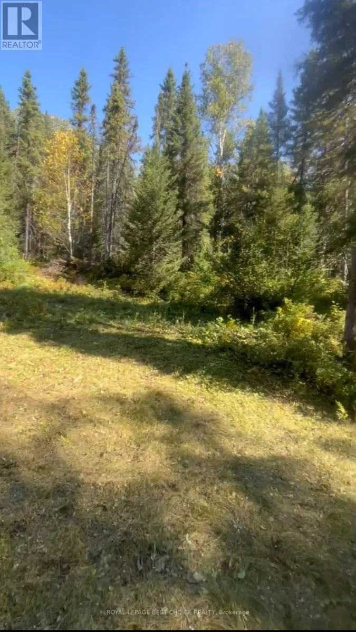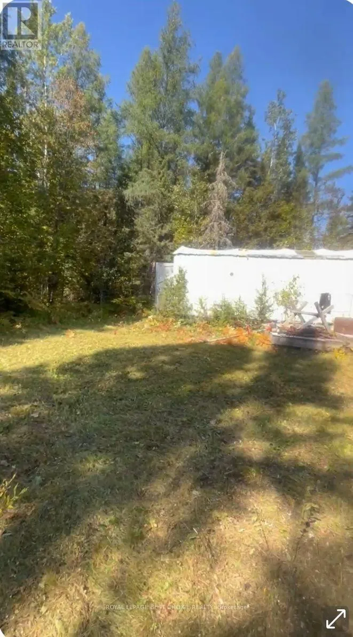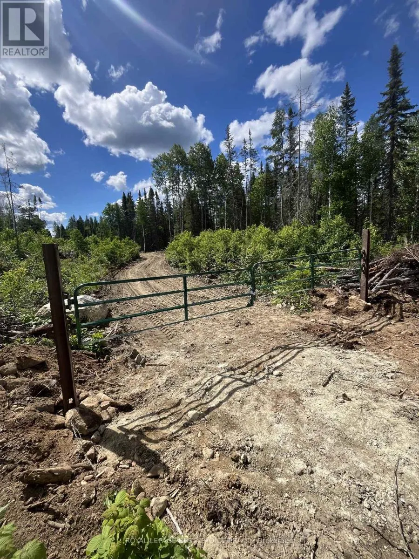
Cross Streets: Cheminis Rd. ** Directions: From McGarry Twp, turn left onto Cheminis Rd. Cross the train tracks, turn left on the first road on left marked by a yellow arrow. Follow until a Y in the road (approx 4kms). Turn right (yellow arrow) 1/8th mile turn left for property entrance. A Hunter's Dream or Nature Lover's Paradise! Discover your own private wilderness retreat with this incredible 122-acre property, comprised of three separate parcels of land. Surrounded by mature forest, the property features several small wetlands and a large pond, creating the perfect habitat for bear, moose, waterfowl, and other wildlife. Accessible by road, which also serves as the OFSC snowmobile trail during the winter months, this property is ideal for year-round outdoor recreation. Bordering Crown land to the north, south, and west, you'll enjoy direct access to thousands of acres of additional wilderness to explore. Several pristine lakes are just minutes away, offering excellent fishing, boating, and endless opportunities to enjoy the outdoors. A cleared campsite includes a 48-foot transport trailer that has been thoughtfully converted into a cozy off-grid tiny home, providing a comfortable place to relax after a day of hunting, fishing, or exploring. Whether you're searching for the ultimate hunting camp, a recreational getaway, or your own private escape into nature, this one-of-a-kind property offers endless possibilities. (id:27476)