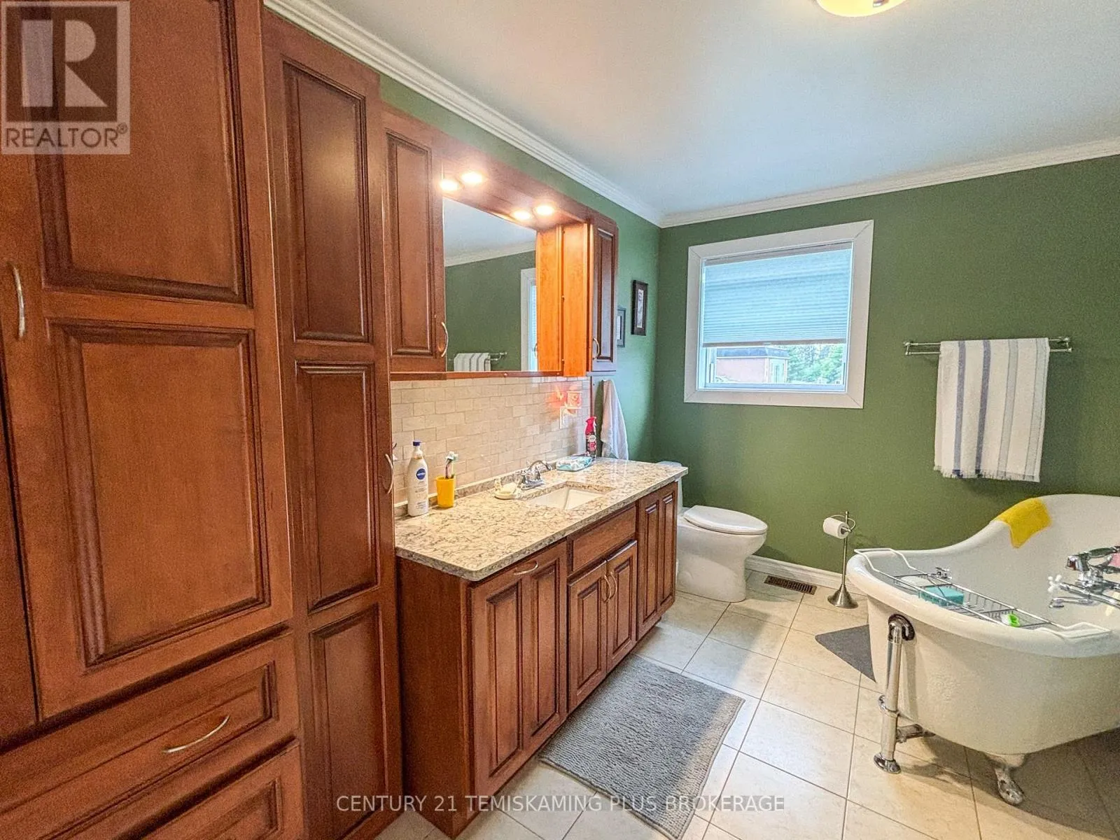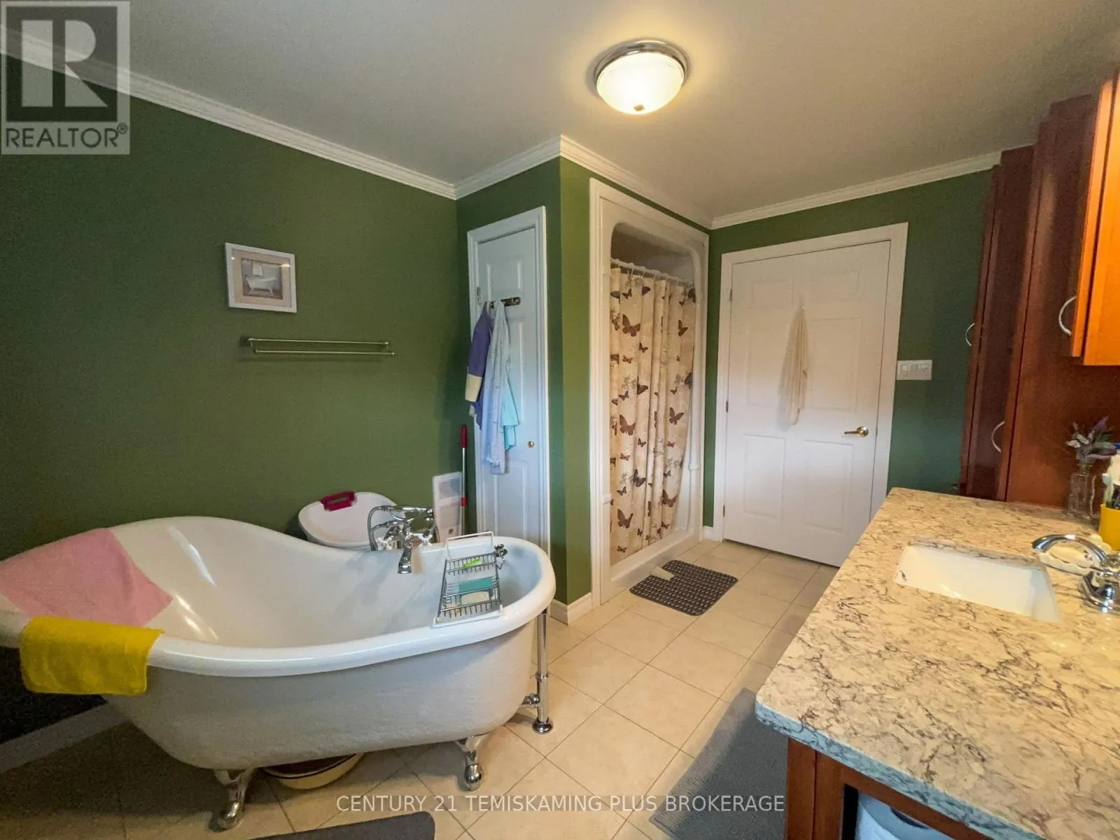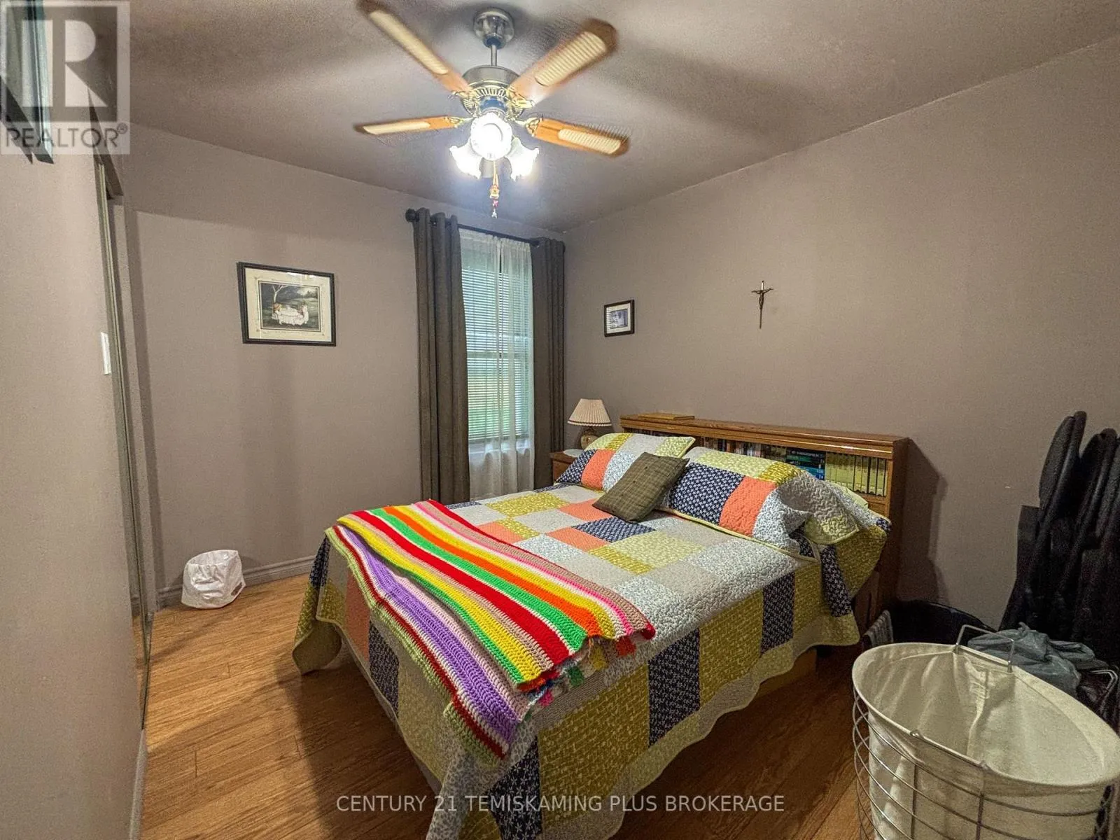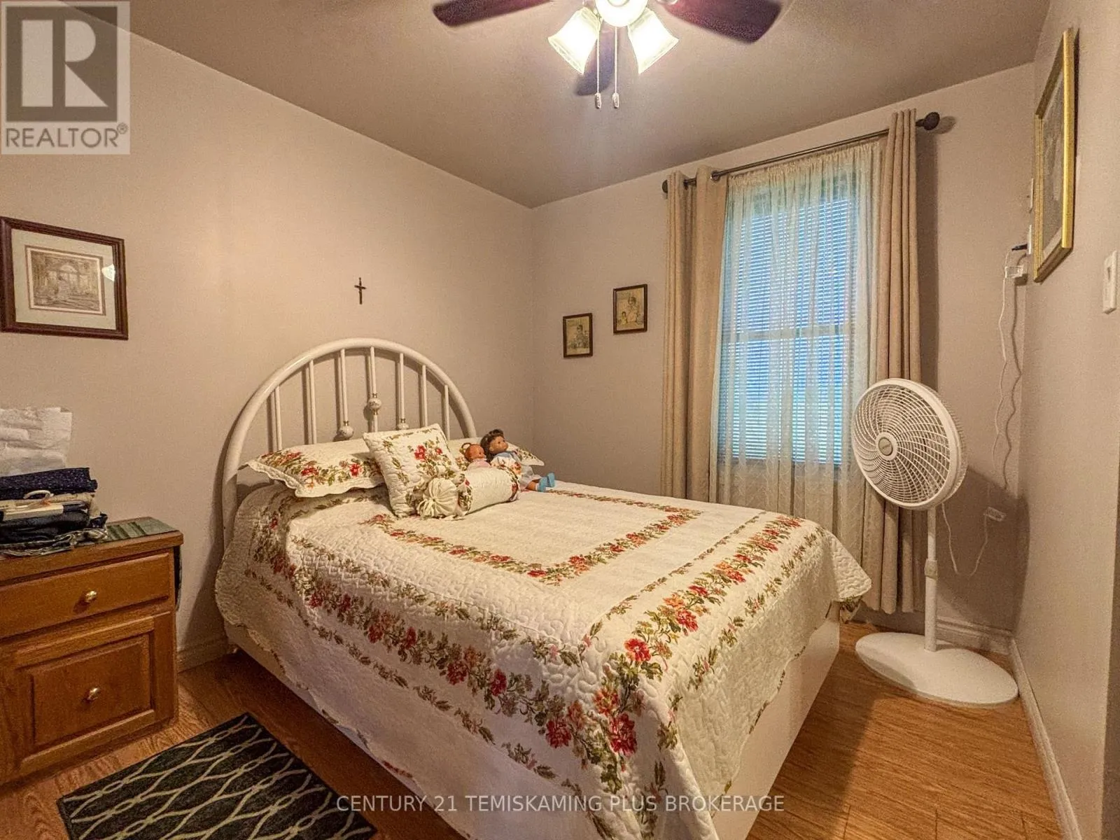
7 Main Street, Timiskaming, Ontario P0J 1A0

Listed for:
$449,900
5 beds
2 baths
Listed 2 days ago
House for rent: 7 Main Street, Timiskaming, Ontario P0J 1A0

View all 41 photos

About

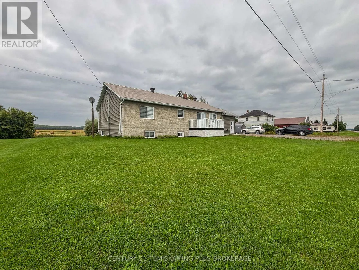
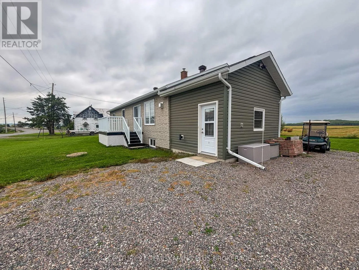
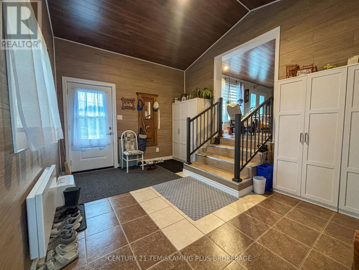
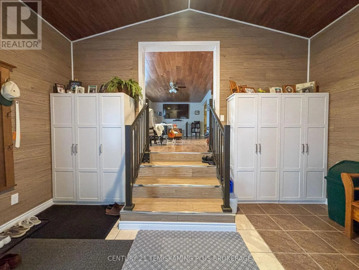
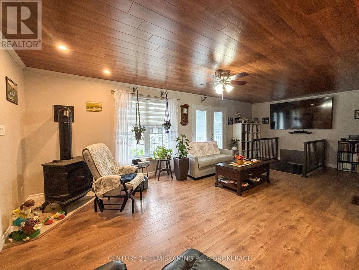
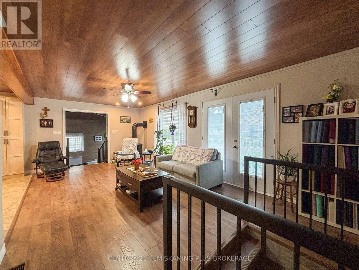
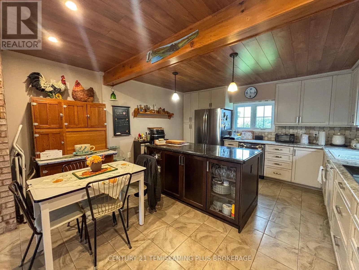
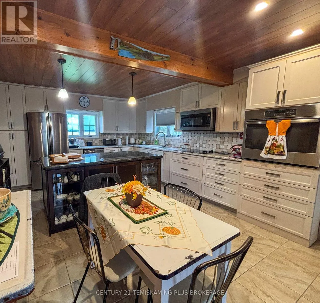
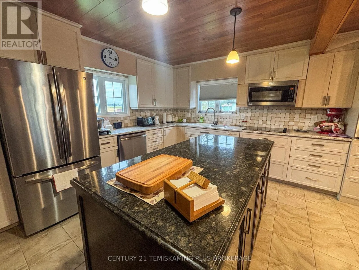
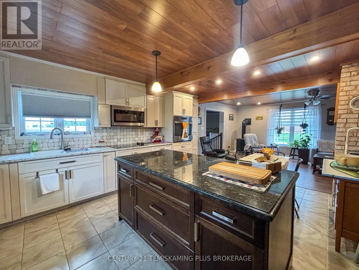
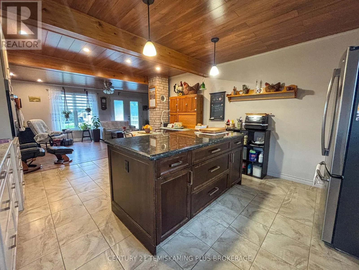
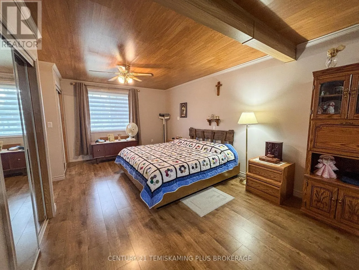
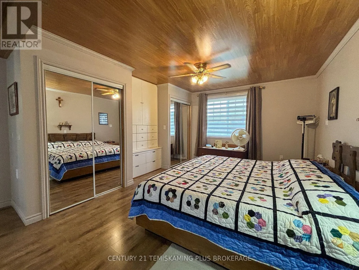
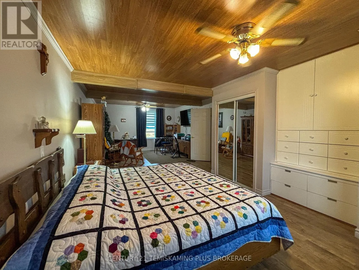
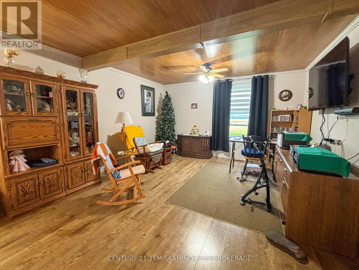
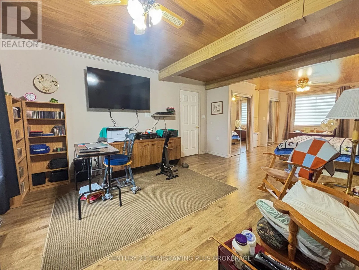
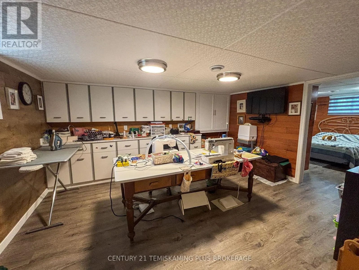
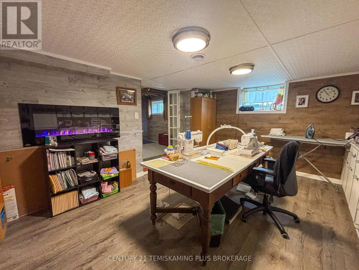
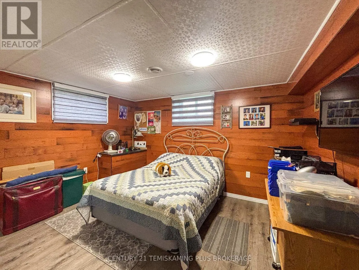
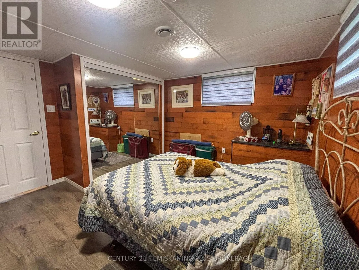
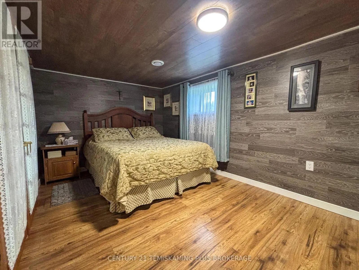
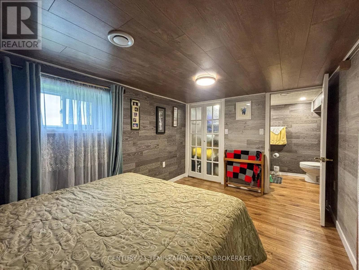
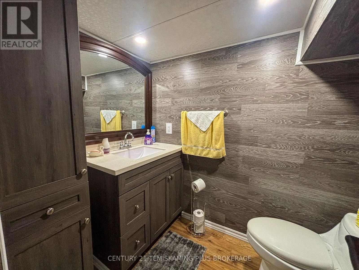
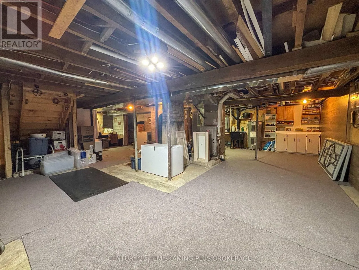
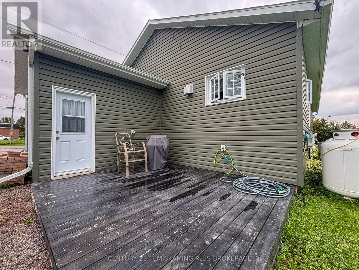
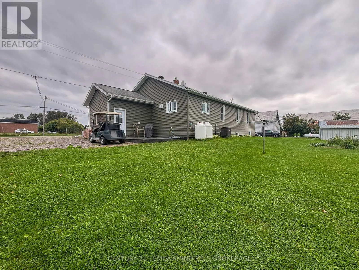
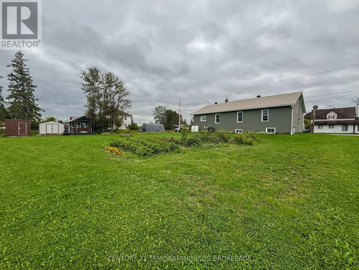
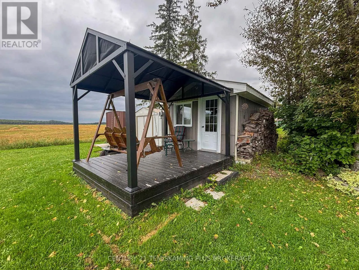
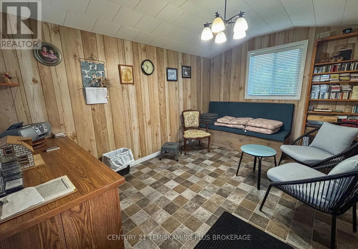
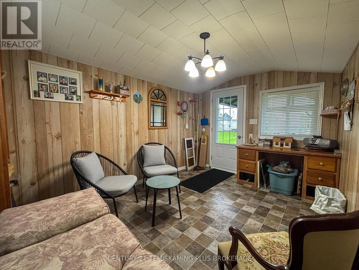
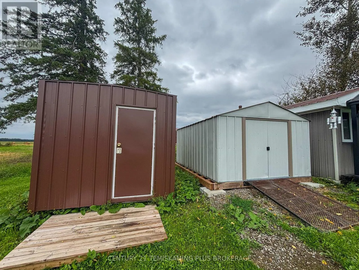
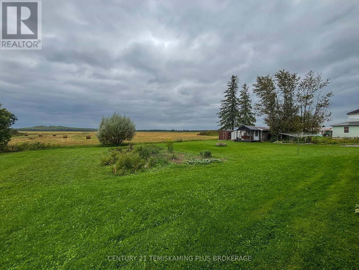
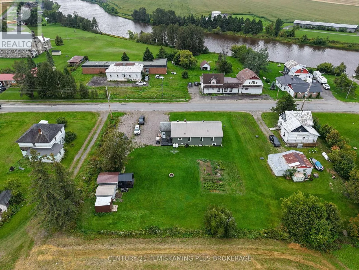
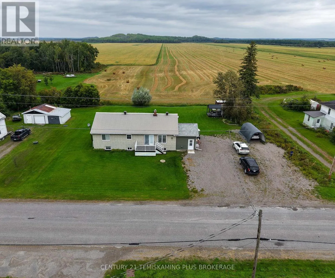
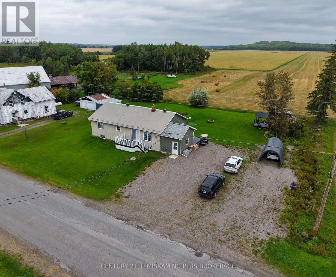
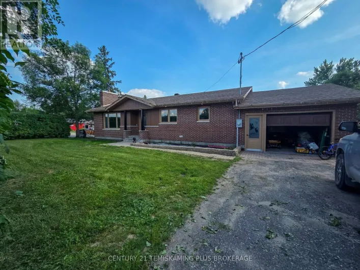
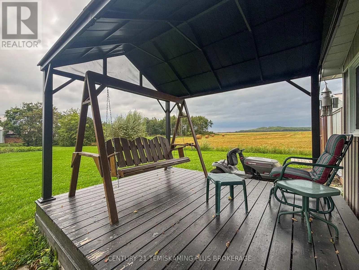
Cross Streets: Belle Vallee Rd & St. Joseph Blvd. ** Directions: Heading Northbound on Highway 11 turn right (East) onto Belle Vallee Rd continue into town and cross bridge, the house will be on the left side (North) side of the Road. Cute bungalow in Belle Vallee! Welcome to this beautiful and inviting home, where quality finishes and a warm, welcoming atmosphere come together. Offering 5 bedrooms, including a huge primary bedroom, this home provides plenty of room for a growing family, guests or those looking for extra space. The home features beautiful finishes throughout, with spacious living areas designed for both everyday comfort and entertaining. Tons of storage help keep everything organized, while the additional media room with a built-in electric fireplace offers the perfect space for setting up a comfortable home office. Step outside and you'll find multiple storage sheds, providing plenty of room for tools, outdoor equipment and everything else you need to keep organized. With its comfortable layout, generous bedroom space and inviting feel, this property truly feels like home from the moment you walk through the door. A wonderful opportunity to enjoy the peace and charm of Belle Vallee while having the space and features today's buyers are looking for. (id:27476)

Property Highlights

MLS® Number
T13766638
Type
Single Family
Community Name
TIM - Outside - Rural
Ownership Type
Freehold
Land Size
150 x 183 FT|1/2 - 1.99 acres
Parking Space Total
10

Building

Building Type
House
Storeys
1.00
Square Footage
1500 - 2000 sqft
Bathrooms Total
2
Bedrooms Above Ground
3
Bedrooms Total
5
Amenities
Fireplace(s)
Exterior Finish
Vinyl siding, Brick Veneer
Fireplace Present
Yes
Basement Type
Full (Partially finished)
Basement Features
Building Heating Type
Forced air
Heating Fuel
Propane
Building Cooling Type
Central air conditioning

Utilities

Water
Drilled Well
Utility Sewer
Septic System

Room Layout

Bathroom
Basement
1.456 m x 2.138 m
Den
Basement
5.575 m x 5.623 m
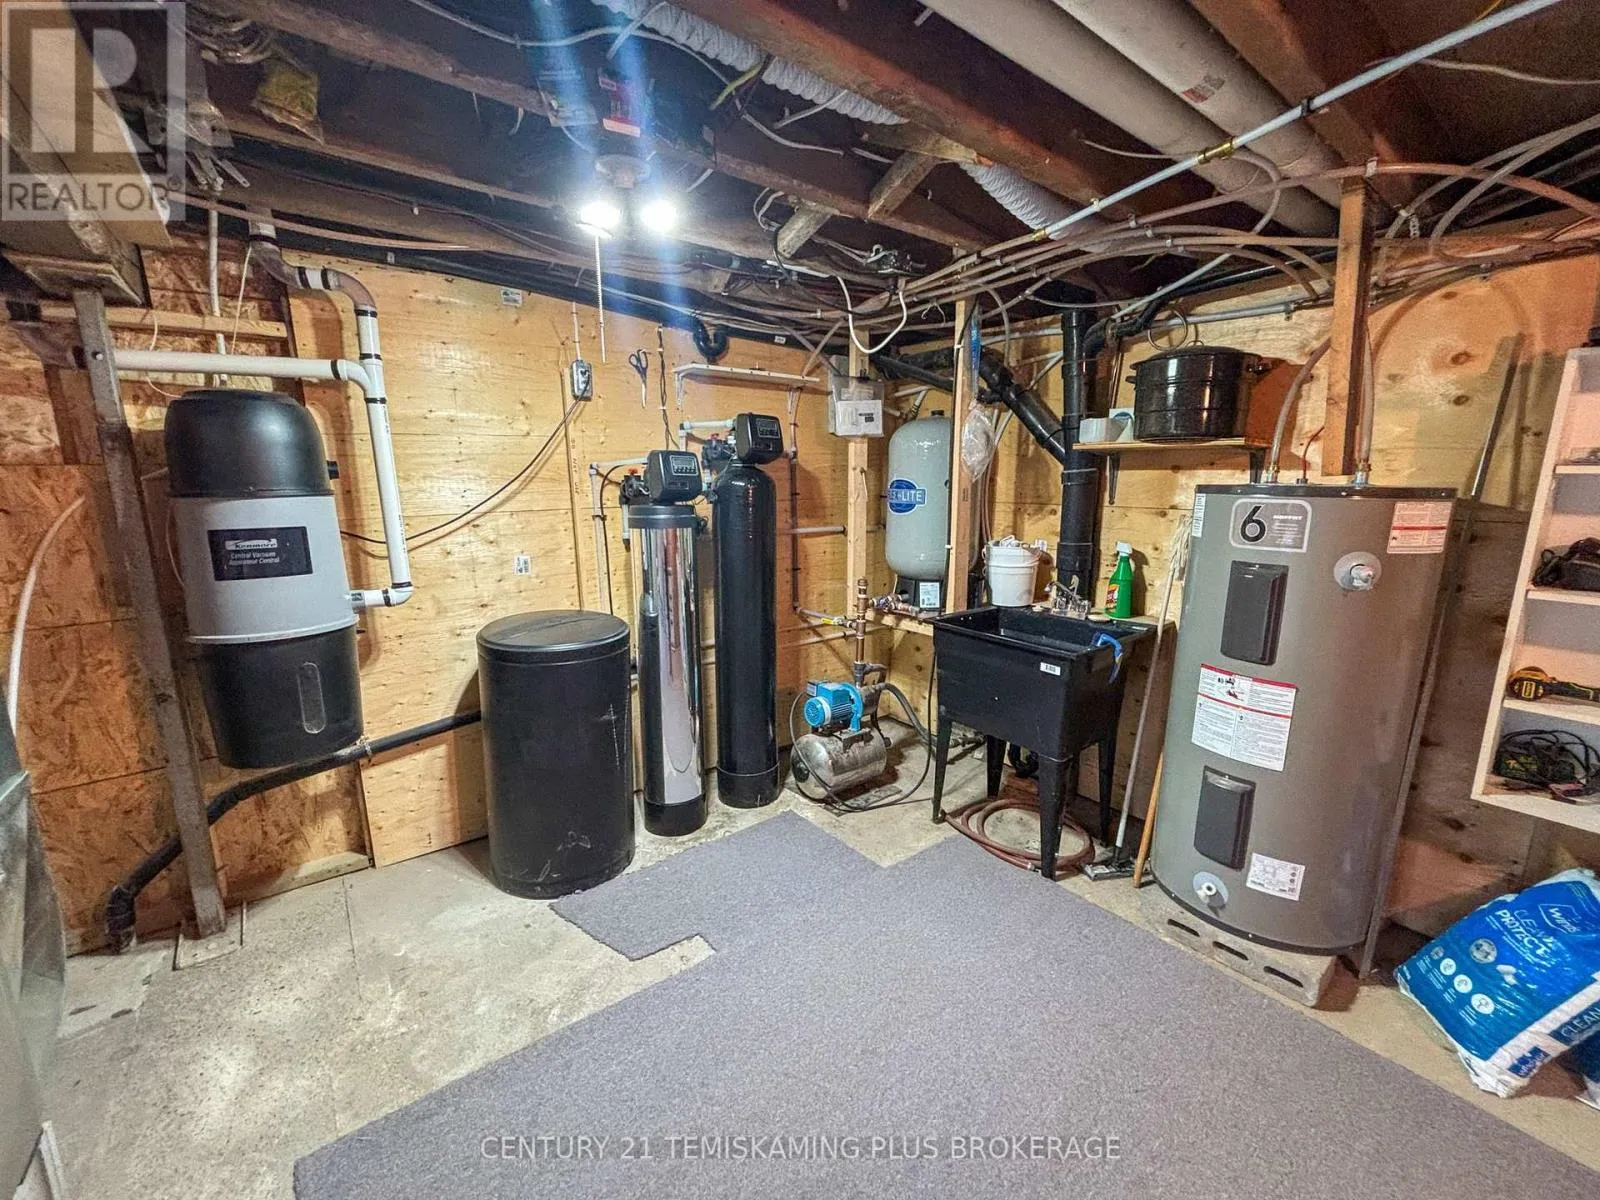
Utility room
Basement
4.066 m x 8.387 m
Media
Basement
3.736 m x 4.64 m
Bedroom 4
Basement
2.945 m x 3.722 m
Bedroom 5
Basement
2.72 m x 4.183 m
Mud room
Main level
4.51 m x 3.439 m
Kitchen
Main level
4.145 m x 4.541 m
Living room
Main level
7.553 m x 3.621 m
Primary Bedroom
Main level
4.138 m x 8.855 m
Bedroom 2
Main level
2.694 m x 3.154 m
Bedroom 3
Main level
3.11 m x 2.652 m
Bathroom
Main level
3.64 m x 2.71 m

Location

Learn more about this property
Listing provided by:
CENTURY 21 TEMISKAMING PLUS BROKERAGE
MLS® number:
T13766638
Agent:
Jaime Roach
*Indicates required field
Name is required
Email is required
Please enter a valid phone number (e.g., 416-111-1111).