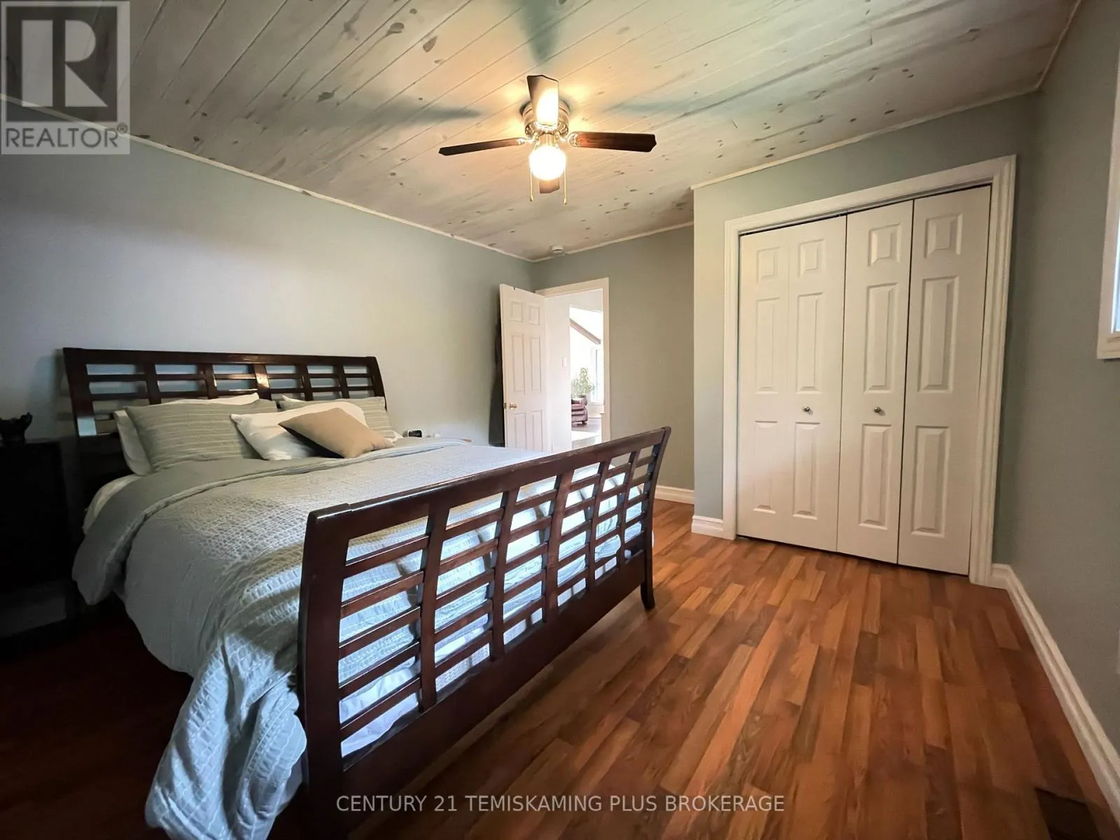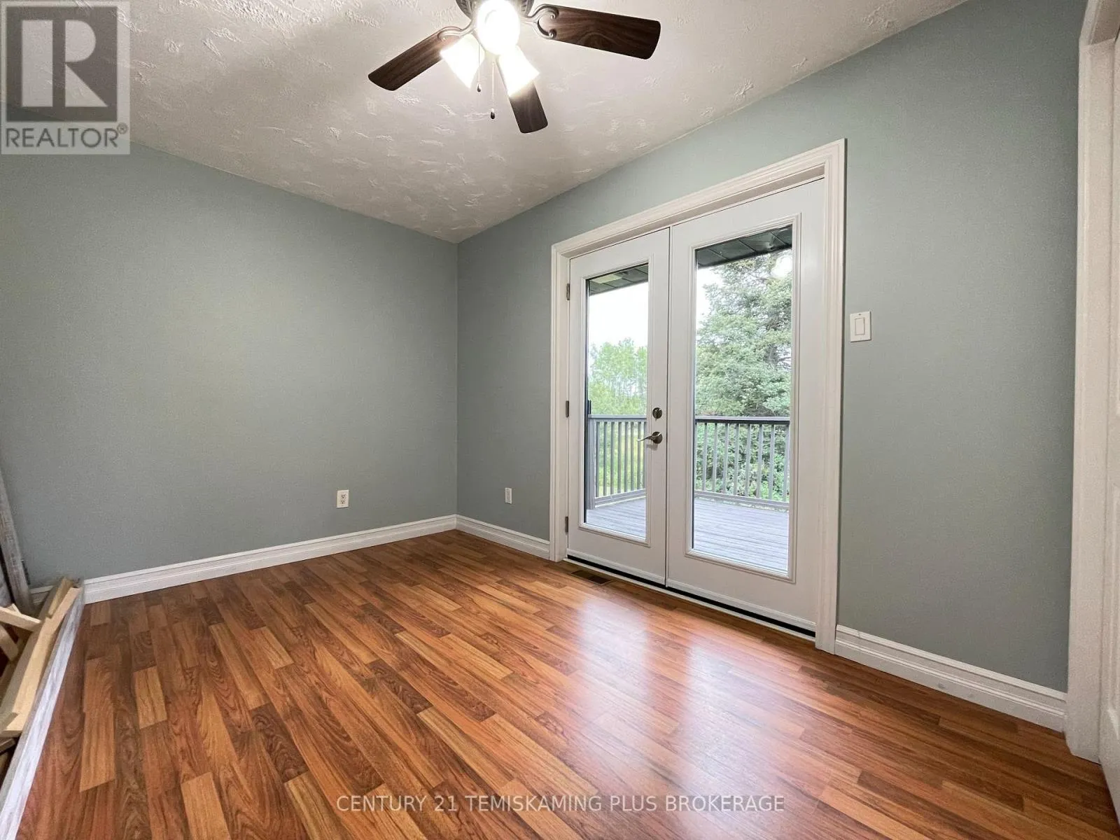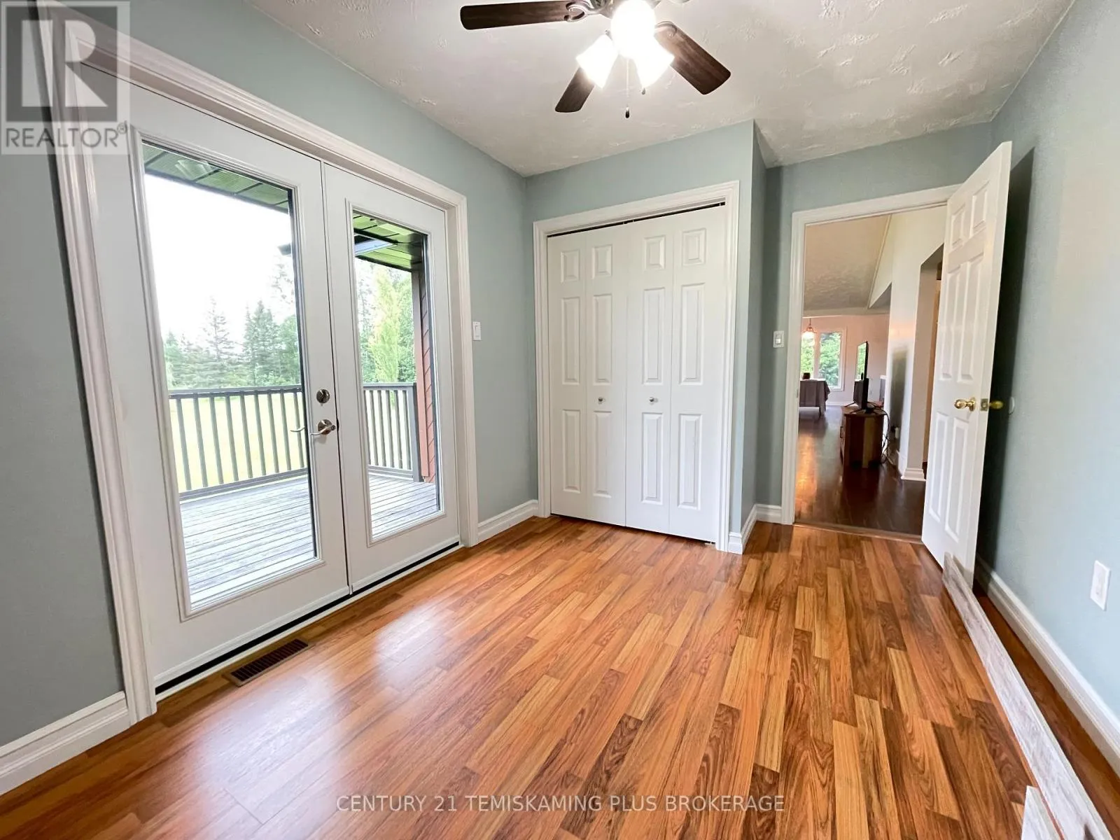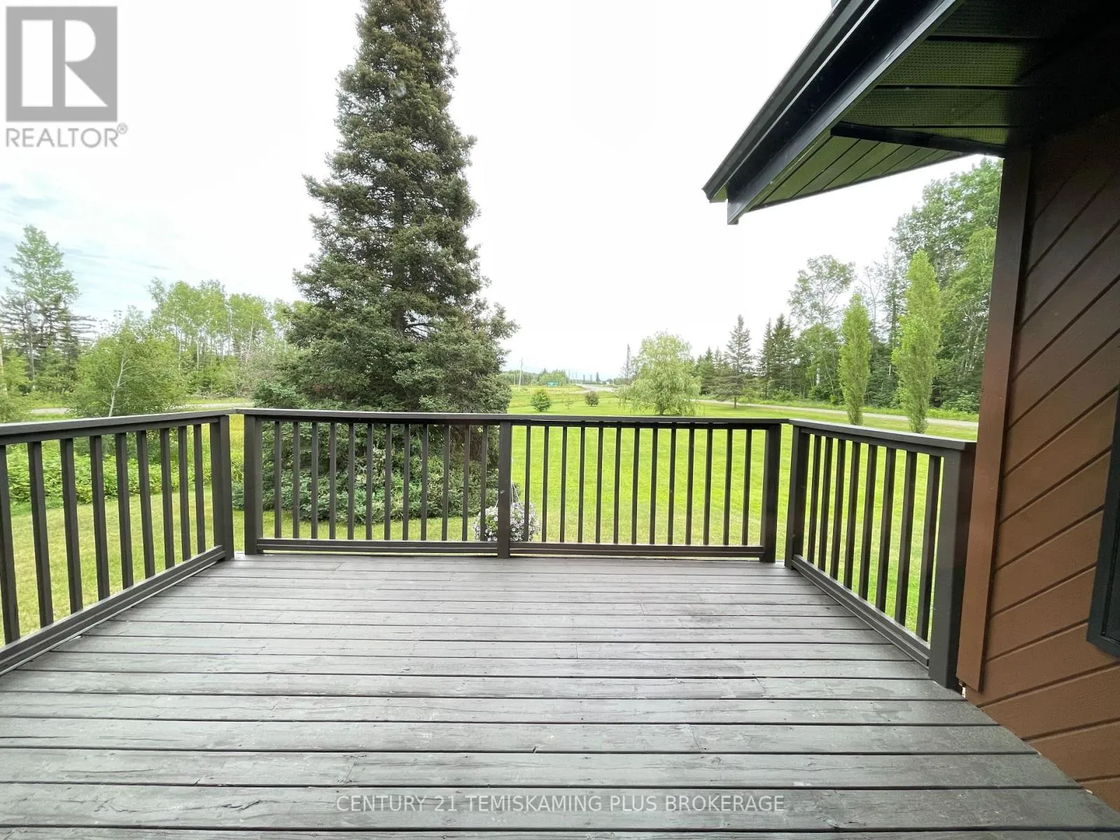
805519 Hooper Road, Timiskaming, Ontario P0J 1P0

Listed for:
$699,900
4 beds
1 baths
Listed 1 day ago
House for rent: 805519 Hooper Road, Timiskaming, Ontario P0J 1P0

View all 43 photos

About

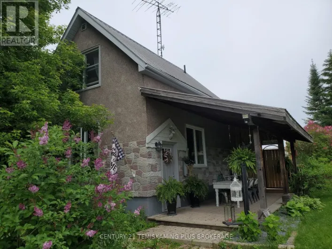
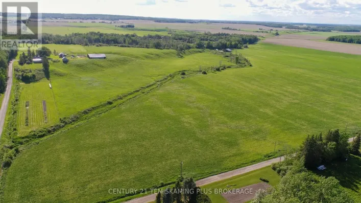
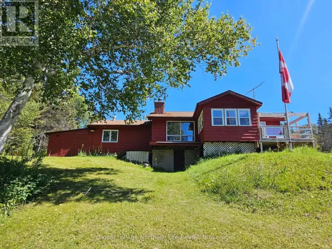
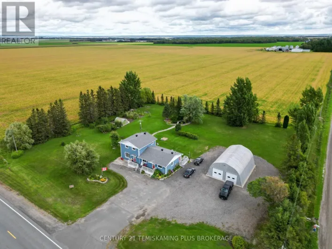
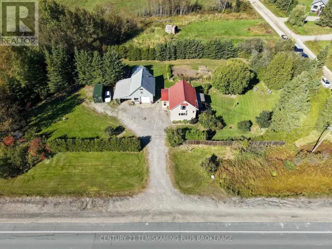
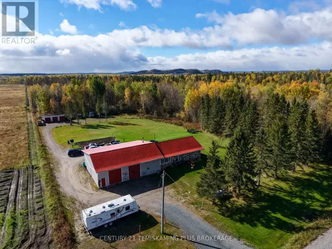
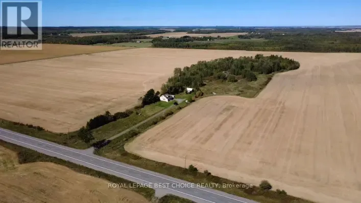
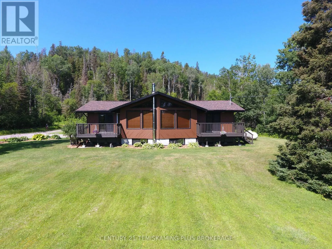
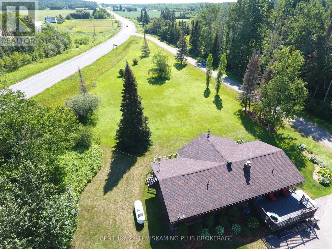
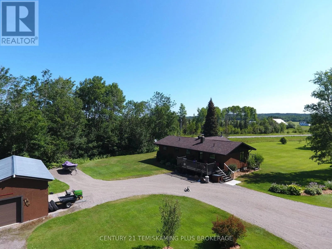
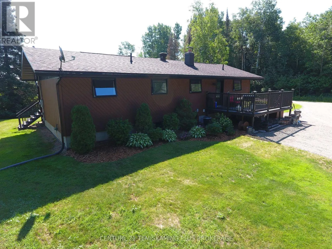
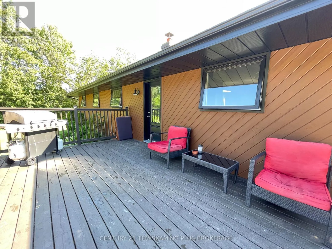
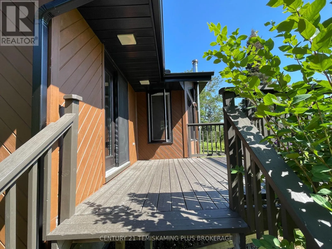
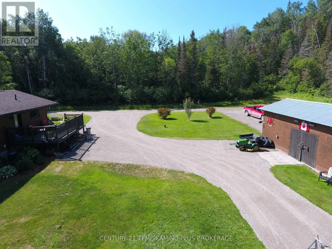
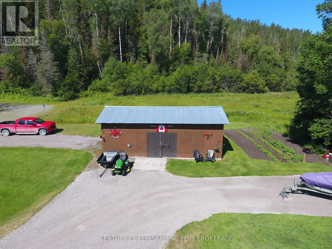
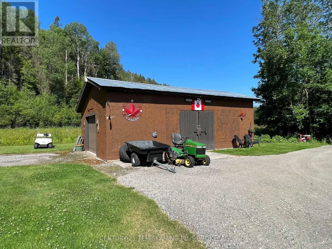
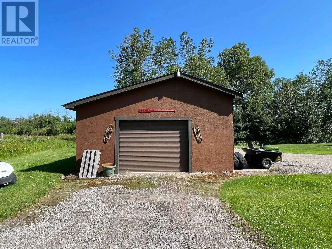
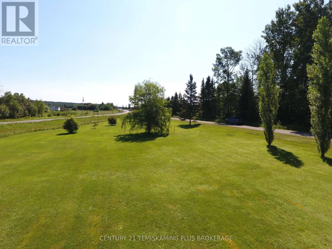
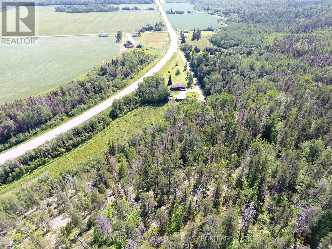
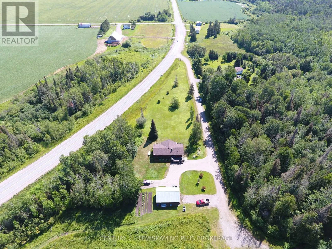
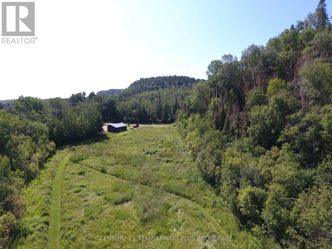
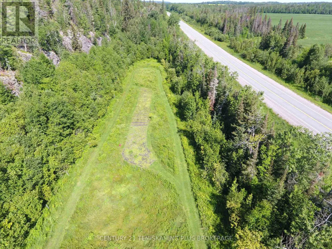
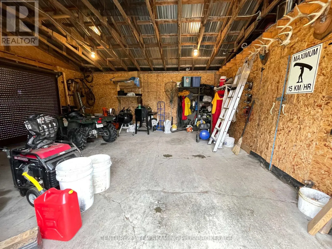
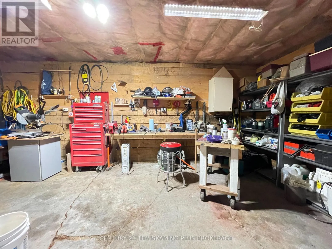
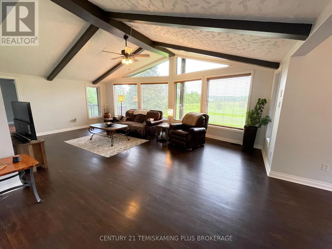
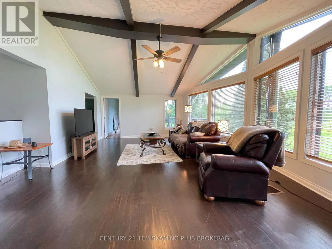
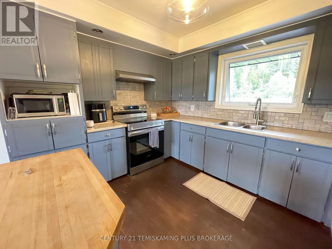
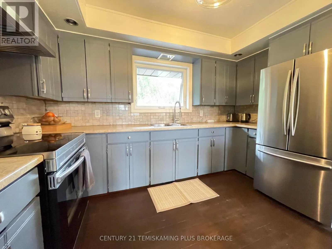
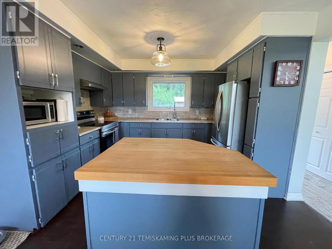
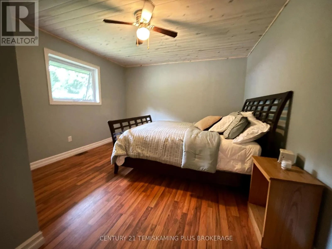
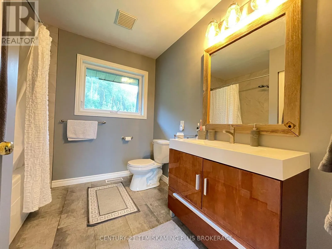
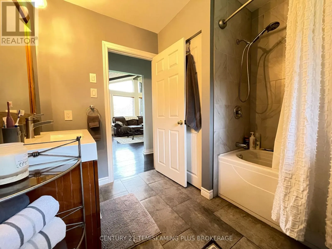
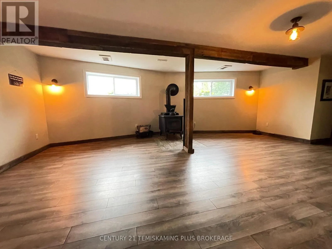
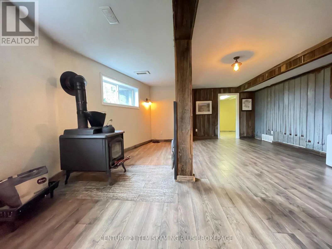
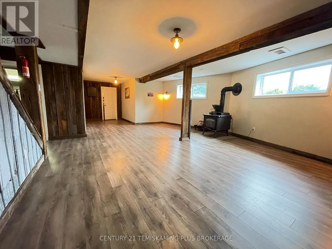
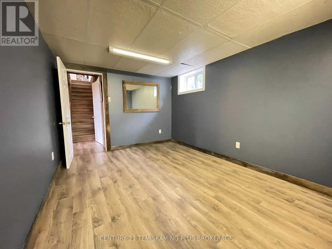
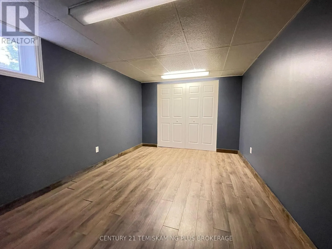
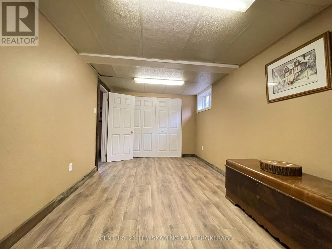
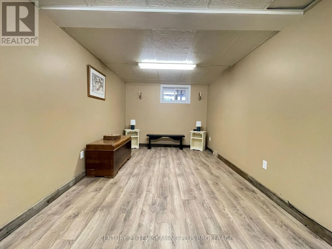
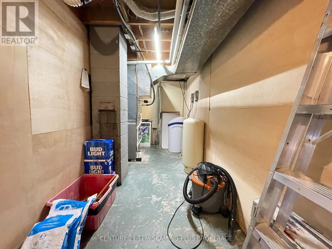
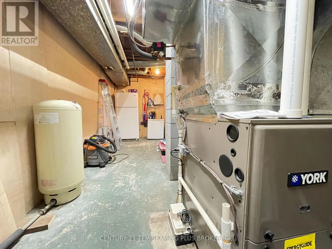
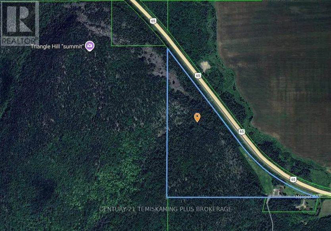
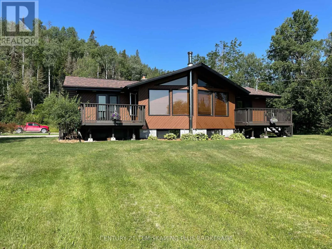
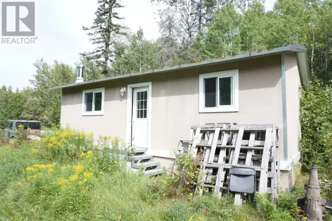
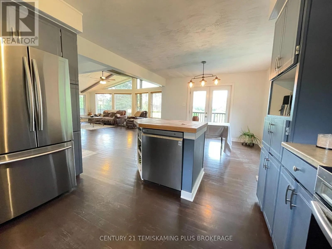
Cross Streets: Corner of Hooper Rd and Hwy 65 West. ** Directions: Hwy 65 West to Hooper Road. Over 36 acres of privacy, trails, and endless possibilities! This beautifully maintained Viceroy-style home is perfectly situated at the base of Triangle Hill, offering direct access to miles of hiking, ATV, and snowmobile trails. This unique 2+2 bedroom home features soaring vaulted ceilings, hardwood floors, and stunning floor-to-ceiling windows that flood the living space with natural light while showcasing the surrounding forest.The bright open-concept kitchen and dining area are ideal for entertaining, with both front and rear patios extending your living space outdoors. The finished basement offers a spacious family room with wood-burning fireplace, two additional bedrooms, and plenty of storage. Outside, you'll find a 21' x 34' garage with an insulated, heated workshop, while approximately 10 cleared acres provide endless possibilities for a hobby farm, gardens, or simply enjoying your own private retreat. A rare opportunity to embrace country living without sacrificing comfort or distance to town and all amenities! (id:27476)

Property Highlights

MLS® Number
T13604238
Type
Single Family
Community Name
TIM - Outside - Rural
Ownership Type
Freehold
Land Size
694.8 x 1981.9 FT ; Triangular|25 - 50 acres
Parking Space Total
7

Building

Building Type
House
Storeys
1.00
Square Footage
1100 - 1500 sqft
Bathrooms Total
1
Bedrooms Above Ground
2
Bedrooms Total
4
Amenities
Fireplace(s)
Exterior Finish
Wood
Fireplace Present
Yes
Basement Type
Full (Finished)
Basement Features
Building Heating Type
Forced air
Heating Fuel
Propane
Building Cooling Type
Central air conditioning

Utilities

Water
Drilled Well
Utility Sewer
Septic System

Room Layout

Family room
Lower level
6.85 m x 5.33 m
Utility room
Lower level
1.82 m x 6.09 m
Bedroom 3
Lower level
2.74 m x 5.02 m
Bedroom 4
Lower level
2.89 m x 4.11 m
Kitchen
Main level
2.89 m x 3.65 m
Dining room
Main level
3.81 m x 3.35 m
Living room
Main level
7.01 m x 4.57 m
Primary Bedroom
Main level
4.11 m x 3.65 m
Bedroom 2
Main level
3.5 m x 2.59 m
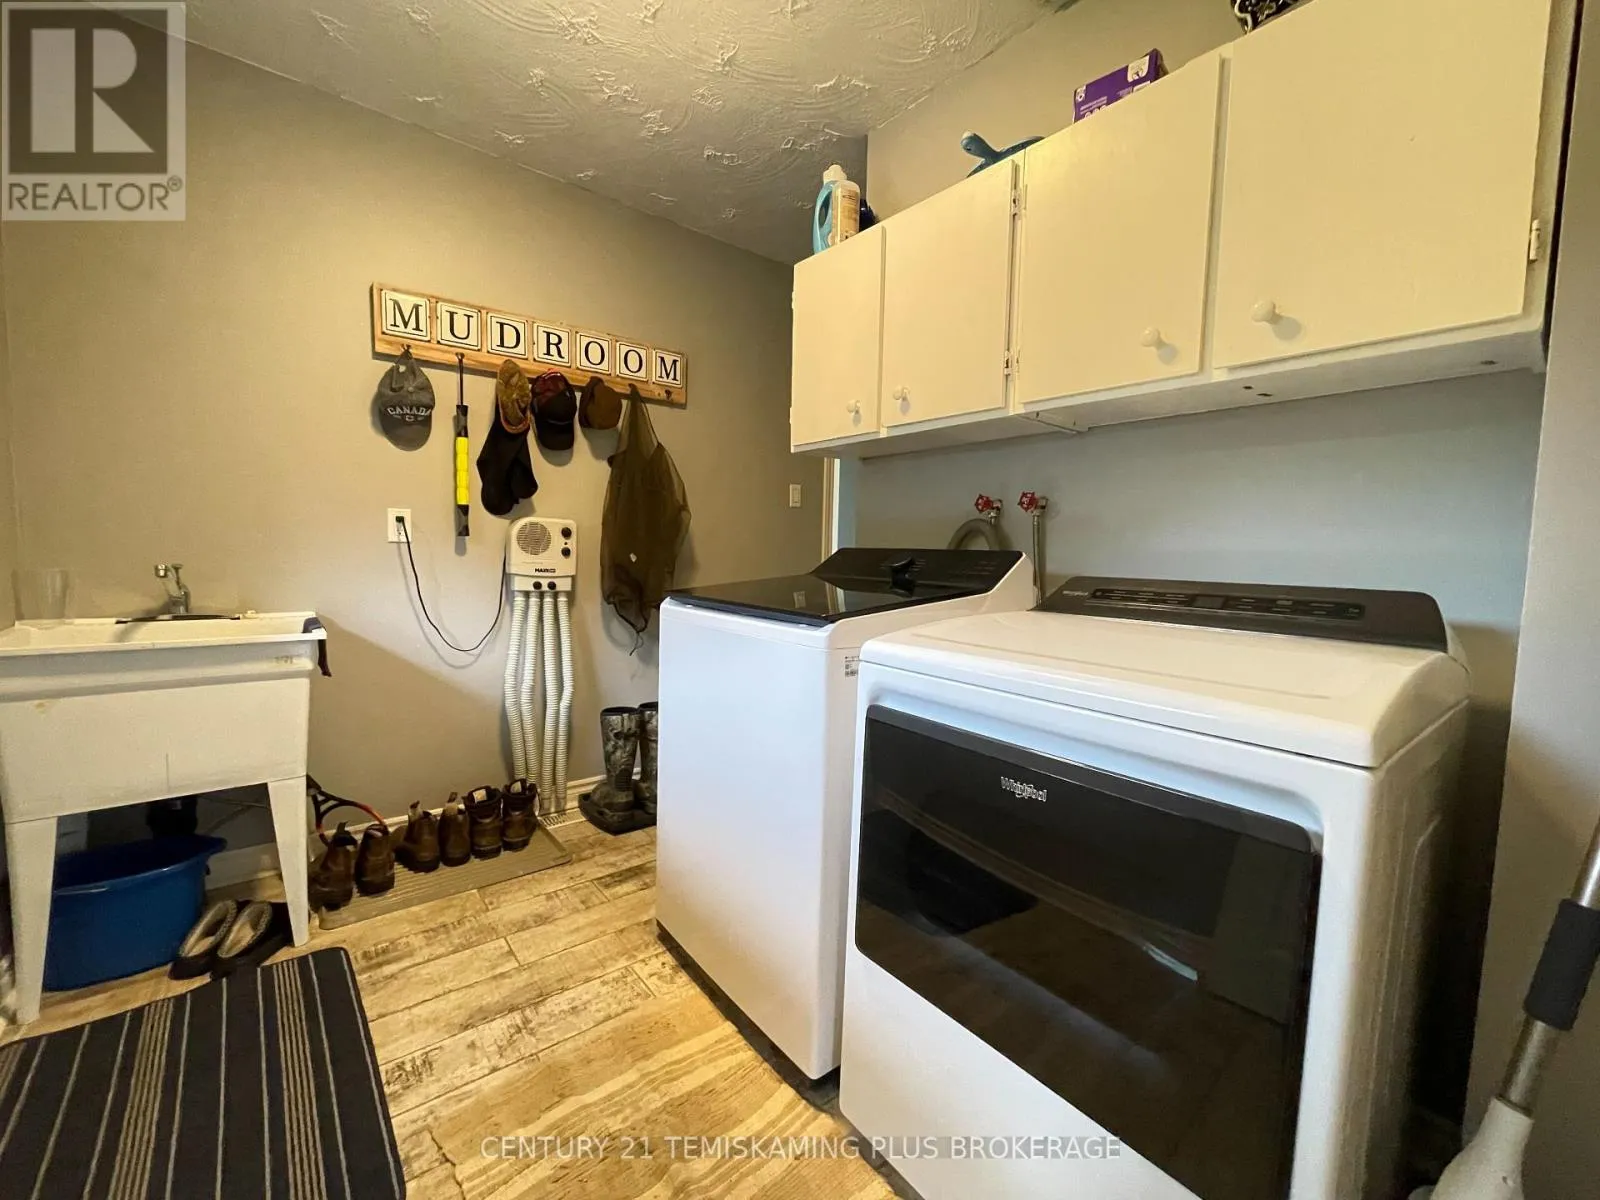
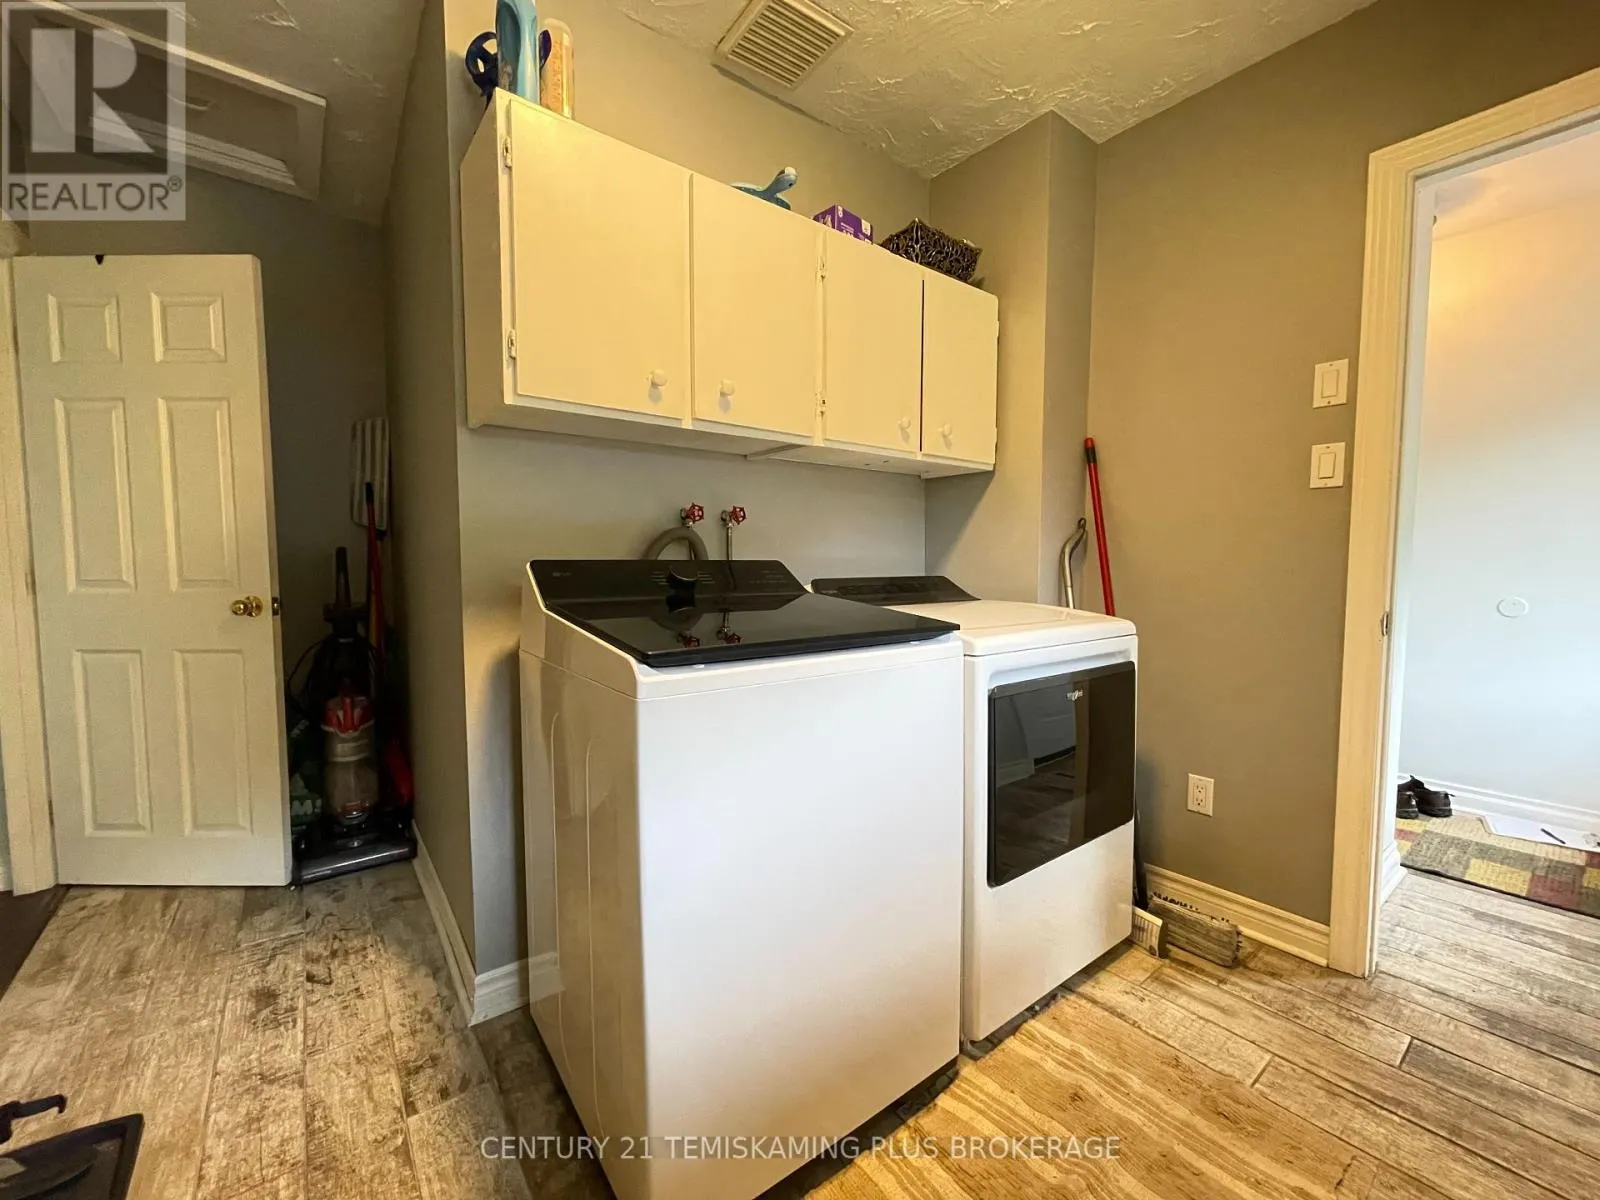
Laundry room
Main level
1.98 m x 2.74 m

Location

Learn more about this property
Listing provided by:
CENTURY 21 TEMISKAMING PLUS BROKERAGE
MLS® number:
T13604238
Agent:
Daniel Goudreault
*Indicates required field
Name is required
Email is required
Please enter a valid phone number (e.g., 416-111-1111).

Community Spotlight: Homes For sale in Your Neighborhood