93 Ontario Street, Timiskaming, Ontario P0J 1G0

Listed for:
$549,900
2 beds
1 baths
Listed 1 day ago
House for rent: 93 Ontario Street, Timiskaming, Ontario P0J 1G0

View all 32 photos

About

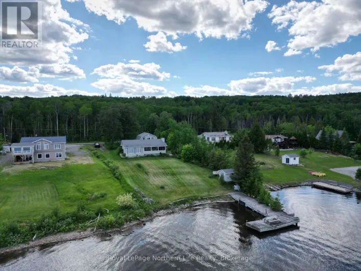
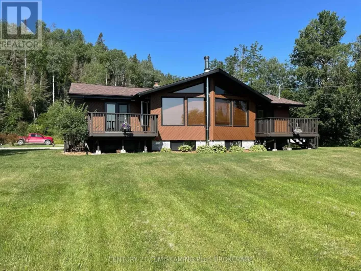
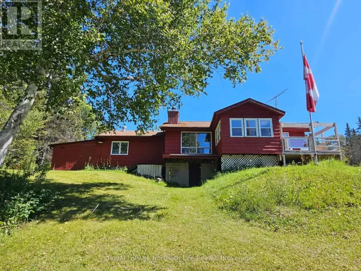
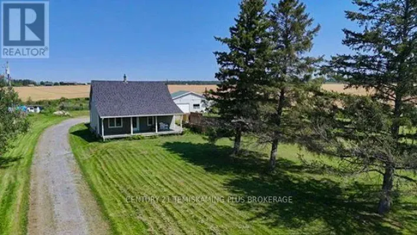
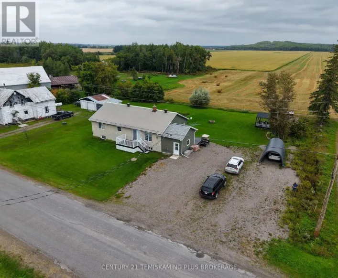
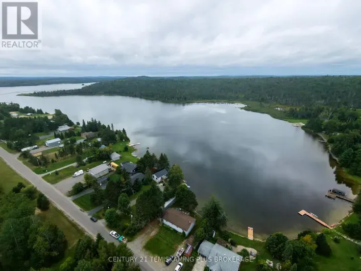
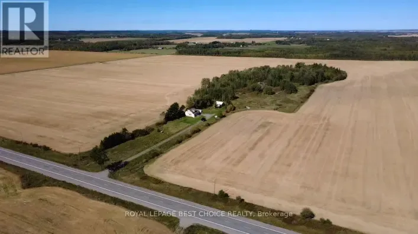
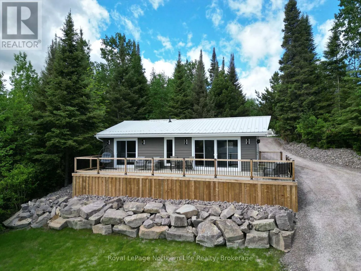
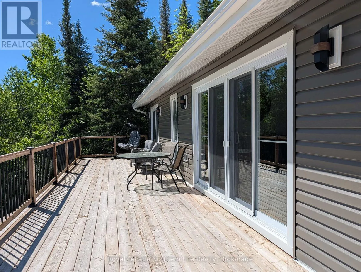
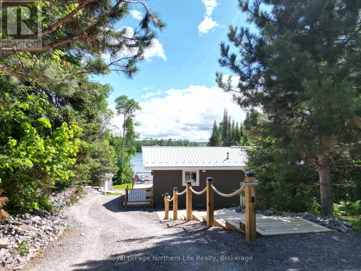
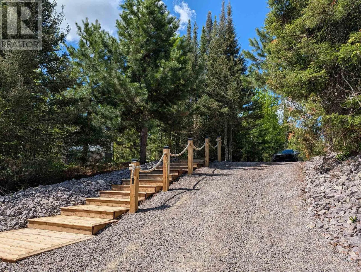
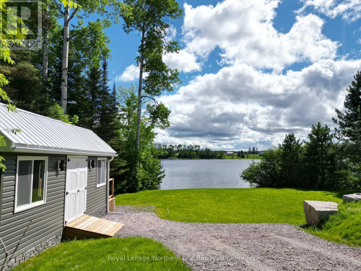
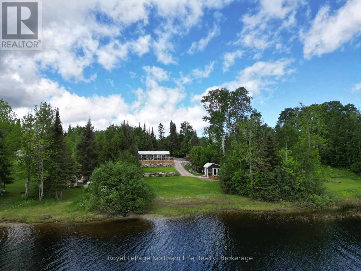
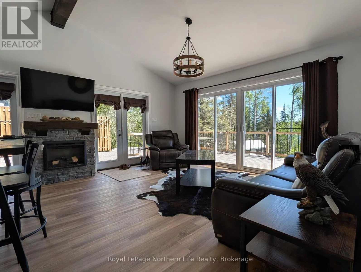
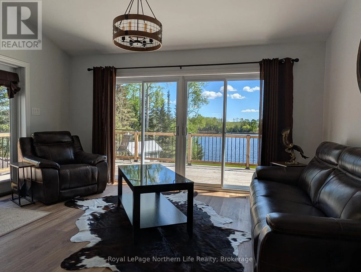
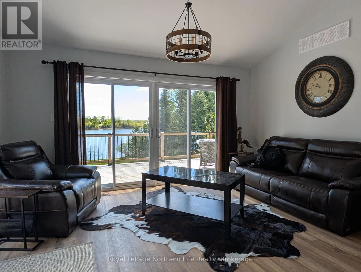
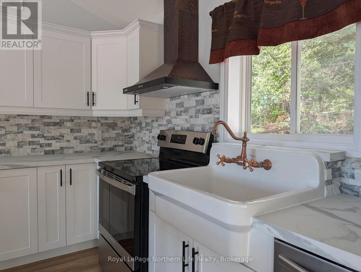
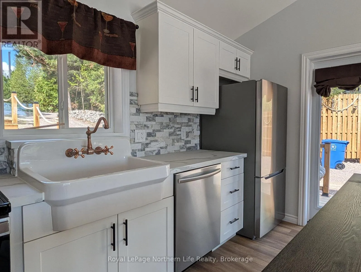
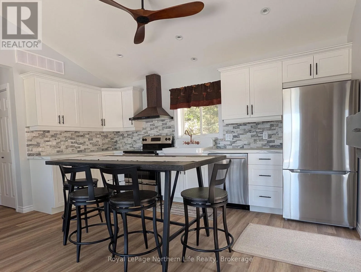
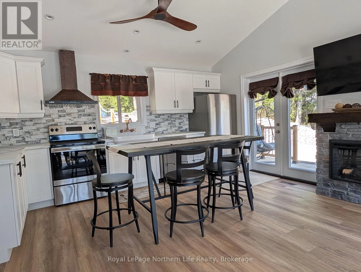
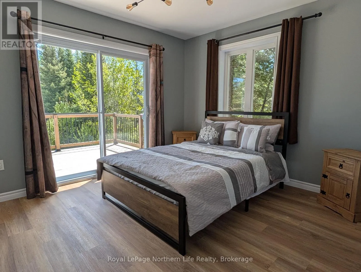
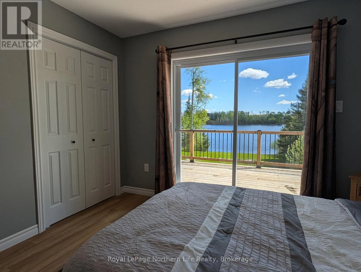
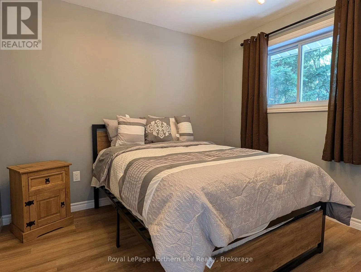
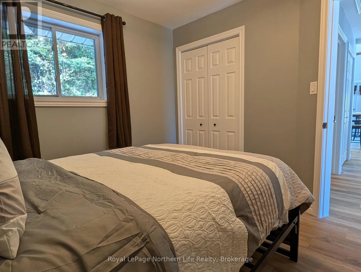
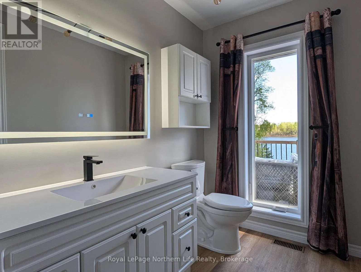
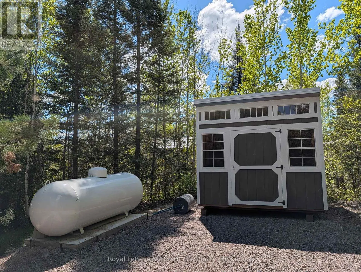
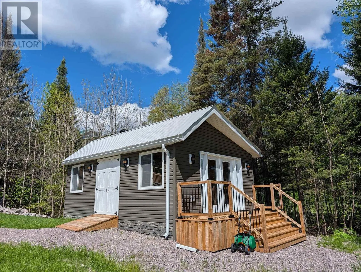
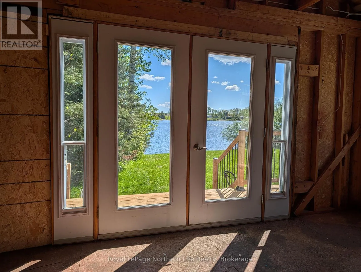
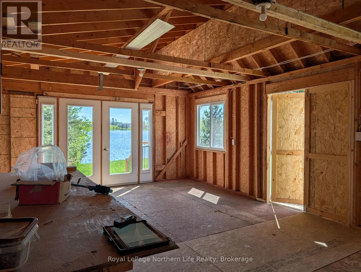
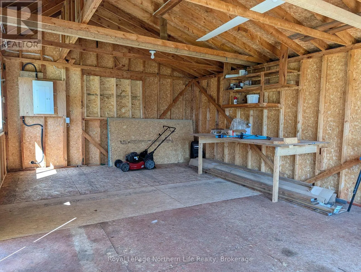
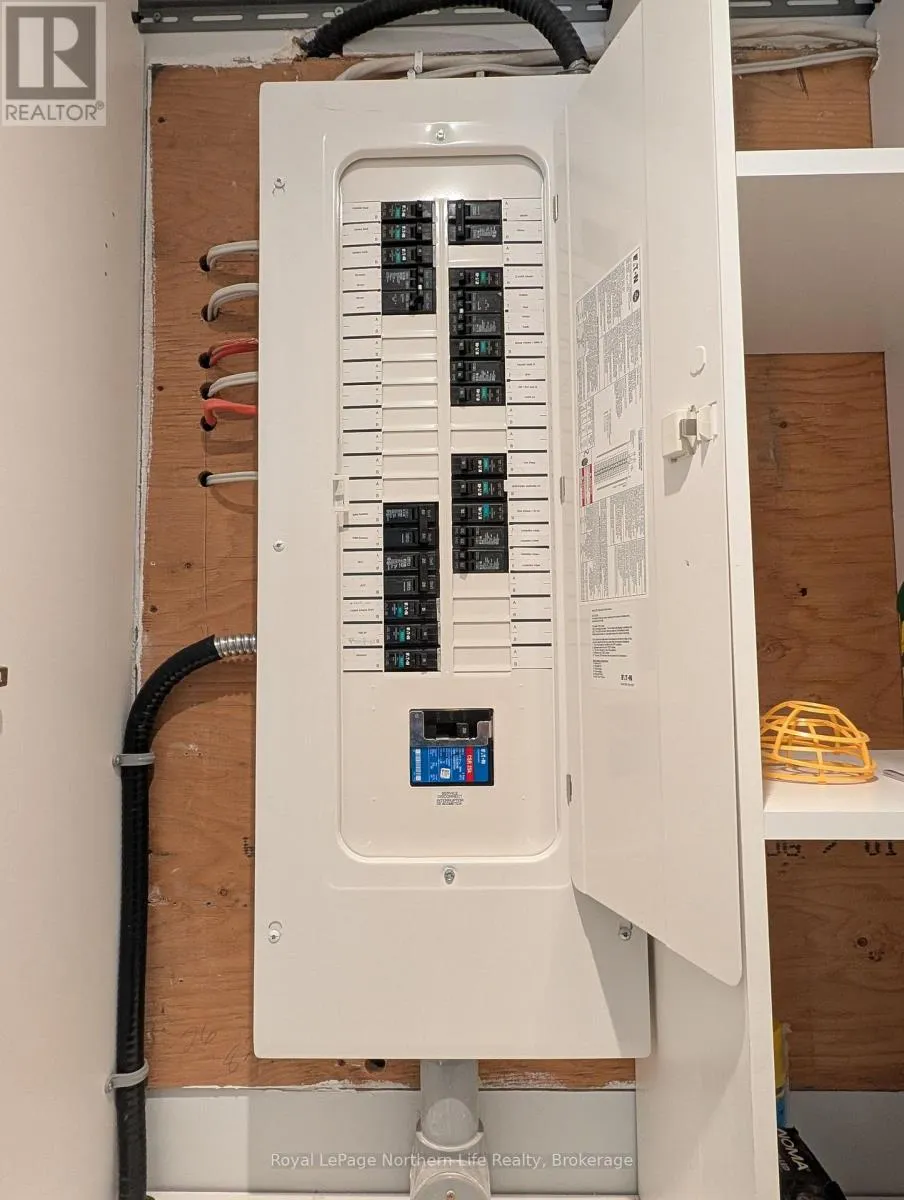
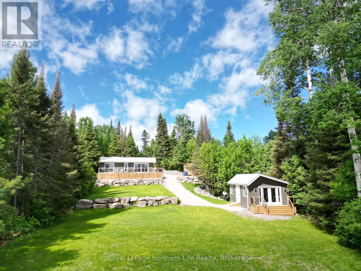
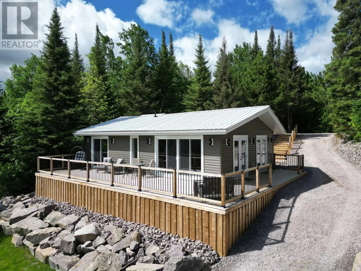
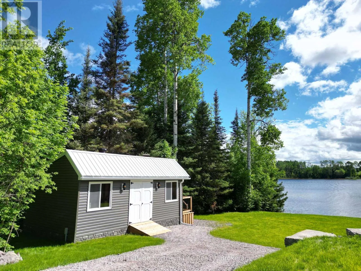
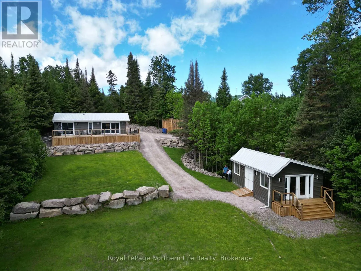
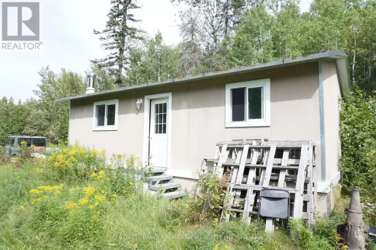
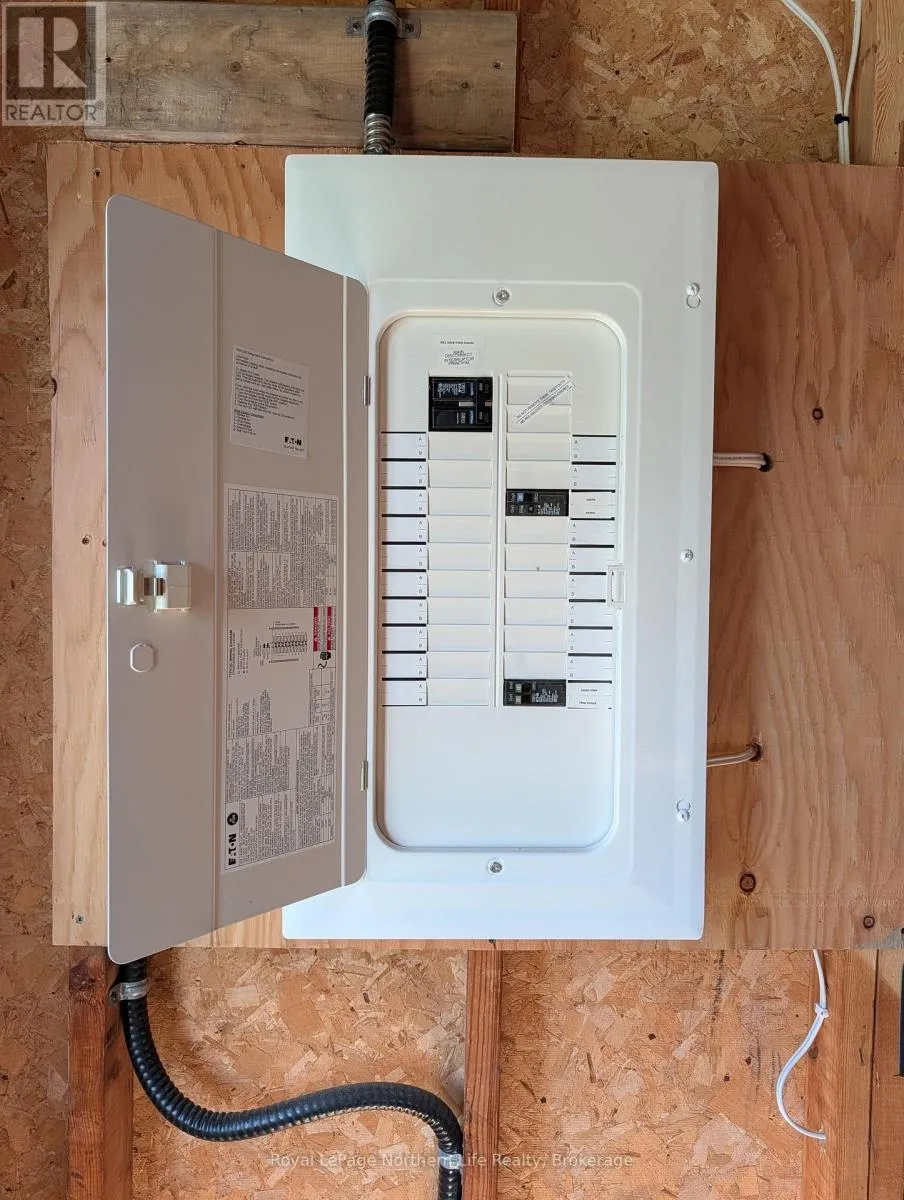
Cross Streets: 4th & Pine. ** Directions: From HWY 65, turn onto Pine St, left onto 4th St which turns into Ontario St. Tranquility awaits in this thoughtfully updated and fully furnished home located directly on the Montreal River in Elk Lake. This newly imagined open concept living space feels cozy yet sophisticated, boasting stunning waterfront views throughout the home. Extensively renovated and expanded inside and out, this home has been transformed into a year round retreat. The kitchen, dining room and living room feature a vaulted ceiling and large sliding doors, providing an unobstructed view and access to the large wrap-around deck. Outside, a stunning professionally landscaped lot includes a new natural stone retaining wall and drive-down access to the large workshop equipped with a new hydro panel and can easily be converted into a waterfront bunkie. Renowned for hunting and fishing and nearby access to seemingly endless crown land trails, Elk Lake is a short 30 minute drive to Englehart and Matachewan and 40 minutes to New Liskeard, making it the perfect getaway while staying close to local amenities. (id:27476)

Property Highlights

MLS® Number
T13601536
Type
Single Family
Community Name
TIM - Outside - Rural
Ownership Type
Freehold
Land Size
109 x 276 FT
Parking Space Total
4

Building

Building Type
House
Storeys
1.00
Square Footage
700 - 1100 sqft
Bathrooms Total
1
Bedrooms Above Ground
2
Bedrooms Total
2
Amenities
Fireplace(s)
Exterior Finish
Vinyl siding
Fireplace Present
Yes
Basement Type
Crawl space
Basement Features
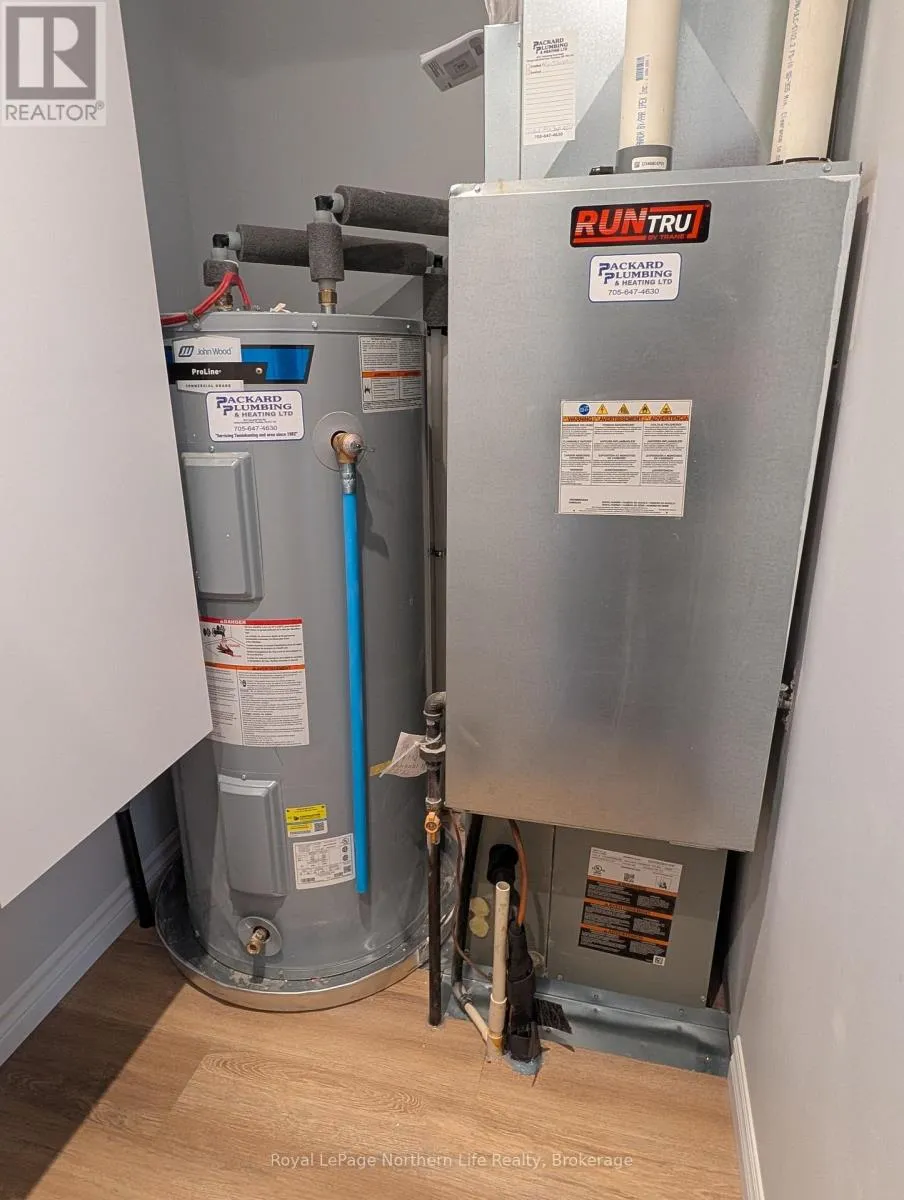
Building Heating Type
Forced air
Heating Fuel
Propane
Building Cooling Type
Central air conditioning

Utilities

Water
Municipal water
Utility Sewer
Septic System

Room Layout

Living room
Main level
4.536 m x 3.16 m
Kitchen
Main level
4.536 m x 3.16 m
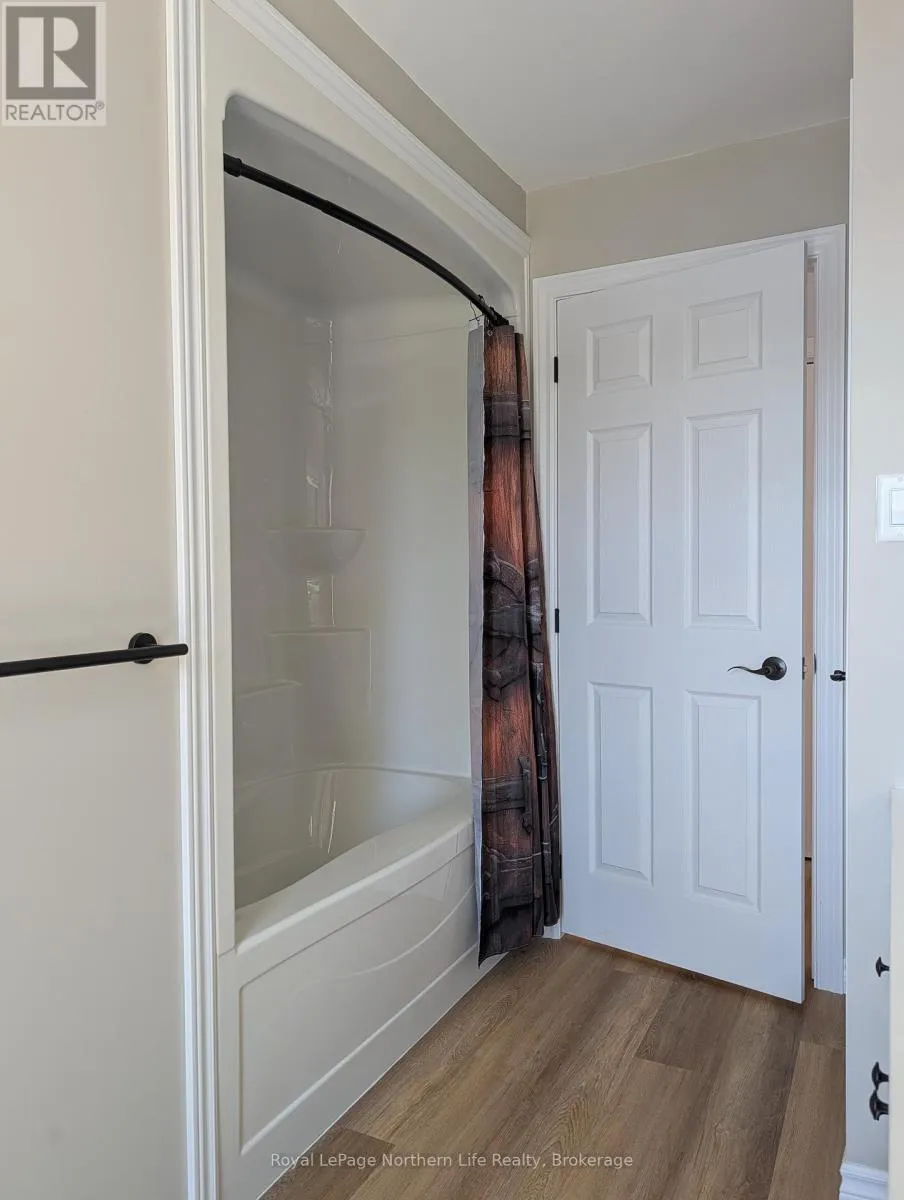
Bathroom
Main level
3.187 m x 1.629 m
Bedroom
Main level
3.435 m x 3.181 m
Bedroom
Main level
3.056 m x 2.929 m
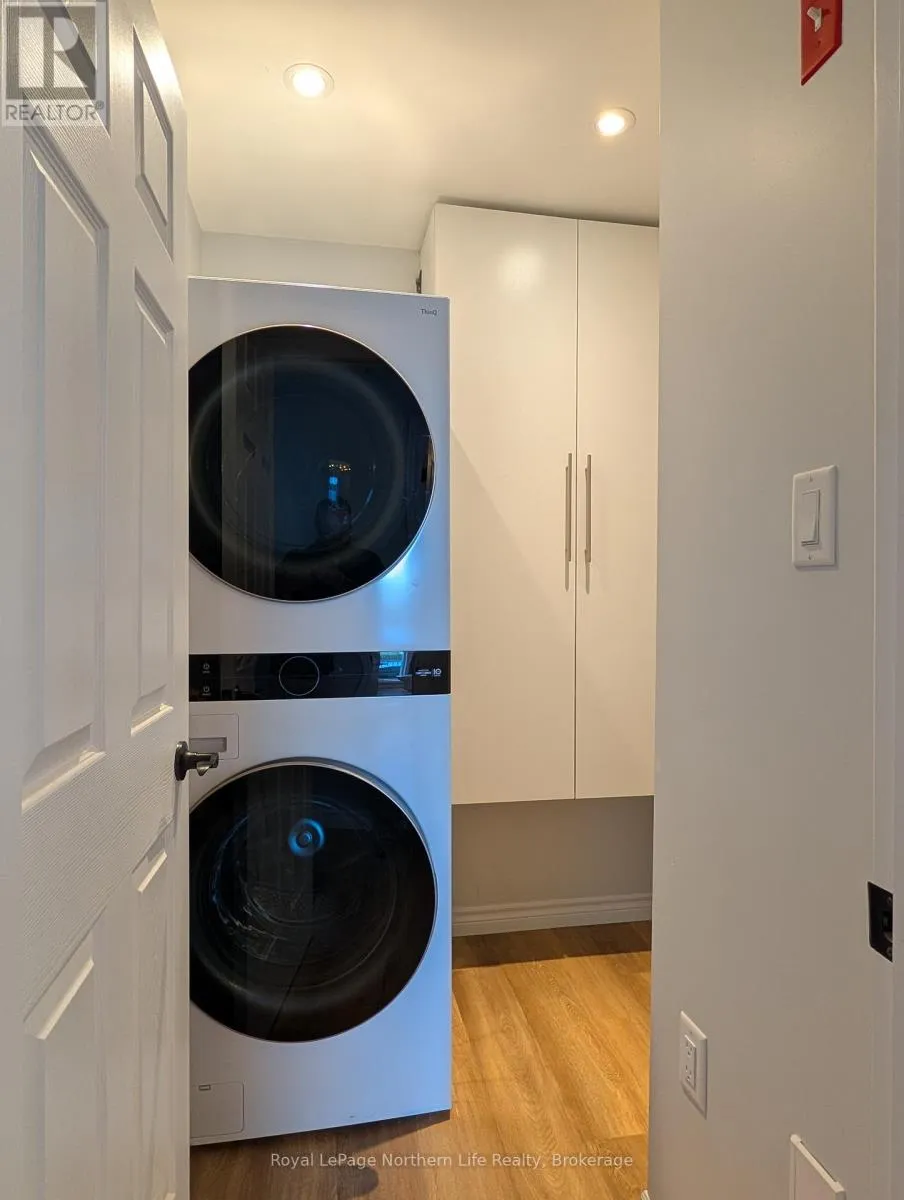
Utility room
Main level
2.339 m x 1.928 m

Location

Learn more about this property
Listing provided by:
Royal LePage Northern Life Realty, Brokerage
MLS® number:
T13601536
Agent:
Shawn Thibodeau
*Indicates required field
Name is required
Email is required
Please enter a valid phone number (e.g., 416-111-1111).