877562 Bass Lake Road, Timiskaming, Ontario P0J 1C0

Listed for:
$850,000
4 beds
2 baths
Listed 15 days ago
House for rent: 877562 Bass Lake Road, Timiskaming, Ontario P0J 1C0

View all 39 photos

About

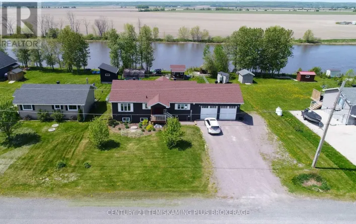
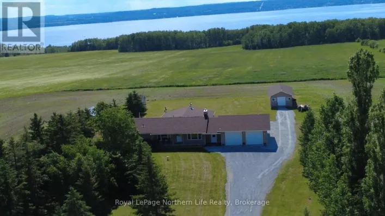
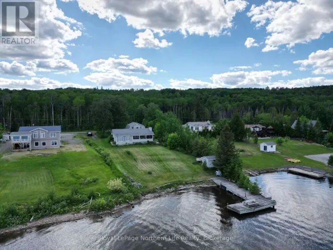
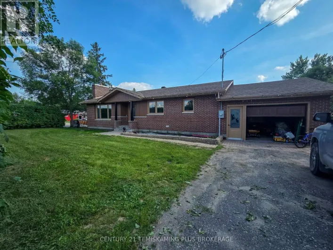
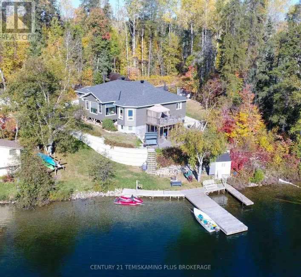
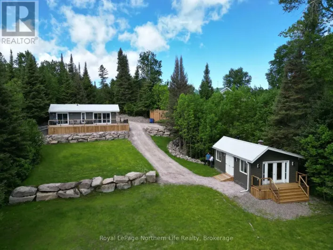
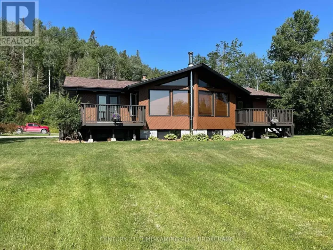
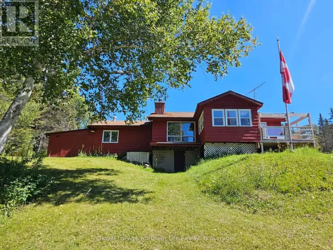
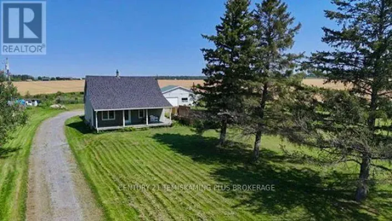
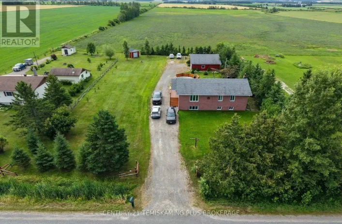
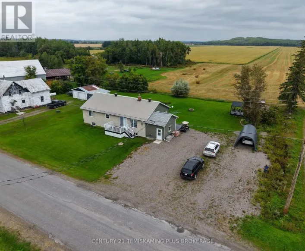
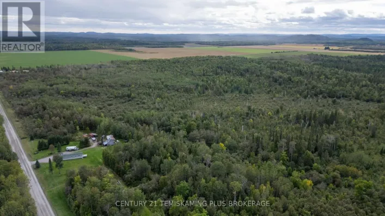
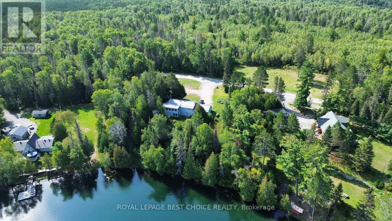
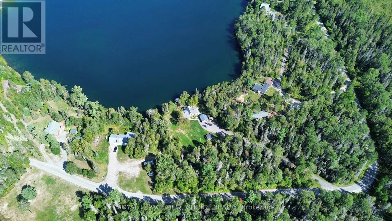
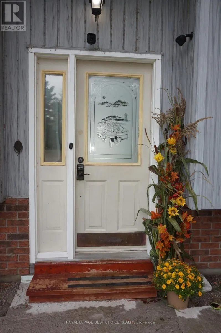
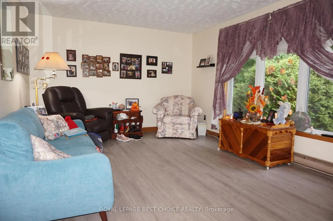
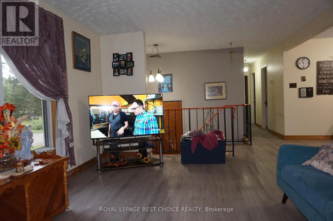
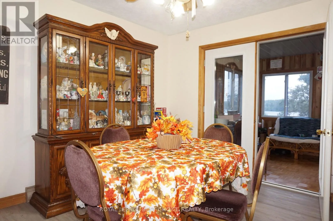
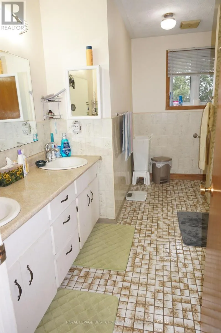
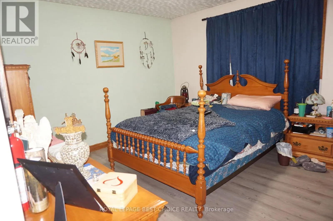
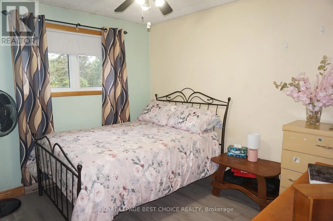
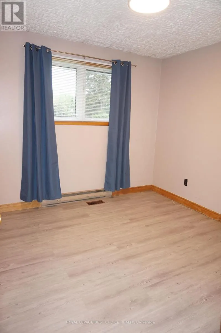
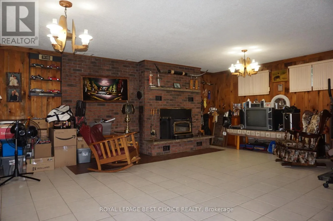
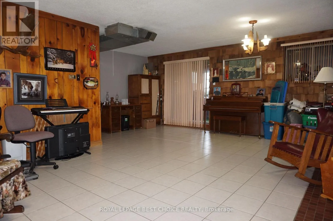
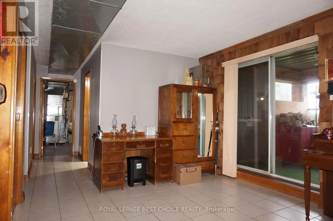
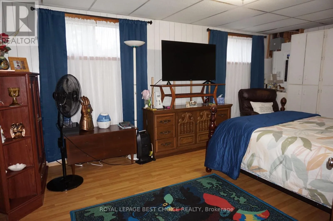
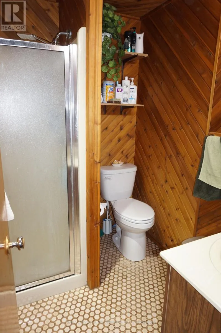
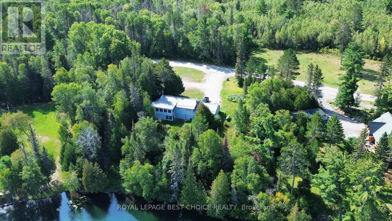
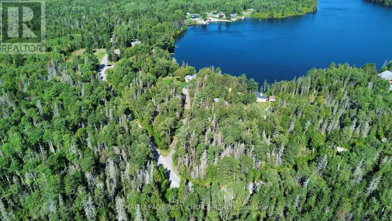
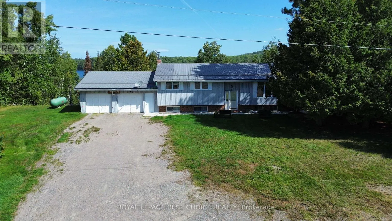
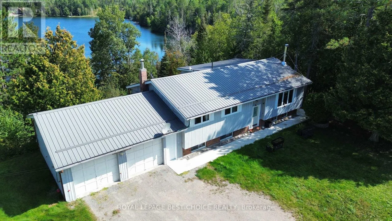
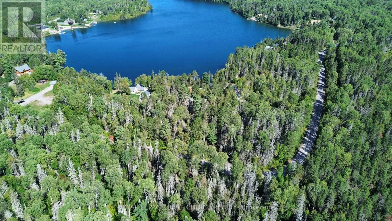
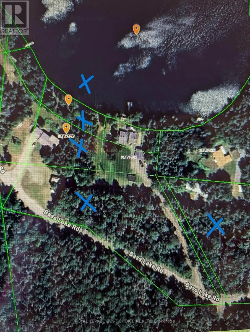
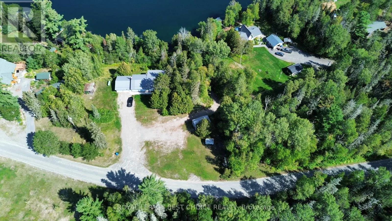
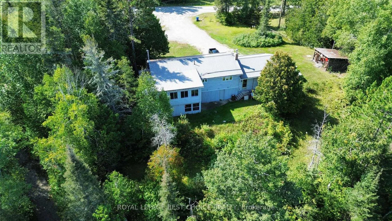
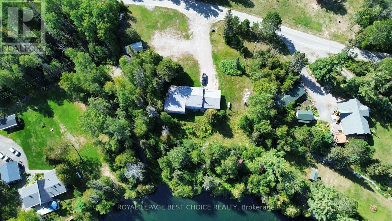
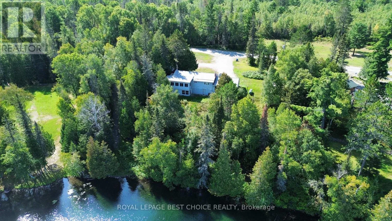
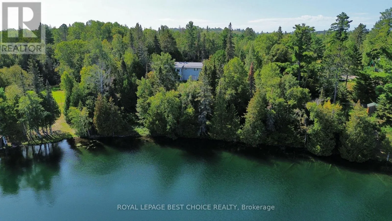
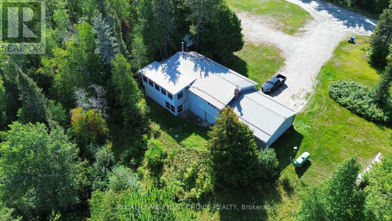
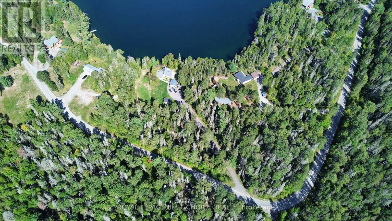
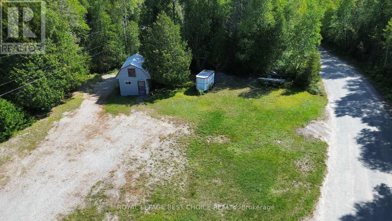
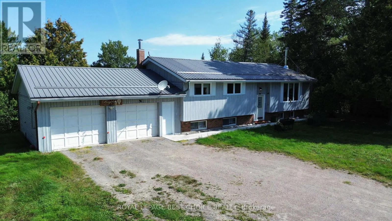
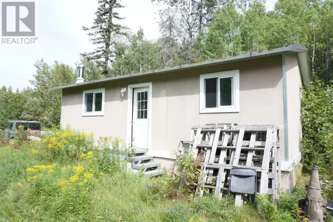
Cross Streets: Hwy 11B. ** Directions: At the north end of Bass Lk Rd. Serene Waterfront Living on Bass Lake | Approx. 10 Acres. Escape to privacy and natural beauty with this property set on approximately 10 acres along the pristine, spring-fed shores of Bass Lake-just 15 minutes from New Liskeard. The raised bungalow offers 3 bedrooms on the main level plus a 4th bedroom on the lower level, ideal for family living or hosting guests. Comfort & warmth await with propane heat throughout, plus a cozy wood-burning fireplace in the spacious lower-level recreation room. In the summer, enjoy the central air. This home offers a low-maintenance exterior built with a durable steel roof and low-maintenance vinyl siding. Enjoy the natural waterfront setting: The home sits elevated on a high lot, with a winding trail leading down to an undeveloped, mostly sandy shoreline. On well and septic systems. This property offers an ideal balance of secluded country living and easy proximity to town amenities. (id:27476)

Property Highlights

MLS® Number
T13787510
Type
Single Family
Community Name
TIM - Outside - Rural
Ownership Type
Freehold
Land Size
208.5 x 401 FT ; irreg|10 - 24.99 acres
Parking Space Total
8

Building

Building Type
House
Storeys
1.00
Square Footage
1500 - 2000 sqft
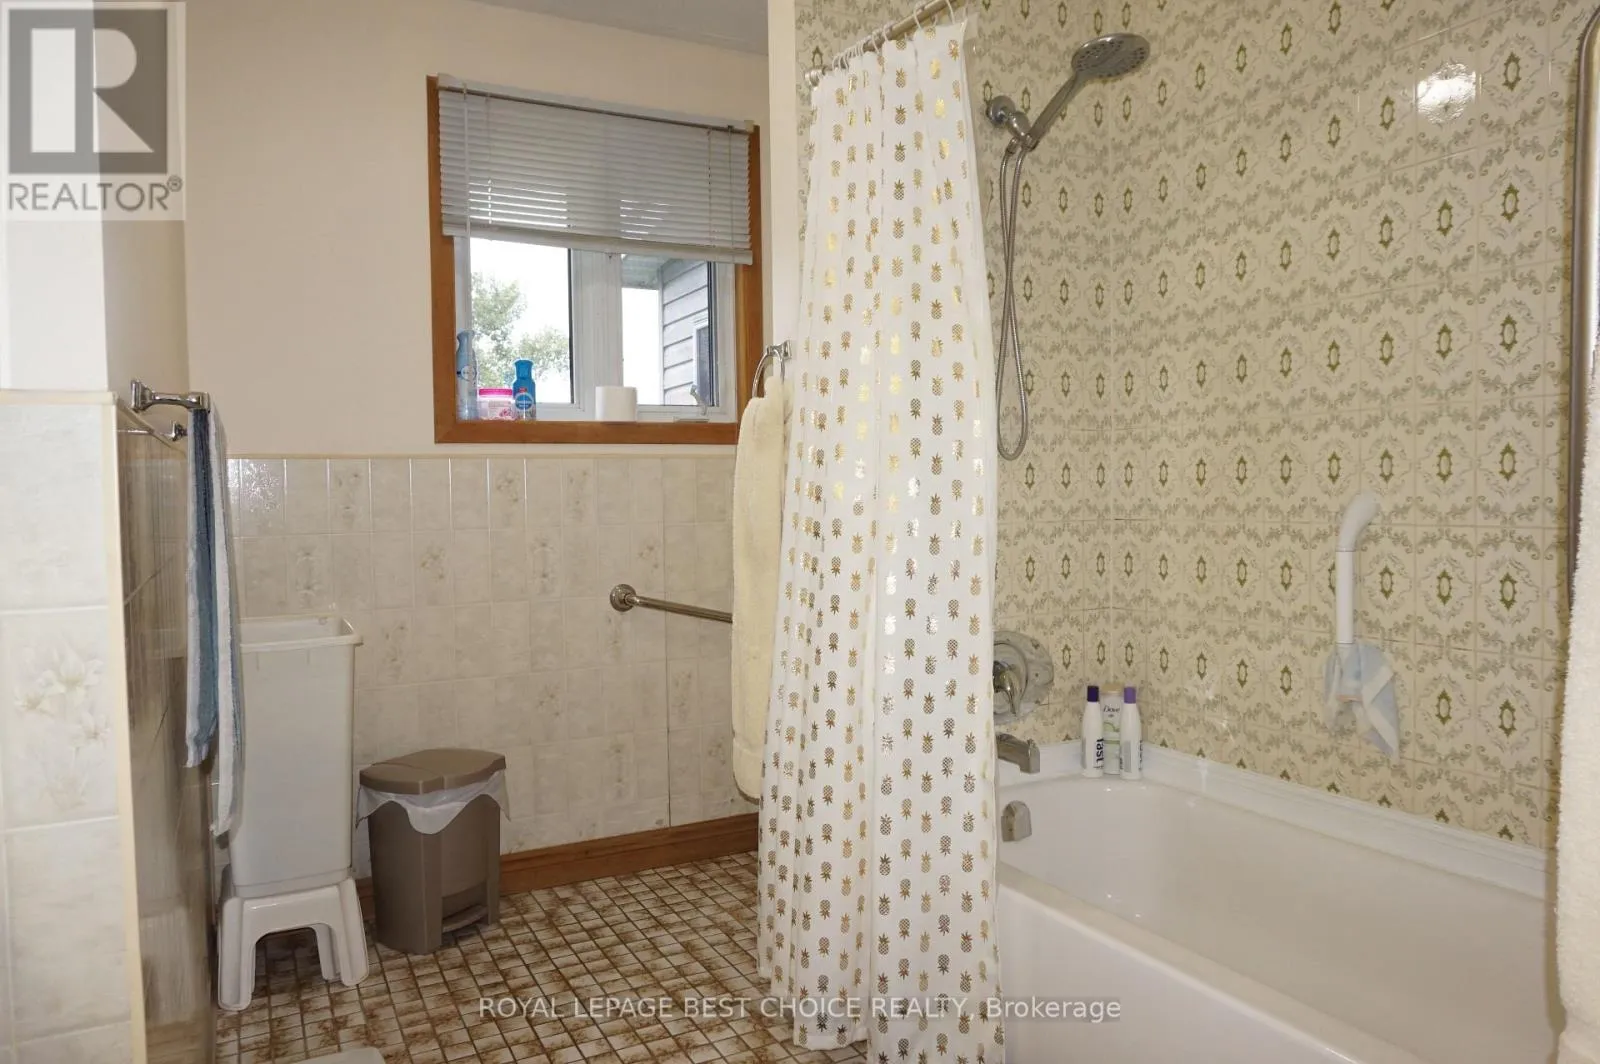
Bathrooms Total
2
Bedrooms Above Ground
3
Bedrooms Total
4
Amenities
Fireplace(s)
Exterior Finish
Vinyl siding
Fireplace Present
Yes
Basement Type
N/A (Finished)
Basement Features
Walk out
Building Heating Type
Forced air
Heating Fuel
Propane
Building Cooling Type
Central air conditioning

Utilities

Water
Drilled Well
Utility Sewer
Septic System

Room Layout

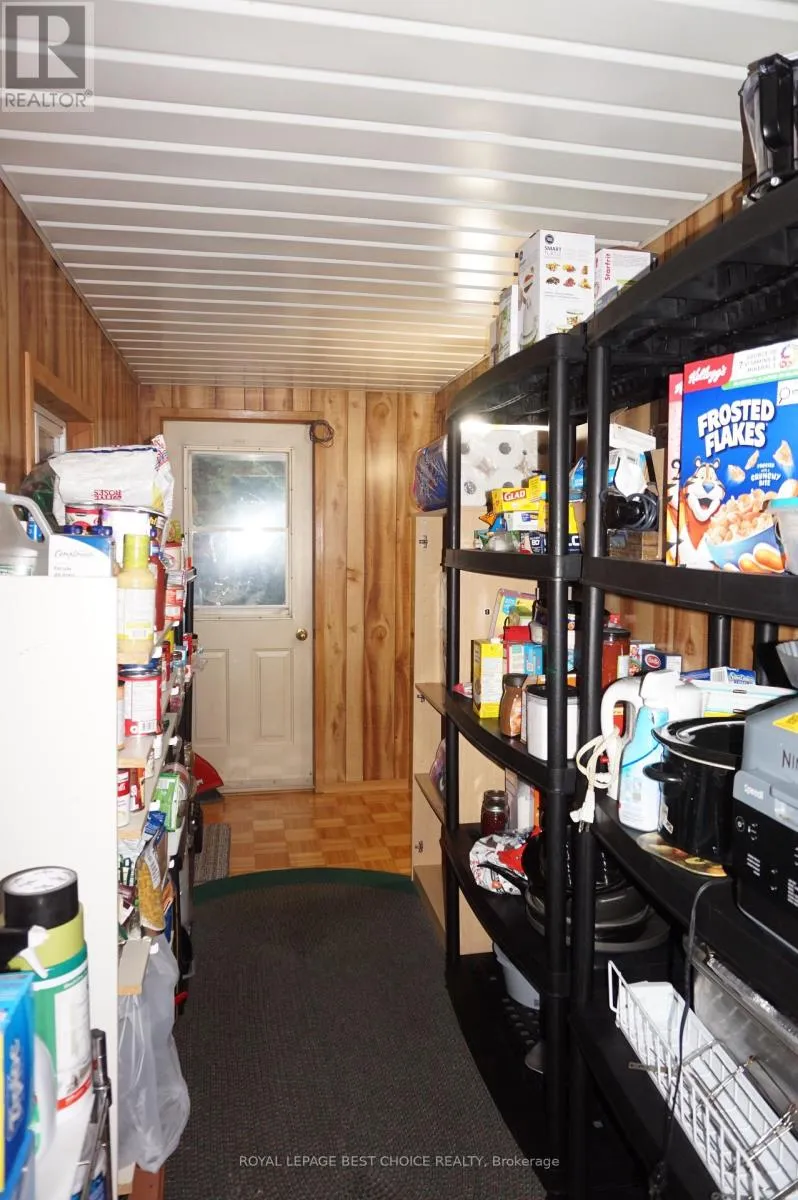
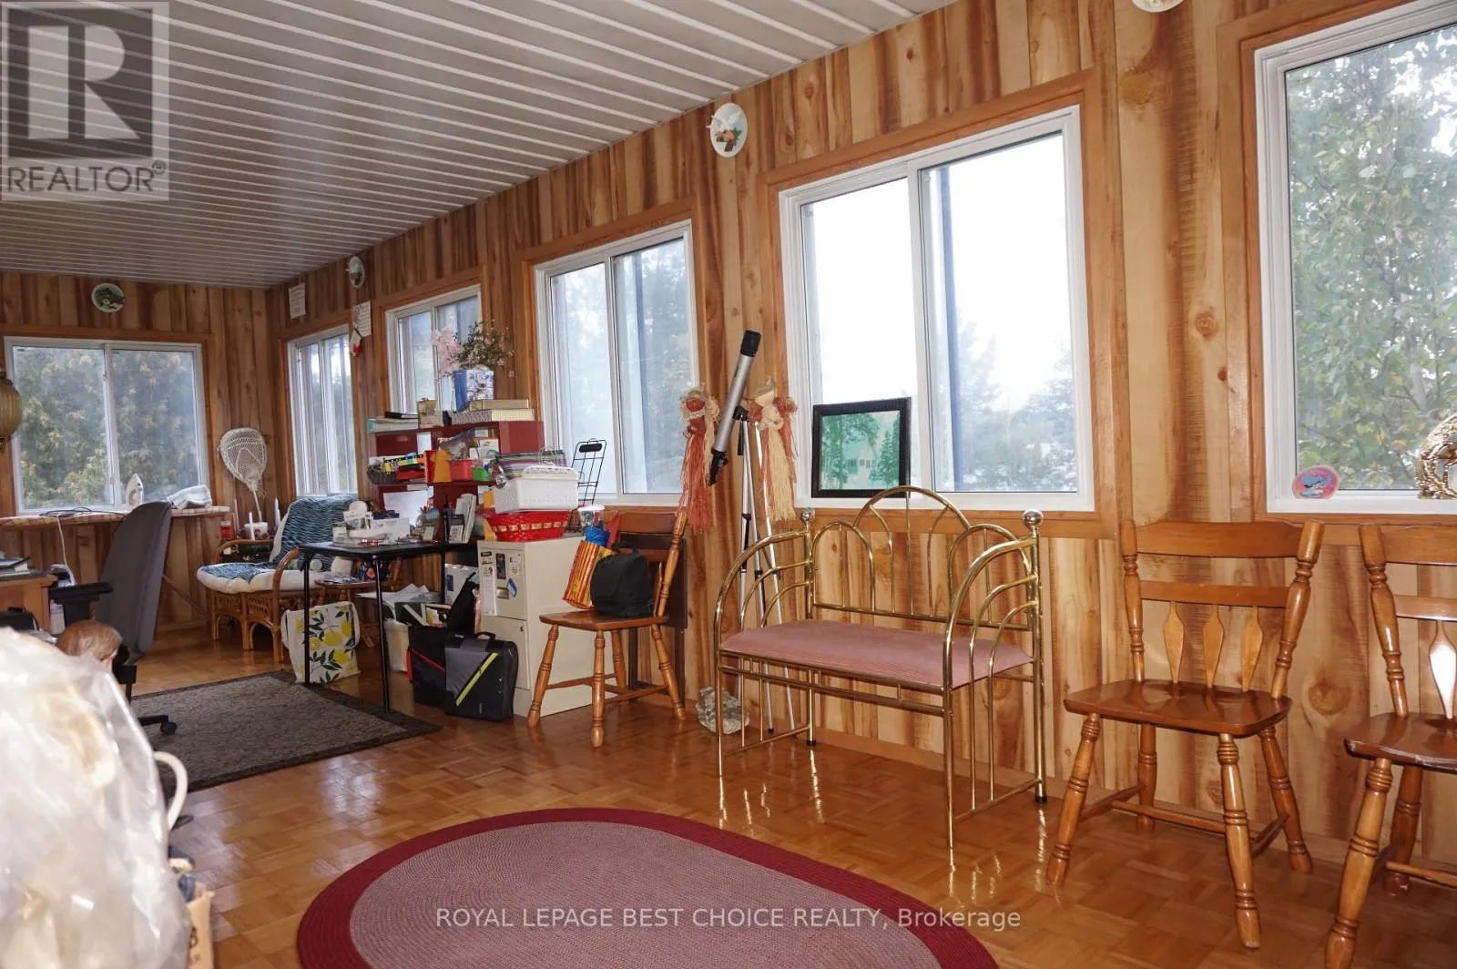
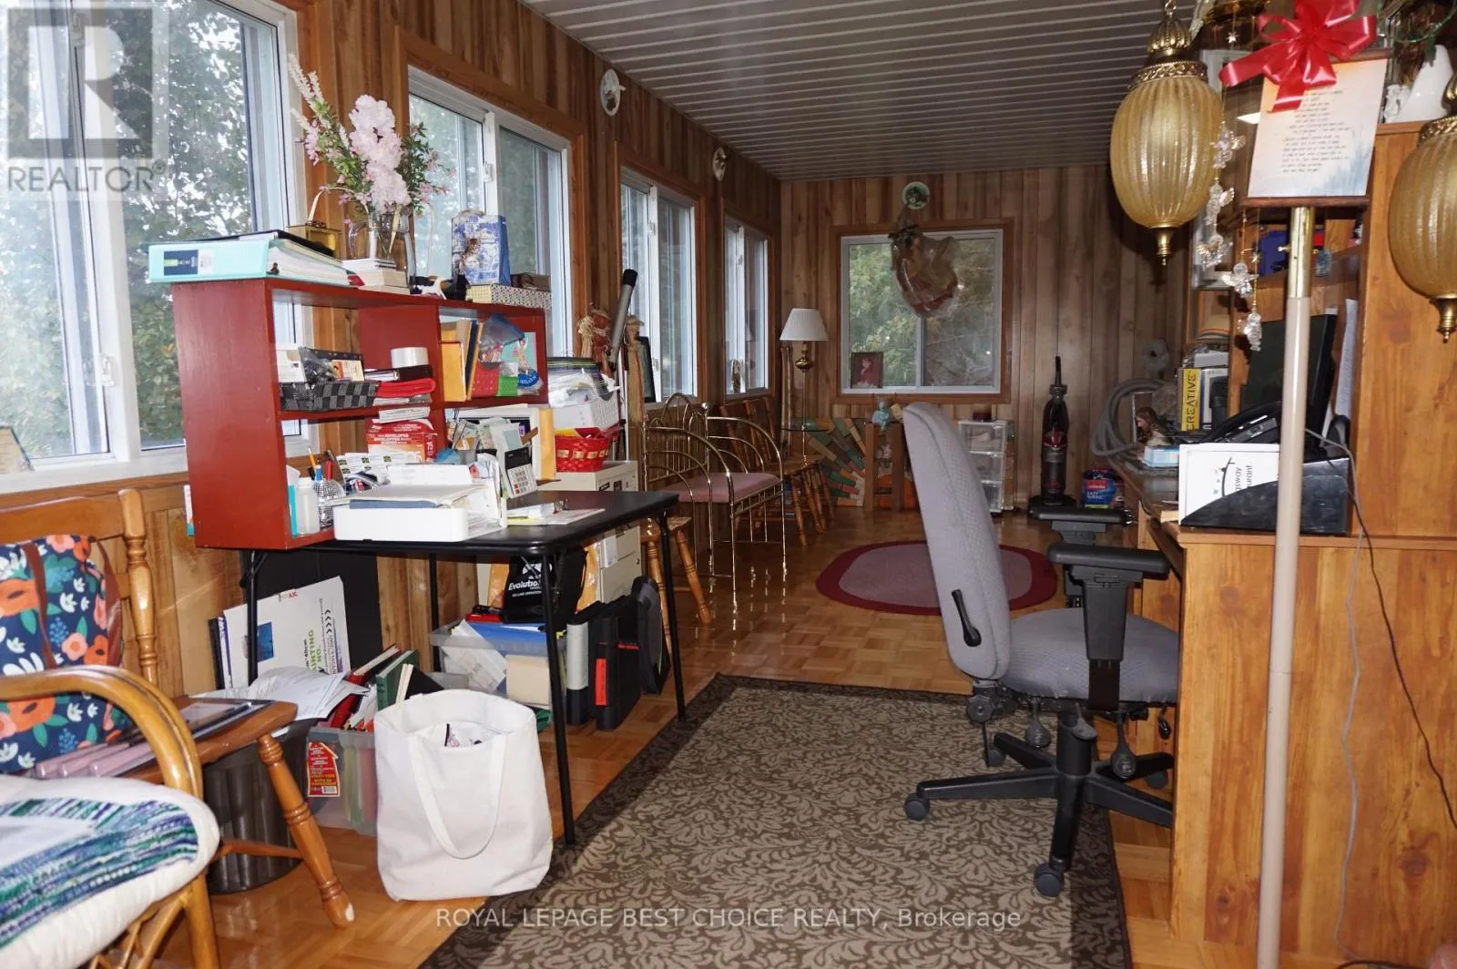
Solarium
Main level
8.5 m x 2.9 m
Other
Main level
4 m x 1.6 m
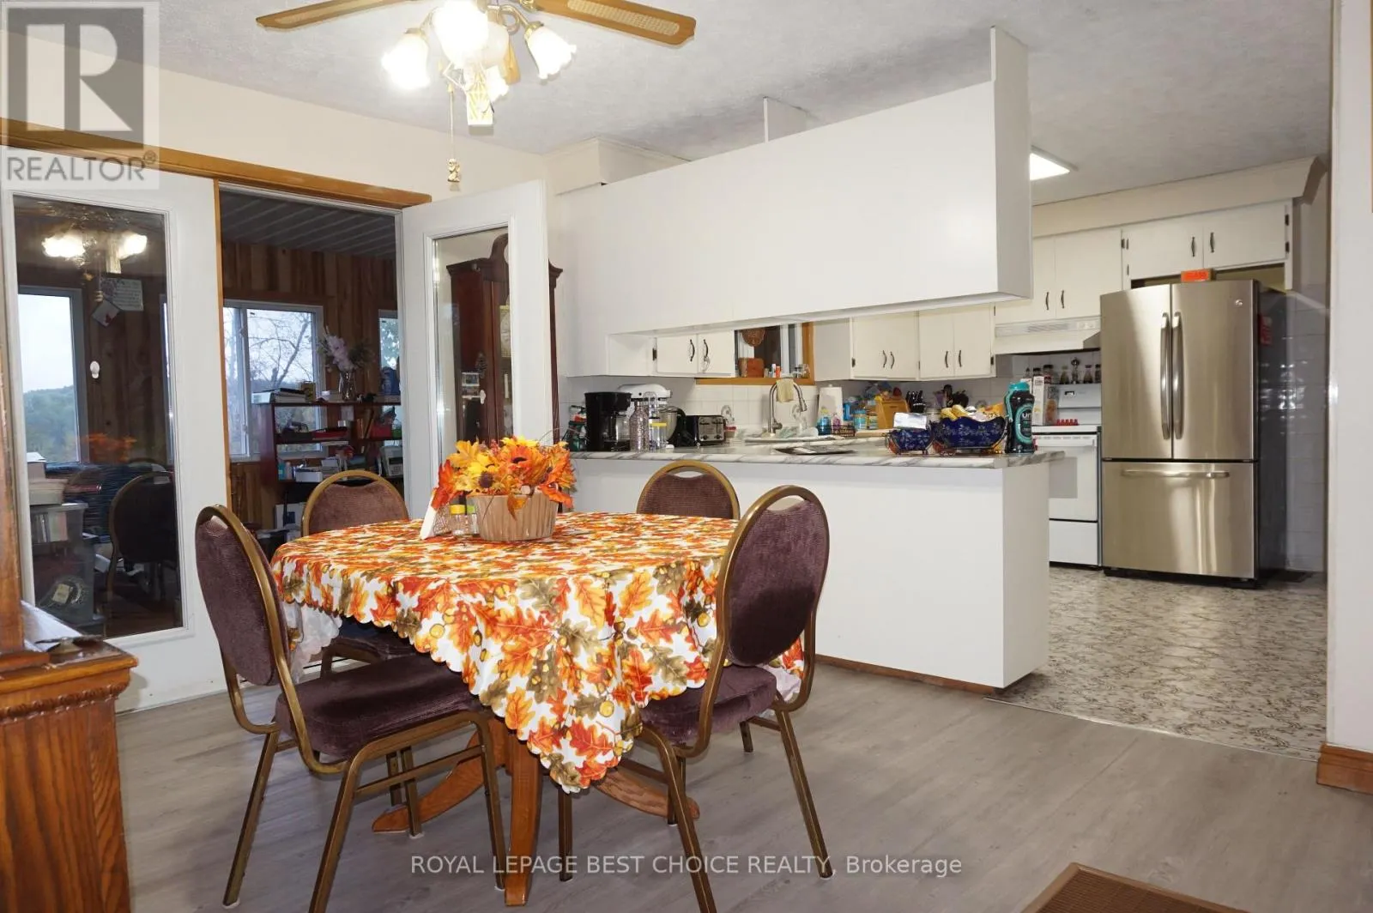
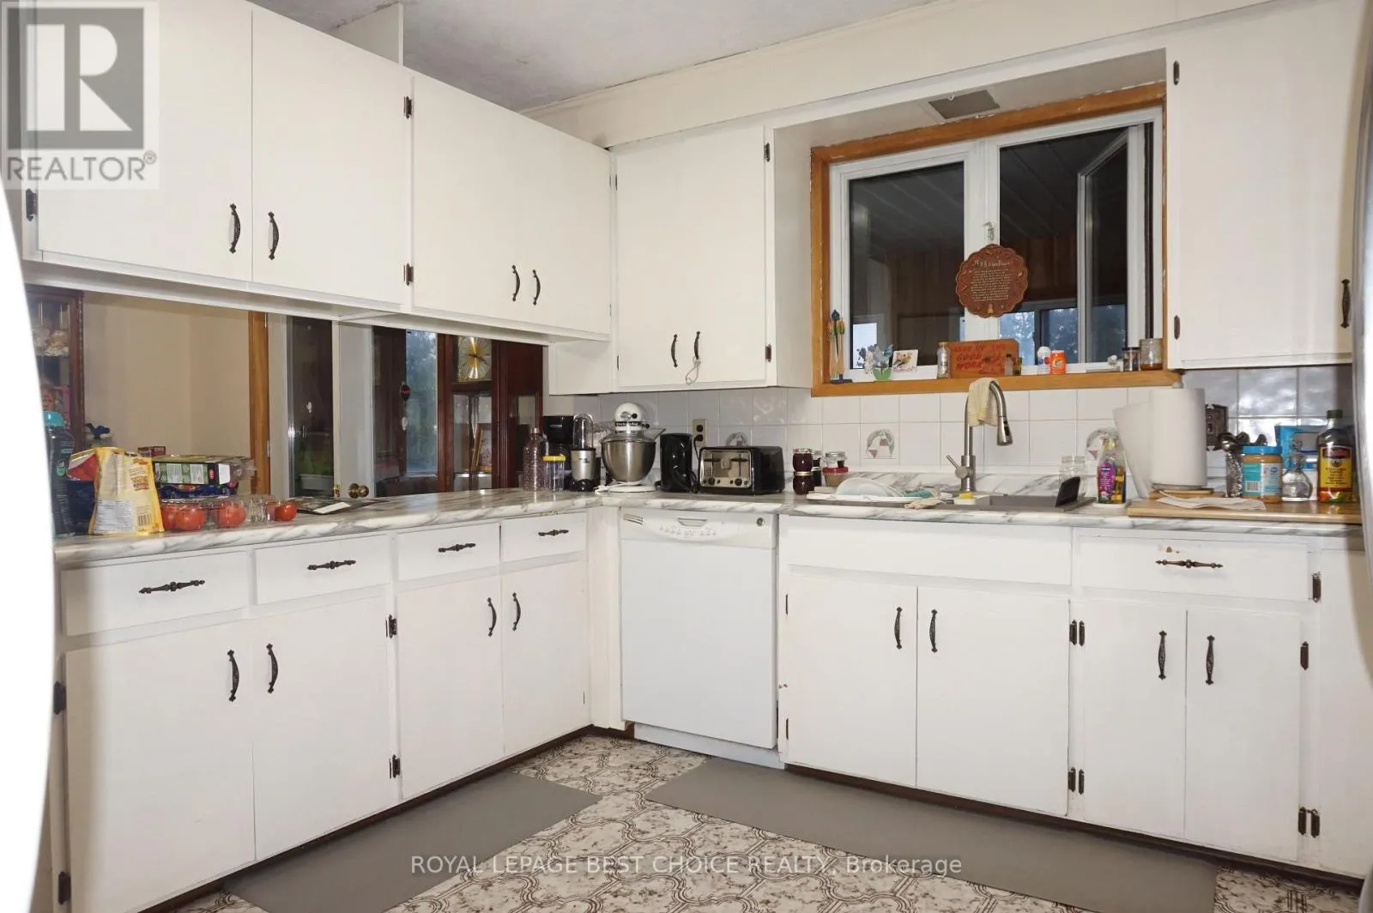
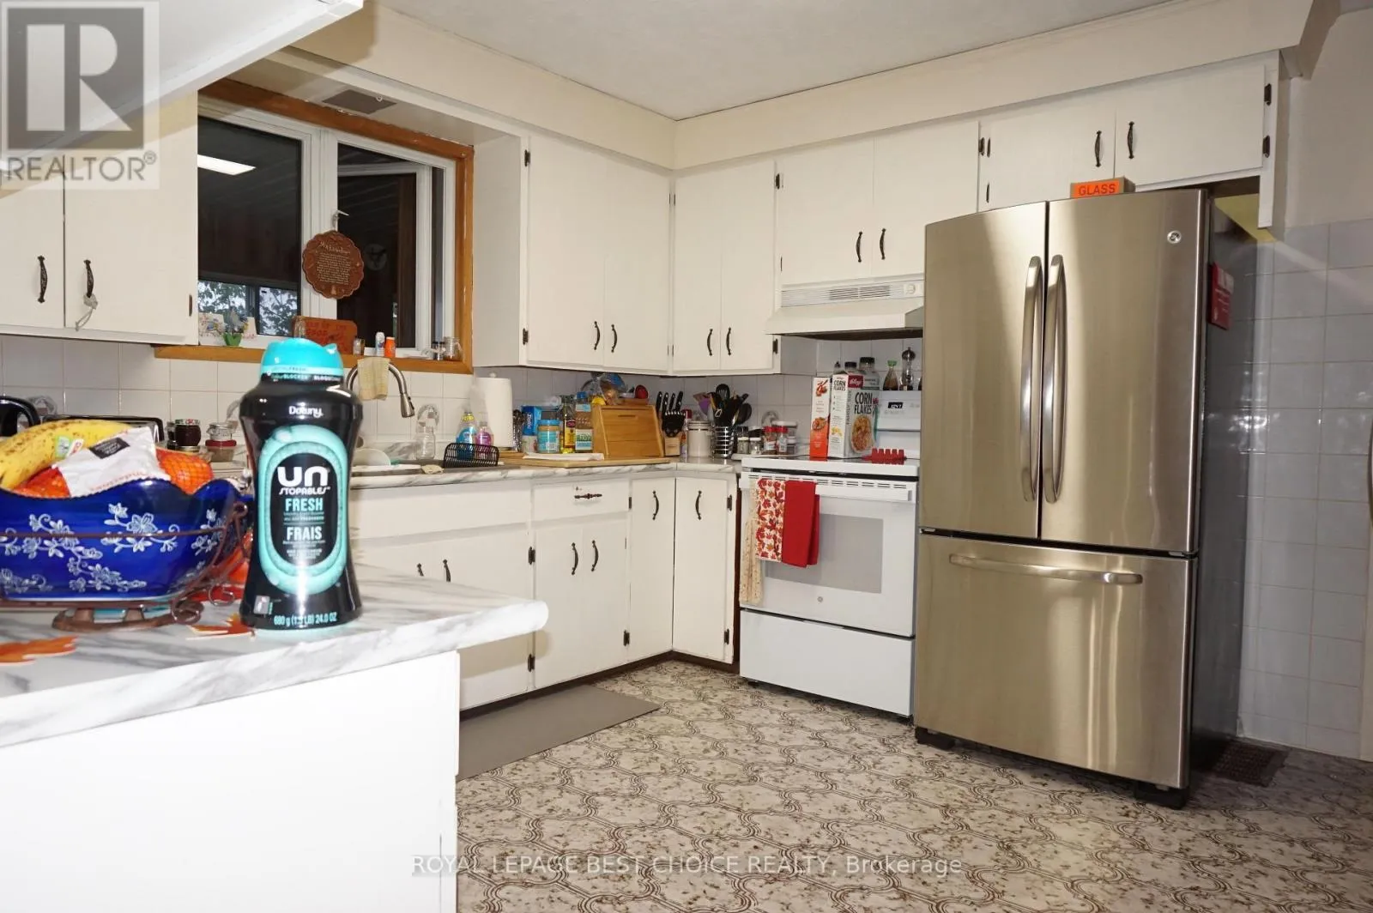
Kitchen
Main level
3.5 m x 4 m
Dining room
Main level
3.7 m x 3.1 m
Bedroom
Main level
2.97 m x 2.93 m
Bedroom 2
Main level
3.23 m x 2.7 m
Living room
Main level
3.6 m x 5.1 m
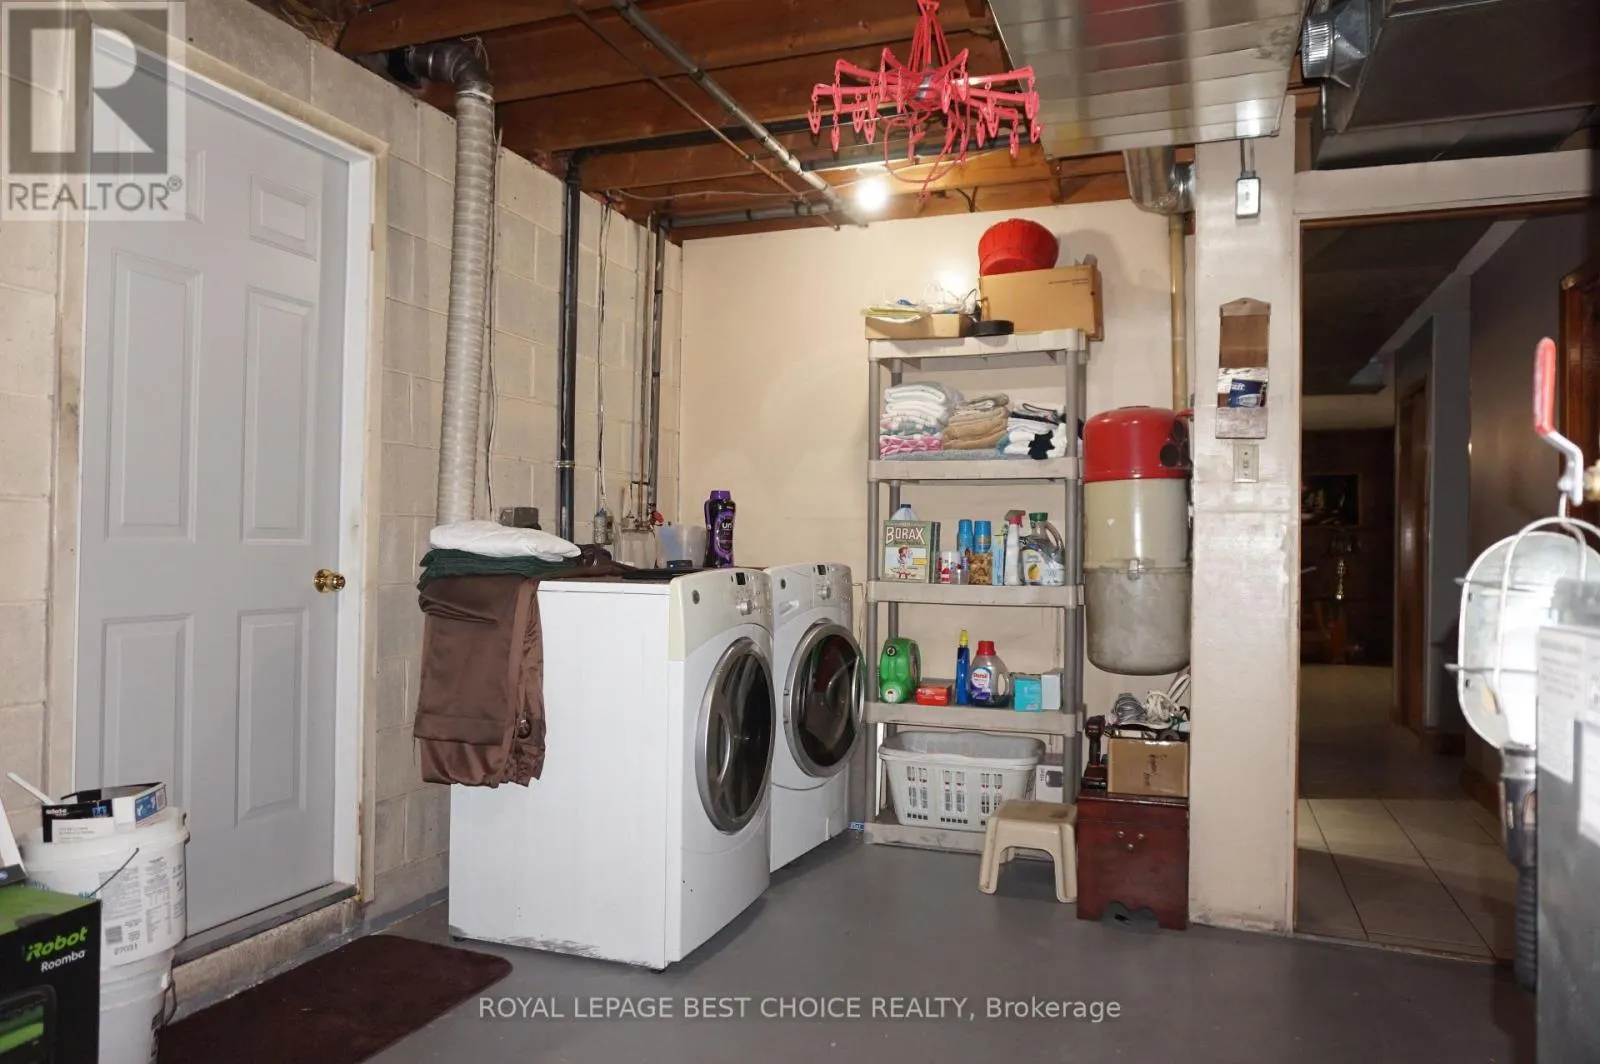
Utility room
Ground level
3.34 m x 4.91 m
Recreational, Games room
Ground level
6.8 m x 4.8 m
Bedroom 4
Ground level
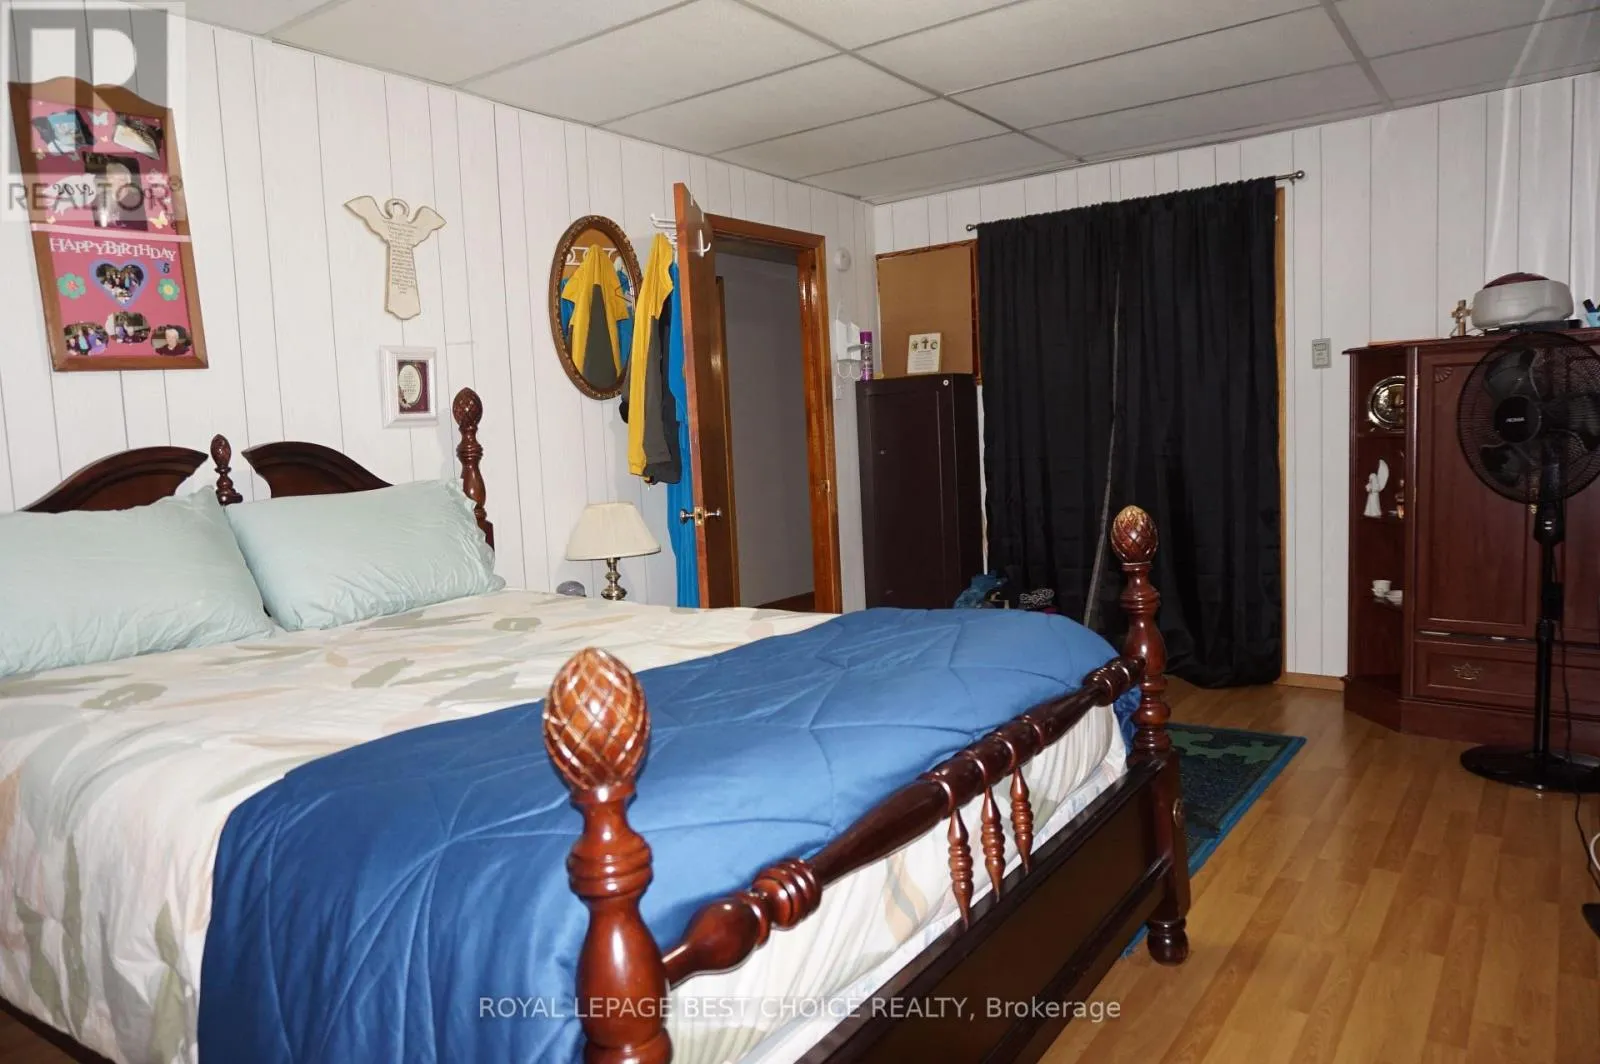
5.18 m x 3.5 m

Location

Learn more about this property
Listing provided by:
ROYAL LEPAGE BEST CHOICE REALTY
MLS® number:
T13787510
Agent:
Suzanne Othmer
*Indicates required field
Name is required
Email is required
Please enter a valid phone number (e.g., 416-111-1111).

Community Spotlight: Homes For sale in Your Neighborhood