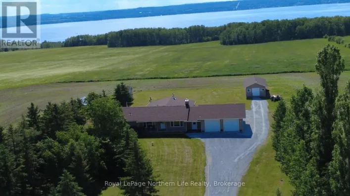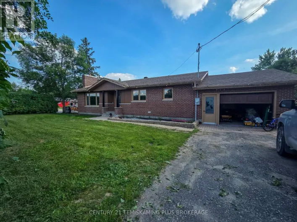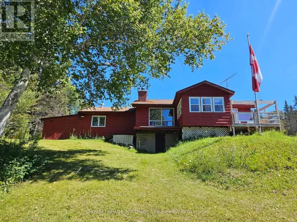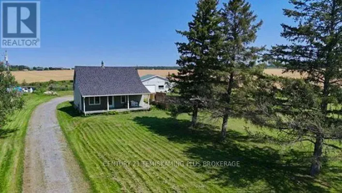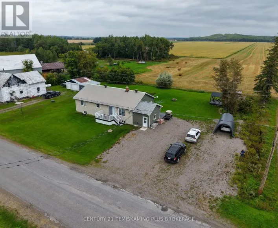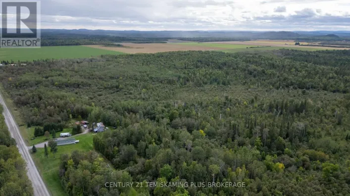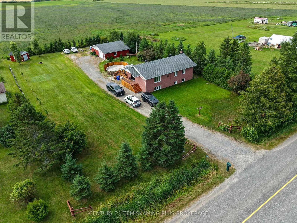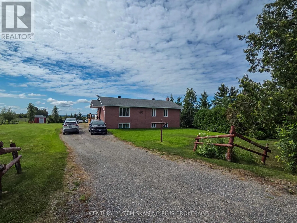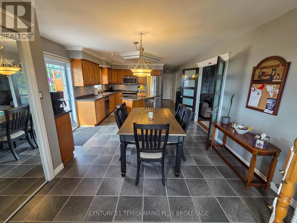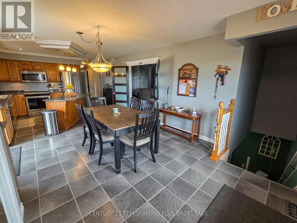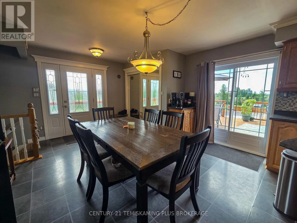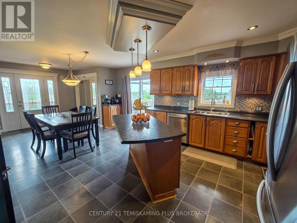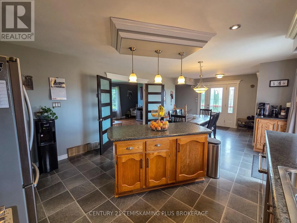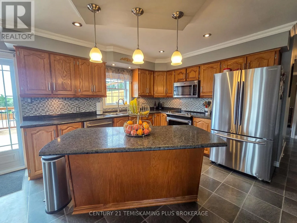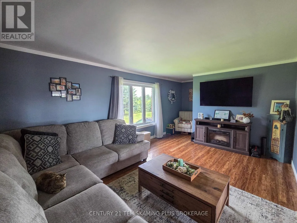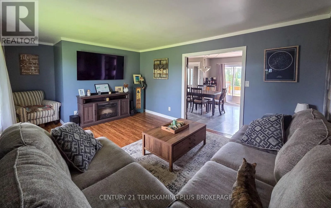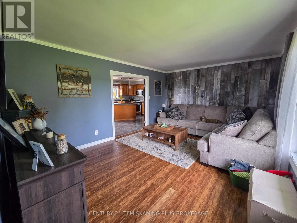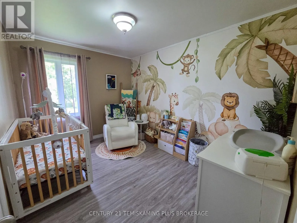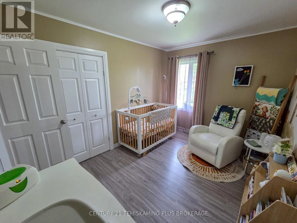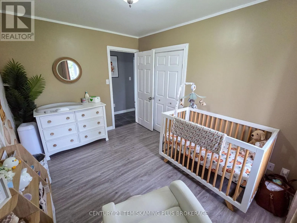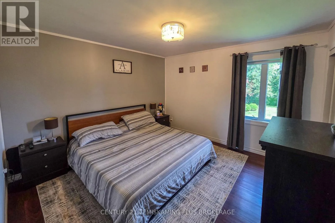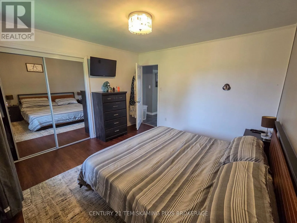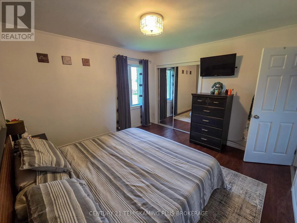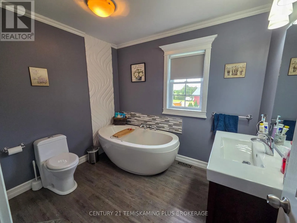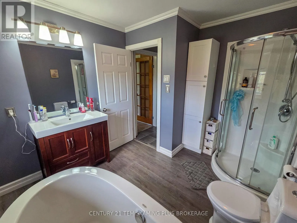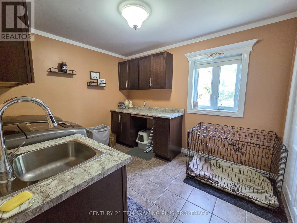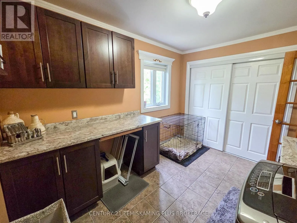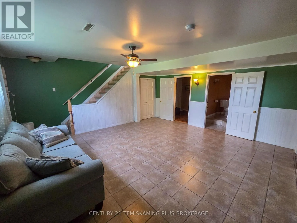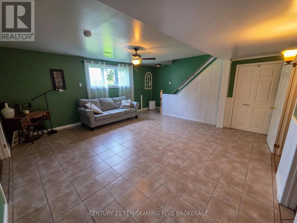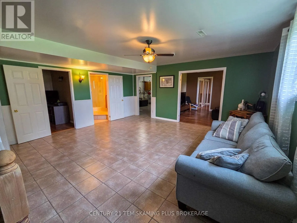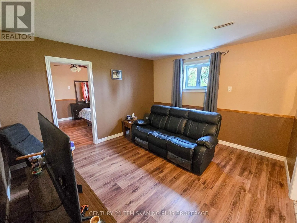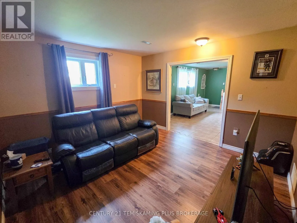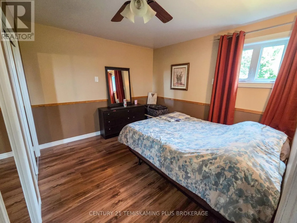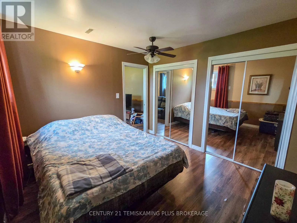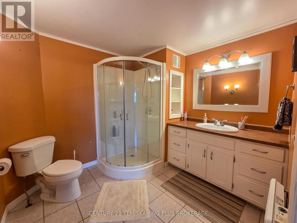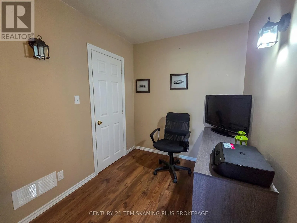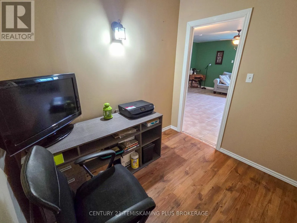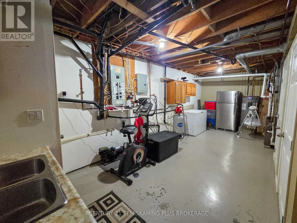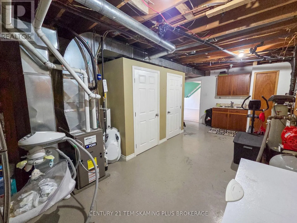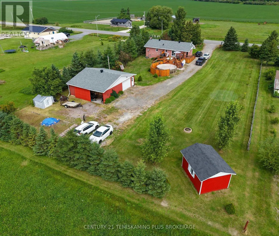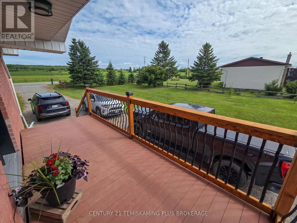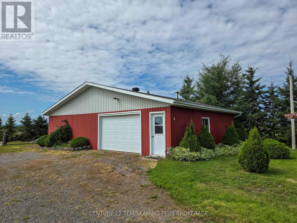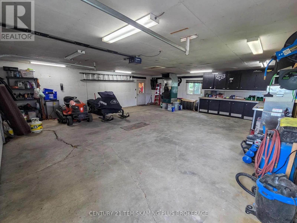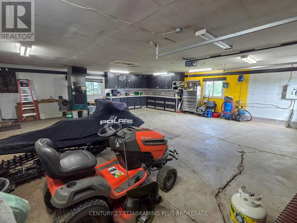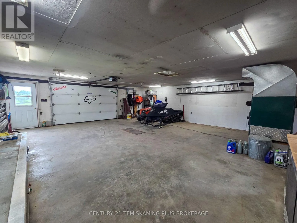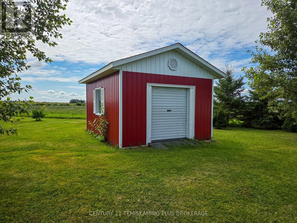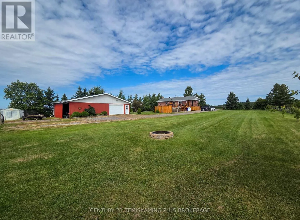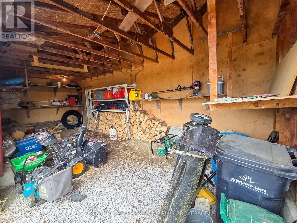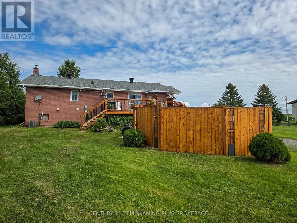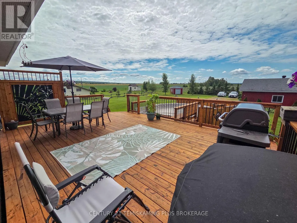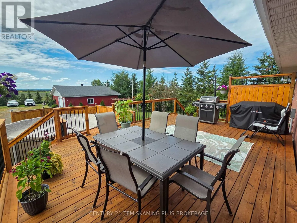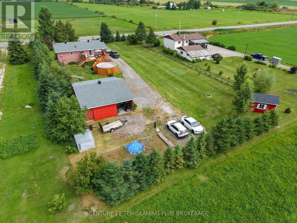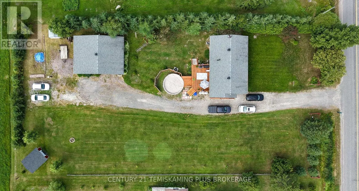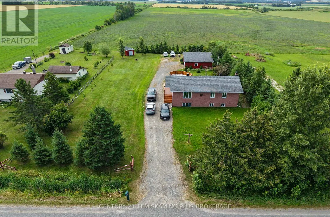
Cross Streets: Station Rd & Hwy 562. ** Directions: Heading Northbound on Highway 11 turn left (Southwest) onto Highway 562 go through Thornloe and house will be on your left (South) side of the road. Set on a spacious 0.8-acre lot, this solid family home offers plenty of room both inside and out, along with a fantastic selection of features for comfortable country living. The welcoming entrance leads into the bright, open-concept kitchen and dining area. The kitchen is well equipped with stainless steel appliances, a center island, ample cabinetry, and a patio door that opens onto the large rear deck overlooking the 18' above-ground heated pool-perfect for summer entertaining and family enjoyment. The main floor also features a spacious living room, two comfortable bedrooms, a large laundry room, and a well-appointed 4-piece bathroom complete with a deep soaker tub and separate freestanding shower. The fully finished basement provides even more living space, featuring a large recreation room, second living/family room, a practical office, 3-piece bathroom, spacious utility room with abundant storage, and a third bedroom with two closets. Outside, the property truly shines with a substantial 30' x 28' detached heated and wired garage W lean-too for additional storage, complete with a 100-amp electrical panel and wood forced-air furnace. Two additional storage sheds provide even more space for tools, equipment, and seasonal belongings. The home is also equipped with a new propane furnace, and a newly dug up and blue-skinned basement. With its generous lot, versatile living space, heated pool, large detached garage, and abundant storage, this property offers an excellent opportunity for a family looking for a comfortable home with the added space and privacy of a rural setting. (id:27476)