60 Puff Ball Inn Road, Trent Hills, Ontario K0L 1L0

Listed for:
$675,000
3 beds
1 baths
Listed 5 days ago
House for rent: 60 Puff Ball Inn Road, Trent Hills, Ontario K0L 1L0

View all 50 photos

About

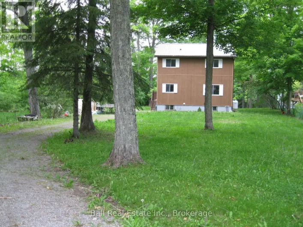
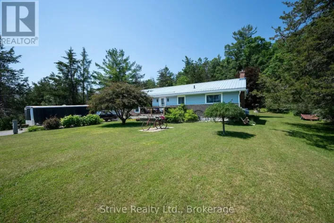
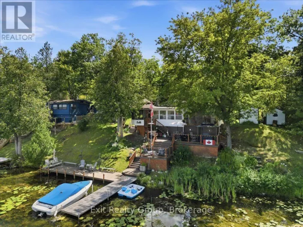
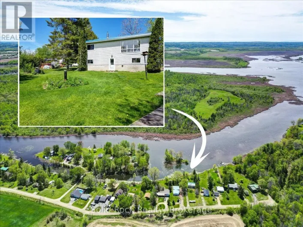
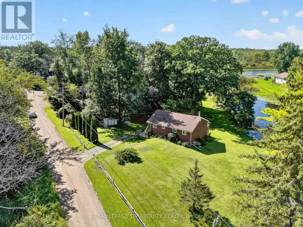
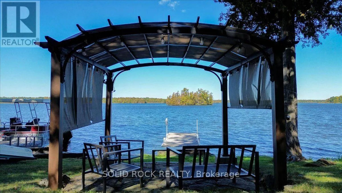
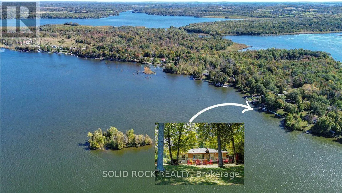
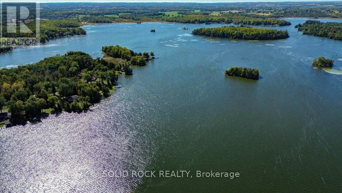
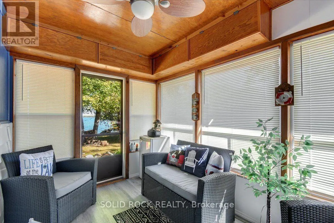
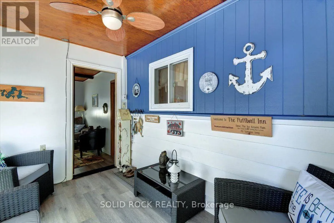
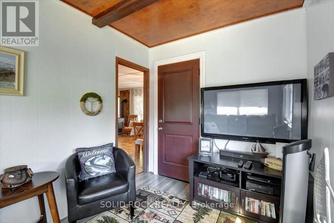
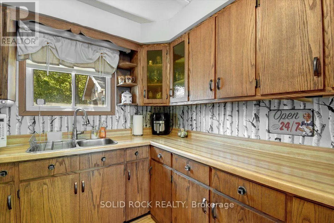
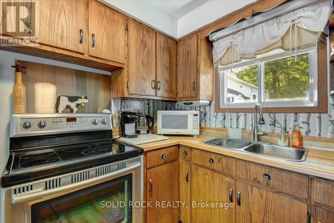
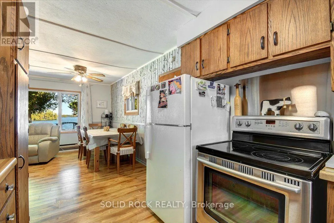
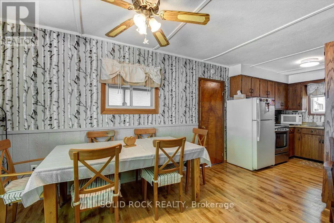
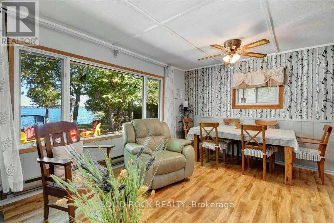
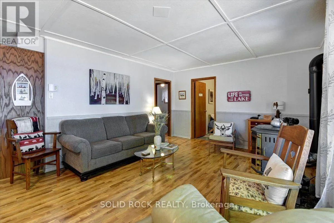
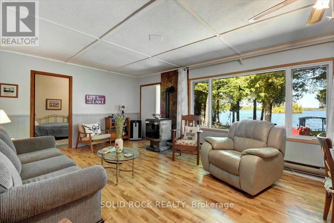
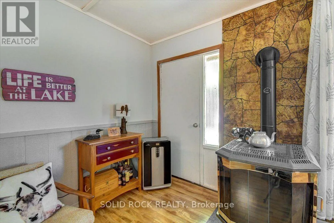
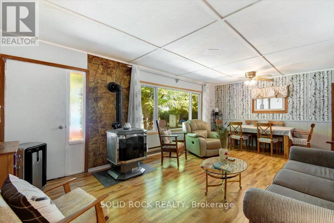
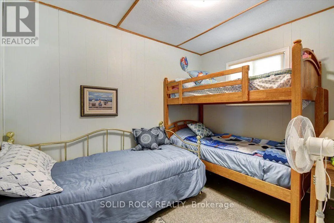
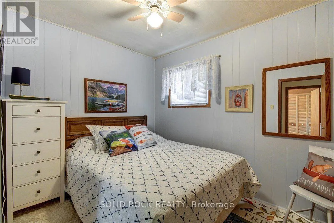
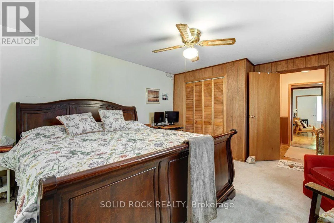
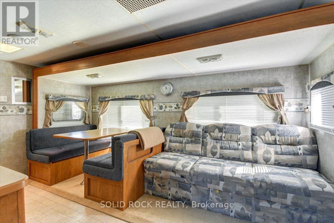
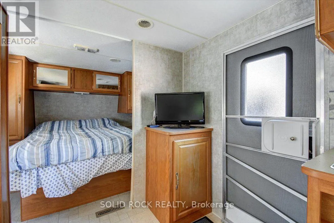
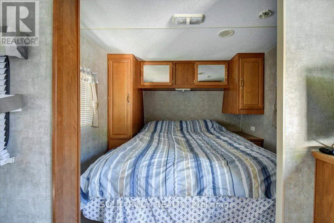
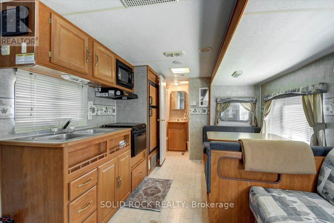
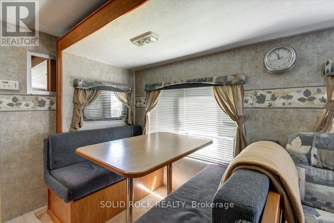
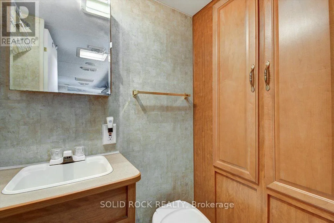
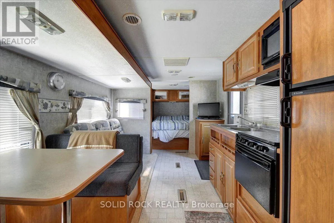
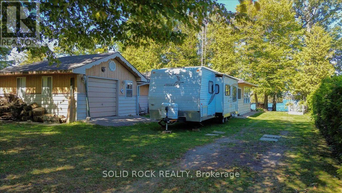
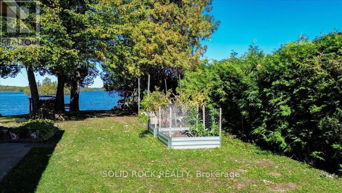
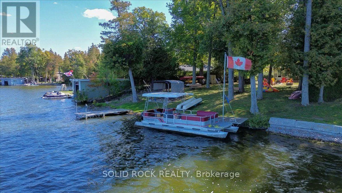
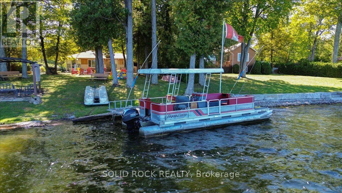
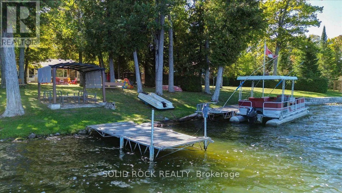
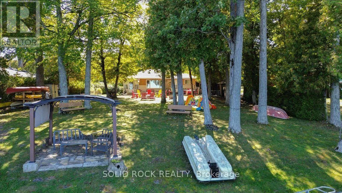
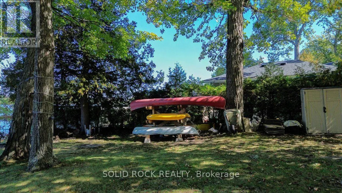
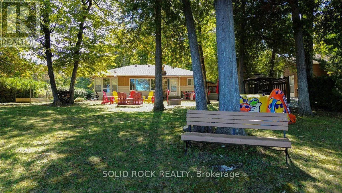
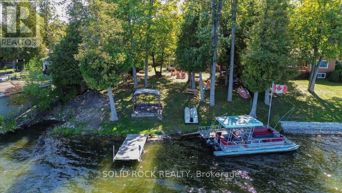
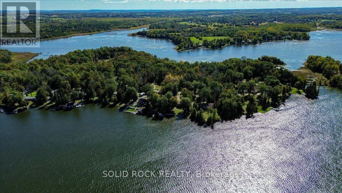
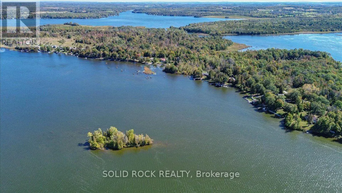
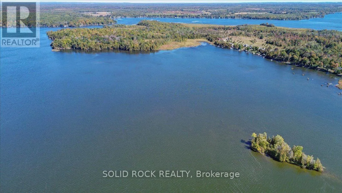
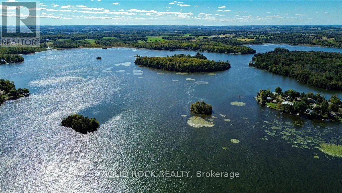
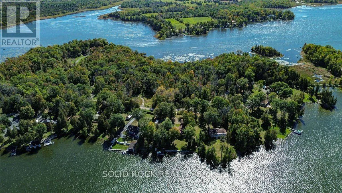
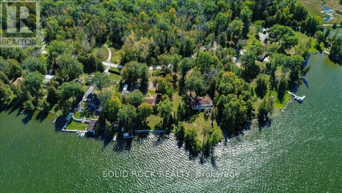
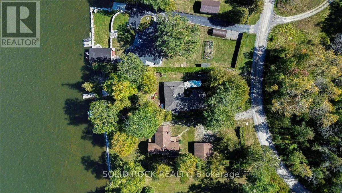
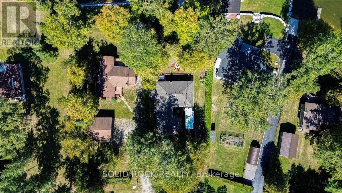
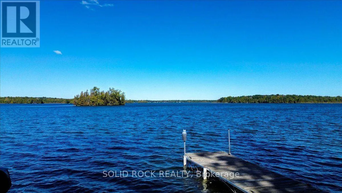
Cross Streets: S Shore Rd, East Nappan Island RD. ** Directions: County Rd 30, East on 12th Line W to S Shore Rd and to East Nappan Island. What an Amazing Waterfront Property! Turnkey with all the bells and whistles and "toys" to get you started with everything you may need for instant cottage lifestyle. Enjoy 105.87 feet of waterfront, with a dock at your fingertips to enjoy boating, fishing, swimming. Located just off the main channel, you have peaceful views and access to lock free for 17 miles. Take a boat ride to Town of Hastings going west and east to Lake Seymour and enjoy cruising at it's best. Locks will take you into Rice Lake or to Campbellford and all the way to Lake Ontario. The home is spacious and well laid out. There is a garage for parking and/or storage. This property also comes with a bonus 27' Trailer that sleeps 6. See Chattel list for complete description and also the complete list of inclusions. Currently a 3 season cottage, but can easily be converted to 4 season. This type of turnkey property complete with all that you need does not come around that often. Enjoy the rest of the year and start building memories right away! This cottage offers so much and is a must see! "Life is Better at the Lake" (id:27476)

Property Highlights

MLS® Number
X13831966
Type
Single Family
Community Name
Rural Trent Hills
Ownership Type
Freehold
Land Size
105.9 x 232.7 FT
Parking Space Total
6

Building

Building Type
House
Storeys
1.00
Square Footage
1100 - 1500 sqft
Bathrooms Total
1
Bedrooms Above Ground
3
Bedrooms Total
3
Amenities
Fireplace(s)
Exterior Finish
Vinyl siding
Fireplace Present
Yes
Basement Type
Crawl space
Basement Features
Building Heating Type
Baseboard heaters, Other
Heating Fuel
Electric, Oil
Building Cooling Type

Utilities

Water
Drilled Well
Utility Sewer
Septic System

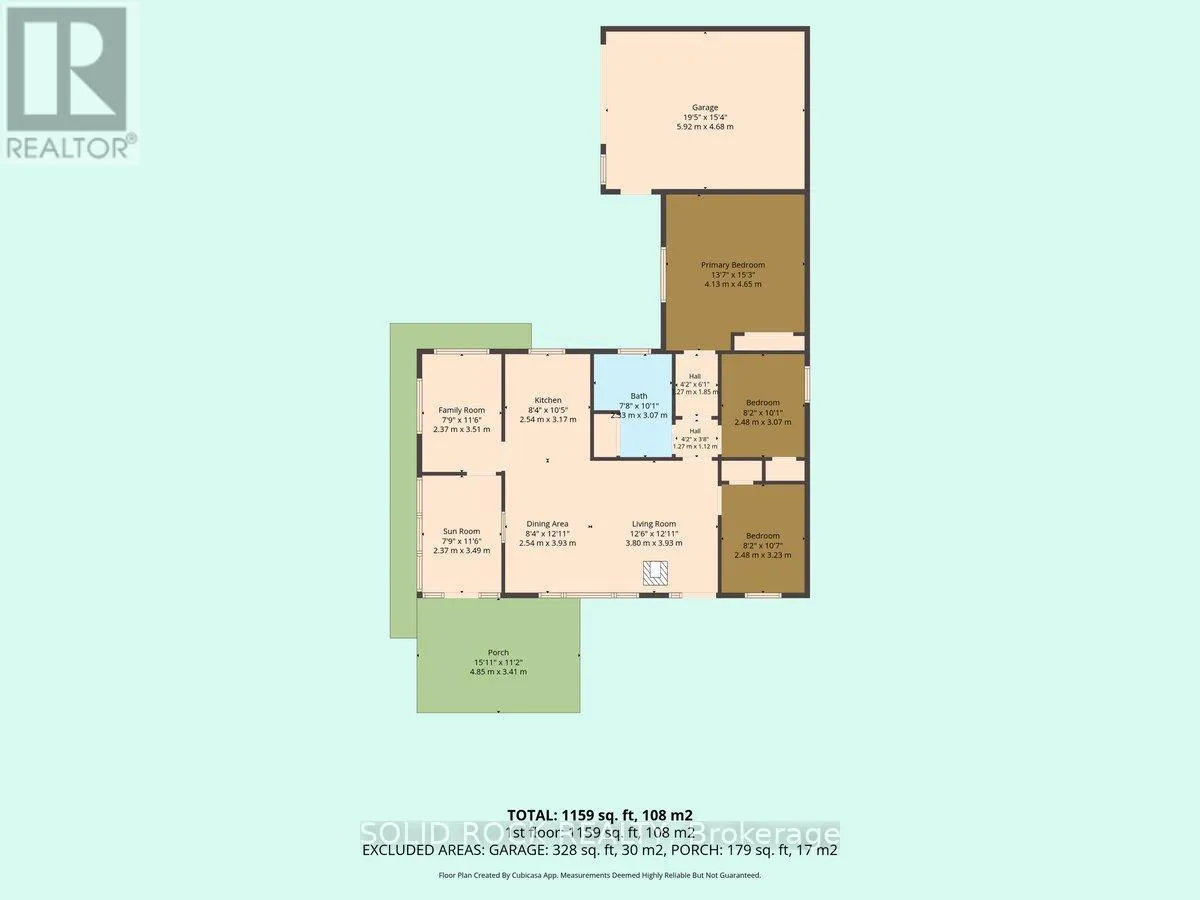
Room Layout

Living room
Main level
3.8 m x 3.93 m
Dining room
Main level
2.54 m x 3.93 m
Kitchen
Main level
2.54 m x 3.17 m
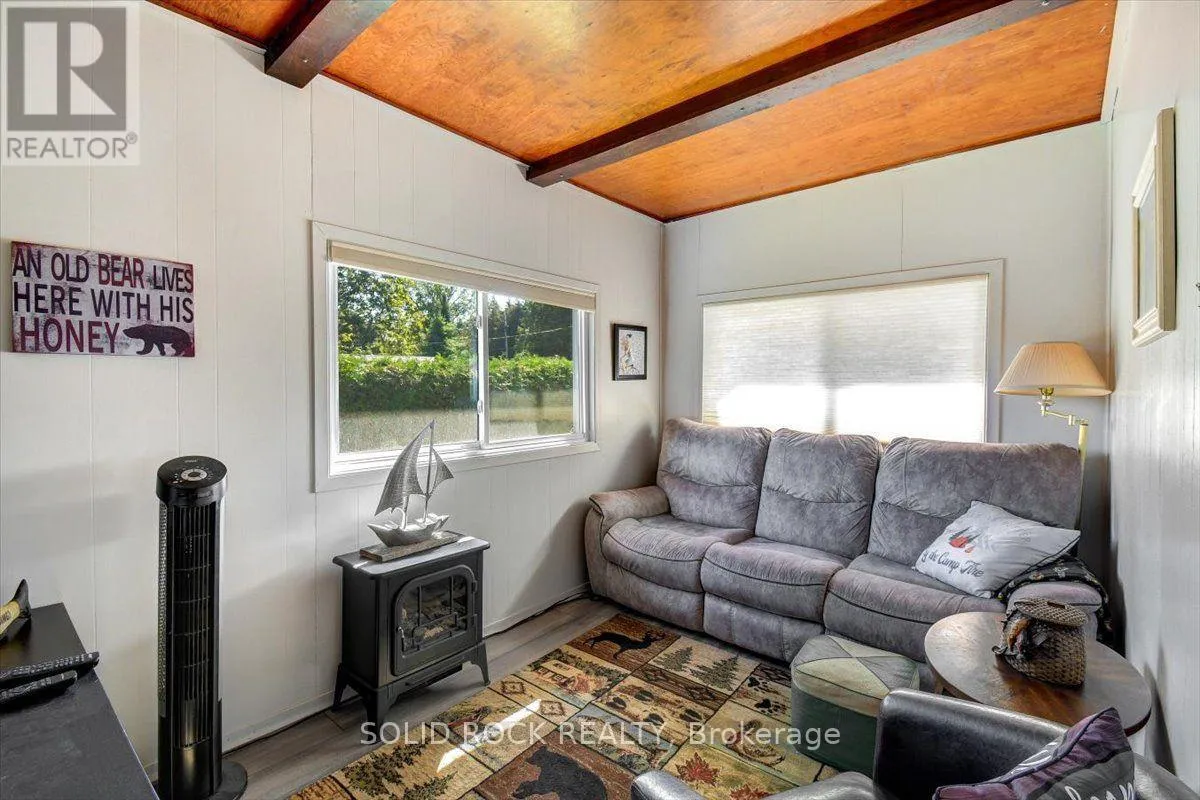
Family room
Main level
2.37 m x 3.51 m
Sunroom
Main level
2.37 m x 3.49 m
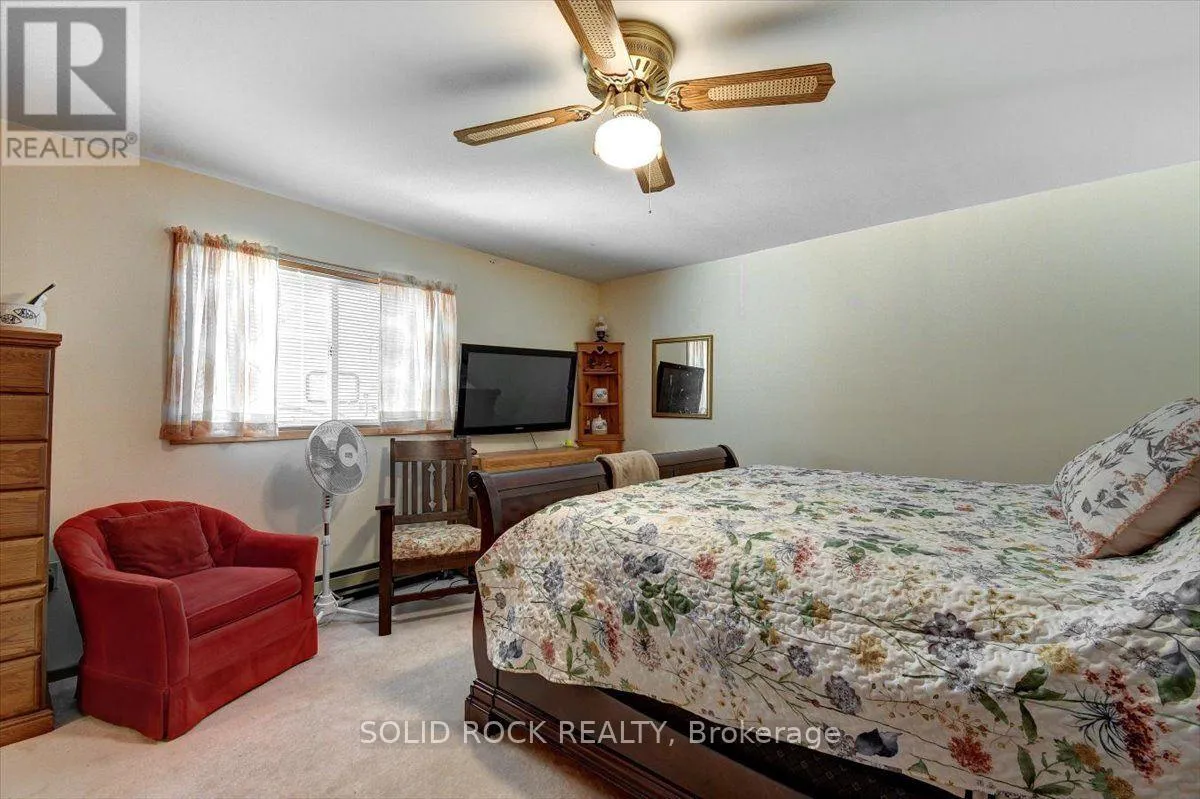
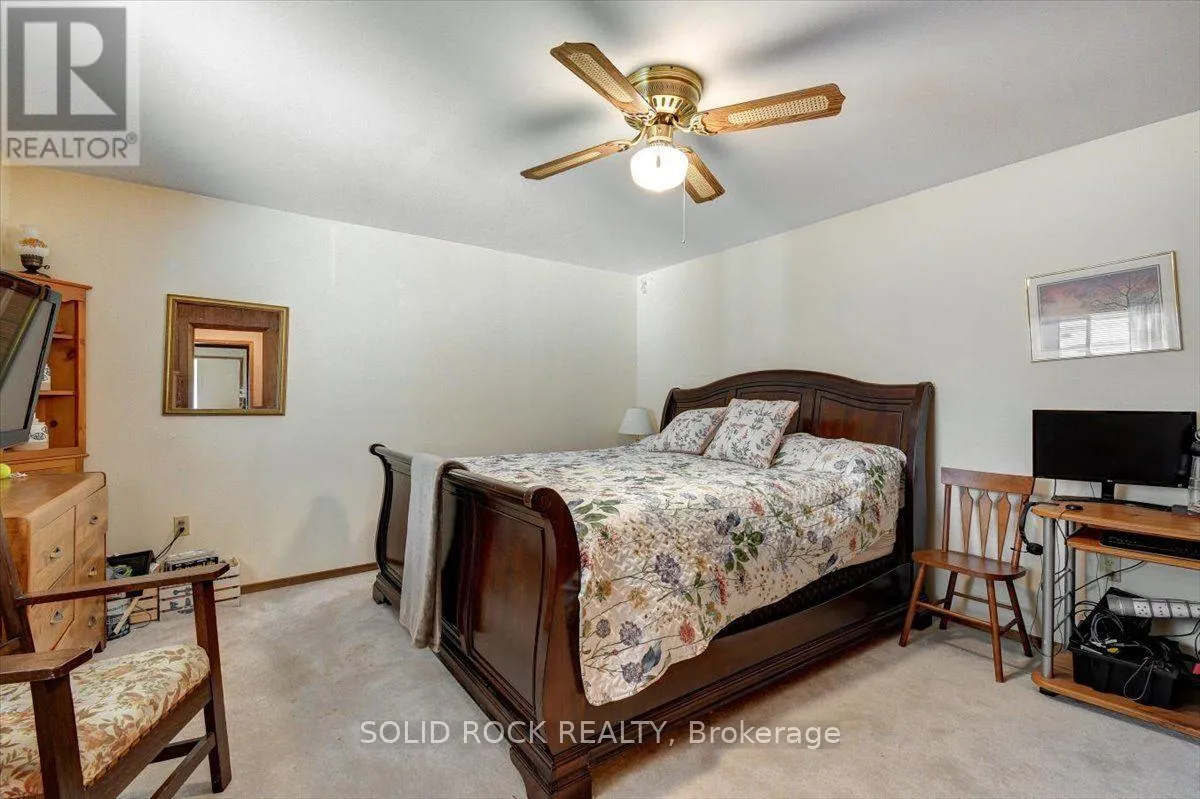
Primary Bedroom
Main level
4.13 m x 4.65 m
Bedroom 2
Main level
2.48 m x 3.07 m
Bedroom 3
Main level
2.48 m x 3.23 m
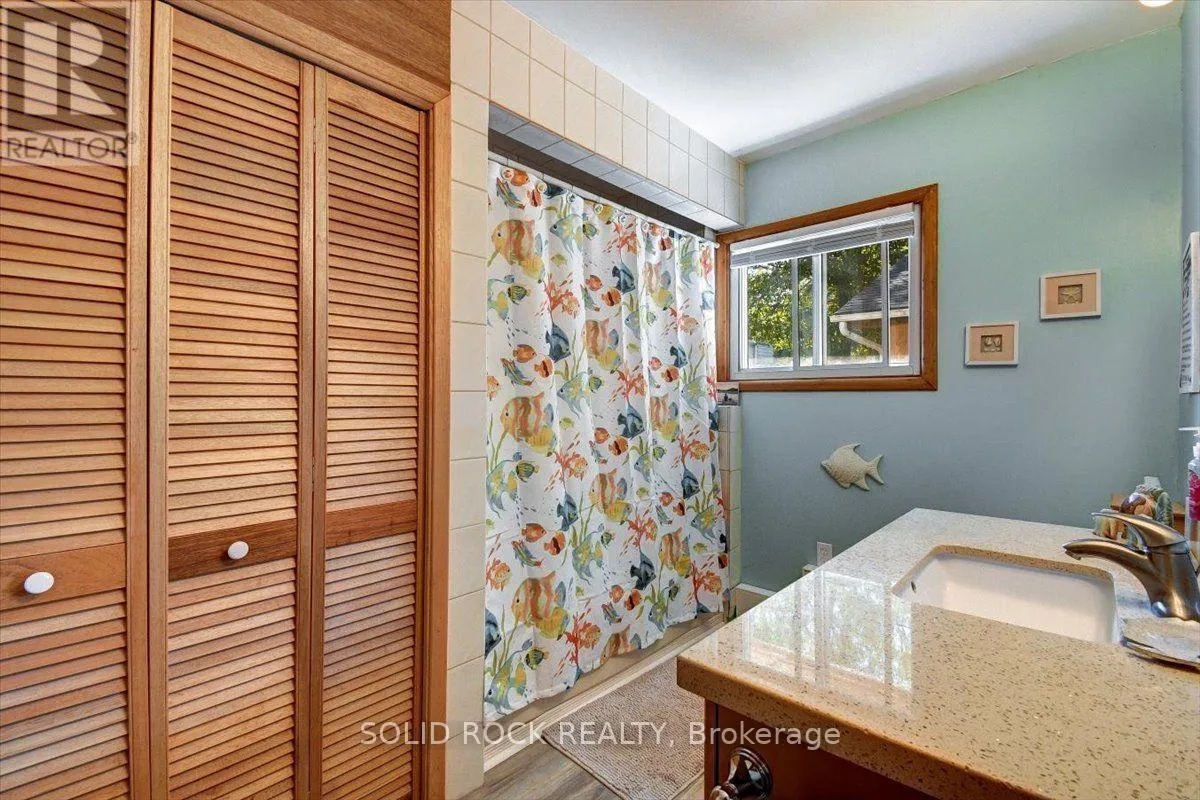
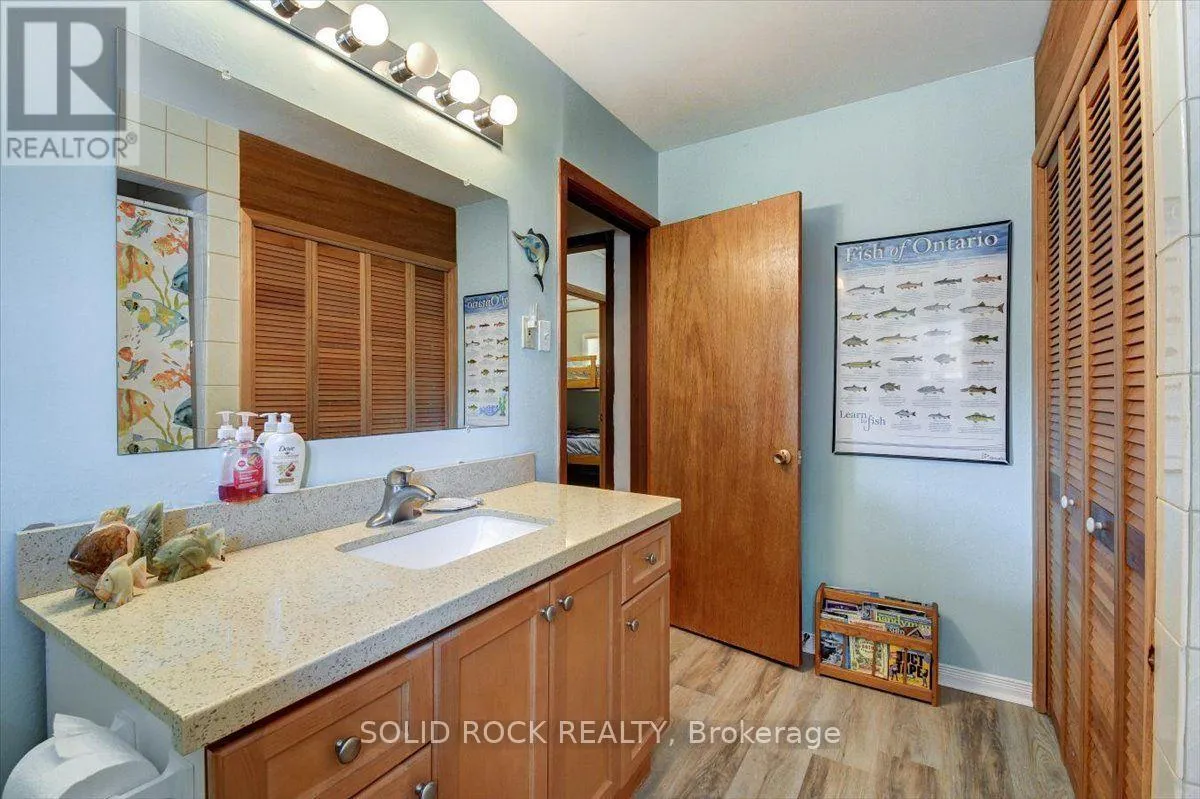
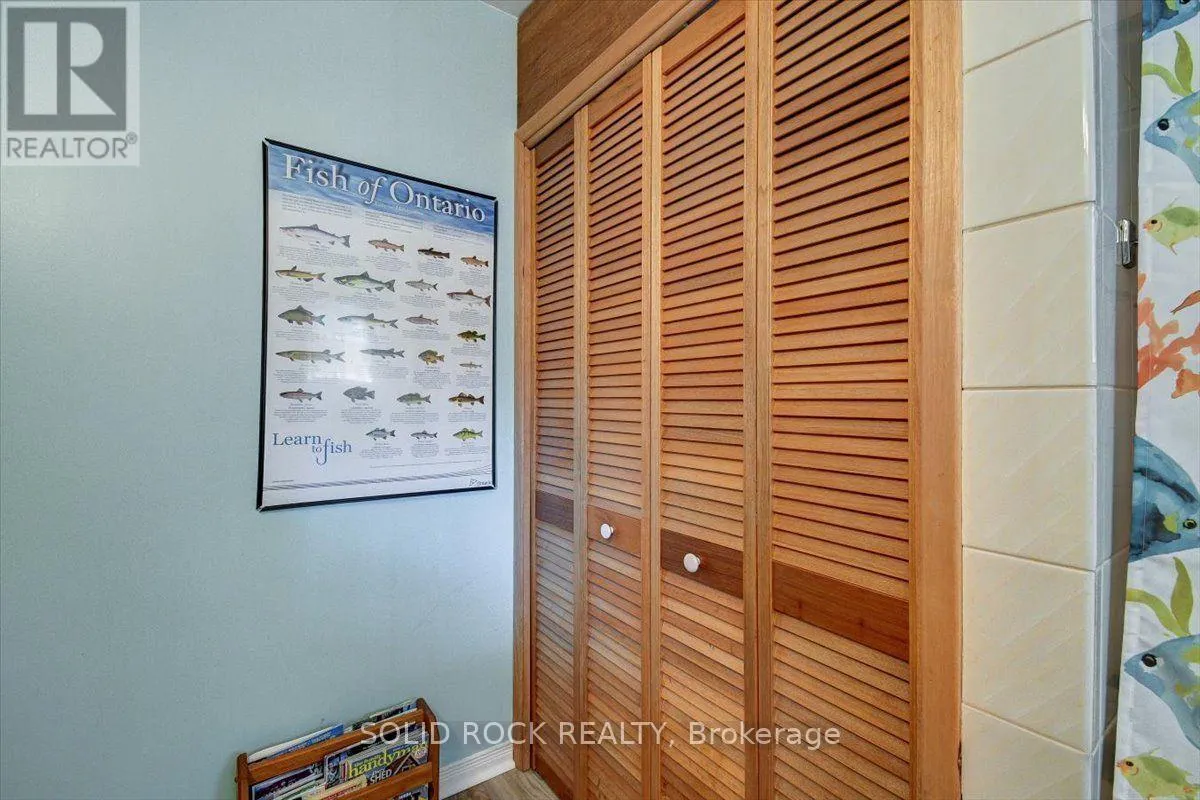
Bathroom
Main level
2.33 m x 3.07 m

Location

Learn more about this property
Listing provided by:
SOLID ROCK REALTY
MLS® number:
X13831966
Agent:
Eva Allaire
*Indicates required field
Name is required
Email is required
Please enter a valid phone number (e.g., 416-111-1111).

Community Spotlight: Homes For sale in Your Neighborhood