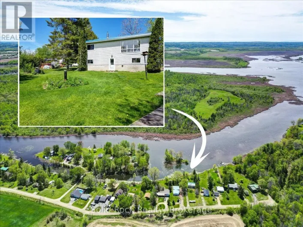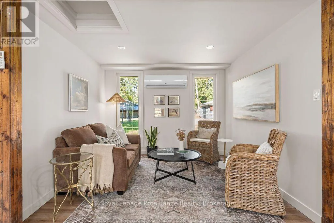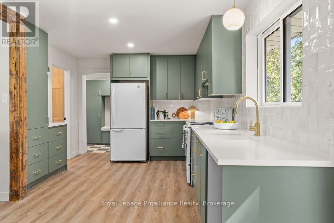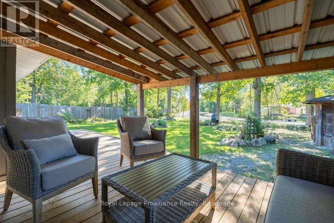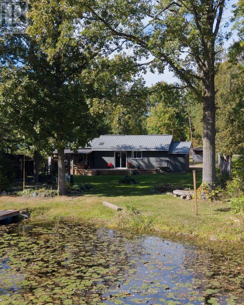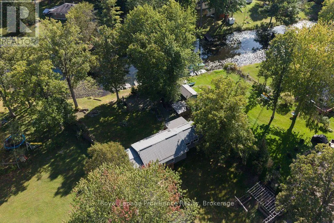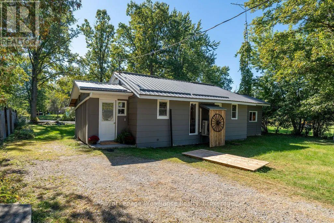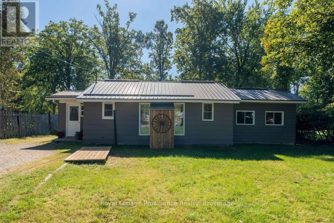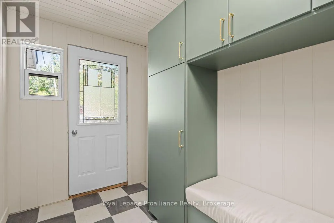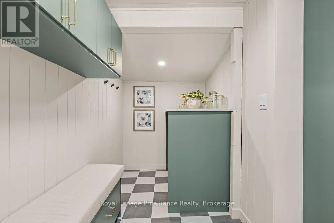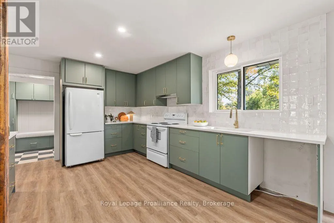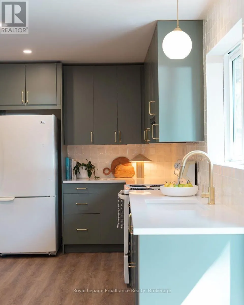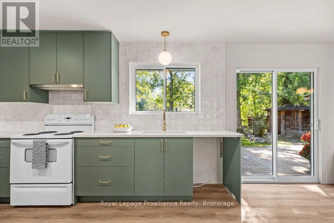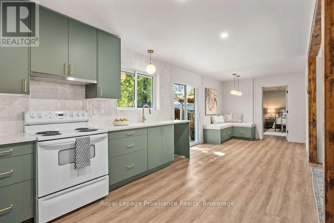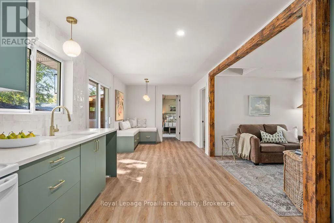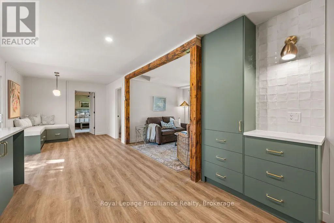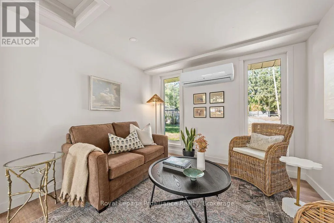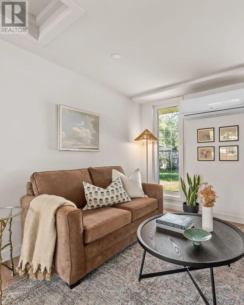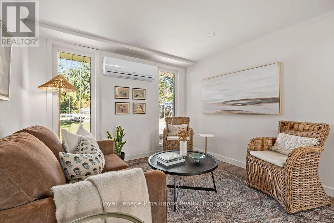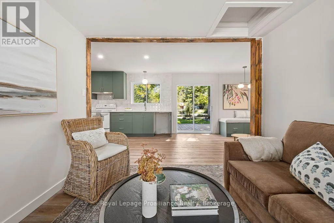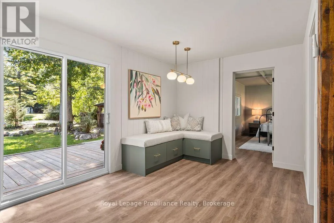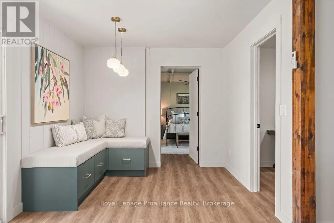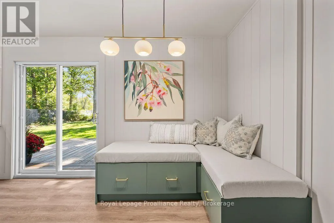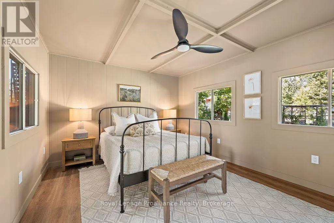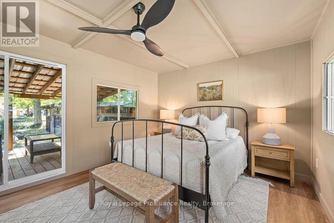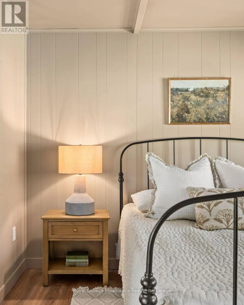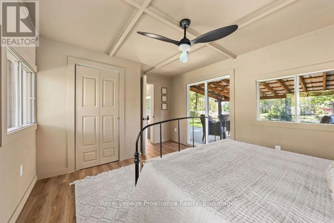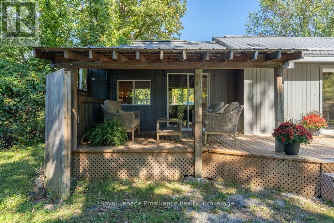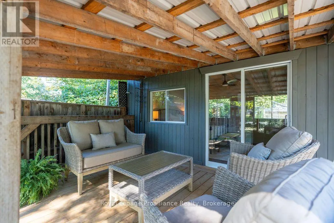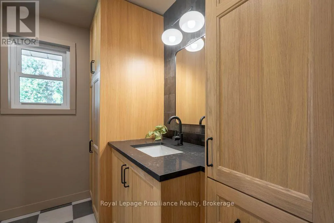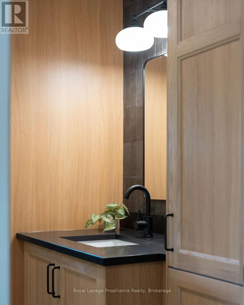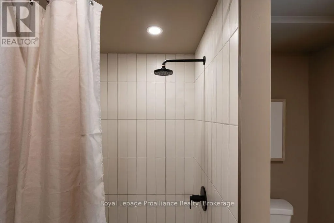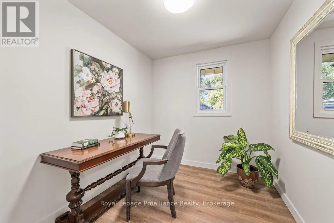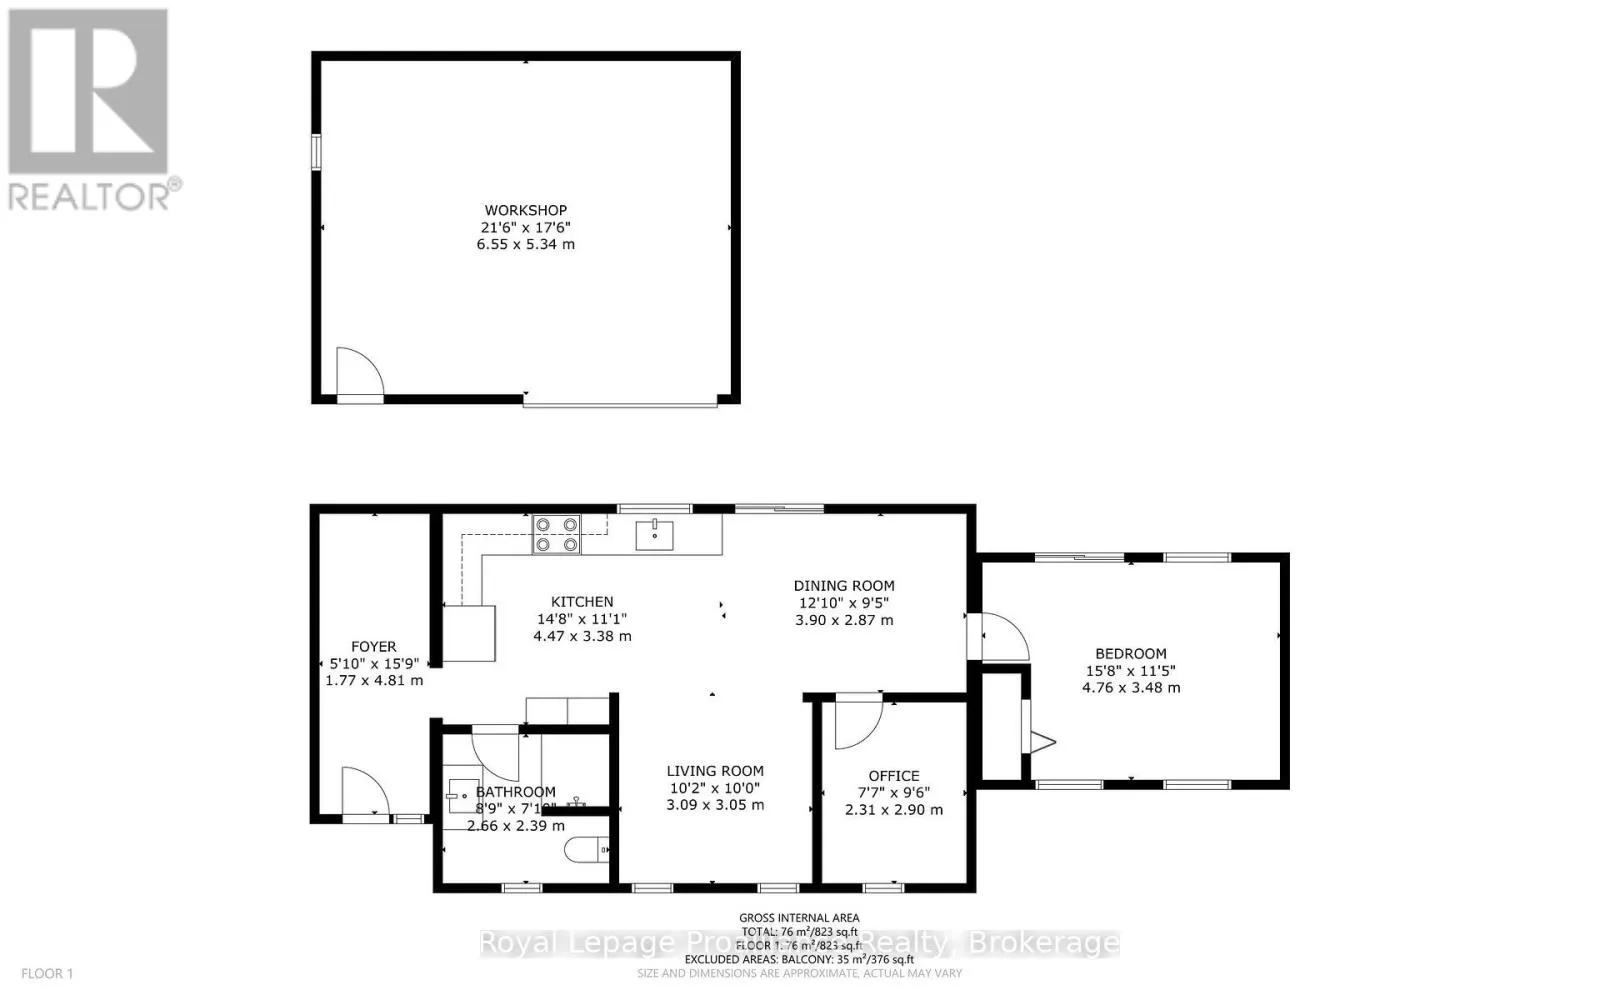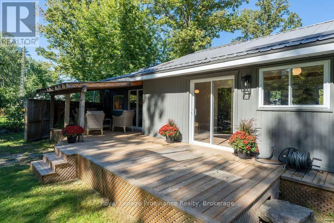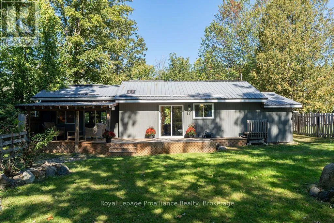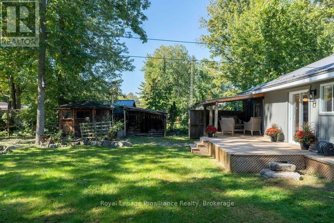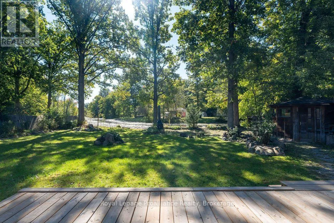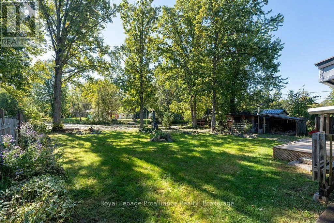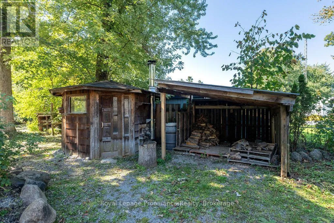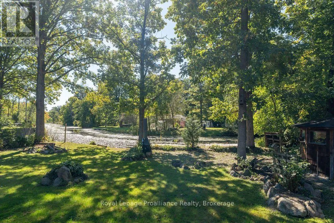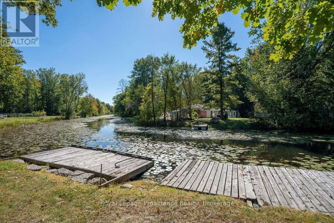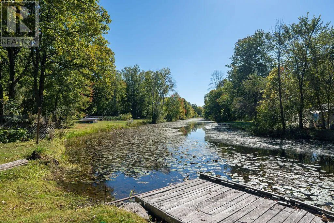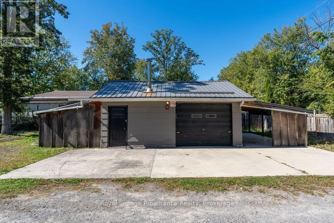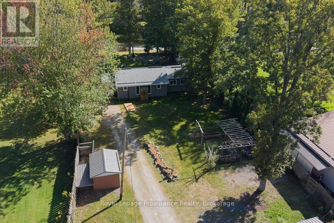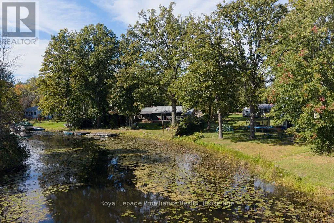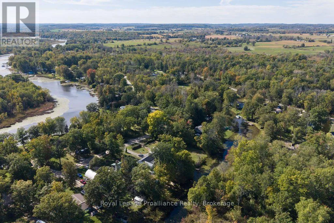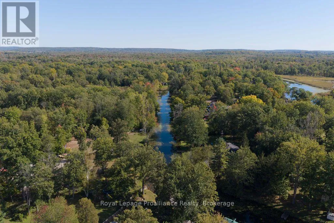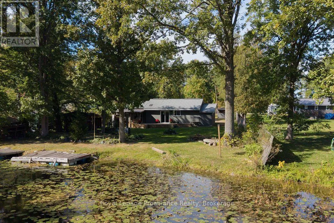
Cross Streets: County Road 8 & Green Acres Road. ** Directions: County Road 8 West to Green Acres Road south to 2nd Line. This newly updated home is ready for your next chapter. Welcome to your four-season retreat nestled along a peaceful channel leading to the Trent River, conveniently located between Campbellford and Stirling. Tucked into the peaceful Green Acres community, this charming property offers the perfect opportunity to enjoy a relaxed waterfront lifestyle as either a year-round home or a weekend cottage. Inside, you'll find a beautifully renovated interior with modern finishes and thoughtful updates throughout, creating a comfortable, move-in-ready space to enjoy in every season. Set along a quiet back channel of the Trent, this property offers a peaceful connection to the water and surrounding nature. A detached garage/shop provides excellent additional space for storage, hobbies, recreational equipment, or a workshop. This one ticks all the boxes with a modern interior, access to the Trent, four season living, detached shop for your hobbies and even winter skating on the channel. Whether you're looking for a quiet escape or a place to call home, this property offers the best of both worlds, waterfront living at an affordable price point. (id:27476)