345 Hillside Drive, Trent Hills, Ontario K0L 1L0

Listed for:
$945,000
5 beds
3 baths
Listed Today
House for rent: 345 Hillside Drive, Trent Hills, Ontario K0L 1L0

View all 37 photos

About

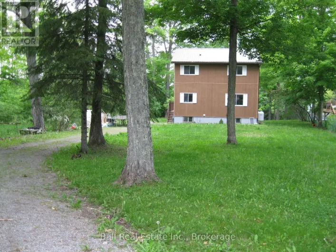
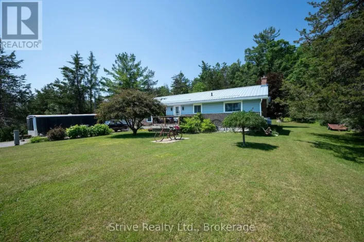
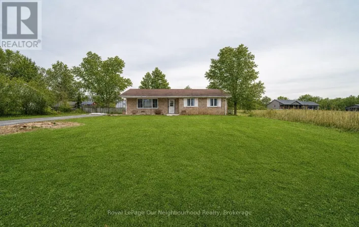
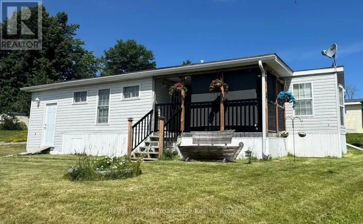
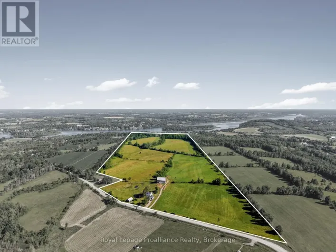
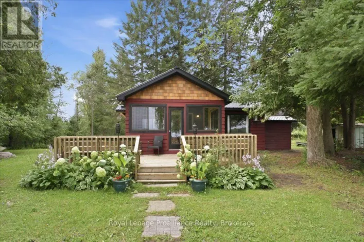
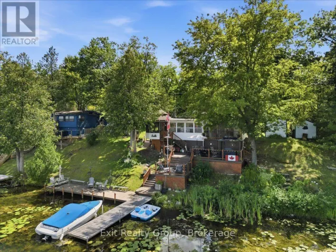
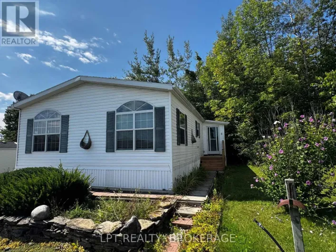
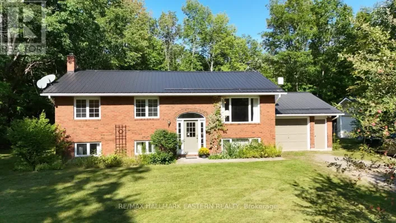
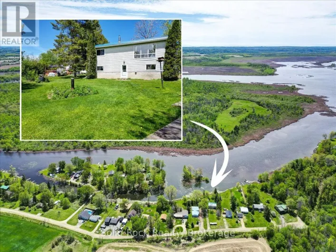
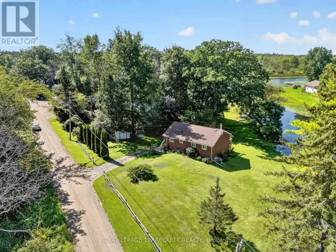
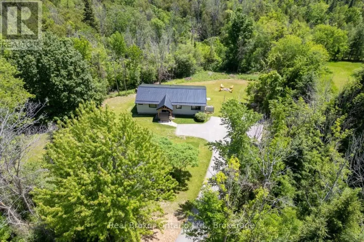
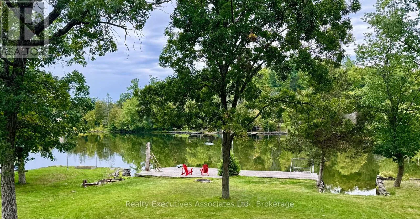
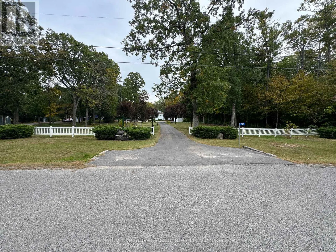
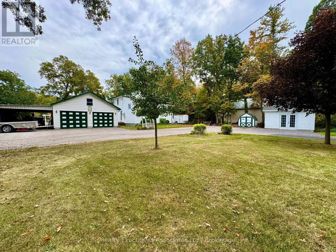
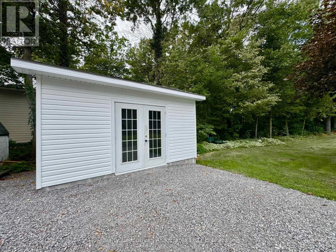
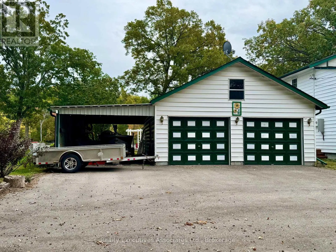
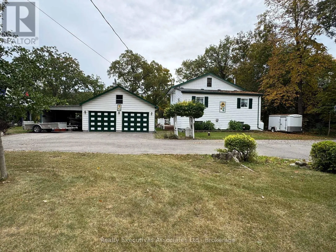
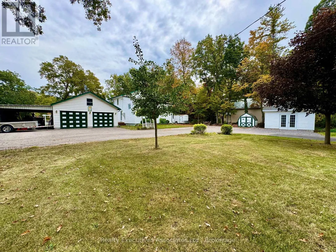
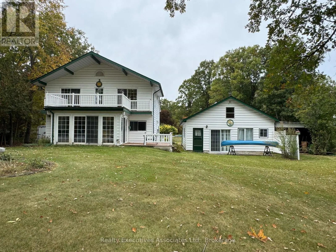
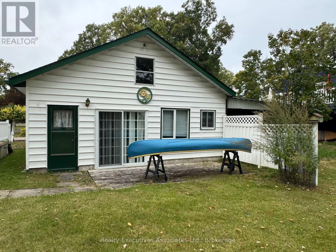
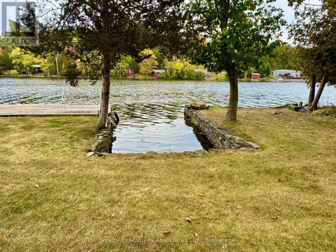
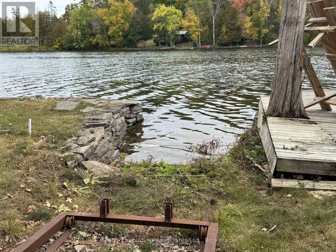
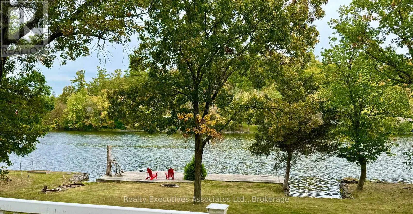
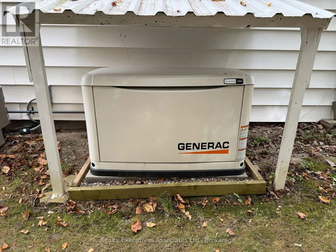
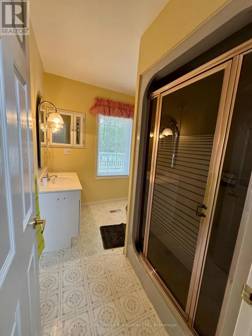
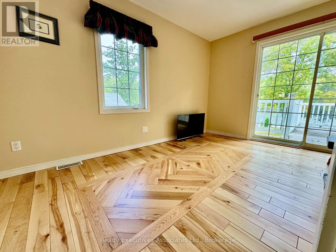
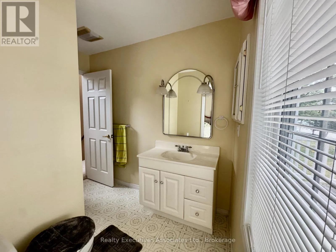
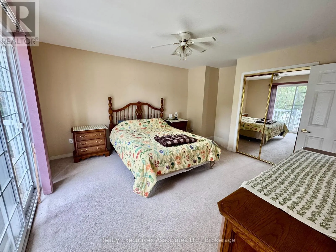
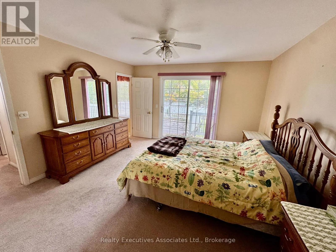
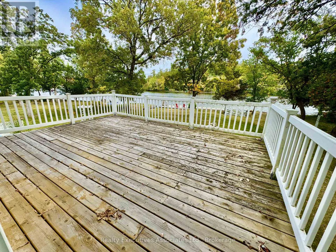
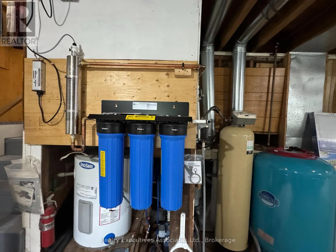
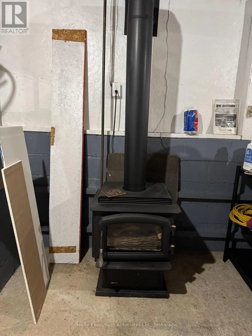
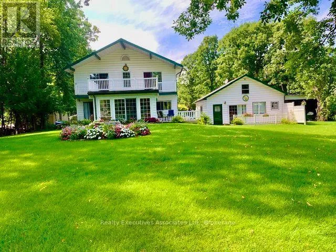
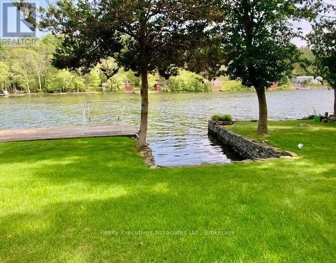
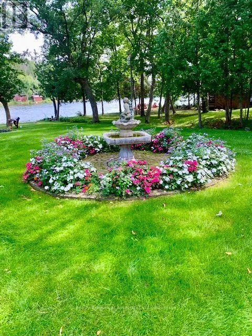
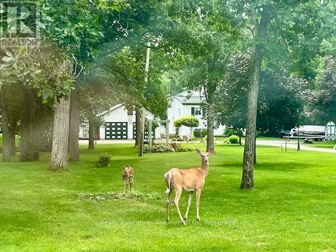
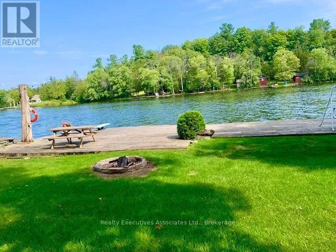
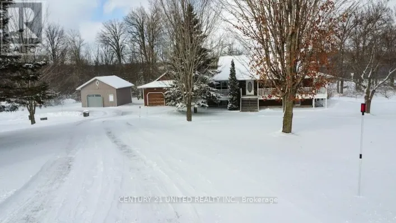
Cross Streets: Hwy 30 - Meyers Island Rd. ** Directions: From 401 - 28 km north on Hwy 30 (Exit 538) to East turn on Meyers Island Rd - Property on East side with sign on. From Campbellford - 7 km south on Hwy 30 to East turn on Meyers Island Rd - Property on East side with sign on. Stunning park-like property on Meyers Island in Campbellford. 112.5 ft of Trent River waterfront with 30 ft dock, boat slip and boat launch. The paved driveway leads to a 4 bed, 2 bath home plus a detached bunkhouse with bed area and full bathroom (currently houses a hot tub & sauna also), Double, detached garage w/ bonus carport for storing a boat or toys, new 10 x 16 shed, abundant gardens with sprinkler system, Generac back up system, upgraded water treatment system, 200 amp breaker panel, 12 yr old shingles, HWT owned (Jan 2026), plumbing is mainly PEX with some copper. Must be seen to be appreciated and enjoyed. Live your best life in peace and tranquil surroundings. (id:27476)

Property Highlights

MLS® Number
X13847358
Type
Single Family
Community Name
Rural Trent Hills
Ownership Type
Freehold
Land Size
103 x 407.6 FT ; Slightly irreg
Parking Space Total
7

Building

Building Type
House
Storeys
3.00
Square Footage
1100 - 1500 sqft
Bathrooms Total
3
Bedrooms Above Ground
4
Bedrooms Total
5
Amenities
Fireplace(s) Hospital
Exterior Finish
Vinyl siding
Fireplace Present
Yes
Basement Type
Partial
Basement Features
Building Heating Type
Forced air
Heating Fuel
Propane
Building Cooling Type
Central air conditioning

Utilities

Water
Drilled Well
Utility Sewer
Septic System

Room Layout

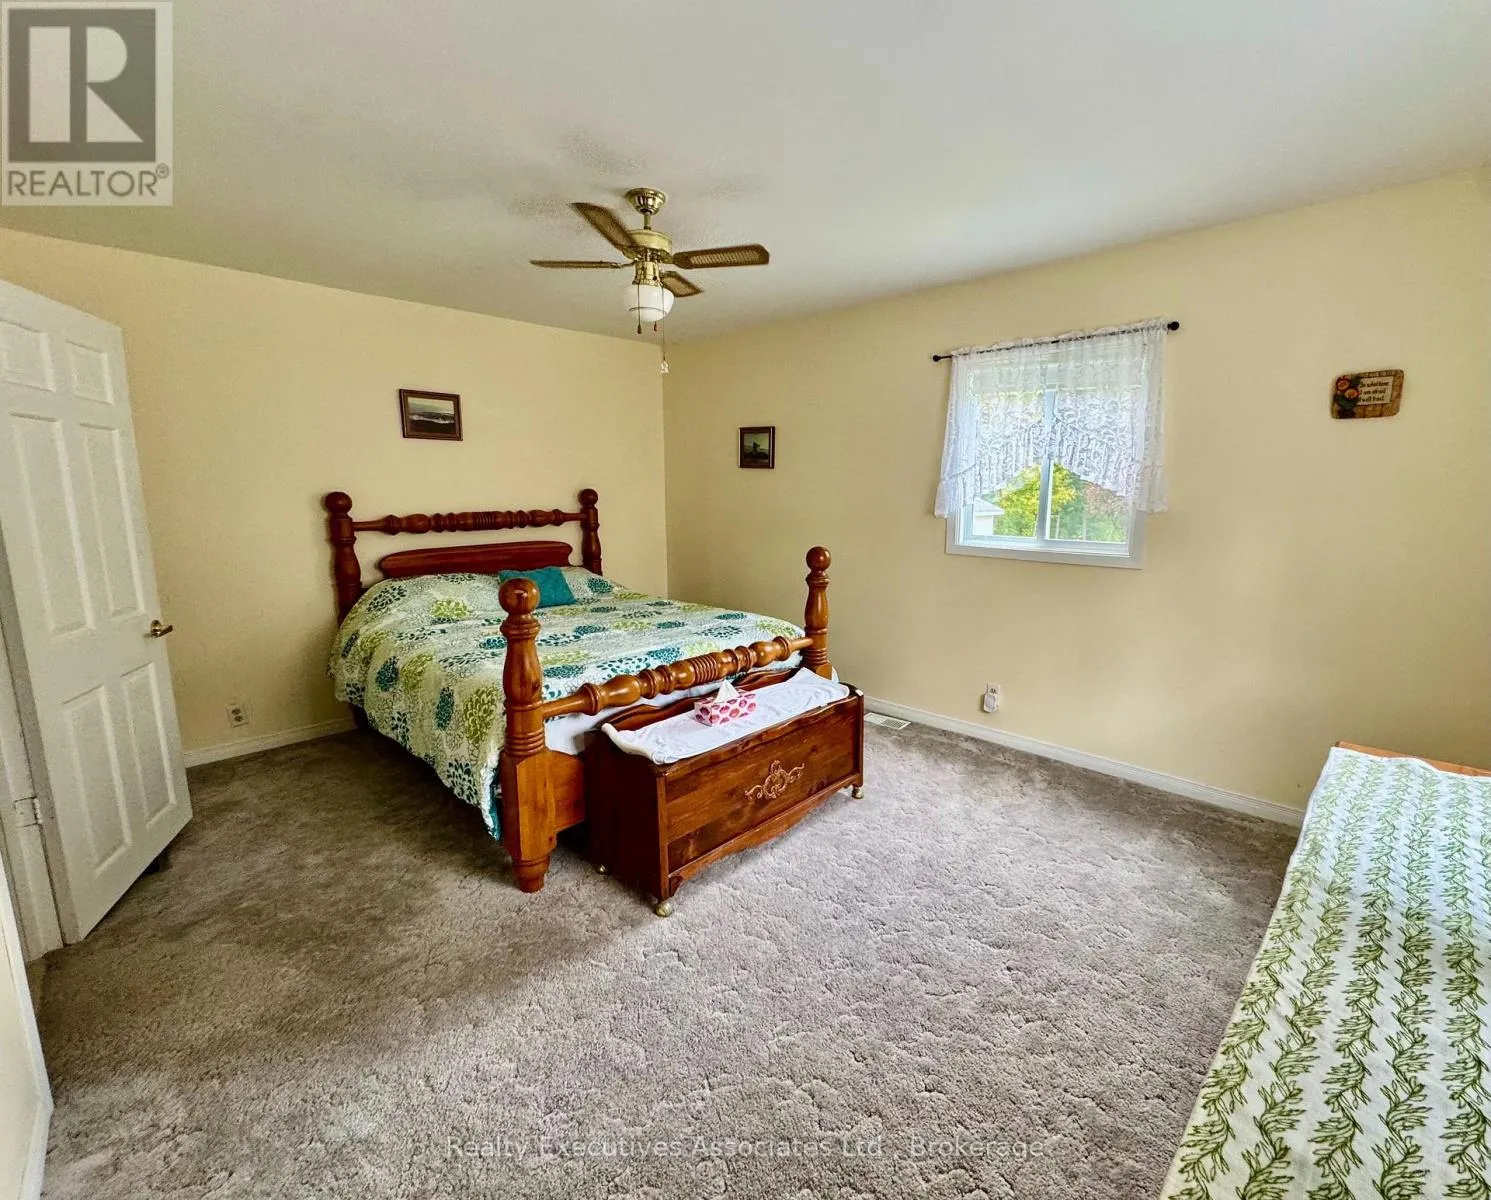
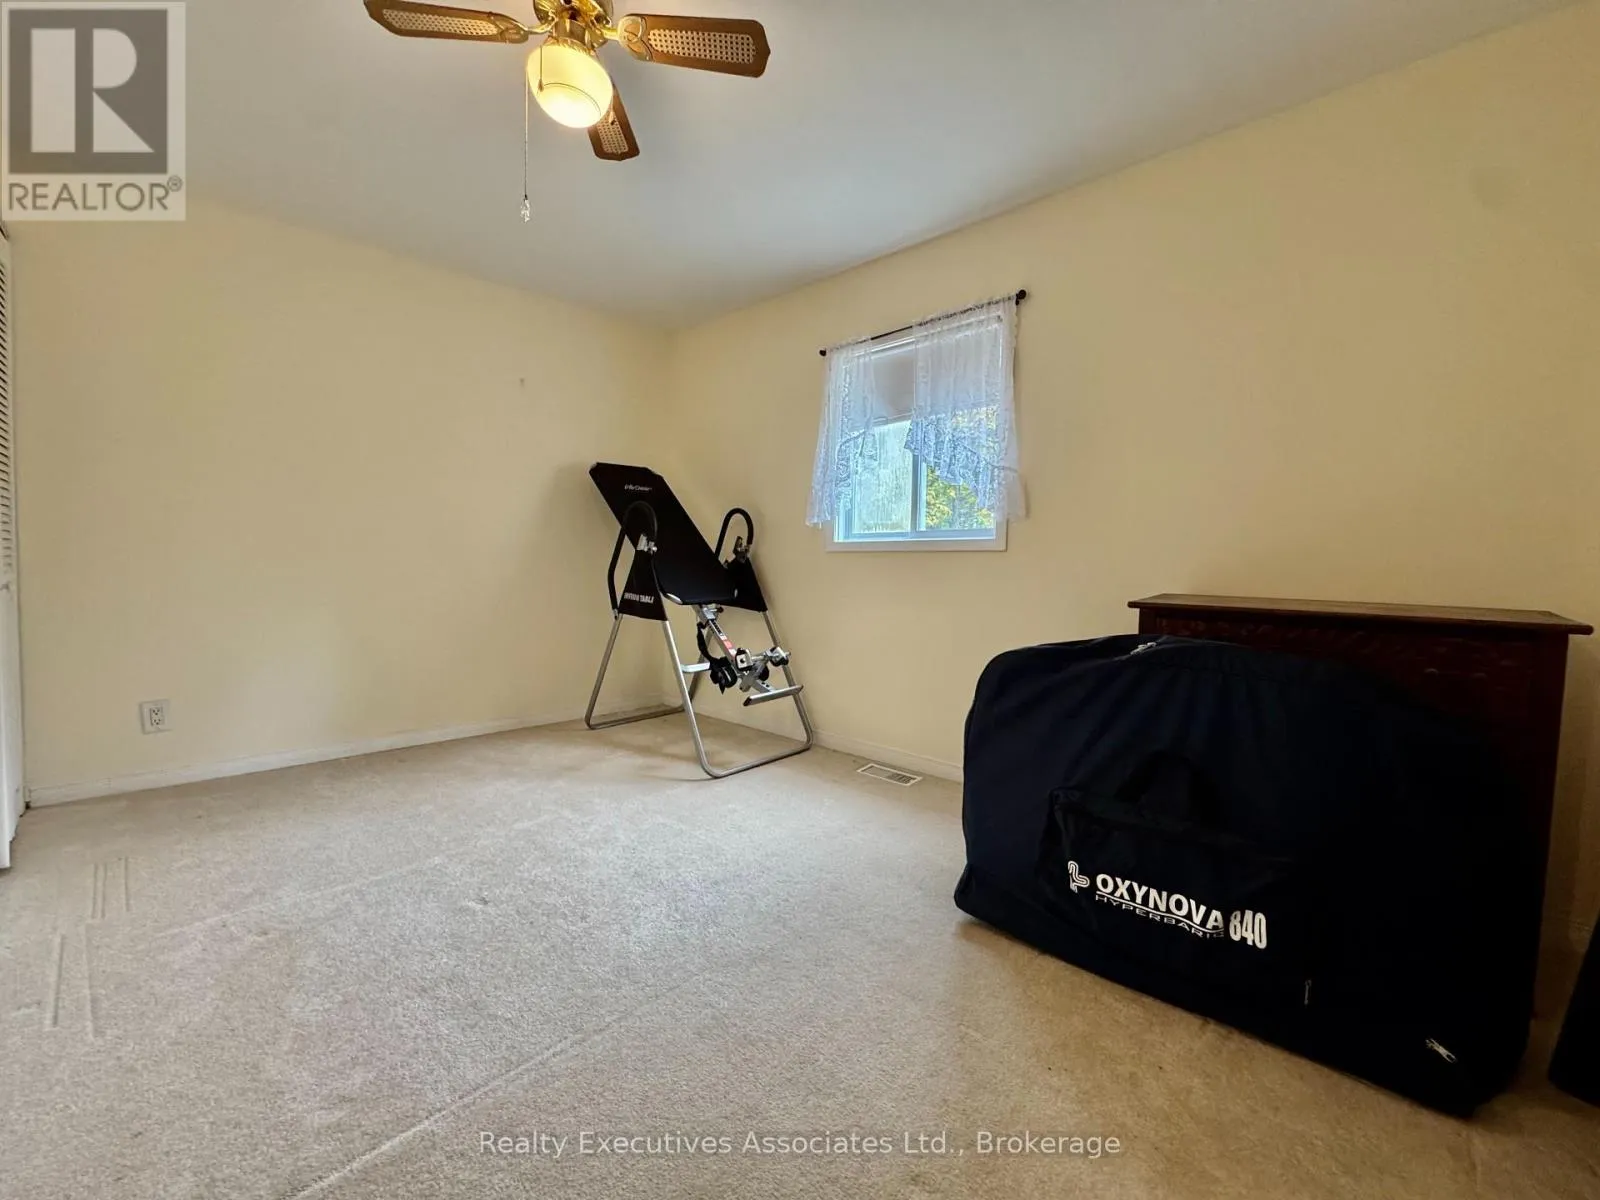
Bedroom
Second level
4.72 m x 3.4 m
Bedroom 2
Second level
4.06 m x 2.69 m
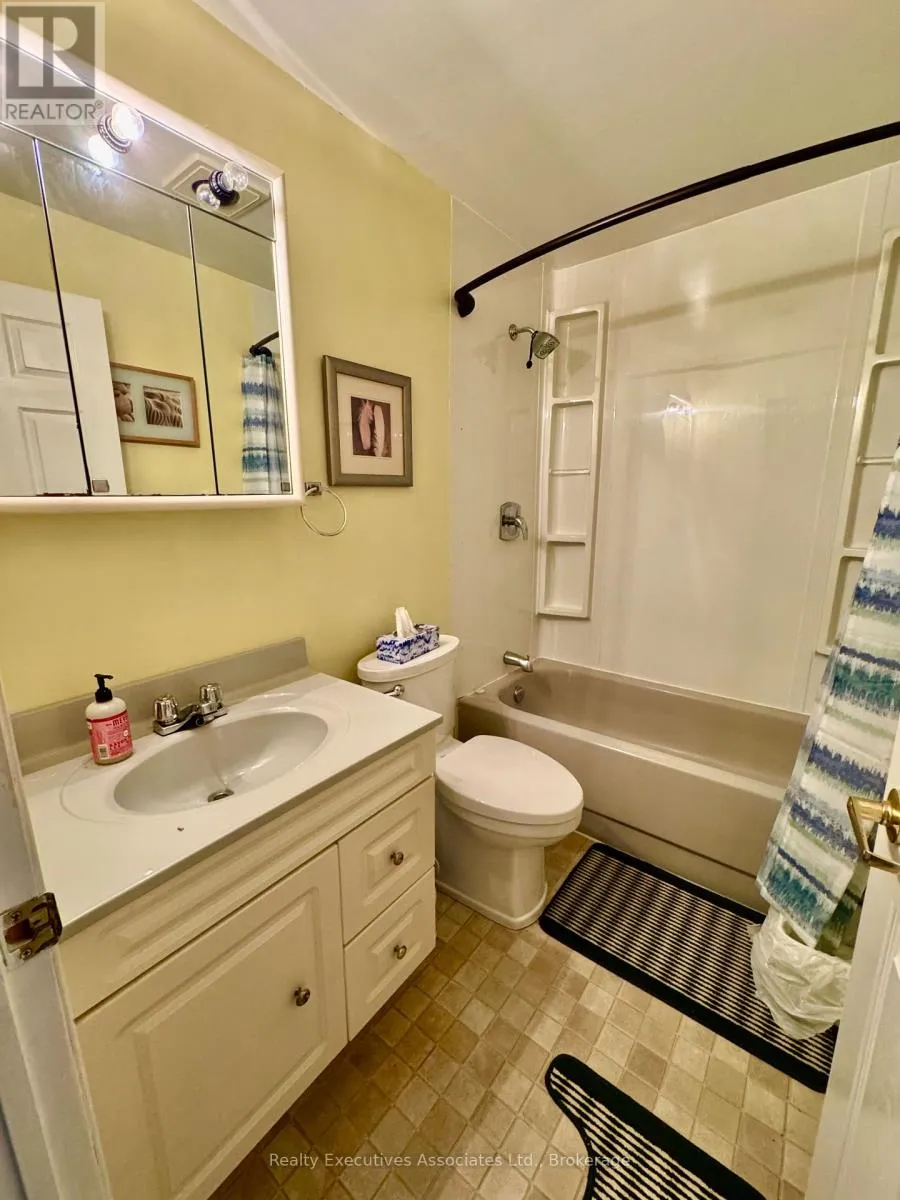
Bathroom
Second level
2.31 m x 1.52 m
Bedroom 3
Third level
3 m x 4.01 m
Bedroom 4
Third level
3.86 m x 3.96 m
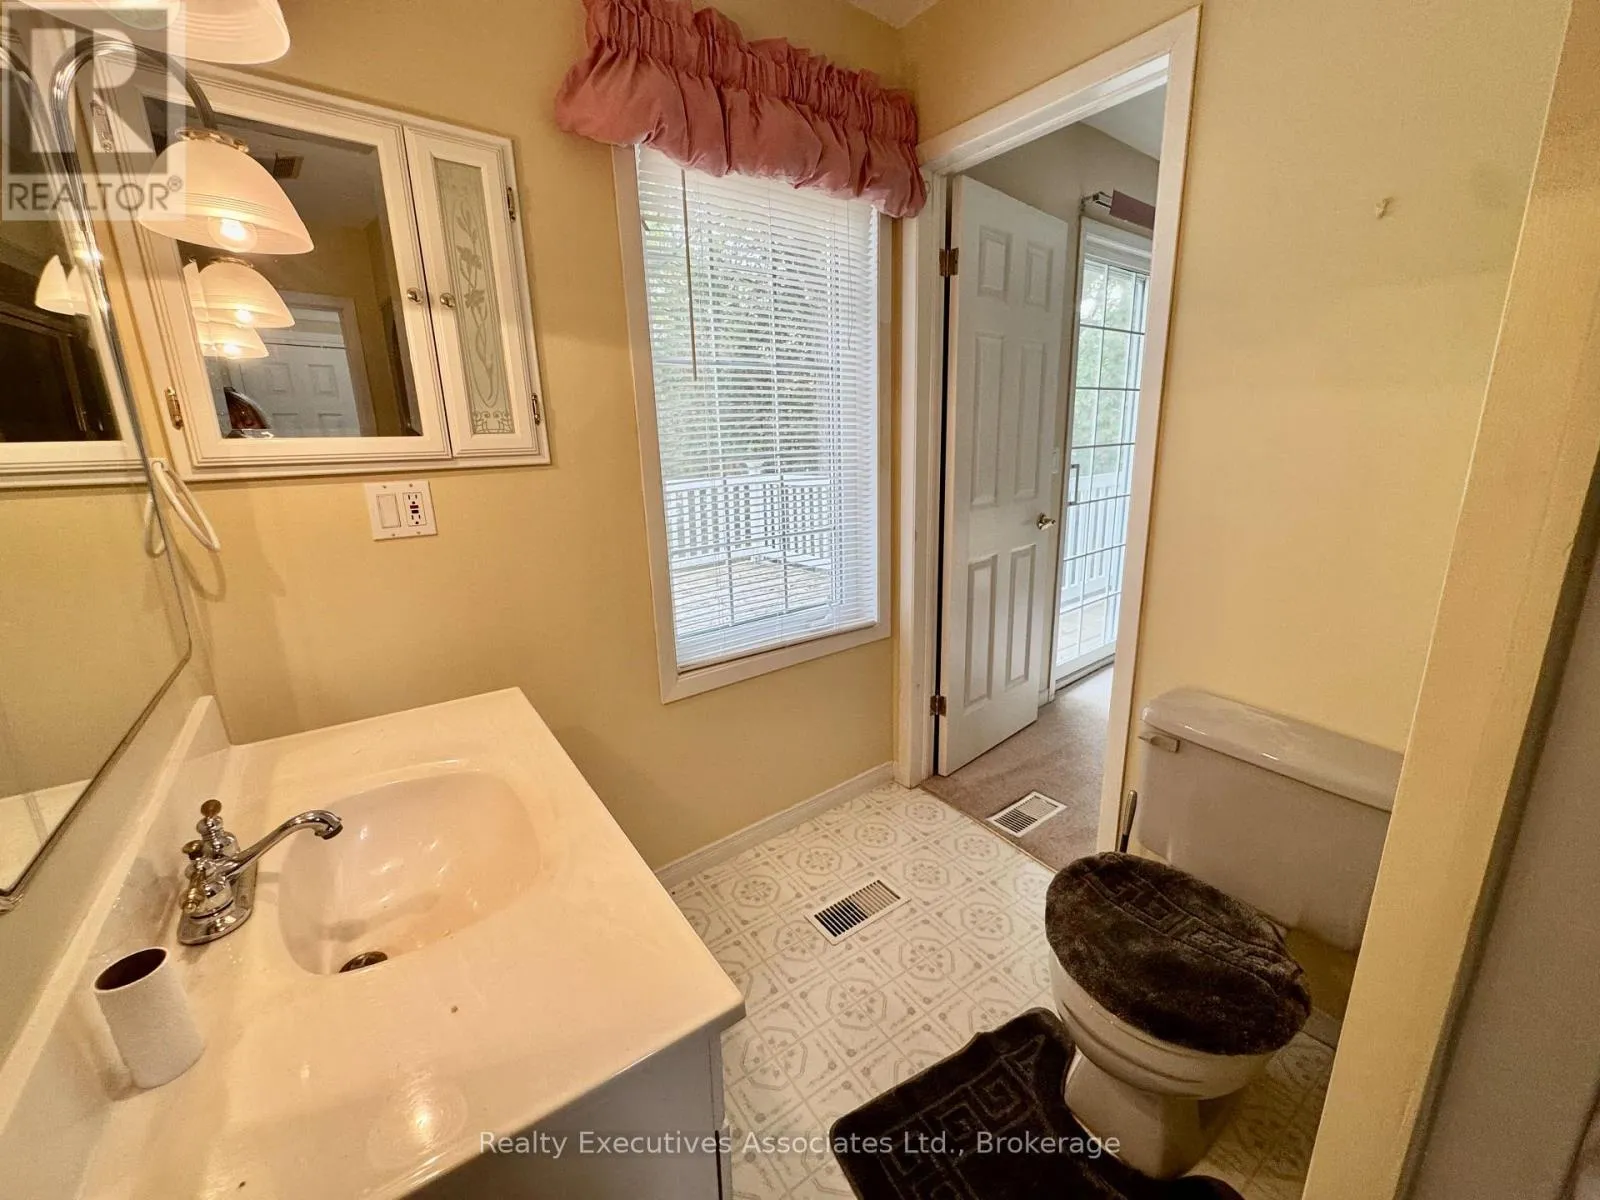
Bathroom
Third level
1.83 m x 2.64 m
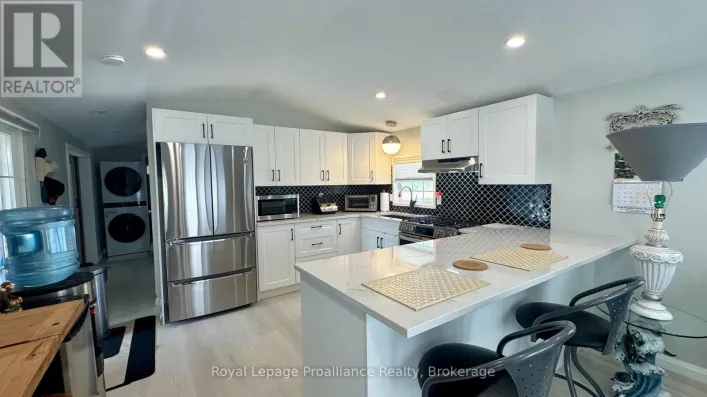
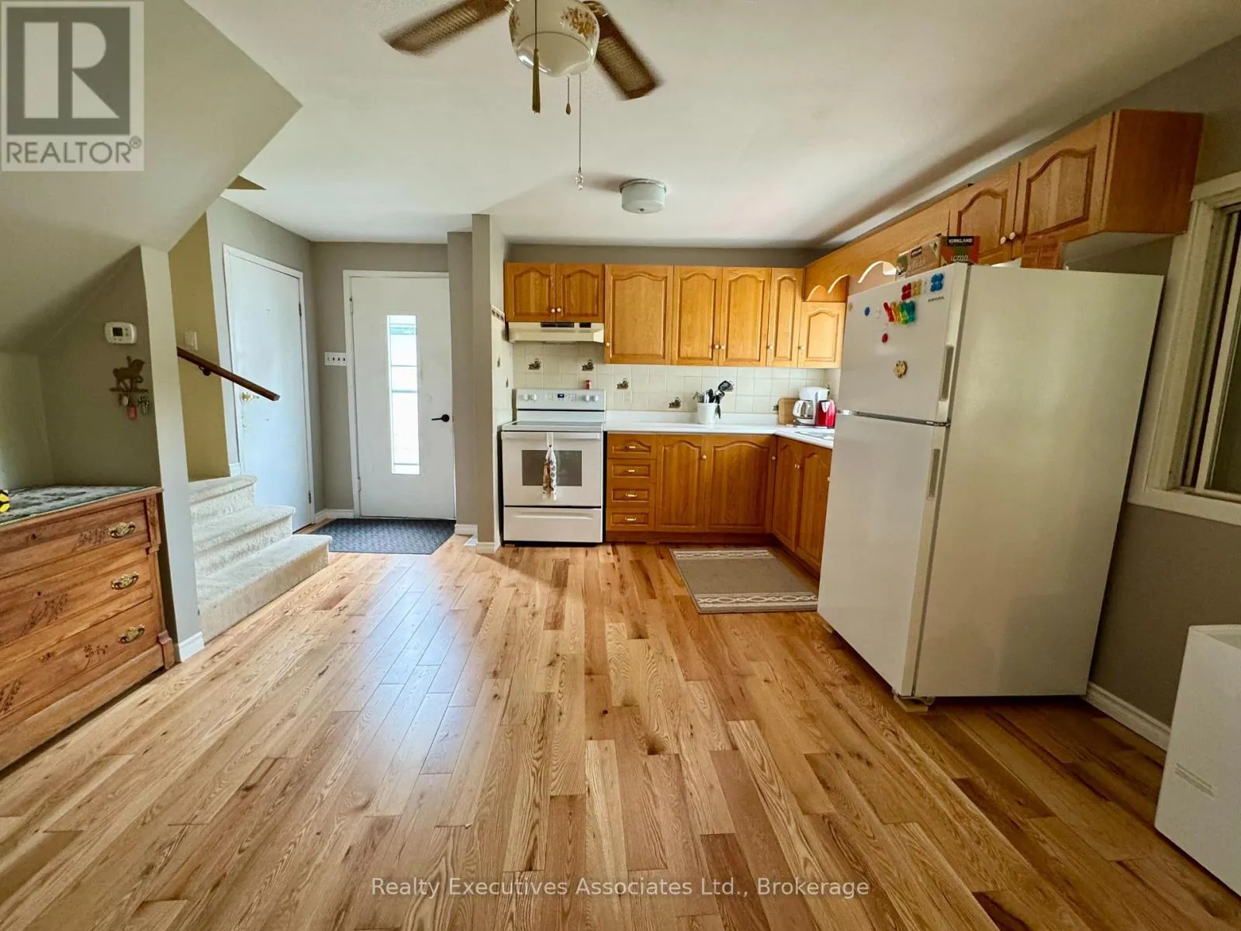
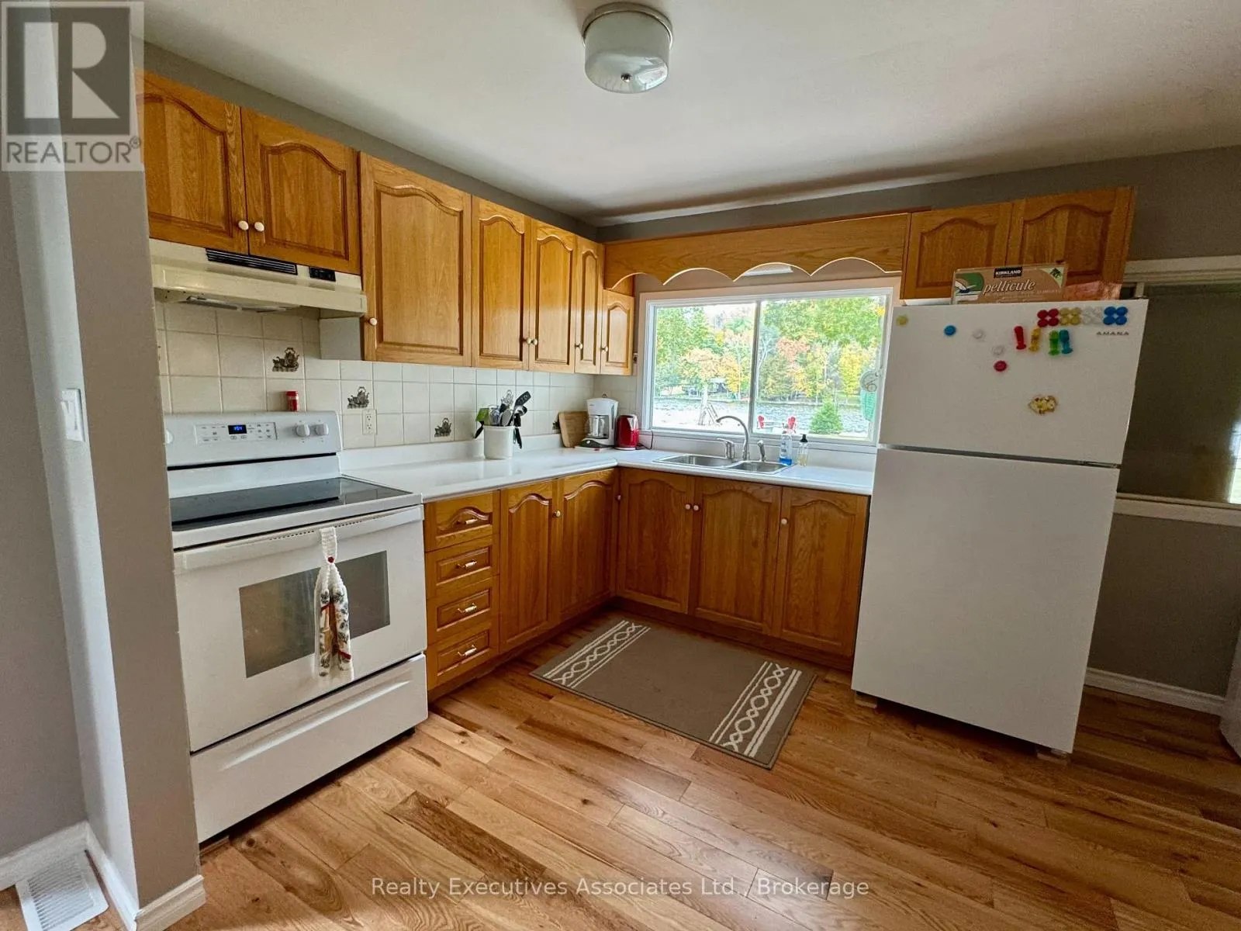
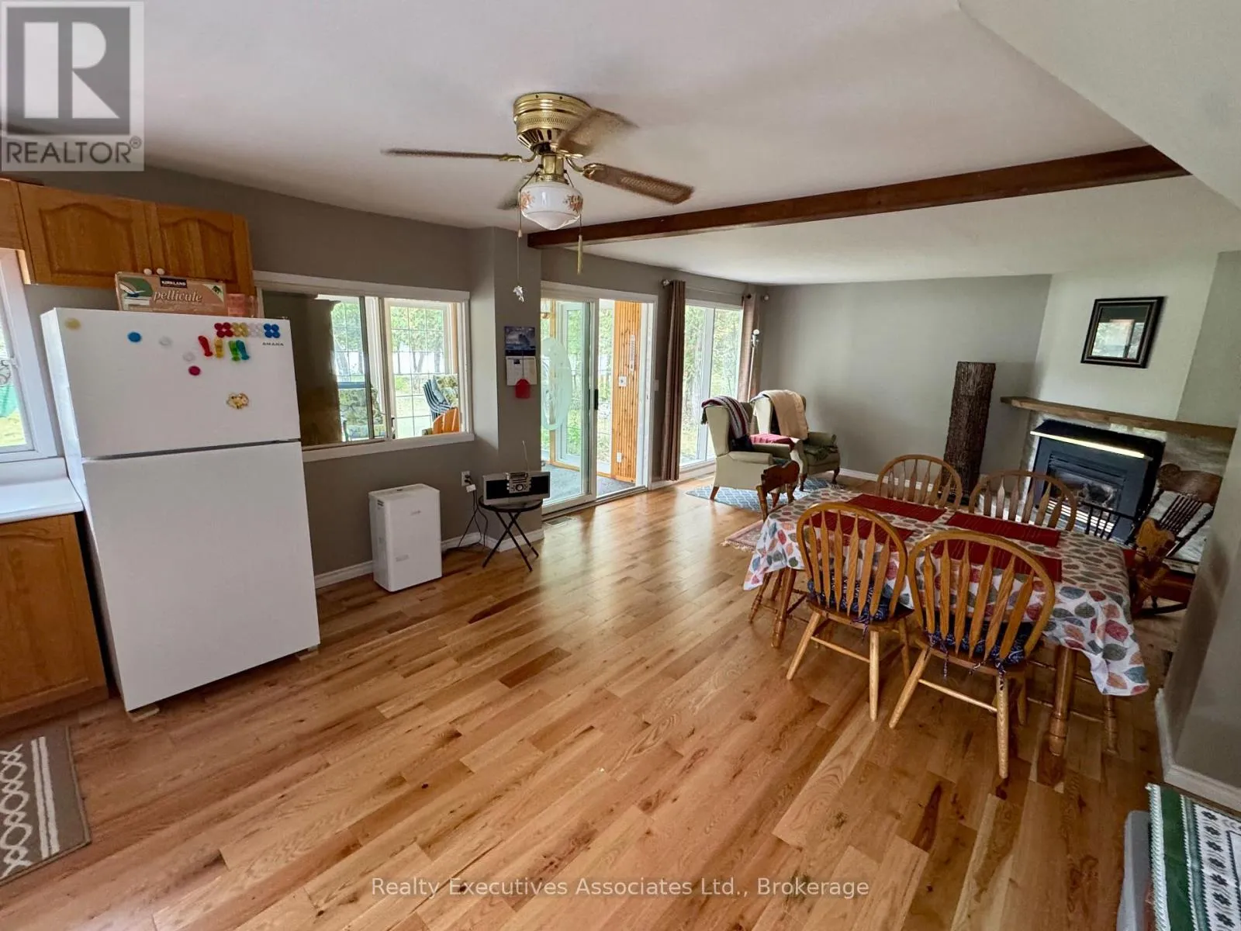
Kitchen
Main level
4.7 m x 4.28 m
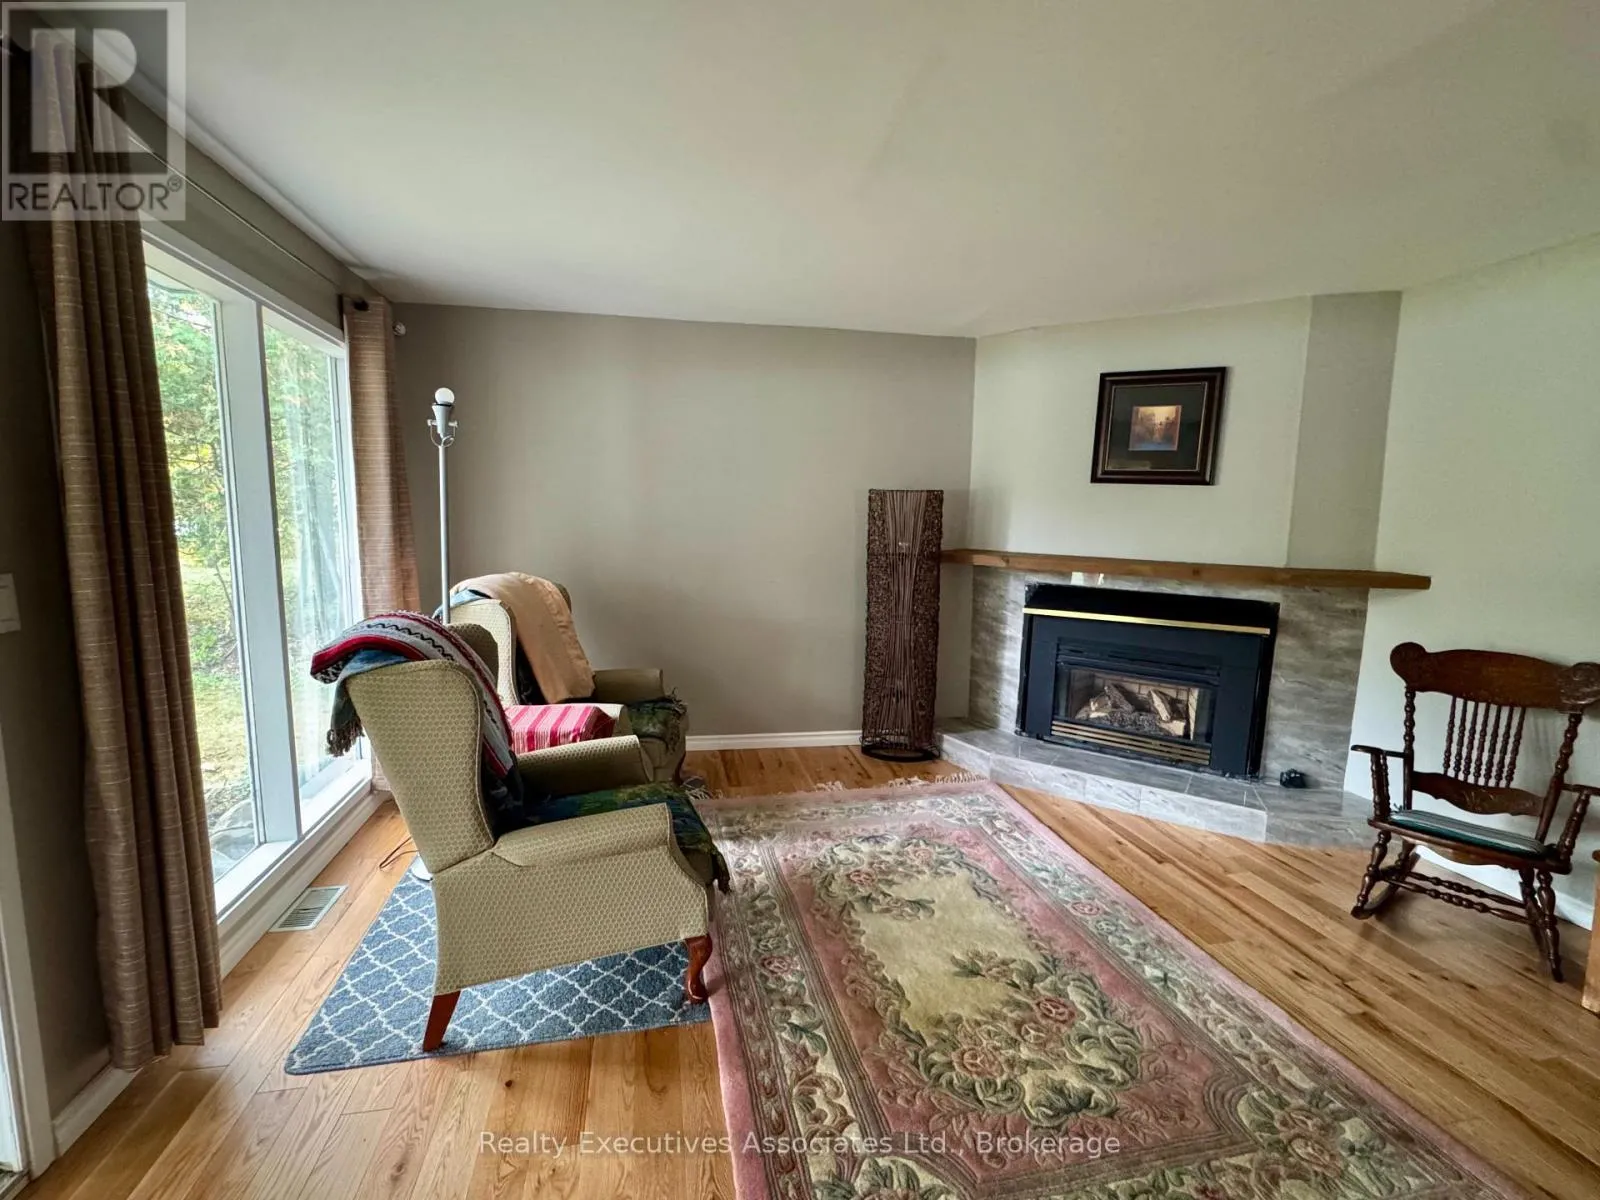
Living room
Main level
4.7 m x 4.34 m
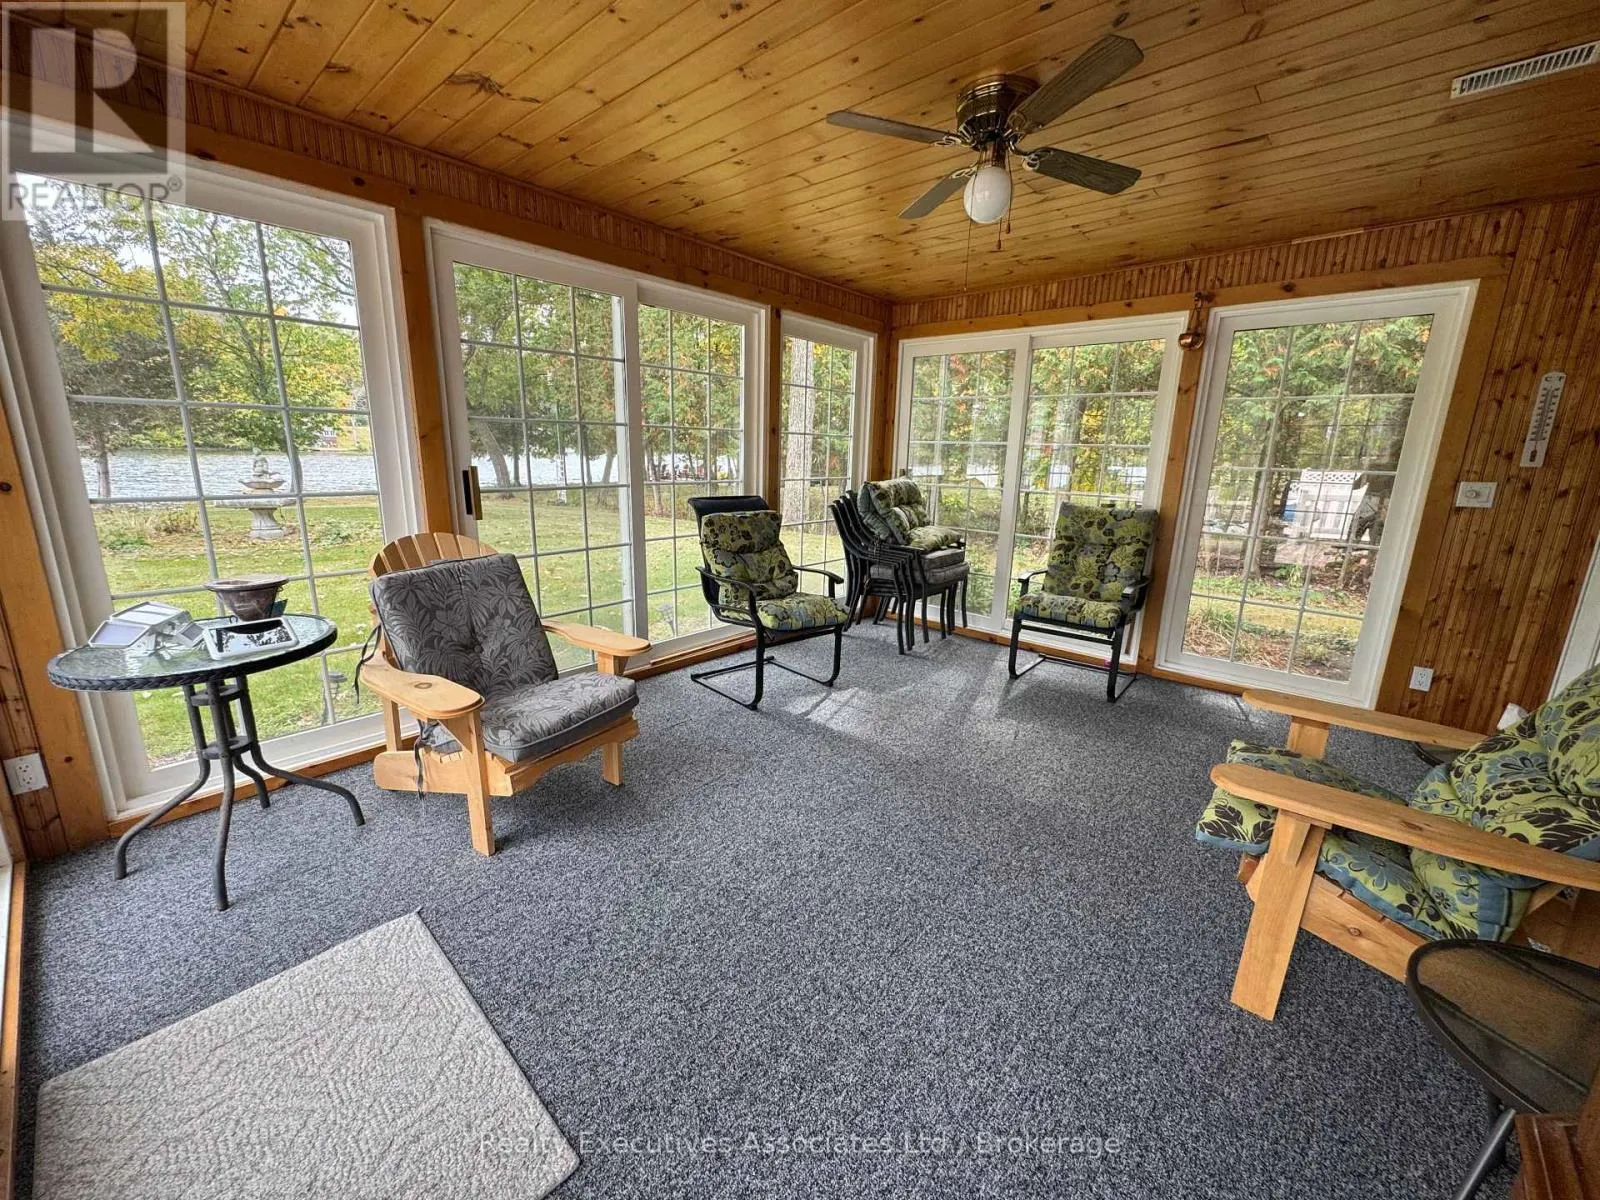
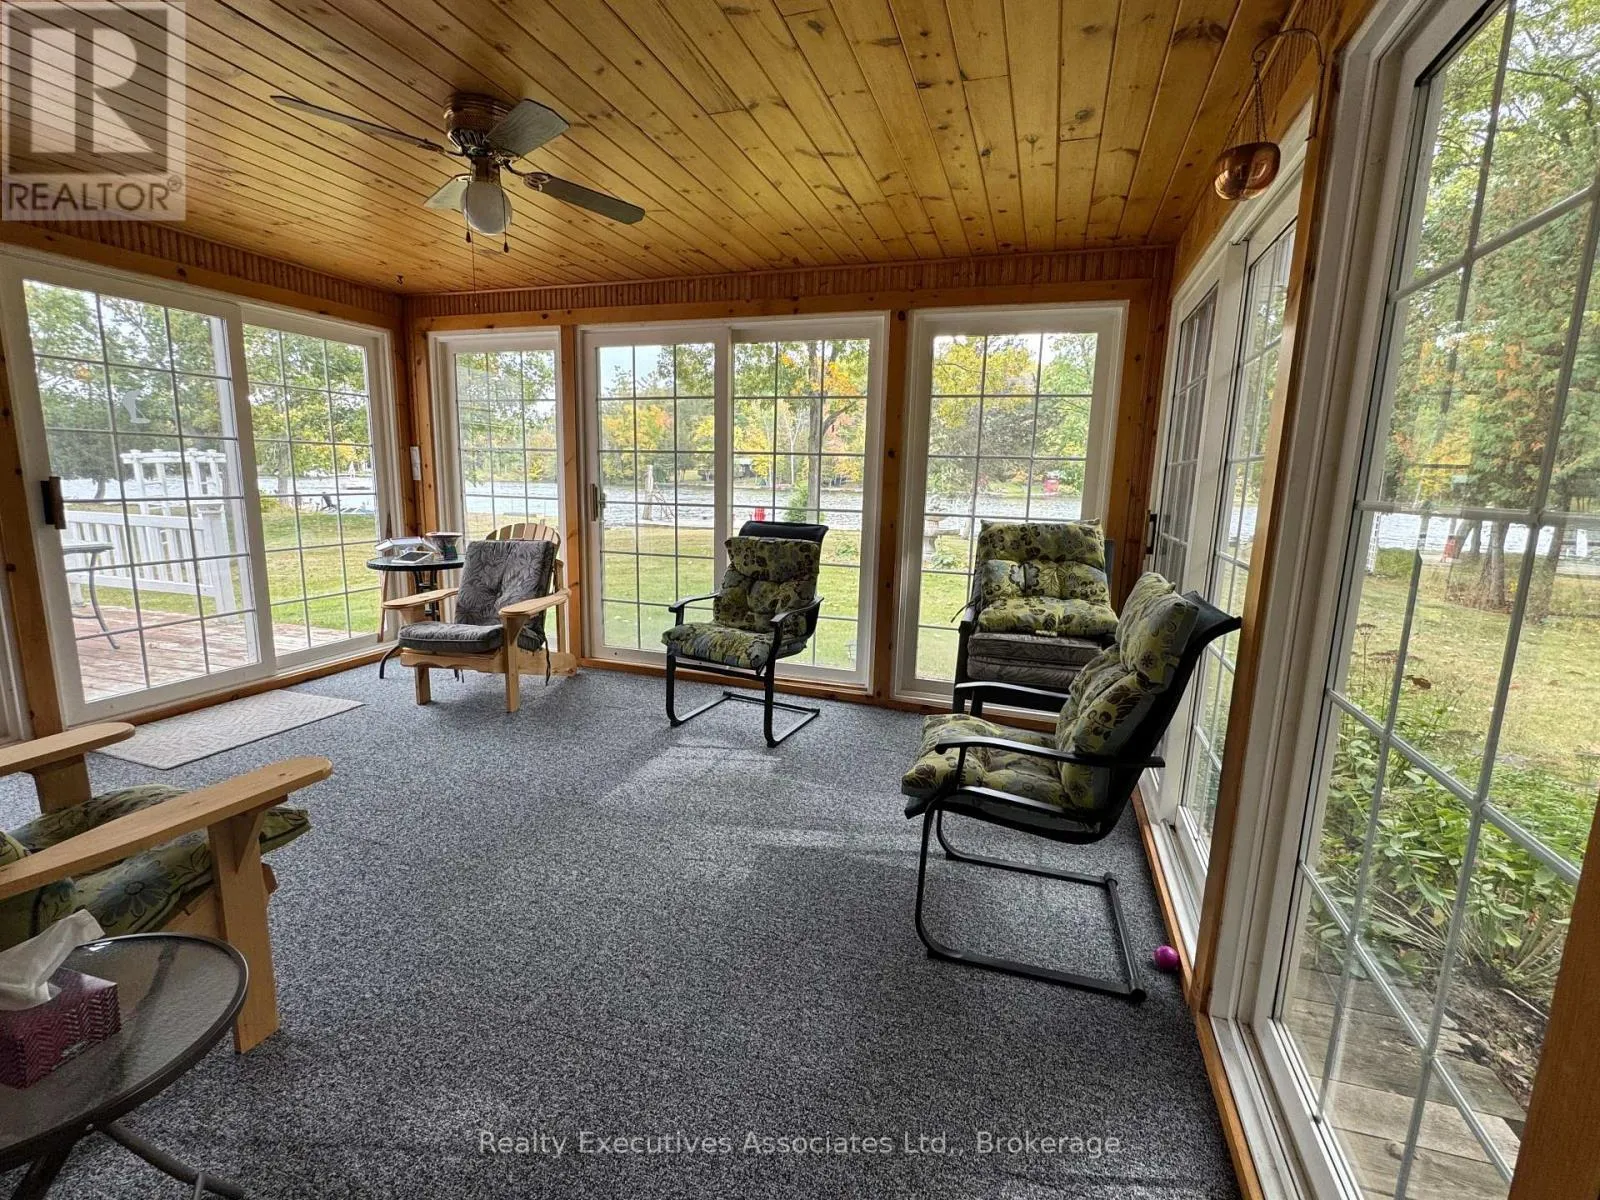
Sunroom
Main level
4.52 m x 3.63 m
Bathroom
Ground level
1.47 m x 3.05 m
Other
Ground level
1.65 m x 2.41 m
Other
Ground level
5.49 m x 3.05 m
Other
Ground level
3.05 m x 5.49 m

Location

Learn more about this property
Listing provided by:
Realty Executives Associates Ltd.
MLS® number:
X13847358
Agent:
Michelle Cross
*Indicates required field
Name is required
Email is required
Please enter a valid phone number (e.g., 416-111-1111).

Community Spotlight: Homes For sale in Your Neighborhood