287 Haig's Reach Road, Trent Hills, Ontario K0L 1L0

Listed for:
$449,000
2 beds
2 baths
Listed 30 days ago
House for rent: 287 Haig's Reach Road, Trent Hills, Ontario K0L 1L0

View all 44 photos

About

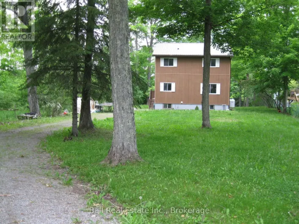
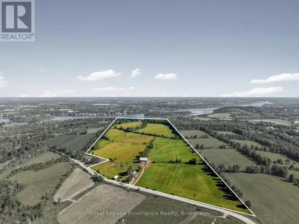
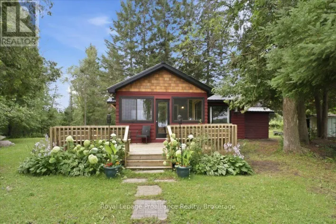
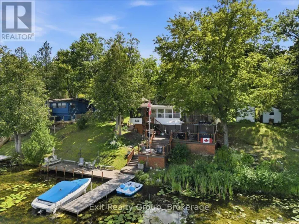
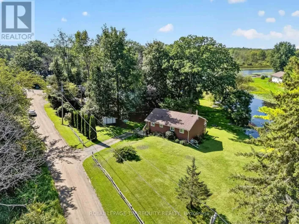
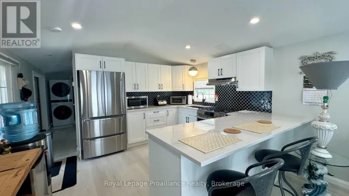
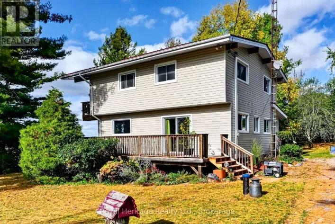
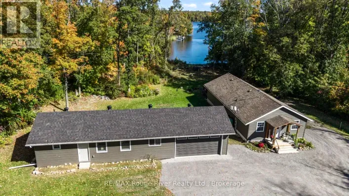
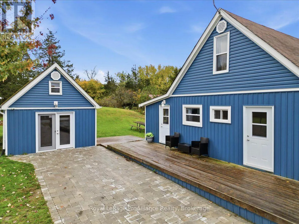
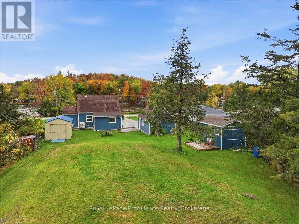
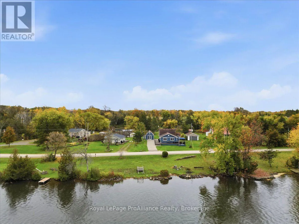
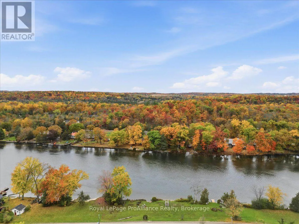
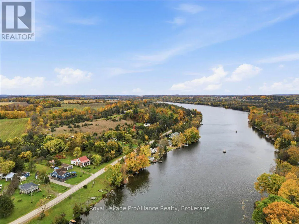
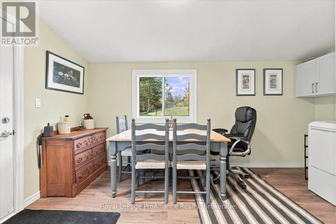
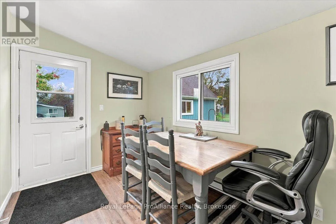
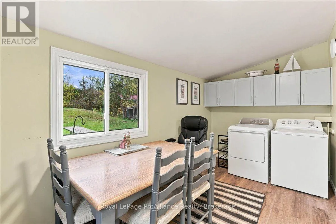
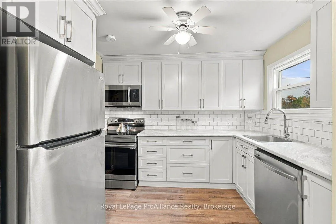
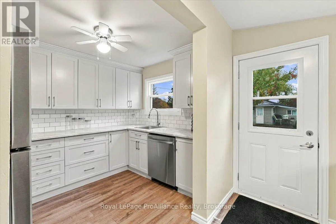
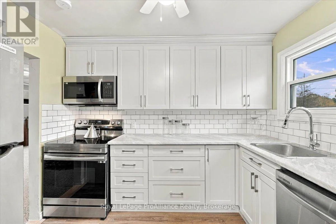
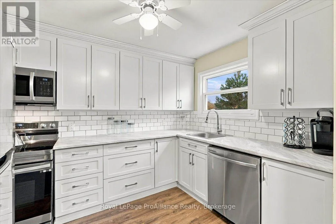
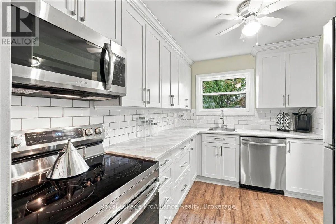
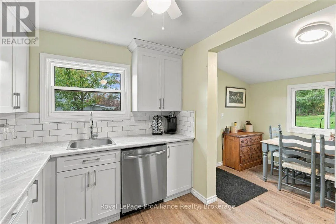
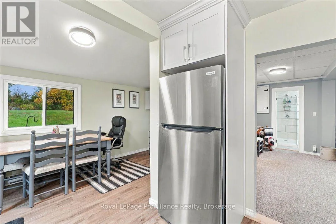
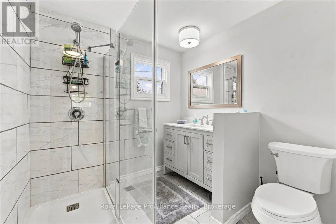
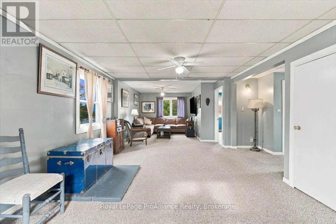
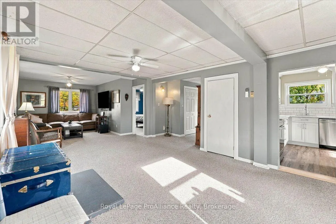
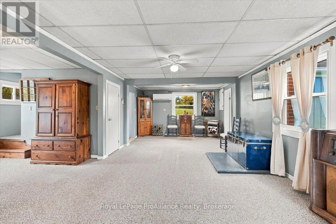
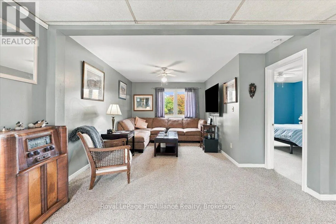
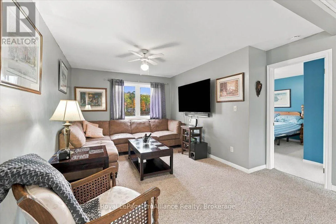
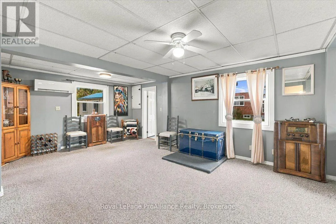
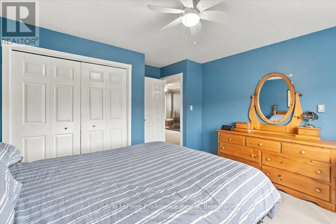
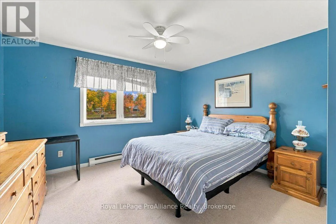
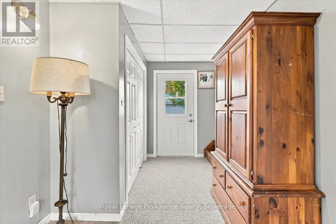
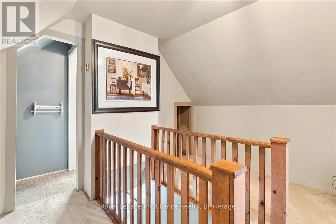
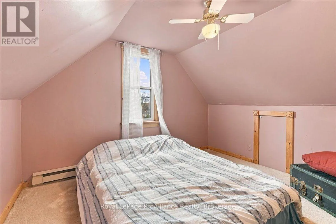
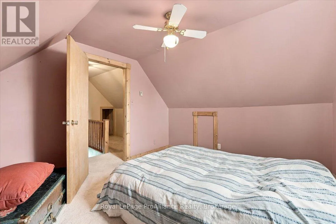
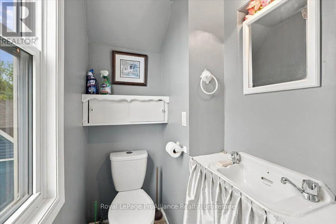
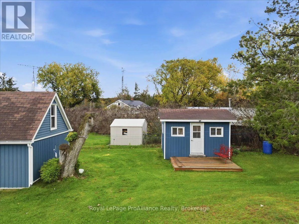
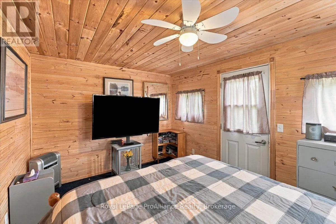
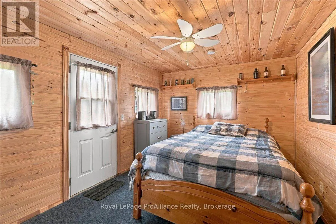
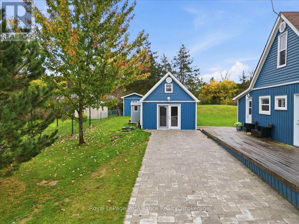
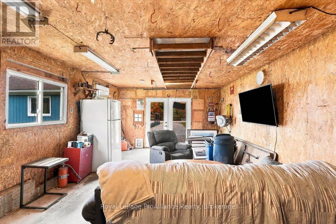
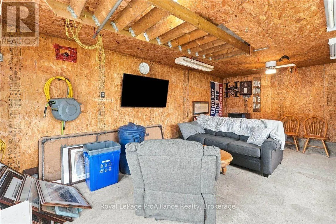
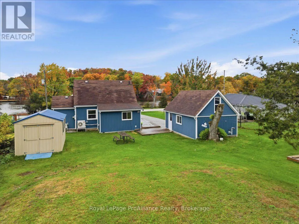
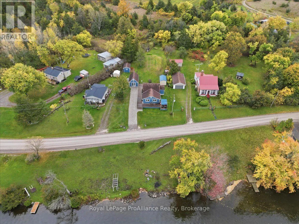
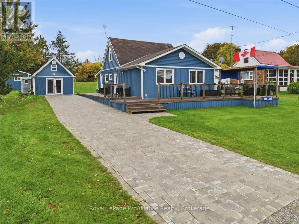
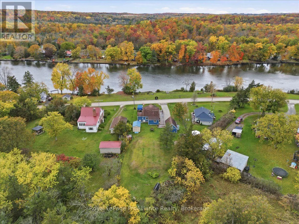
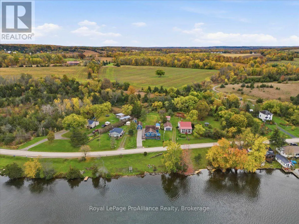
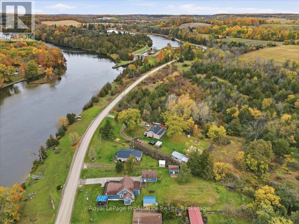
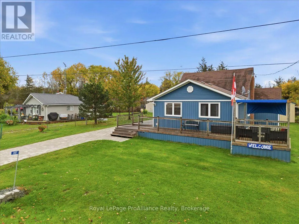
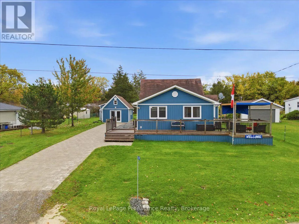
Cross Streets: 4th Line & Haig's Reach Rd. ** Directions: County Rd 8 turn right onto 4th Line and right onto Haig's Reach Rd. Great location and close to Campbellford on Municipally maintained road and views of the beautiful Trent River. This lovely gem 1 1/2 storey year round furnished home, has oversized living room great for entertaining and recently upgraded kitchen laundry, dining area and bathroom. With primary bedroom on main floor this offers main floor living. Upper level has bedroom and 2 pc bath. Main recent upgrades include flooring, windows, siding, ductless heat and air unit plus 1 installed to heat crawl space etc. Amazing waterfront views, sit on large front decked area and watch the boats go by or sit at water. Detached garage has been closed off with man door, side door and insulated w/pellet stove, makes a great man cave/workshop or reopen to garage. Separate bunkie and garden shed. Have the best of both water front is leased for small yearly fee and not paying waterfront taxes. Property is being sold by the Estate Trustee and has limited knowledge of property, so it is sold as viewed in as is condition. Leased waterfront has boat launch and firepit with benched sitting area. Septic pumped October/26. (id:27476)

Property Highlights

MLS® Number
X14090564
Type
Single Family
Community Name
Rural Trent Hills
Ownership Type
Freehold
Land Size
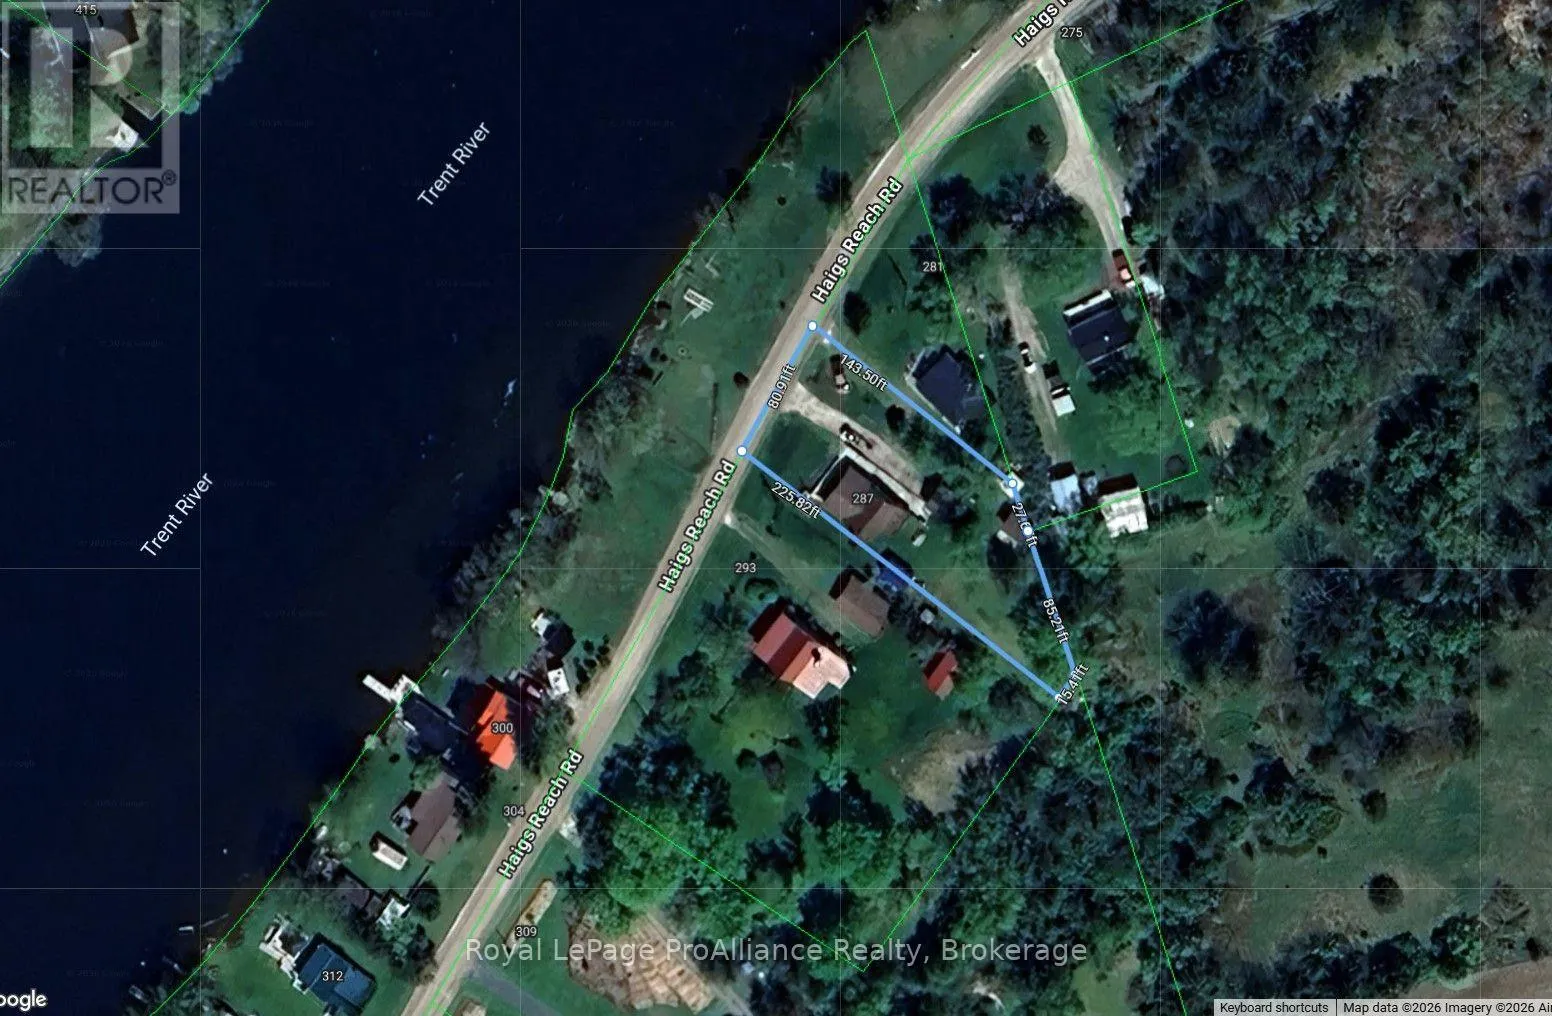
80.9 x 225.8 FT ; 27.67 x143.5 x80.91 x225.82x15.41 x85.21|under 1/2 acre
Parking Space Total
3

Building

Building Type
House
Storeys
1.50
Square Footage
1100 - 1500 sqft
Bathrooms Total
2
Bedrooms Above Ground
2
Bedrooms Total
2
Amenities
Golf Nearby, Hospital
Exterior Finish
Vinyl siding
Fireplace Present
No
Basement Type
Crawl space
Basement Features
Building Heating Type
Heat Pump
Heating Fuel
Electric, Other
Building Cooling Type
Central air conditioning

Utilities

Water
Drilled Well
Utility Sewer
Septic System

Room Layout

Bedroom 2
Second level
3.72 m x 3.26 m
Bathroom
Second level
1 m x 1.24 m
Foyer
Main level
2.33 m x 3.12 m
Kitchen
Main level
2.53 m x 3.01 m
Dining room
Main level
2.27 m x 4.5 m
Living room
Main level
7.53 m x 3.97 m
Sitting room
Main level
2.53 m x 3.97 m
Primary Bedroom
Main level
4.11 m x 3.87 m
Bathroom
Main level
2.22 m x 2.38 m

Location

Learn more about this property
Listing provided by:
Royal LePage ProAlliance Realty
MLS® number:
X14090564
Agent:
Valerie Palmateer
*Indicates required field
Name is required
Email is required
Please enter a valid phone number (e.g., 416-111-1111).

Community Spotlight: Homes For sale in Your Neighborhood