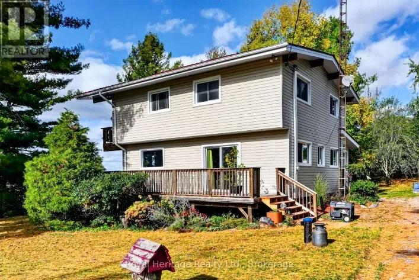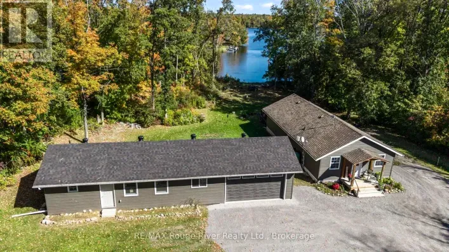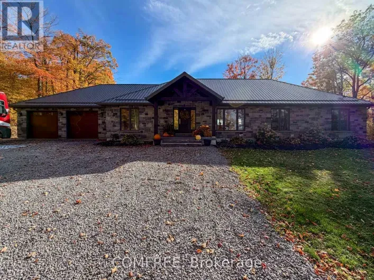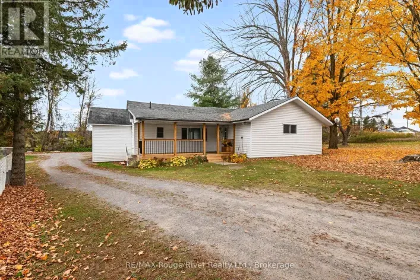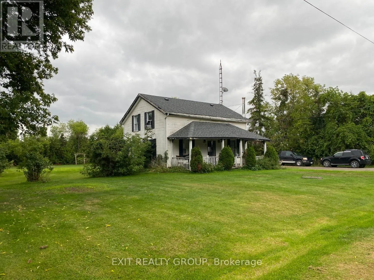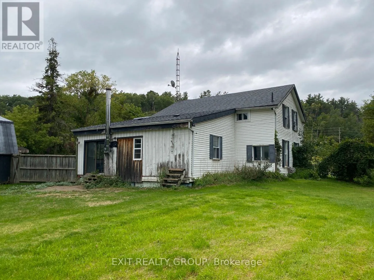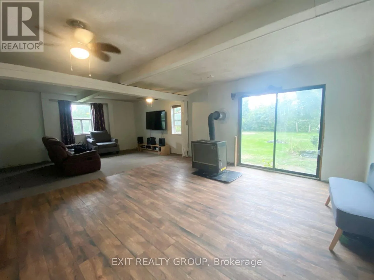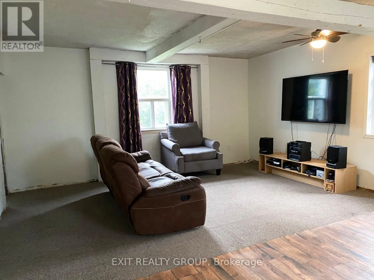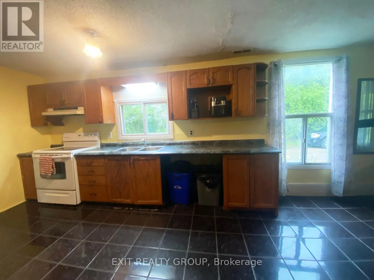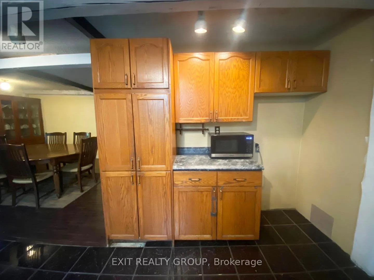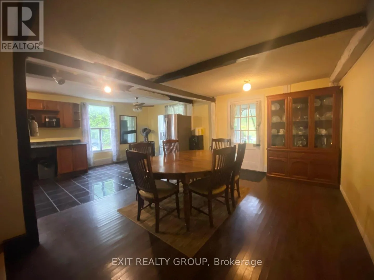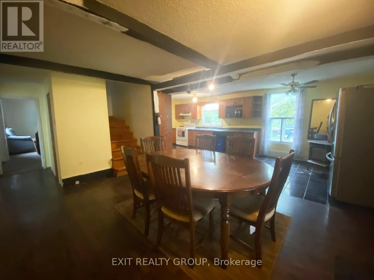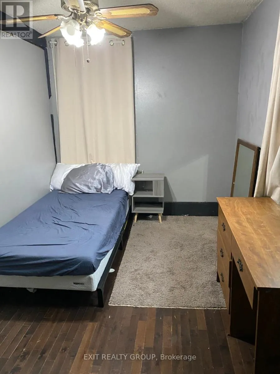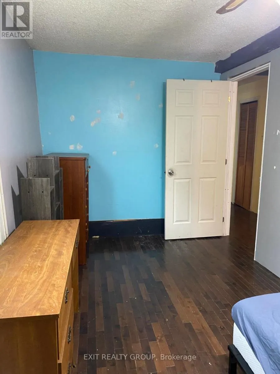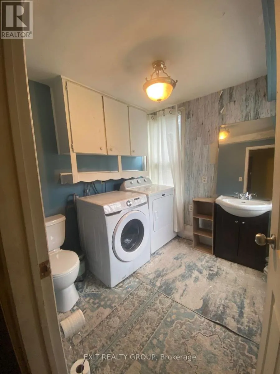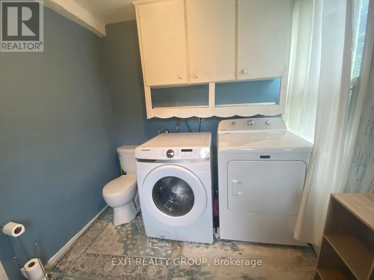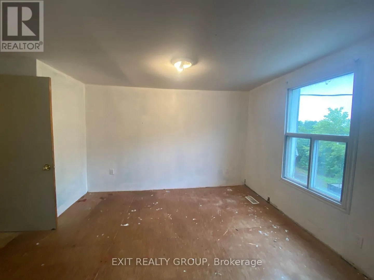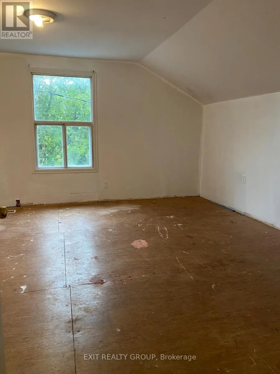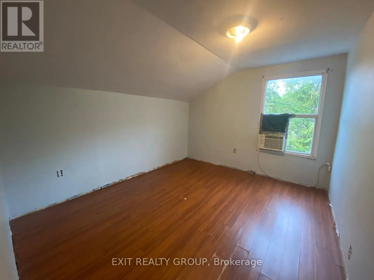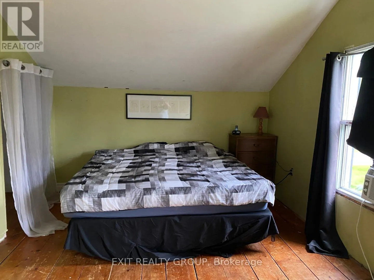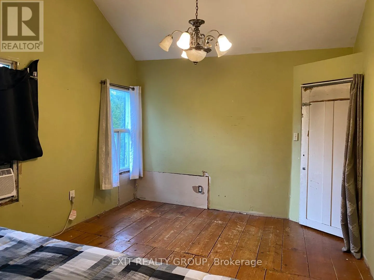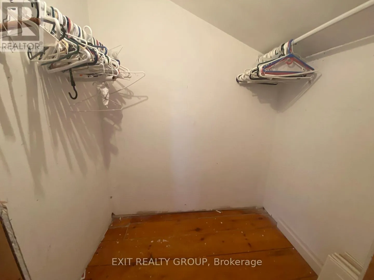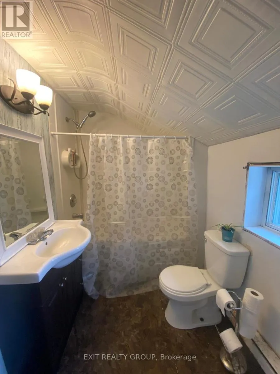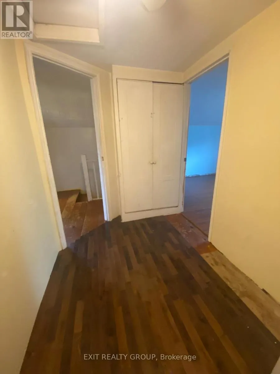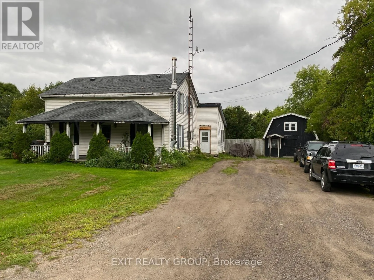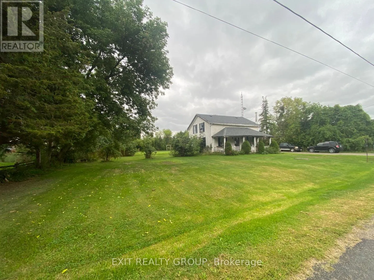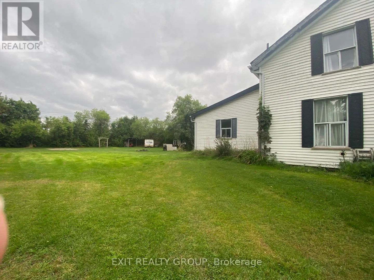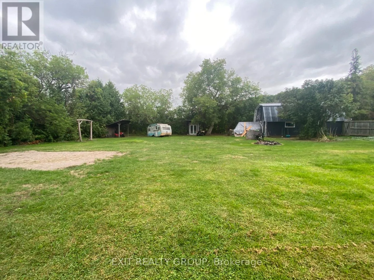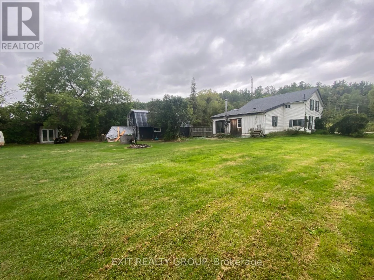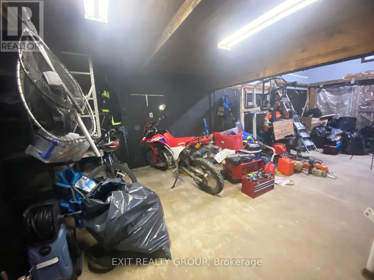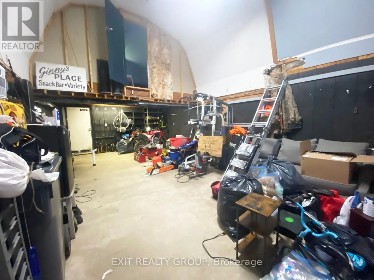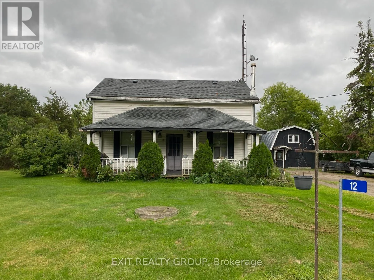
Cross Streets: ON-30 and William Street. ** Directions: From Hwy. 401 at Brighton, drive North on ON-30 to Meyersburg, turn right onto William St. Bring your vision, roll up your sleeves and explore the potential at 12 William Street! Set on approximately 0.60 acre in Meyersburg, just minutes from Campbellford, this circa-1830 farmhouse offers generous living space, a sizeable yard and an opportunity to build equity through thoughtful renovations and hands-on improvements. This is a fixer-upper with work to be done, ready for buyers eager to make it their own. Approximately 1,824 sq. ft. includes four bedrooms, with one conveniently located on the main floor, a main-floor powder room with laundry, and a full bathroom upstairs. Wood beams add character, while the spacious kitchen and dining area offer room to gather. The extra-large living room features sliding doors to the backyard, and two woodstoves complement the home's country setting. Outside, mature landscaping, a welcoming front porch and an expansive yard provide space for gardening, outdoor entertaining and evenings around the fire pit. The detached garage offers workshop space and a loft for additional storage, with ample driveway parking for vehicles and visitors. Located on a school bus route with year-round municipal road maintenance, this property combines rural surroundings with nearby town conveniences. Bring your ideas, tools and ambition, and start shaping its next chapter! (id:27476)