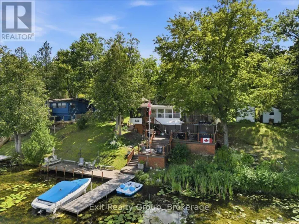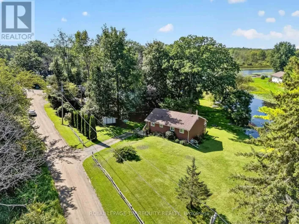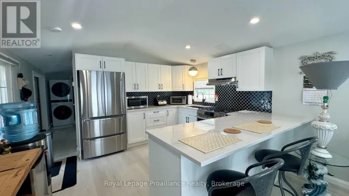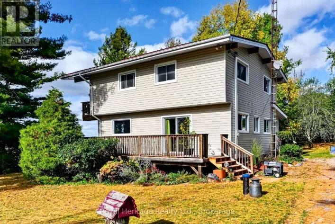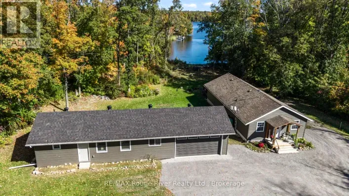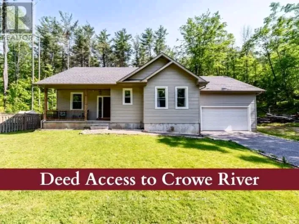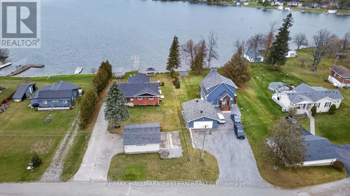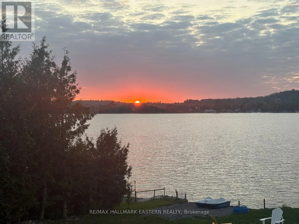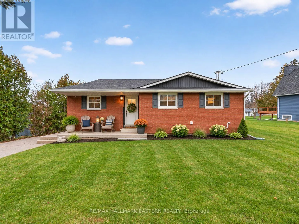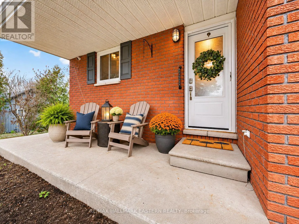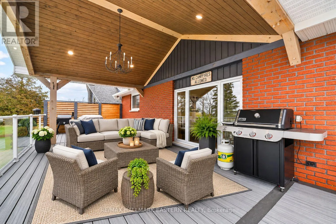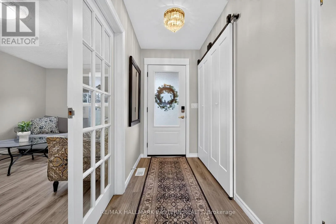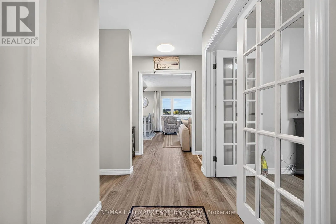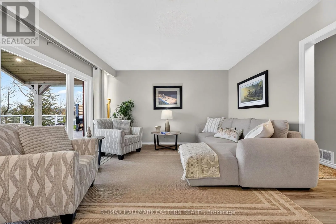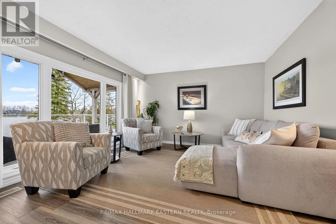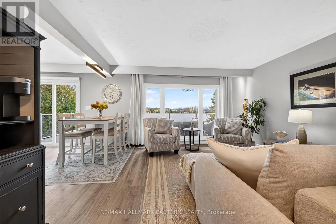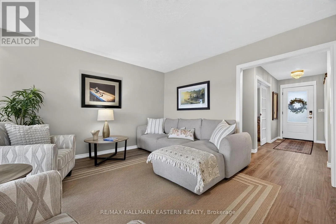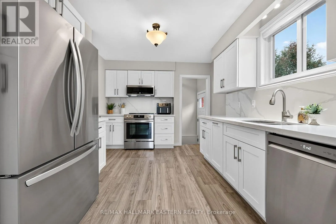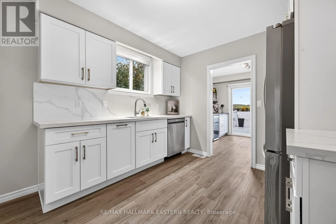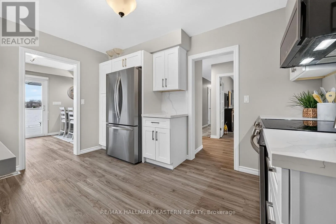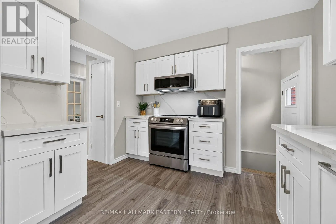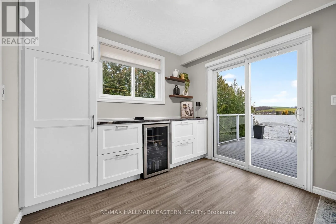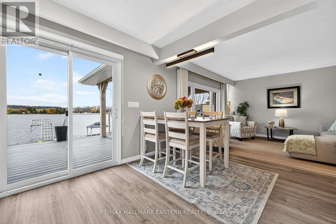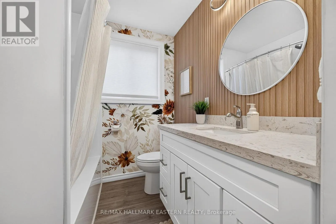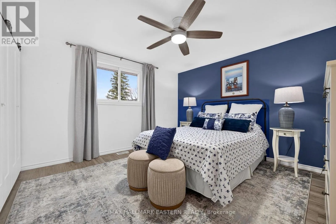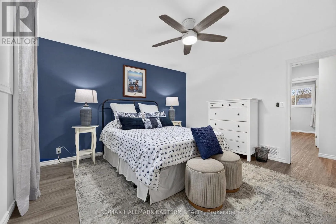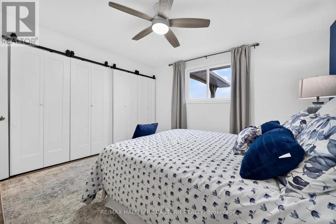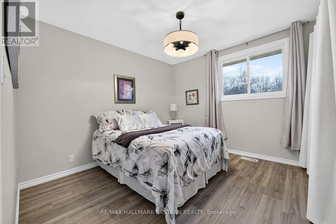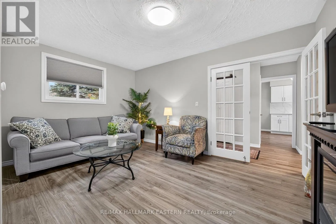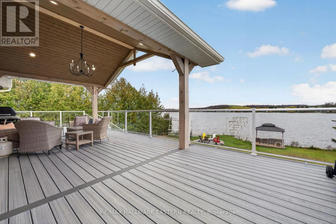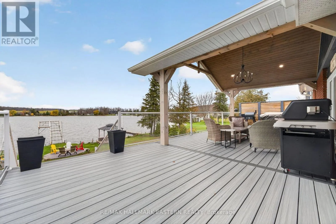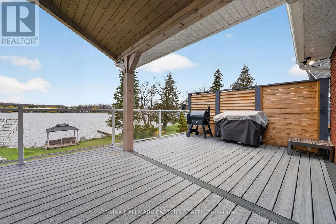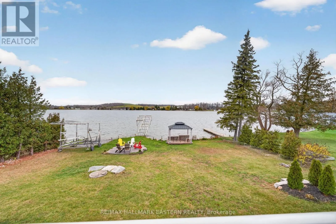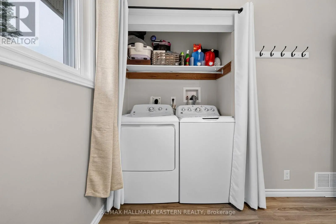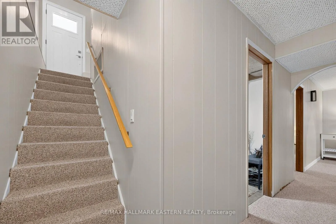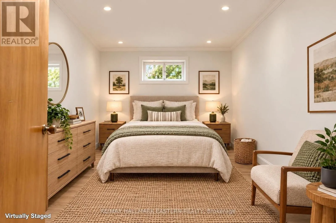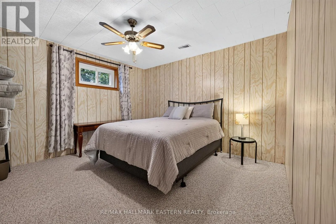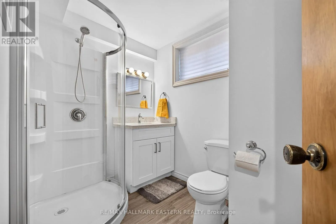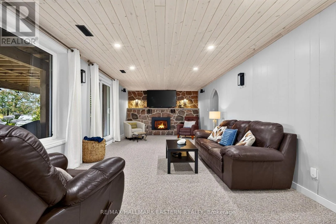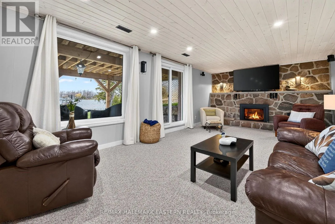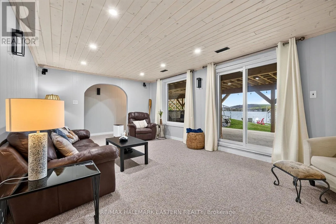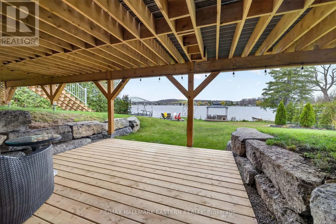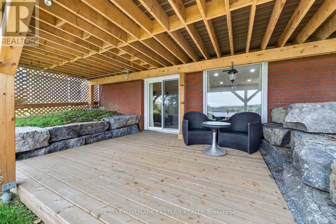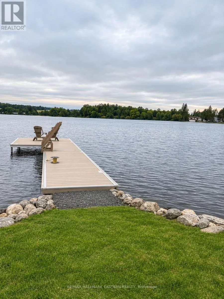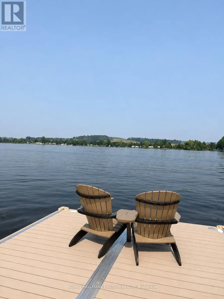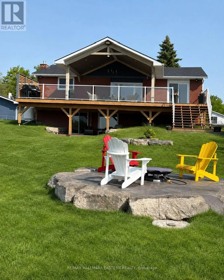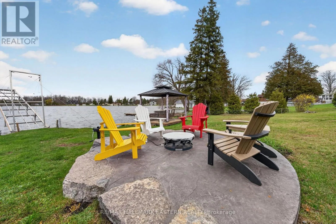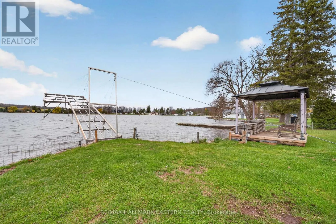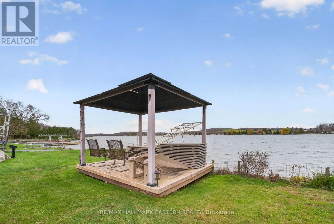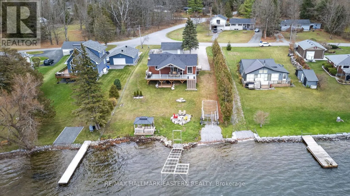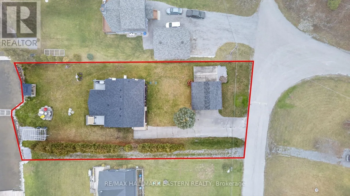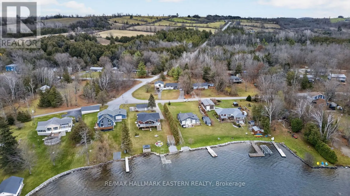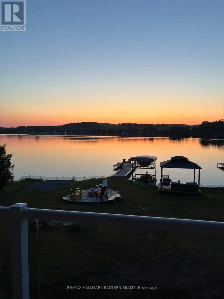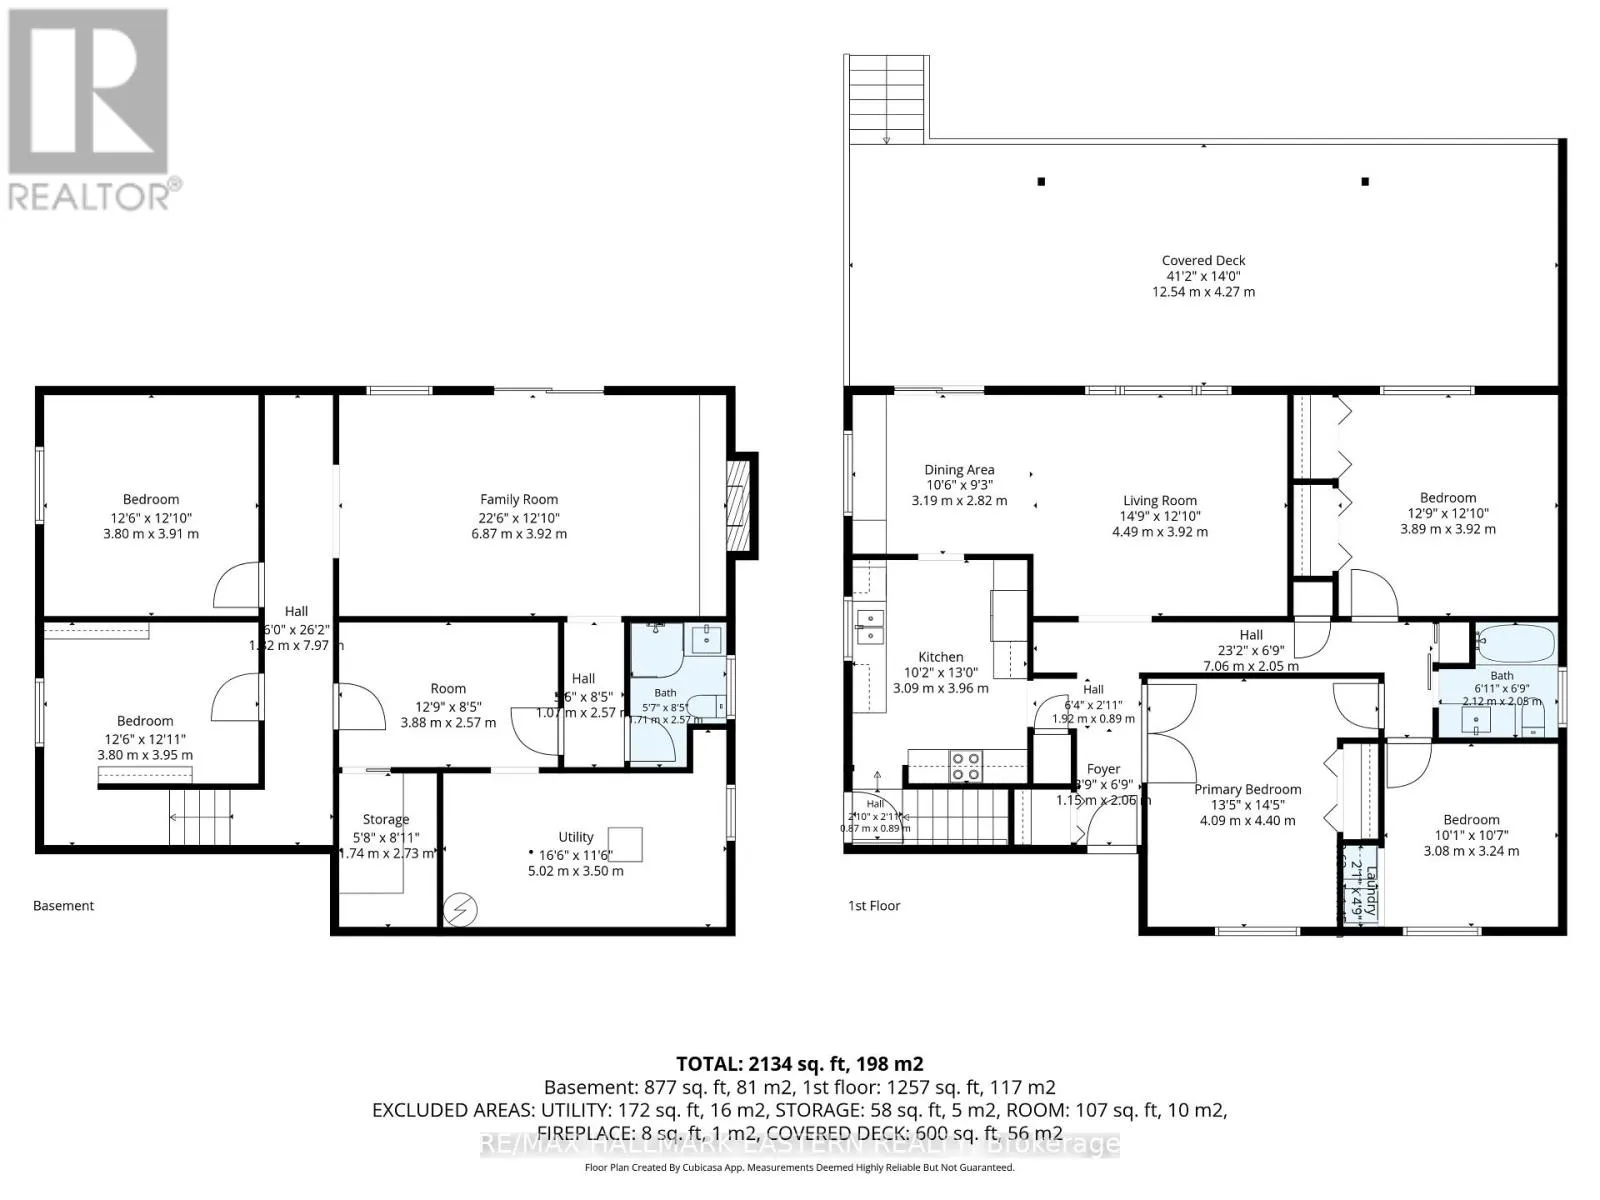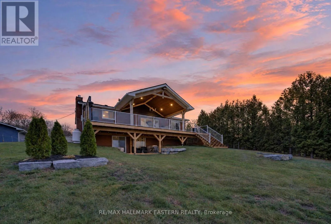
Cross Streets: Trentwood Estate Rd / Con 11 W. ** Directions: County Rd 45, North on Rusaw Line, West on Concession Rd 11 W, North on Trentwood Esatates Rd, West on Lakeshore Dr. Start your day with morning coffee overlooking the river, spend the afternoon boating and settle in for stunning sunsets that paint the sky and water in shades of gold and pink. Minutes from Hastings, this welcoming brick bungalow on the Trent River offers sweeping north westerly views and inviting spaces to savour every moment of waterfront living. Step from the living room onto the impressive 42 x 14 ft. Trex deck. A covered seating area, exposed beams, pot lights, glass railing and privacy panel set the scene for leisurely mornings and dinners overlooking the water. A gently sloping lawn leads to a clean, hard-bottom shoreline, private dock with composite decking and your own boat launch. Explore miles of boating along the Trent system and into Rice Lake, then unwind in the waterfront gazebo on its 10 x 12 ft. Gather around the fire pit on a stamped-concrete patio framed by armour stone. Landscaped grounds, armour stone retaining walls and electrical service extended to the waterfront add to the outdoor appeal. Inside, 3+1 bedrooms and two bathrooms offer room for family and guests. The kitchen features quartz countertops, while the dining area includes built-in cabinetry, granite countertops and a mini fridge for easy entertaining. Main-floor laundry adds convenience. The finished walkout lower level features a brand new Pacific Energy propane fireplace and direct access to the waterfront yard and sheltered sitting area beneath the deck. A Generac backup generator, detached double garage and paved driveway with the convenience of a municipally maintained road and garbage and recycling pickup at the end of the driveway, this property is the complete package. Hastings' groceries, restaurants and amenities are minutes away, with the Trans Canada Trail nearby. Campbellford is approximately 20 mins away and Peterborough 40 mins for additional shopping and dining. Come home to river views, fresh air and more time for the things you love. (id:27476)