24 Cresser Avenue, Whitby, Ontario L1P 1J8

Listed for:
$980,000
5 beds
2 baths
Listed 16 days ago
House for rent: 24 Cresser Avenue, Whitby, Ontario L1P 1J8

View all 47 photos

About

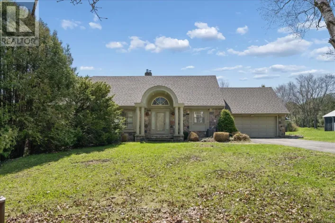
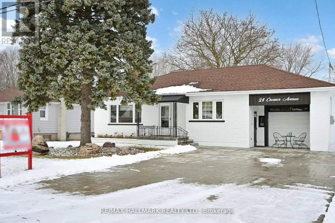
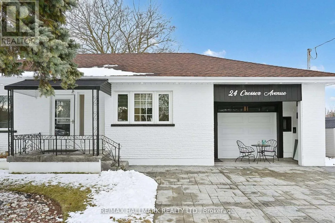
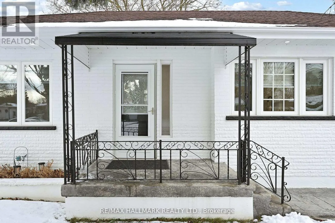
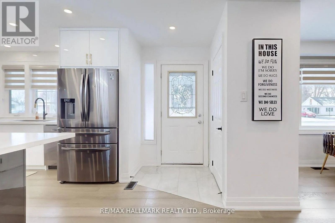
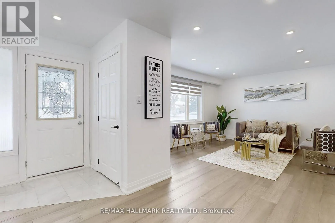
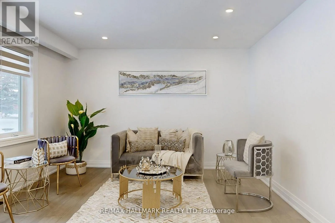
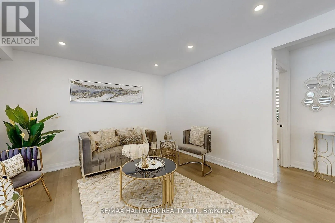
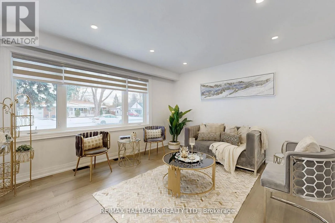
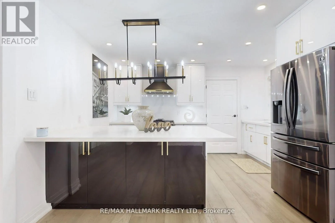
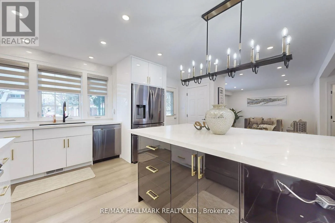
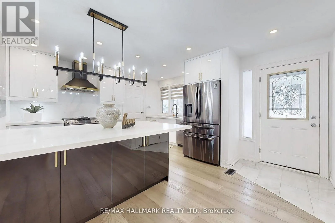
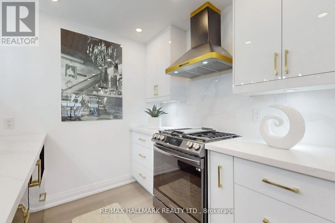
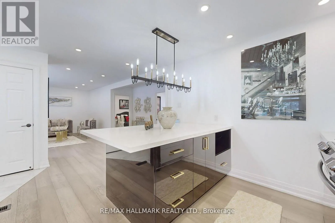
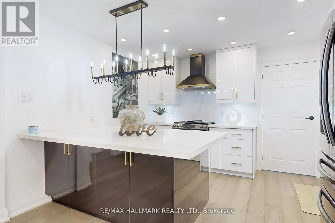
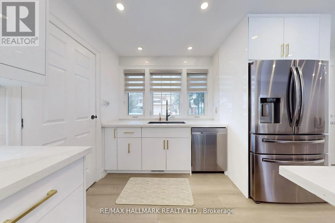
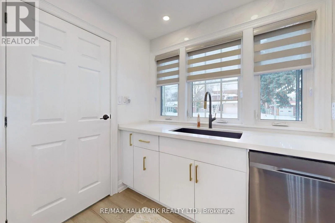
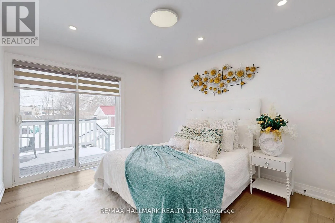
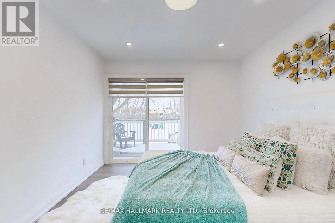
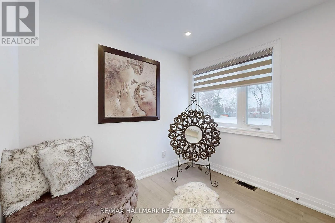
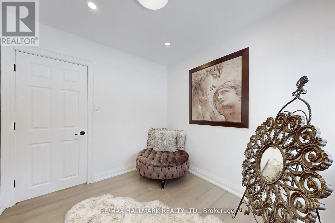
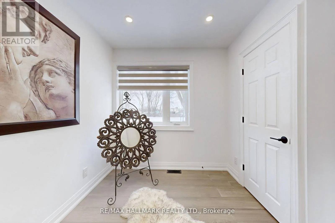
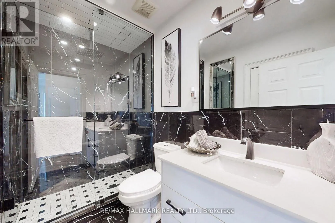
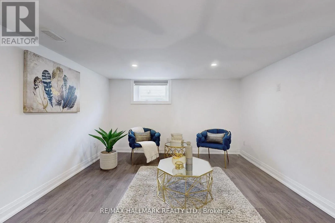
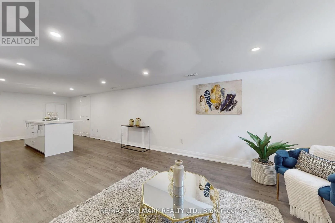
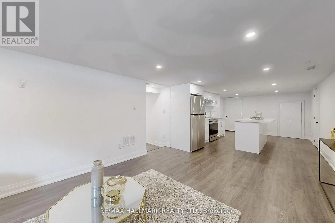
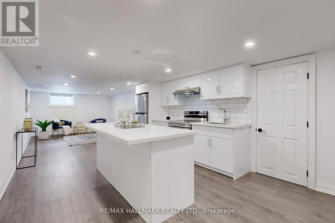
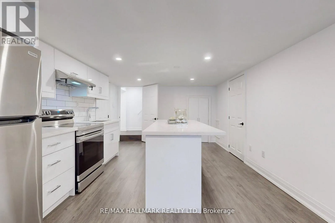
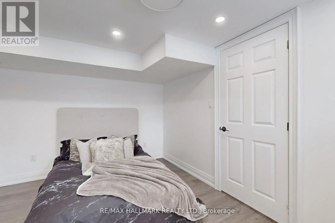
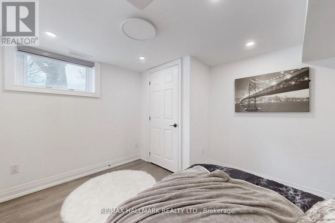
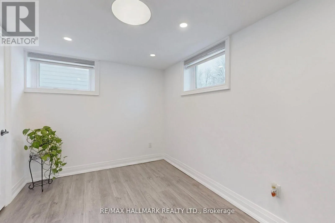
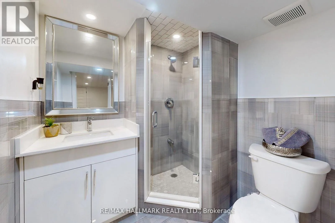
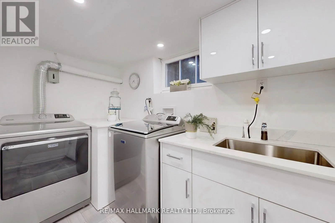
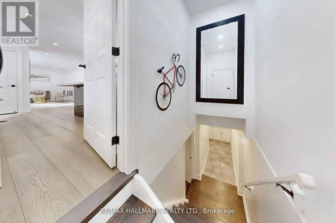
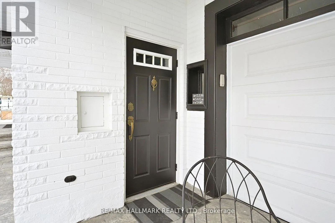
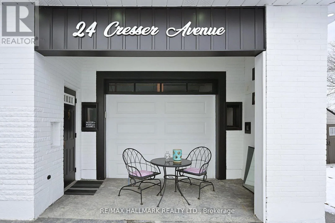
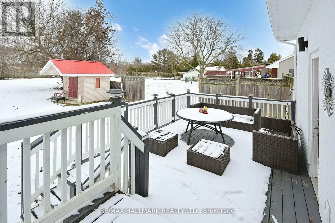
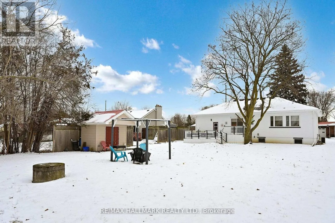
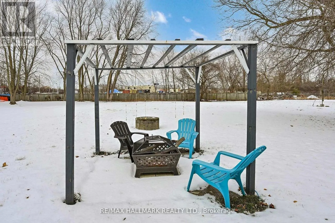
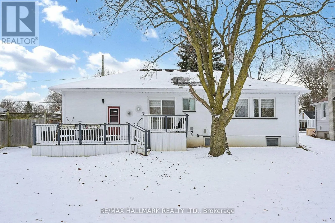
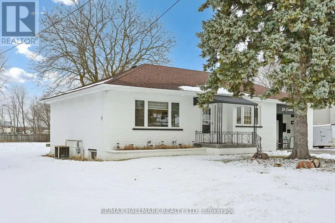
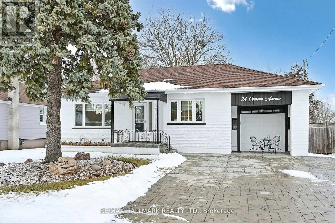
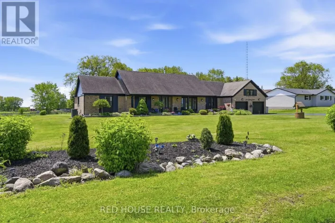
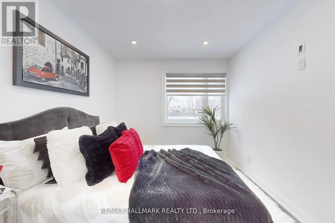
Cross Streets: Lakeridge & Churchill. ** Directions: LAKERIDGE & 401. Location, Location, Location! Welcome to Almond Village - where country living meets city convenience. Nestled in a peaceful, nature-inspired setting, this beautifully updated home offers the perfect combination of space, privacy, and accessibility.Ideally located just minutes from Highway 401 and 412, this exceptional property sits on a premium 75' x 269' lot, providing plenty of room for outdoor living, gardening, entertaining, and enjoying the surrounding natural setting.The home features a spacious and functional layout with 3+2 bedrooms and has been thoughtfully updated with quality renovations throughout. The main living areas offer a seamless connection to the outdoors with a walk-out to a large deck, perfect for relaxing or entertaining family and friends.The fully finished basement with a separate entrance provides excellent potential for an in-law suite, extended family living, or additional income.A rare opportunity to enjoy the best of both worlds - peaceful country-style living with easy access to all urban amenities. A true must-see! (id:27476)

Property Highlights

MLS® Number
E13788710
Type
Single Family
Community Name
Rural Whitby
Ownership Type
Freehold
Land Size
75 x 269.1 FT
Parking Space Total
5

Building

Building Type
House
Storeys
1.00
Square Footage
700 - 1100 sqft
Bathrooms Total
2
Bedrooms Above Ground
3
Bedrooms Total
5
Amenities
Park, Place of Worship, Public Transit, Schools
Exterior Finish
Brick
Fireplace Present
No
Basement Type
N/A (Finished)
Basement Features
Building Heating Type
Forced air
Heating Fuel
Natural gas
Building Cooling Type
Central air conditioning

Utilities

Water
Municipal water
Utility Sewer
Septic System

Room Layout

Living room
Lower level
10.83 m x 3.58 m
Kitchen
Lower level
6 m x 3.58 m
Bedroom
Lower level
2.5 m x 3.5 m
Bedroom
Lower level
2.93 m x 3.64 m
Living room
Main level
4.93 m x 3.78 m
Dining room
Main level
3.19 m x 3.74 m
Kitchen
Main level
3.77 m x 2.38 m
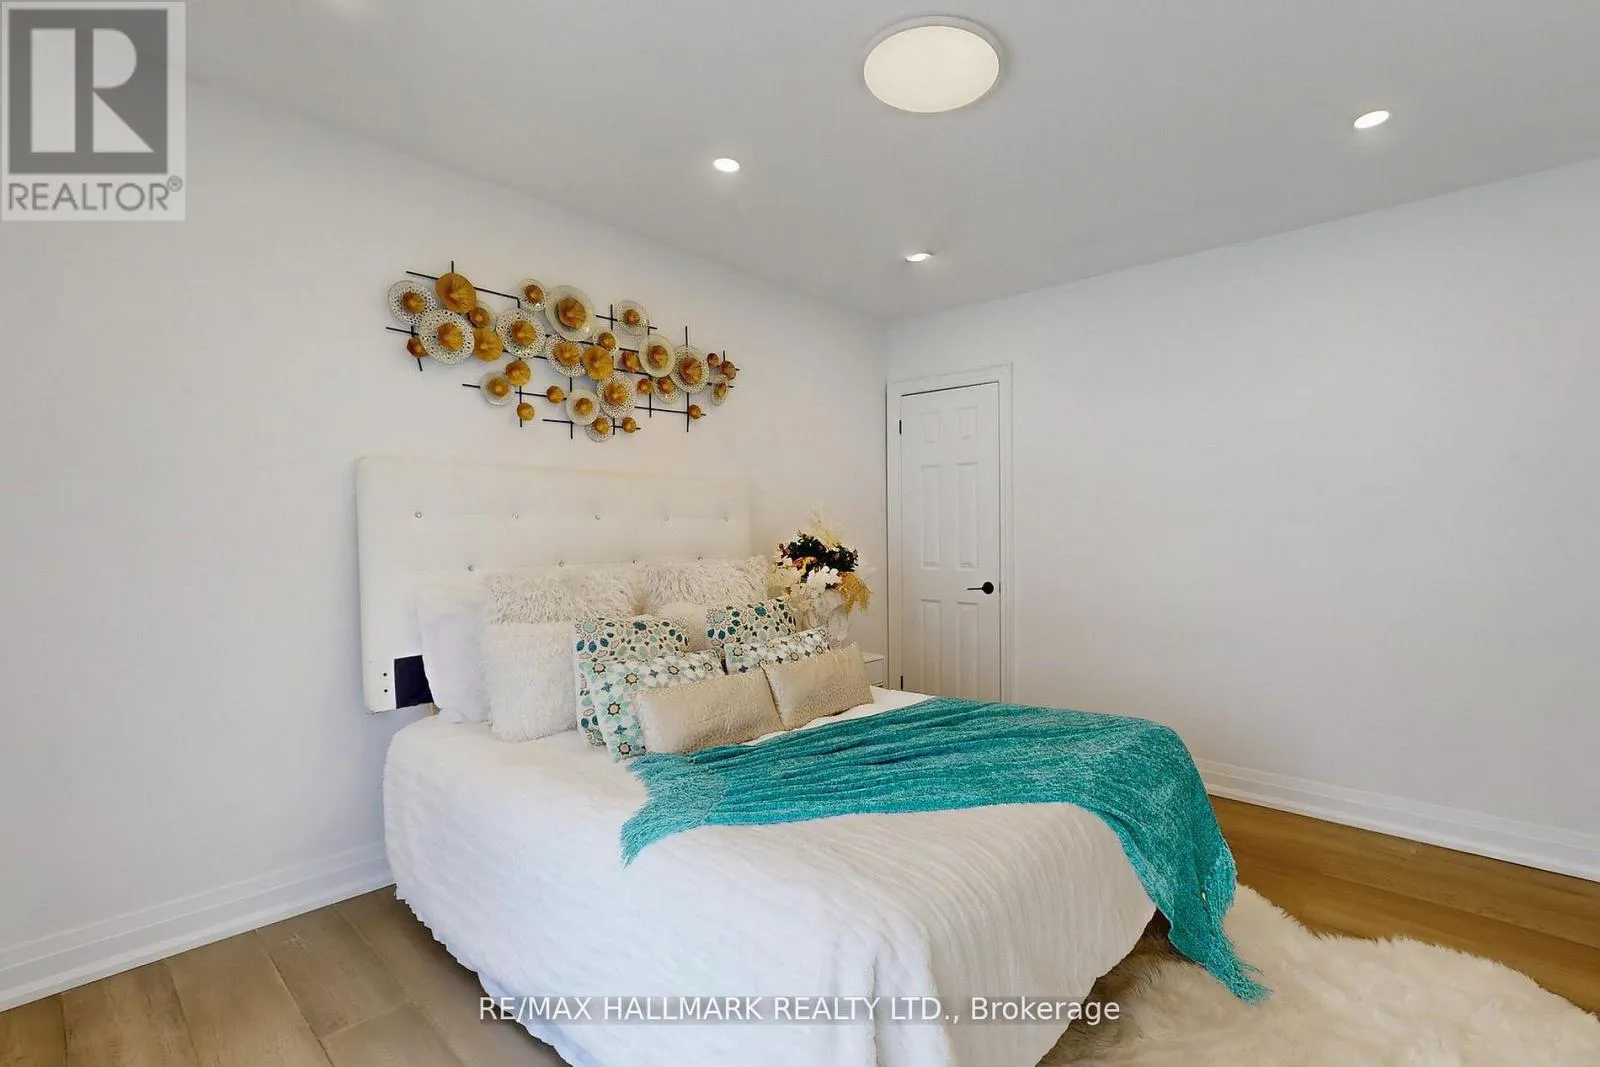
Primary Bedroom
Main level
2.69 m x 3.78 m
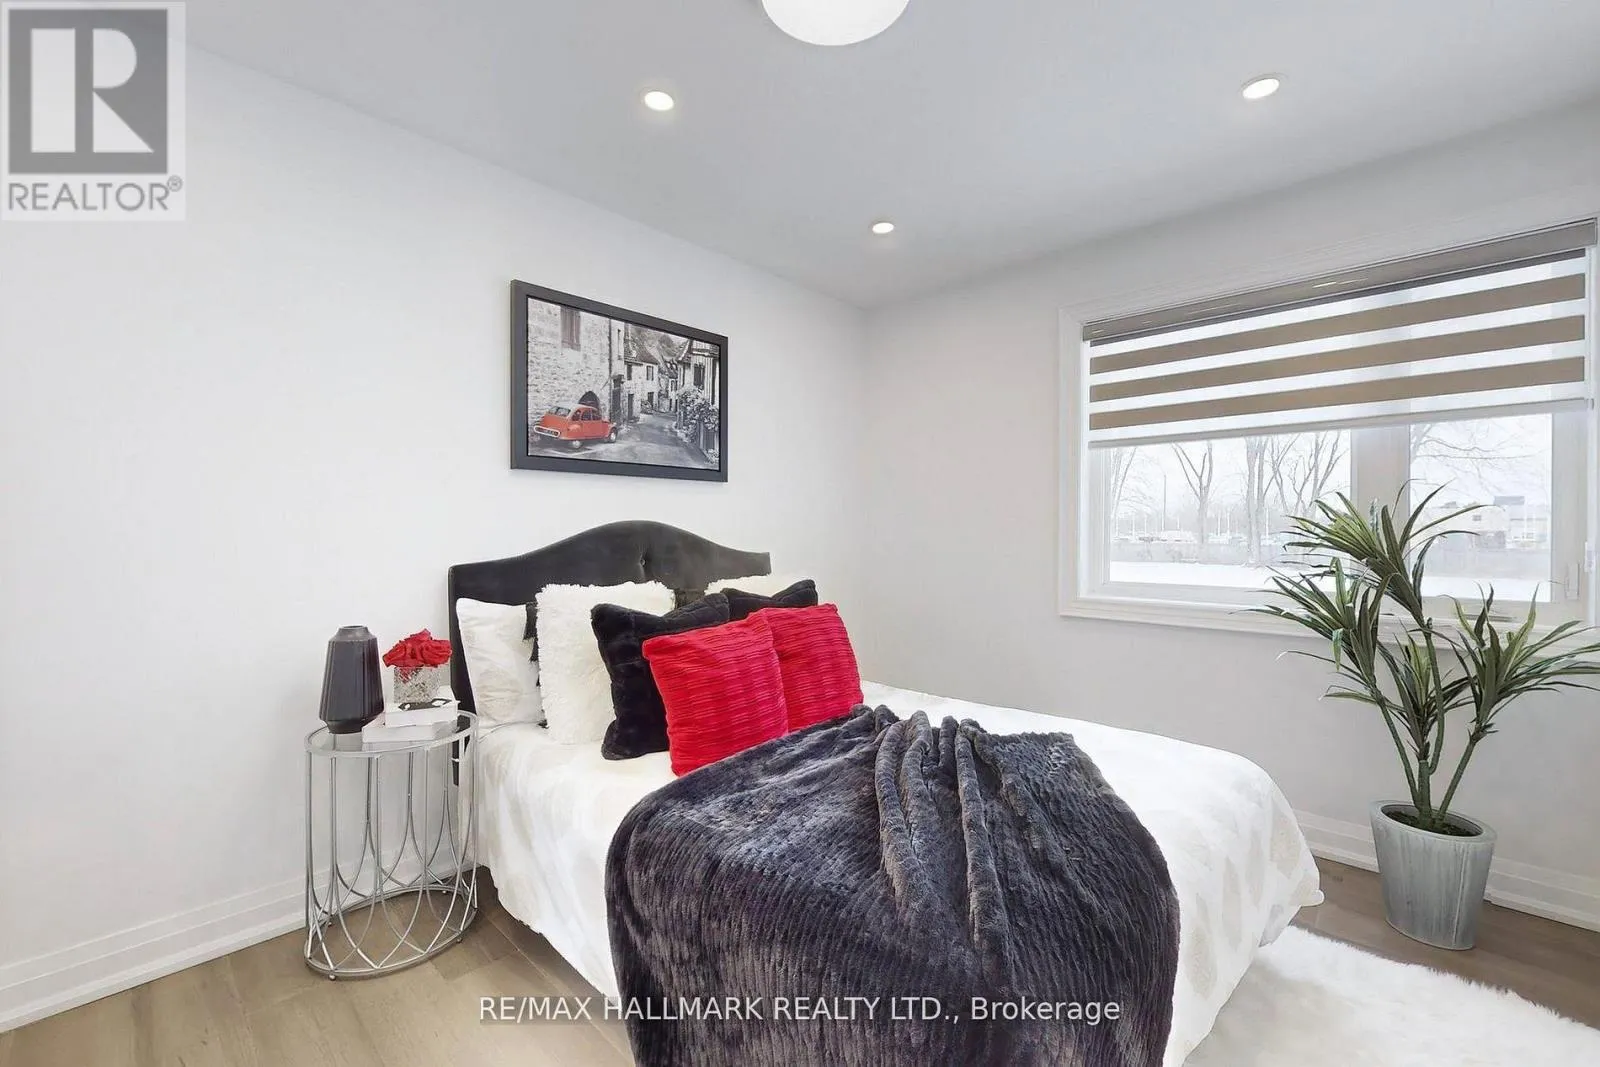
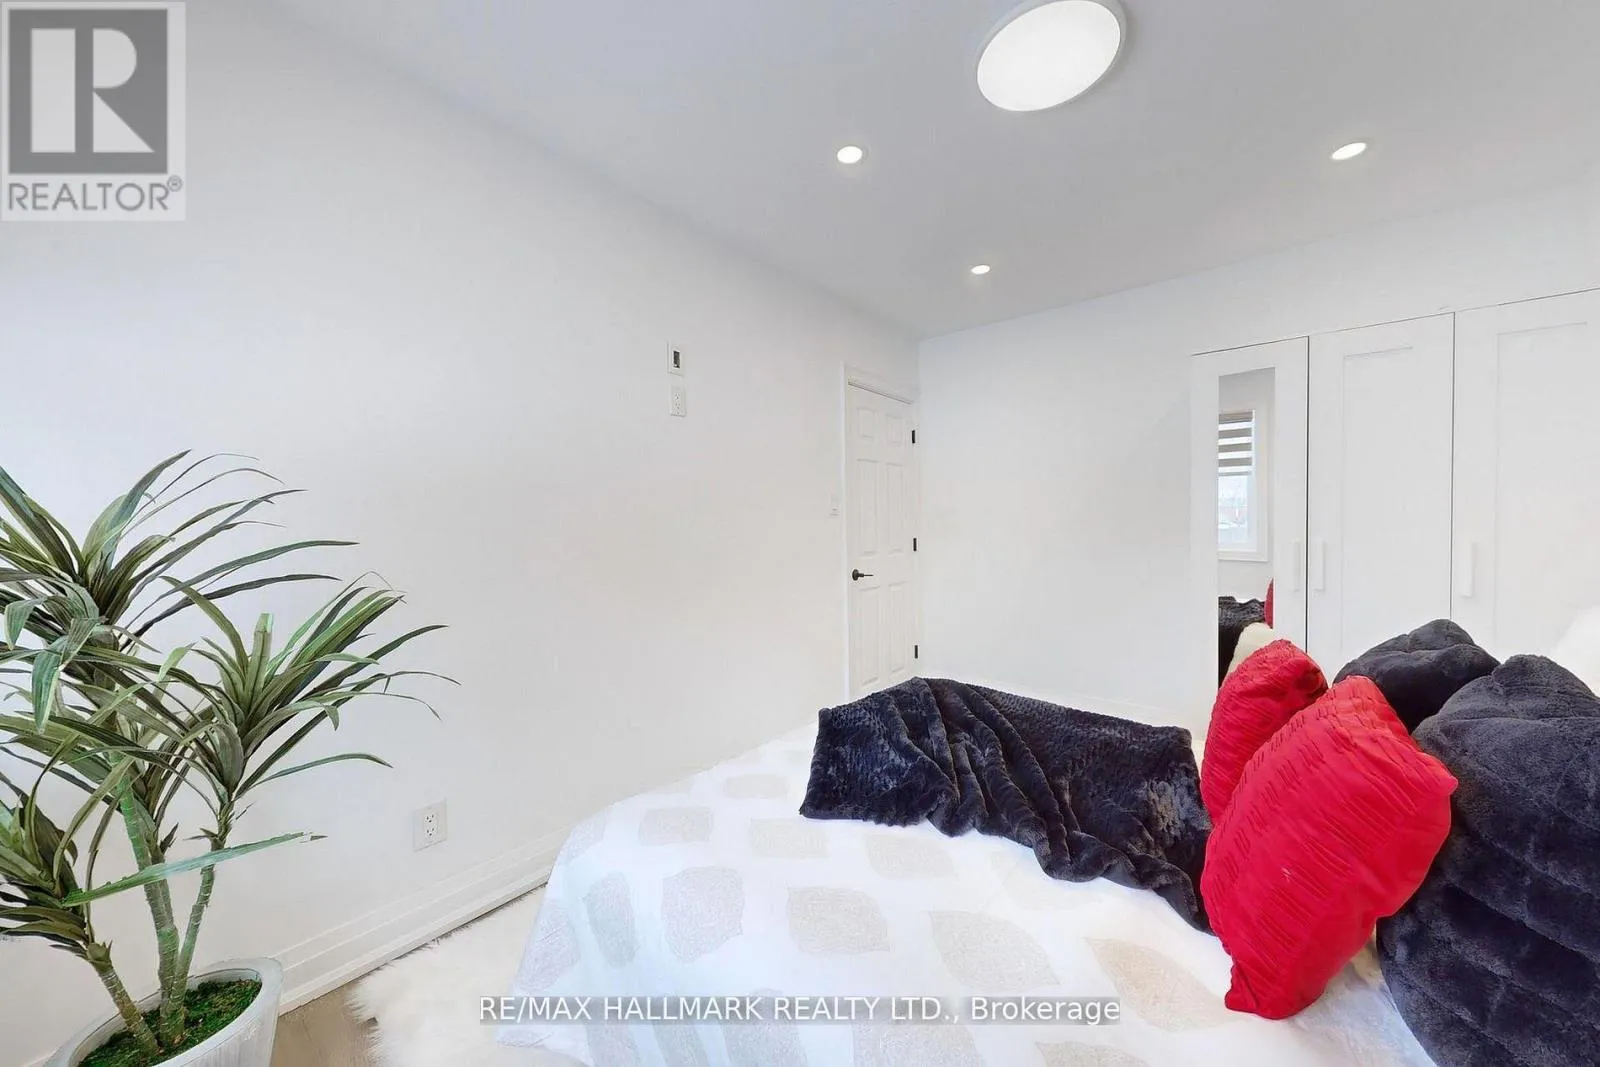
Bedroom 2
Main level
2.69 m x 3.78 m
Bedroom 3
Main level
2.69 m x 2.56 m

Location

Learn more about this property
Listing provided by:
RE/MAX HALLMARK REALTY LTD.
MLS® number:
E13788710
Agent:
Samera Ebadi
*Indicates required field
Name is required
Email is required
Please enter a valid phone number (e.g., 416-111-1111).

Community Spotlight: Homes For sale in Your Neighborhood