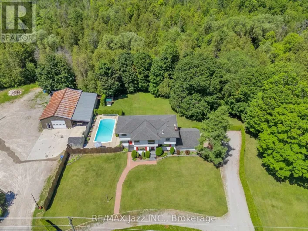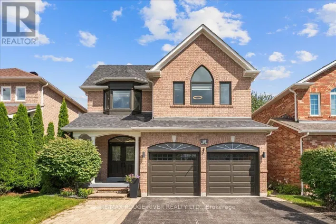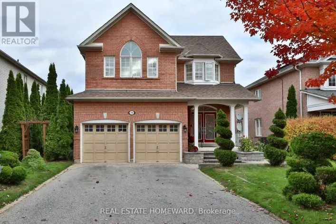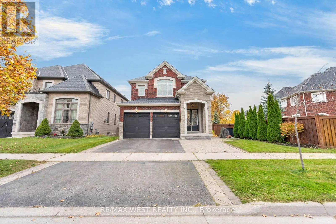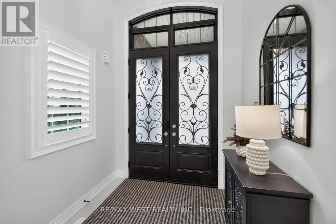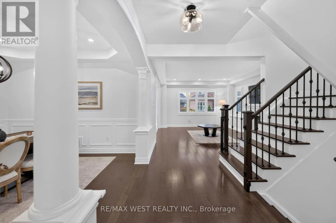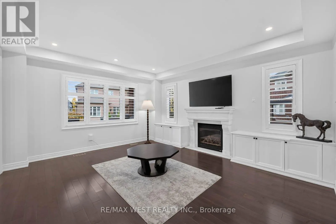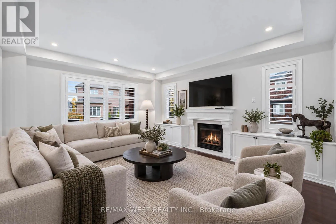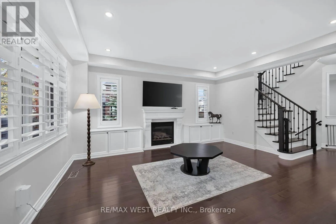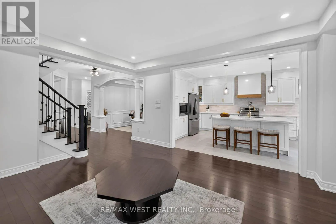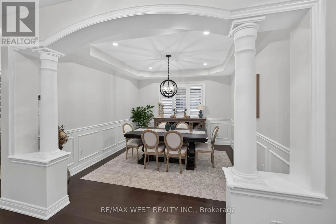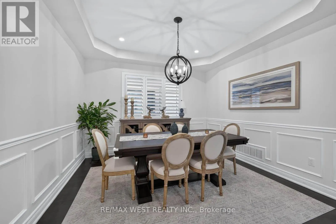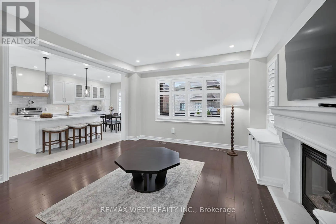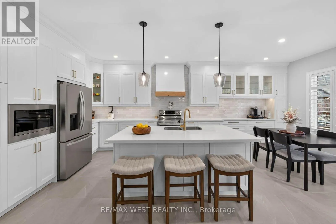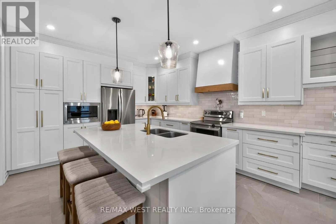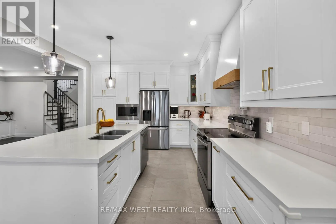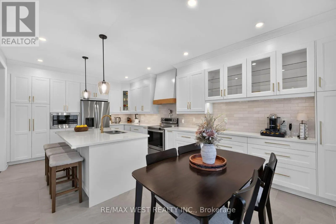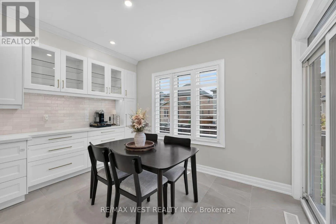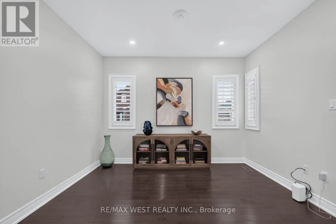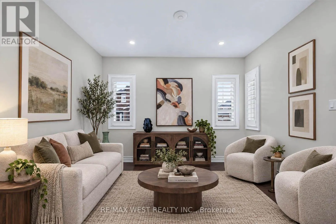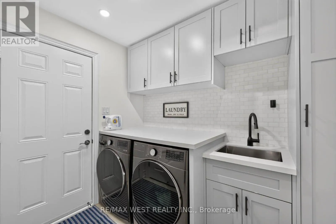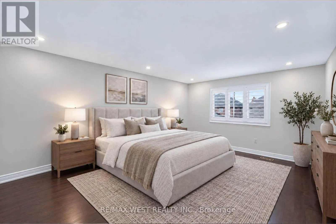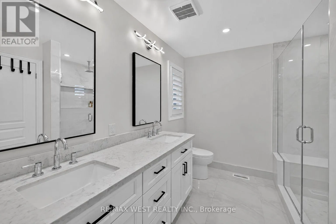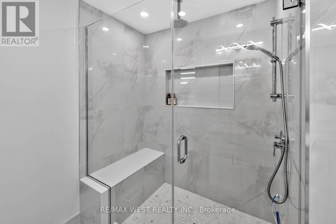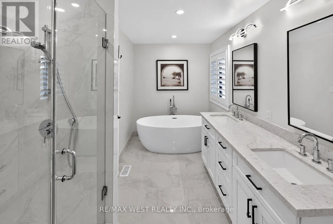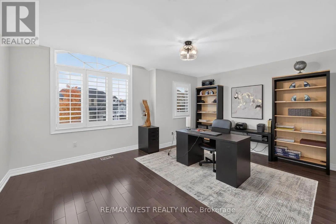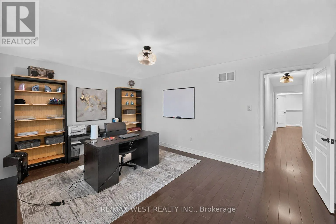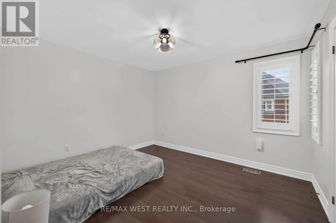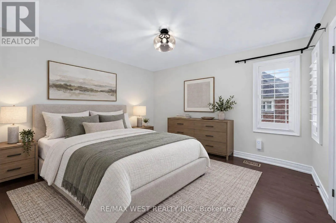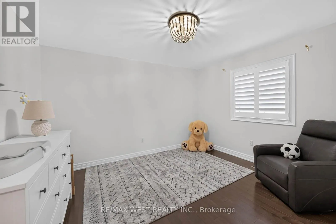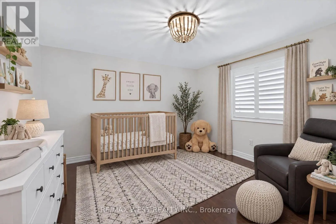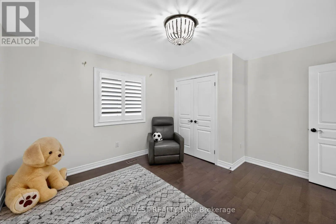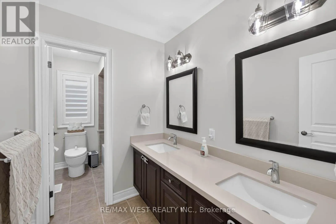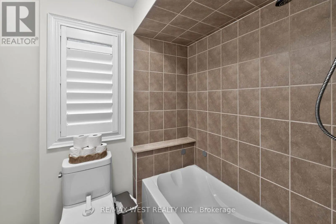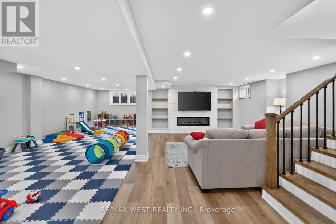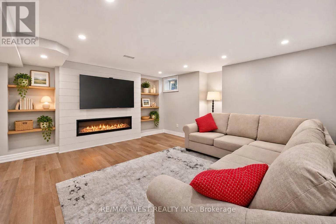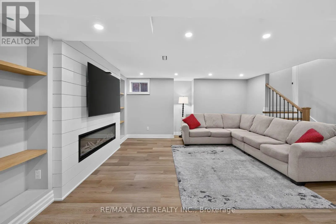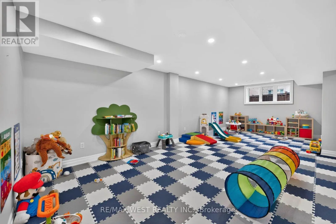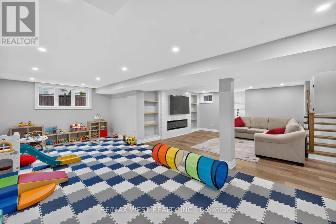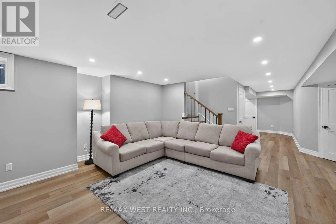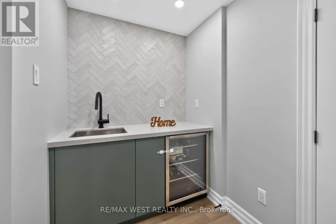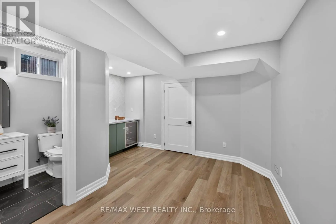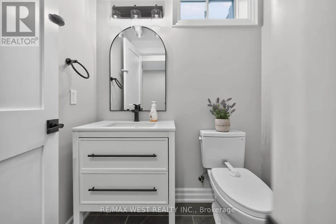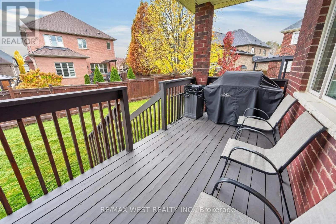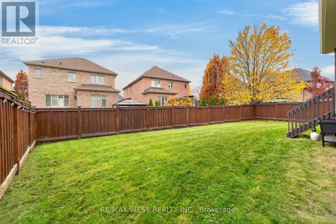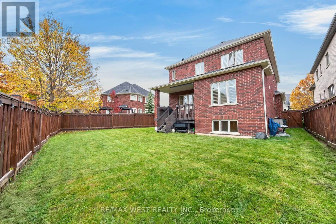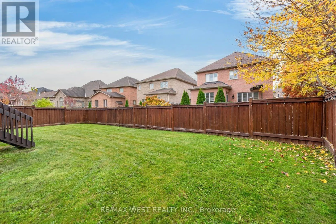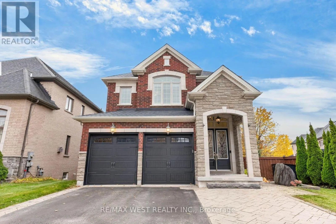
Thickson & Glengowan Welcome to 10 Heathfield St! A beautiful & meticulously maintained all brick 4 bedroom, 4 bathroom home offering over 3,500 sqft of thoughtfully designed living space. With room for the whole family to live, work, entertain & grow, this home perfectly blends comfort, style & functionality. The inviting main floor features 9' ceilings, windows that fill the space with natural light, & a versatile bonus family room or home office. Entertain in the spacious formal dining room with elegant wainscotting, or relax in the open-concept living room complete with custom built-ins & a beautifully finished fireplace surround. The kitchen is both stylish & functional, showcasing quartz countertops, a modern backsplash, stainless steel appliances, under-cabinet lighting and a generous centre island. A walkout leads to the covered porch, complete with two gas lines for effortless outdoor grilling and entertaining. All new hardwood flooring throughout the upper floor. The spacious primary retreat features a walk-in closet, double sided fireplace & a well-appointed ensuite. The additional bedrooms are generously sized, with walk-in closets offering excellent storage throughout. The finished basement provides exceptional versatility, featuring luxury vinyl plank flooring, a wet bar, electric fireplace, bathroom, large above-grade windows & ample storage. Whether used as a recreation room, home theatre, gym or additional living space, the possibilities are endless. Even the insulated garage has everything you need including a gas heater, epoxy flooring and a stainless steel sink. Other notable features include smooth ceilings, California shutters, pot lights, CAT6 network wiring & laundry hookups for both gas and electric dryers. Set on a wide lot with additional side yard space, there's plenty of room for outdoor entertaining. Enjoy the peaceful setting surrounded by protected lands, while remaining just minutes from Highways 401 & 407. (id:27476)