4926 Cherry Street, Whitchurch-Stouffville, Ontario L4A 7X4

Listed for:
$2,150,000
5 beds
5 baths
Listed 13 days ago
House for rent: 4926 Cherry Street, Whitchurch-Stouffville, Ontario L4A 7X4

View all 50 photos

About

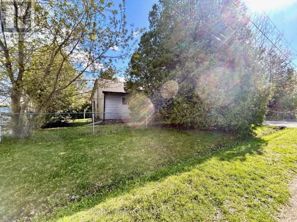
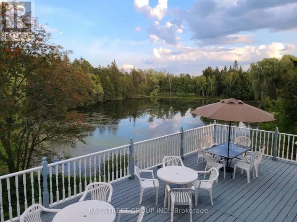
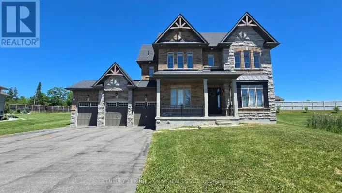
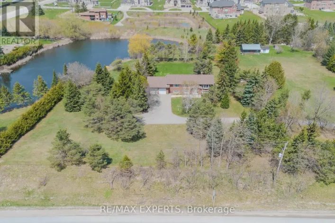
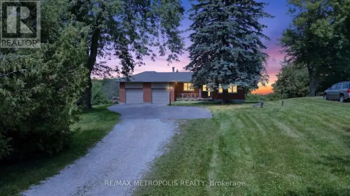
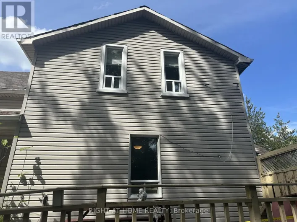
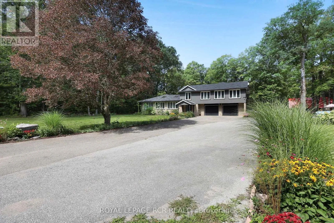
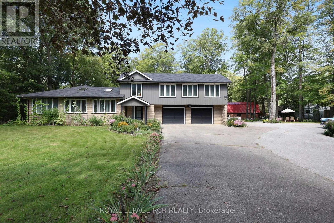
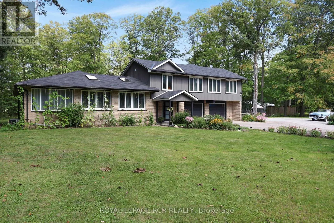
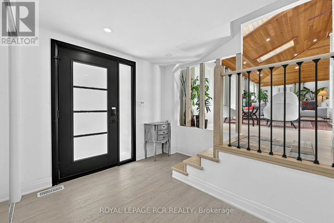
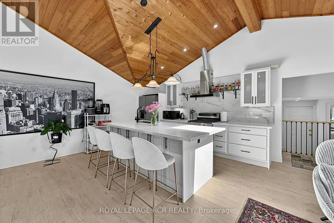
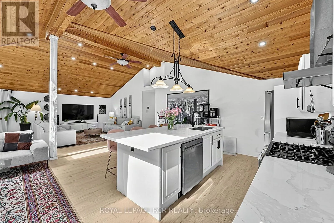
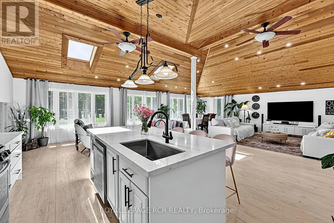
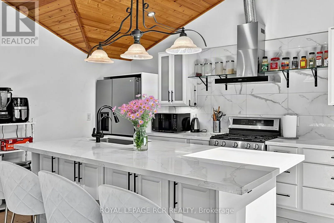
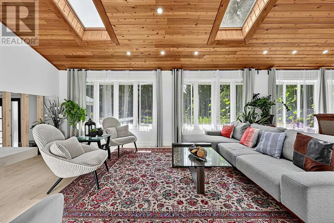
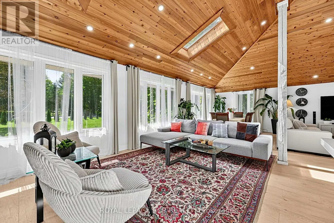
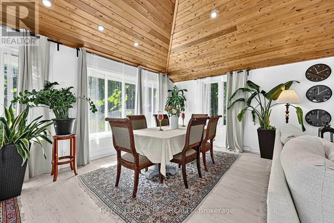
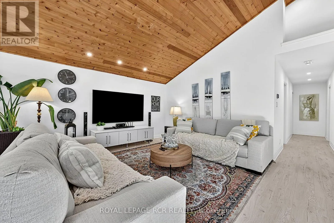
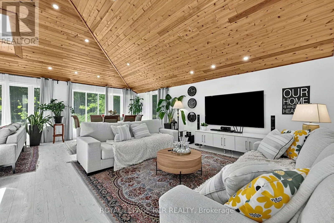
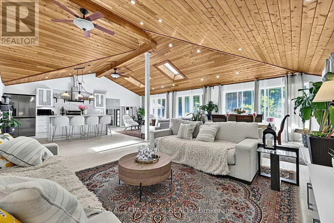
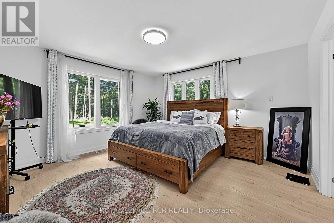
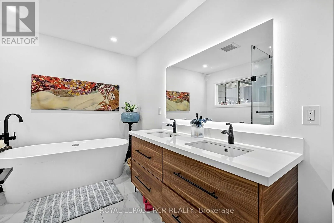
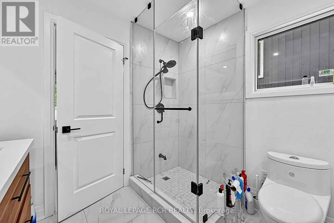
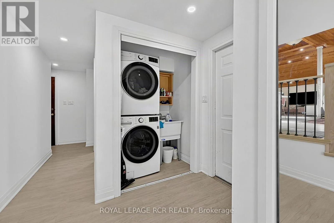
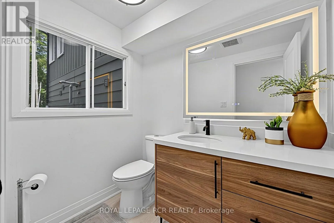
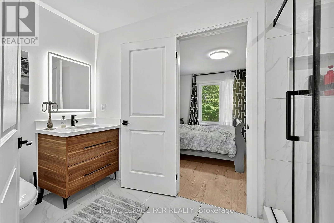
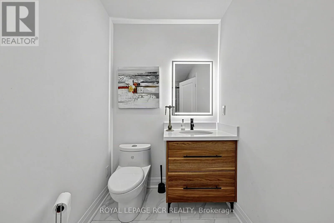
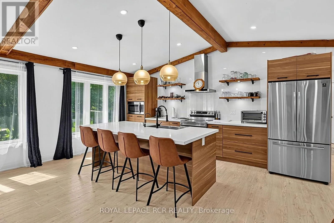
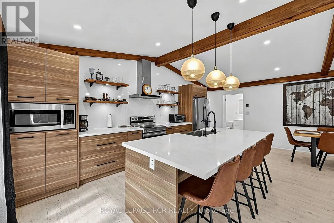
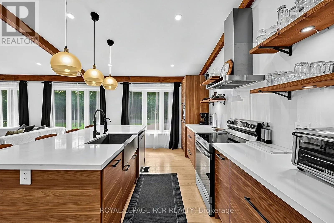
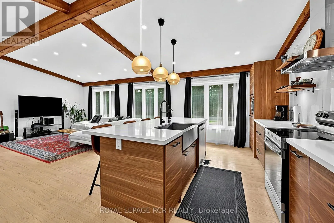
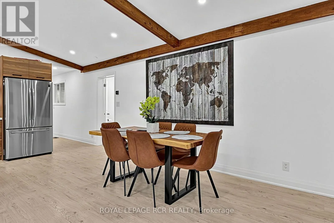
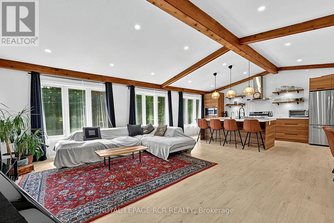
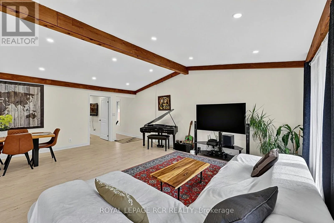
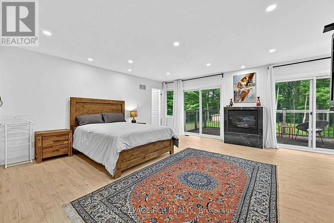
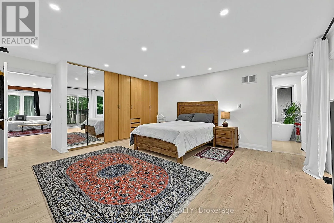
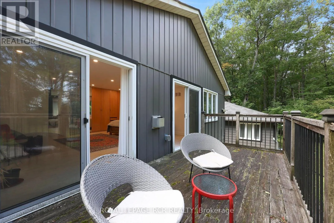
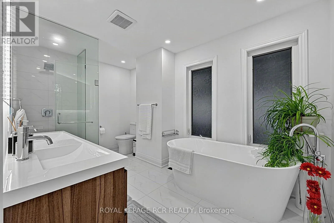
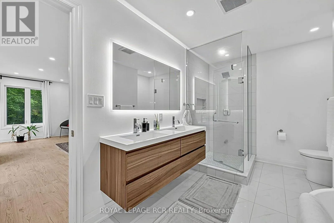
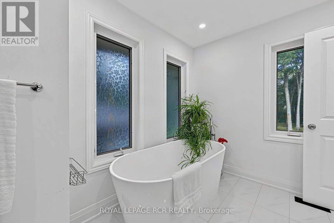
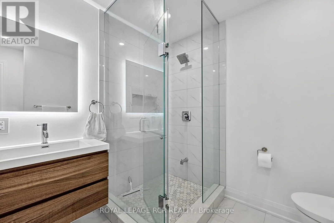
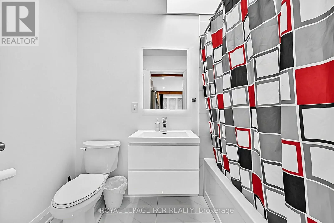
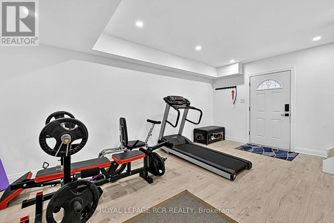
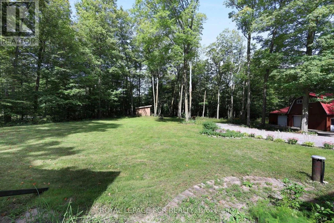
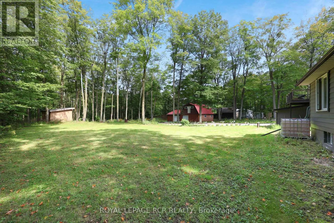
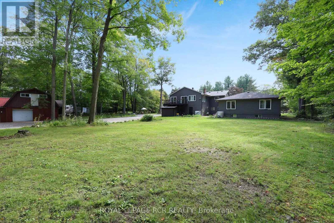
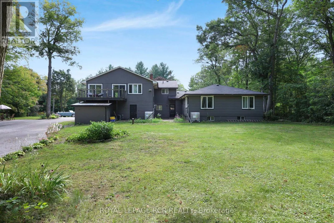
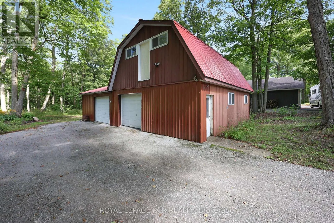
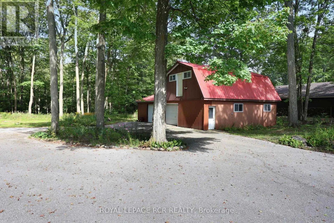
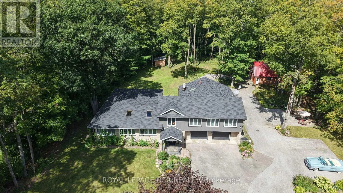
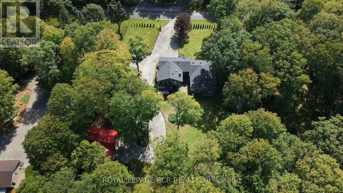
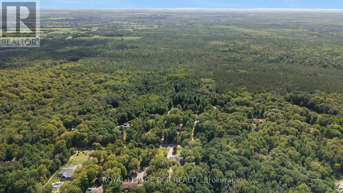
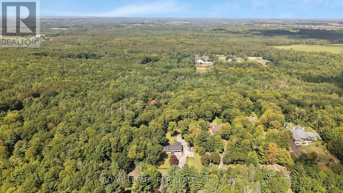
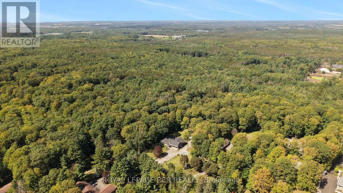
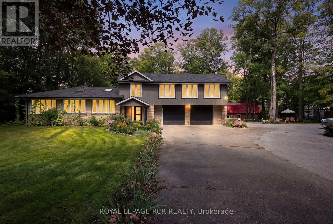
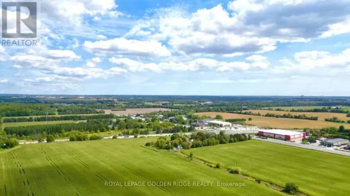
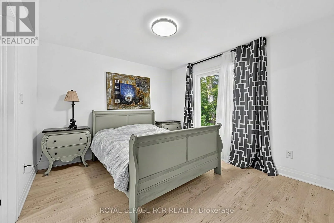
Cross Streets: Vivian ST/Highway 48. ** Directions: Highway 48 to Cherry St. Rare renovated 5-bedroom, 5-bathroom multi-generational bungaloft on 4.99 private, mature-treed acres on sought-after Cherry Street with fiber internet access. Two complete living areas, a two-car garage, and a barn make this an exceptional fit for multi-generational living or a large family. West bungalow: 3 bedrooms, 3 bathrooms, kitchen, family room, living room, dining room, laundry, and an unfinished basement with room to grow. Direct access to the double garage.East loft: 2 bedrooms, 2 bathrooms, kitchen, great room, gym, and laundry - also with direct garage access. Stylish updates throughout: soaring ceilings, open-concept layouts, bright interiors, renovated kitchens and bathrooms, updated furnaces and air conditioners.Convenient Location minutes to Ballantrae, Stouffville, Newmarket, Highway 404, Highway 48, Big Box Shopping, Costco, Schools, Parks, Regional Forest Trails. (id:27476)

Property Highlights

MLS® Number
N13797222
Type
Single Family
Community Name
Rural Whitchurch-Stouffville
Ownership Type
Freehold
Land Size
165.3 x 1323.7 FT
Parking Space Total
12

Building

Building Type
House
Storeys
1.50
Square Footage
3500 - 5000 sqft
Bathrooms Total
5
Bedrooms Above Ground
5
Bedrooms Total
5
Exterior Finish
Aluminum siding, Stone
Fireplace Present
Yes
Basement Type
N/A (Unfinished)
Basement Features
Building Heating Type
Forced air
Heating Fuel
Natural gas
Building Cooling Type
Central air conditioning

Utilities

Utility Sewer
Septic System

Room Layout

Bedroom 5
Second level
5.21 m x 3.54 m
Kitchen
Second level
3.02 m x 6.61 m
Living room
Second level
5.66 m x 3.71 m
Dining room
Second level
5.66 m x 2.77 m
Primary Bedroom
Second level
5.97 m x 5.76 m
Exercise room
Main level
5.37 m x 3.68 m
Family room
Main level
5.79 m x 2.93 m
Kitchen
Main level
4.39 m x 4.3 m
Dining room
Main level
4.37 m x 2.9 m
Primary Bedroom
Main level
4.25 m x 4.3 m
Bedroom 2
Main level
3.55 m x 3.32 m
Bedroom 3
Main level
3.55 m x 2.42 m

Location

Learn more about this property
Listing provided by:
ROYAL LEPAGE RCR REALTY
MLS® number:
N13797222
Agent:
Taylor Sugar
*Indicates required field
Name is required
Email is required
Please enter a valid phone number (e.g., 416-111-1111).

Community Spotlight: Homes For sale in Your Neighborhood