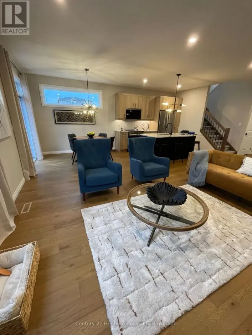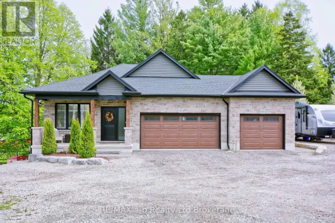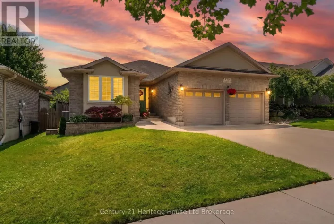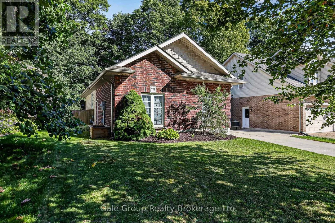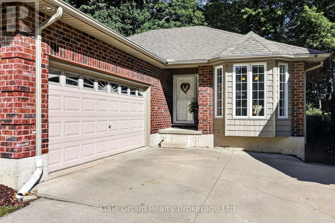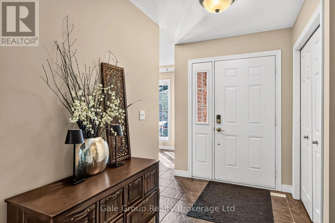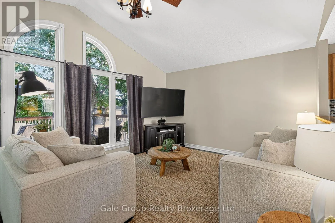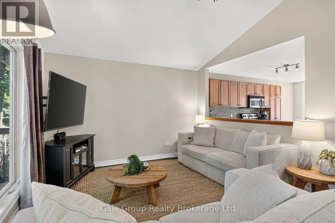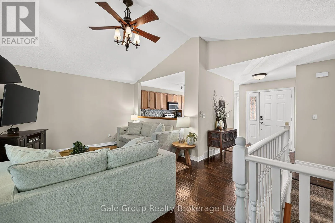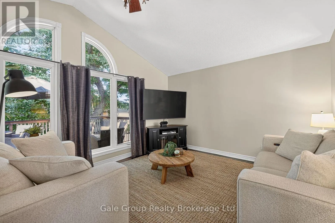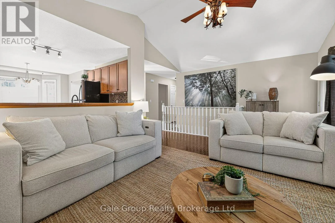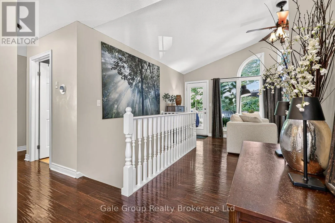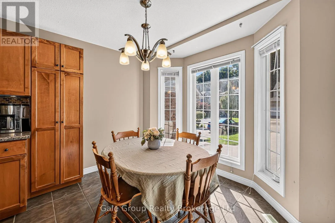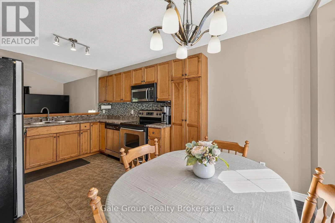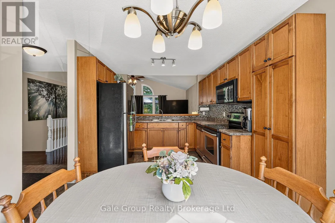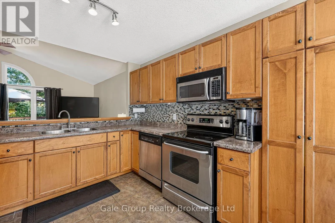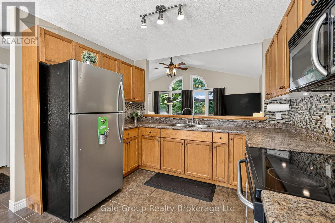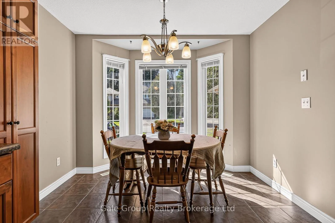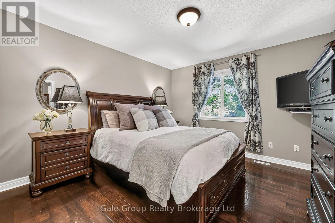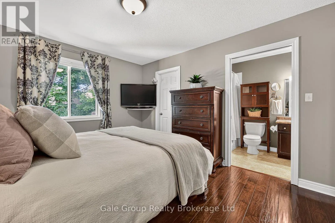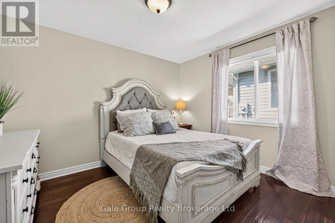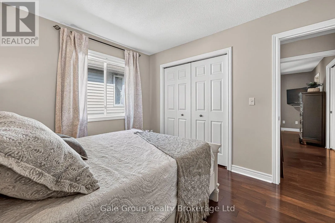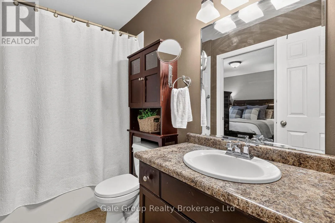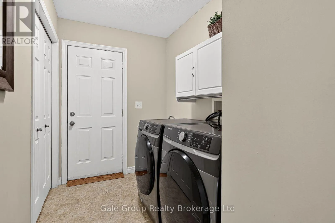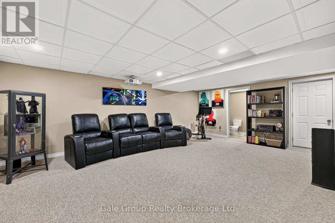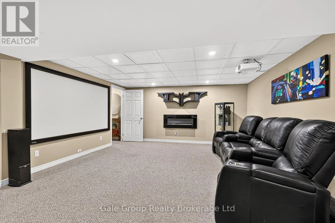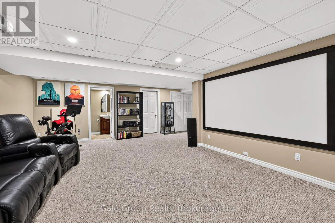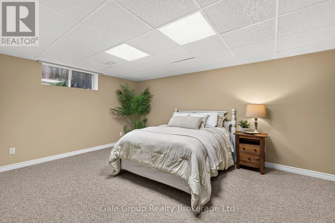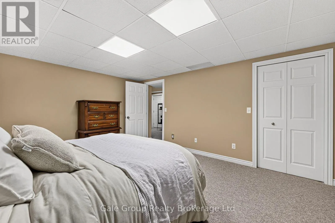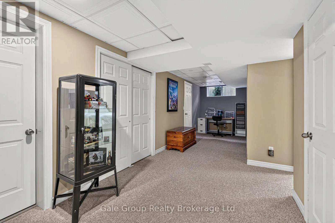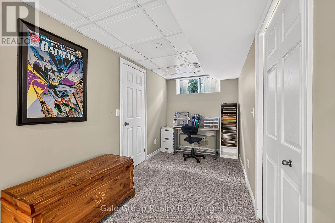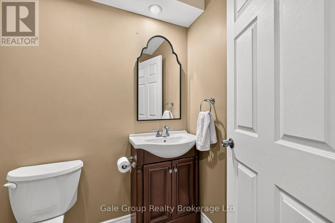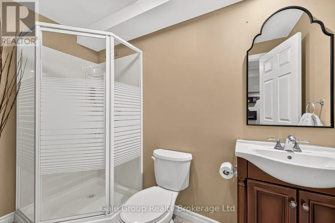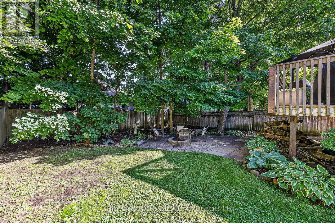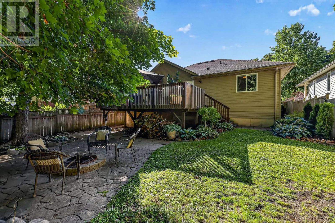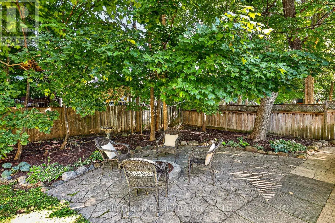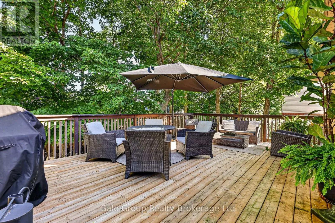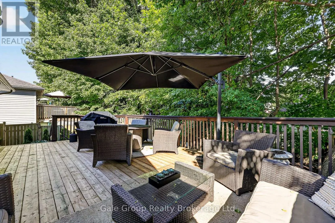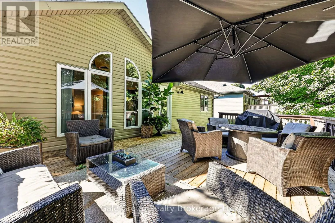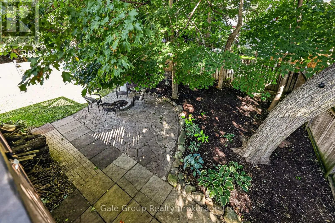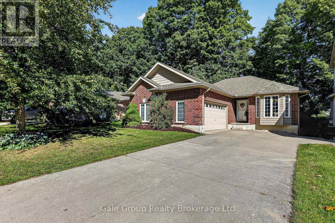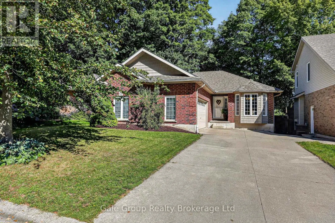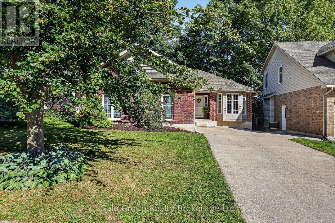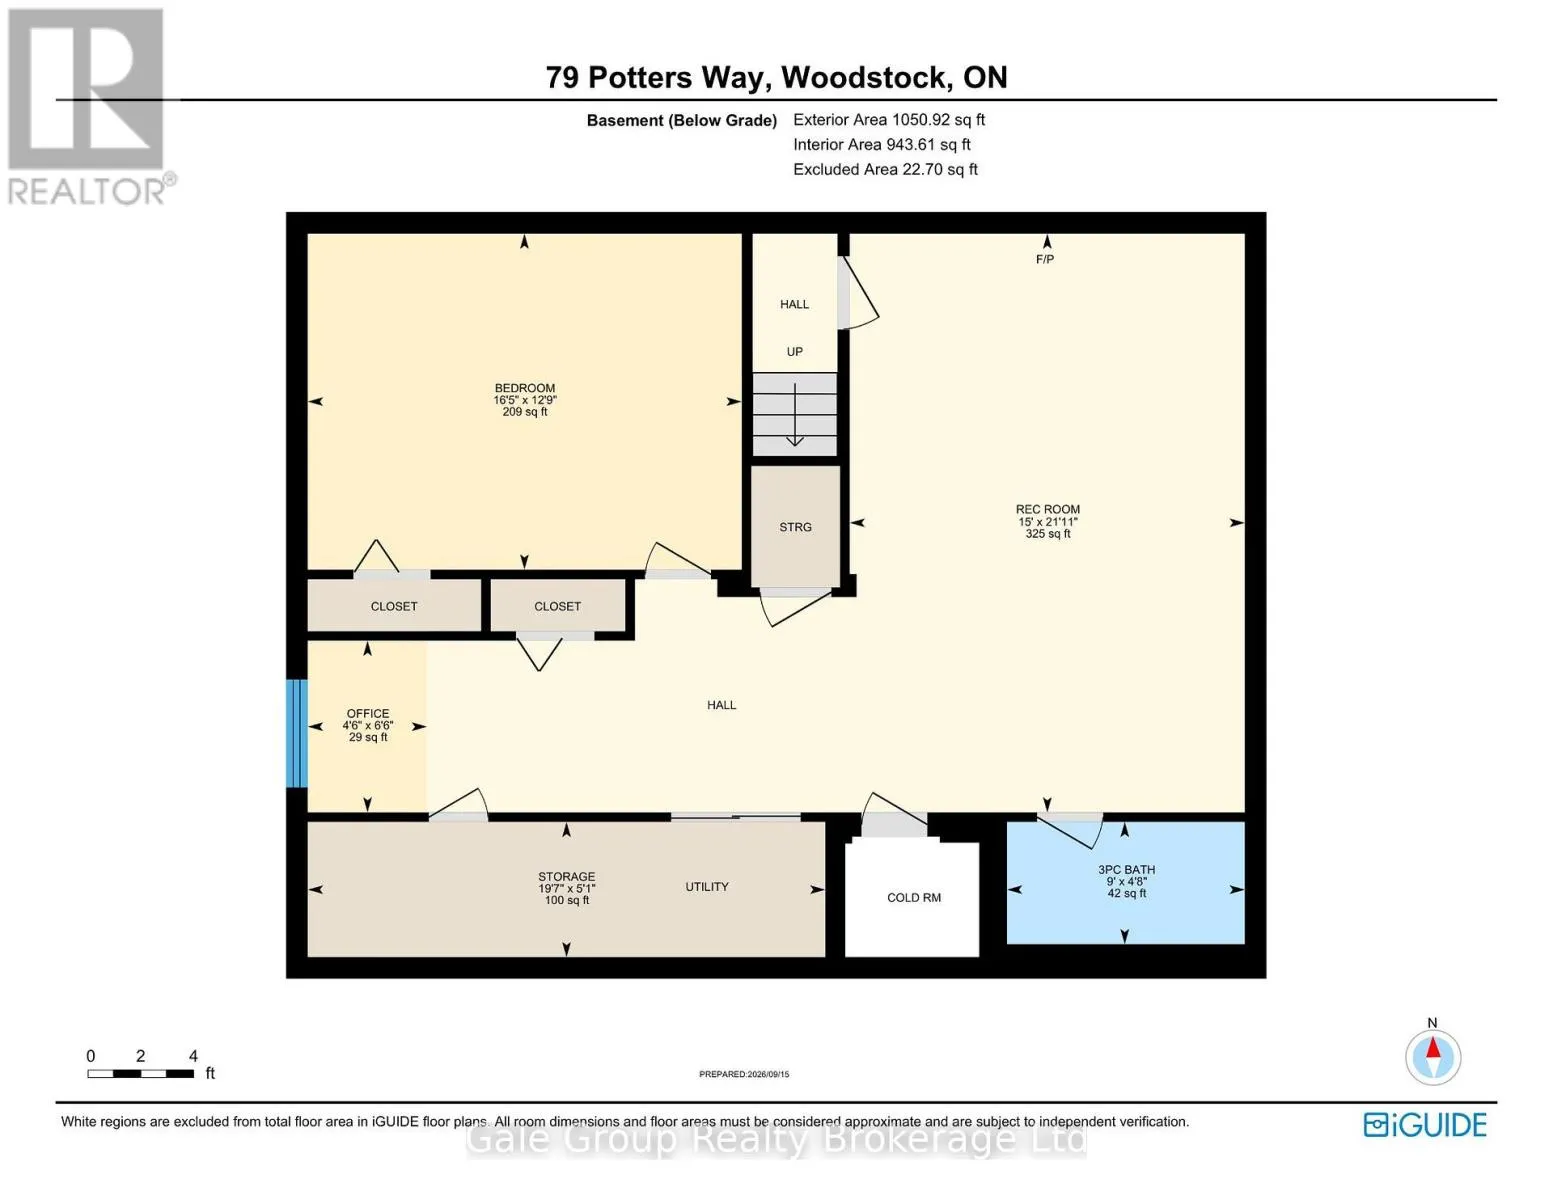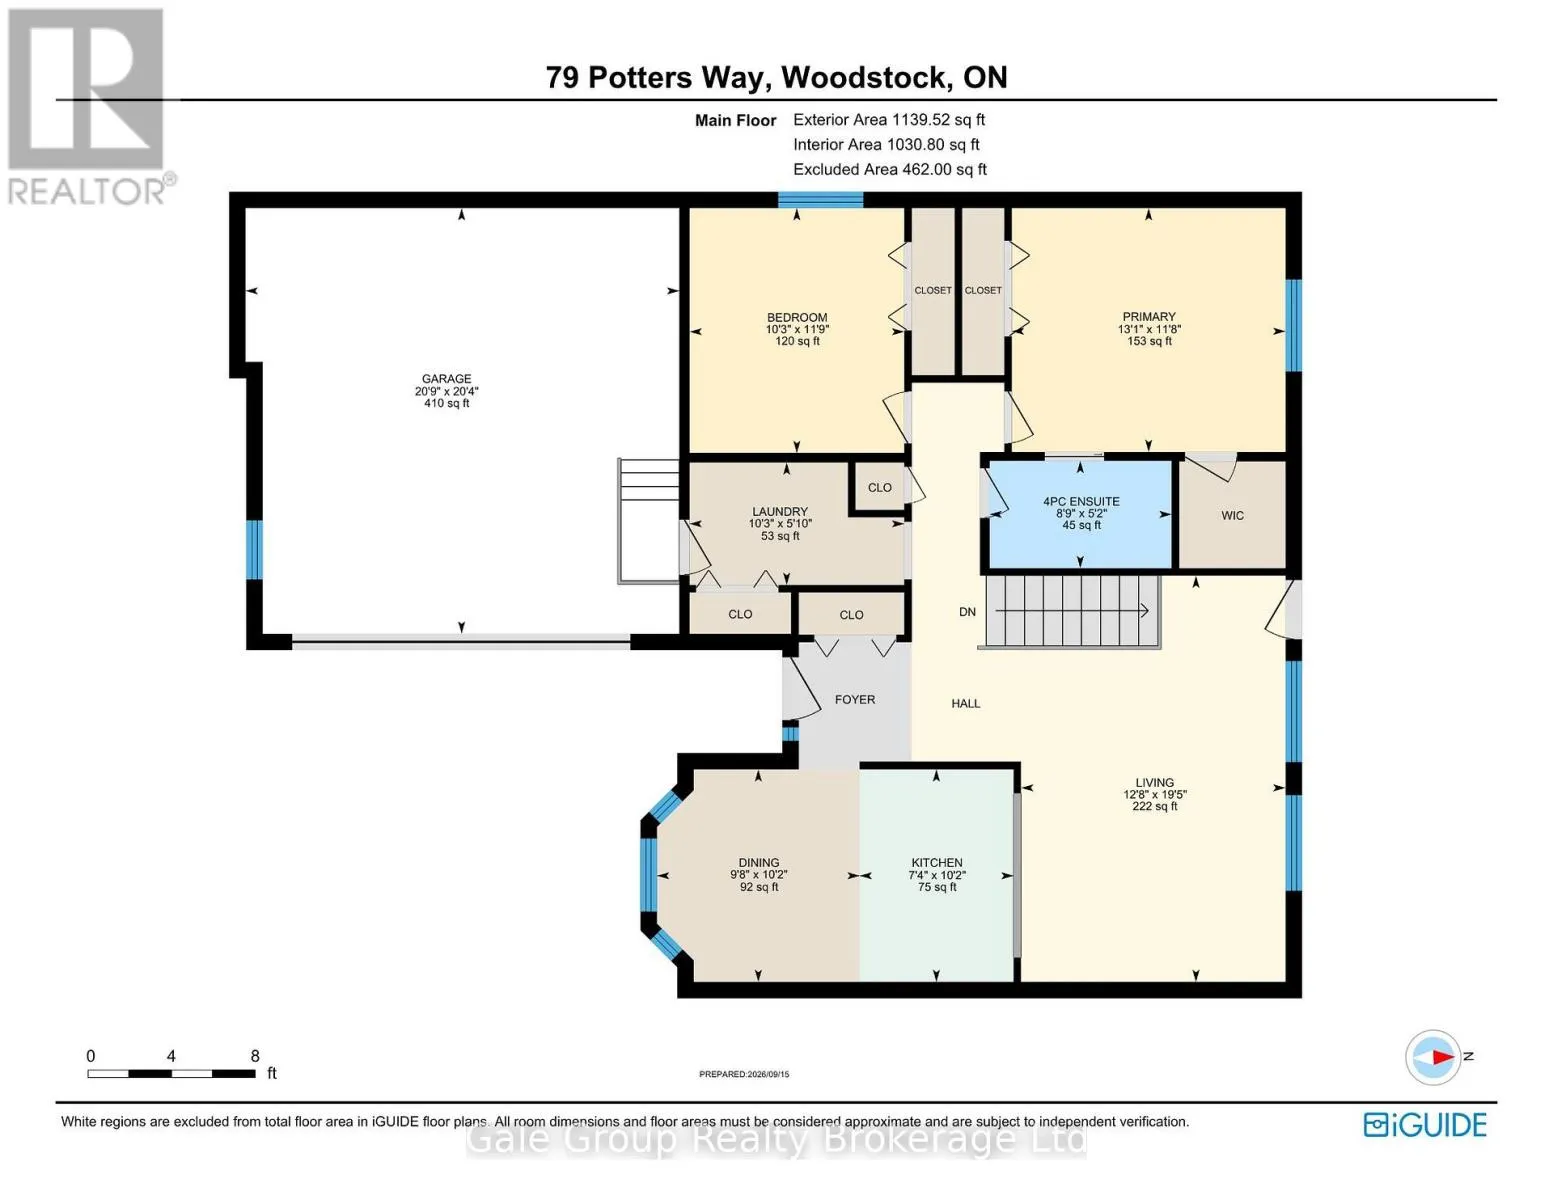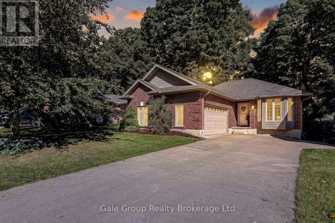
Cross Streets: Mill/Parkinson. ** Directions: 401 to Mill St, Head north. Turn Right onto Pembers Pass, Right onto Potters Way. Property is on left hand side. There's a reason the homes on this little stretch of Potter's Way are so sought after:the backyards are unusually private, with mature trees providing a beautiful backdrop and plenty of separation from the neighbours. This hard-to-find bungalow takes full advantage of that setting, with a huge deck overlooking a fully fenced backyard complete with a great fire-pit area. Inside, the main floor offers a practical, comfortable layout with plenty of natural light. The generously sized kitchen includes a dining area and opens into the living room, where hardwood flooring, a vaulted ceiling and oversized windows bring the backyard right into the space. Two good-sized bedrooms feature updated hardwood flooring, while the full bathroom offers cheater ensuite access from the primary bedroom. The primary also has two closets, because apparently one just wasn't enough. A main-floor laundry/mudroom adds another layer of everyday convenience. The finished lower level gives you a lot more living space, with a large rec room featuring plenty of room for a fabulous home-theatre and way more. There's also a third bedroom, a full bathroom, and an extra finished room along the wide hallway that would make a great home office, computer area or project space. Storage won't be an issue here, with plenty of closets plus additional unfinished storage space. Outside, the landscaped lot, concrete driveway and attached double garage provide plenty of parking and room for the things that tend to accumulate when you actually live in a house. And the location is tough to beat. Potter's Way is a quiet residential street, yet you're only minutes from the 401/403, shopping, restaurants, banks, Southside Park, the Woodstock Community Complex, Fanshawe College Woodstock campus, Woodstock Hospital and area long-term-care homes. If you've been looking for a bungalow with a little more space, an unusually private backyard and a location that makes everyday life easy, this one is worth a look. (id:27476)