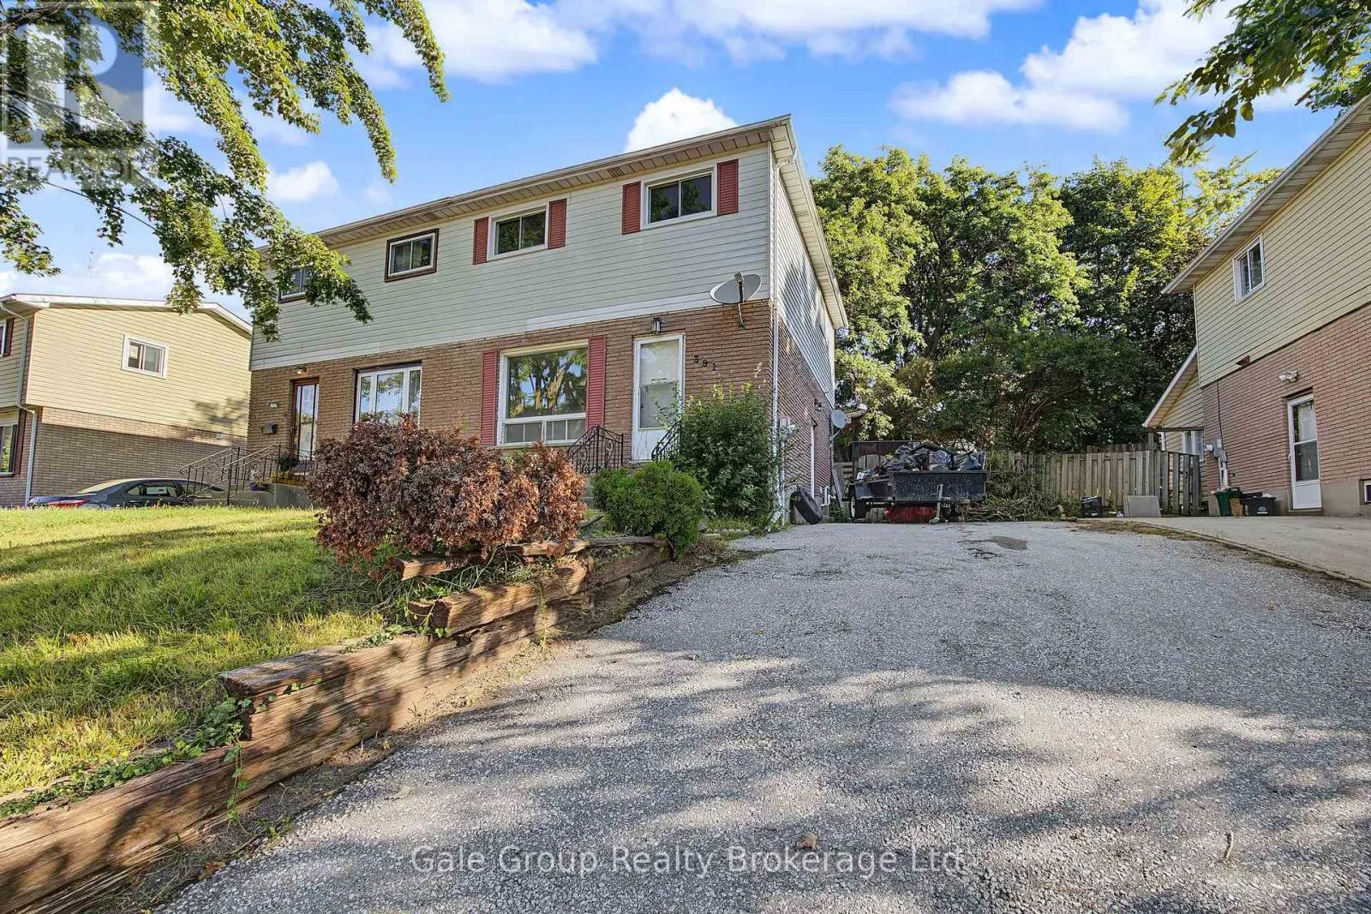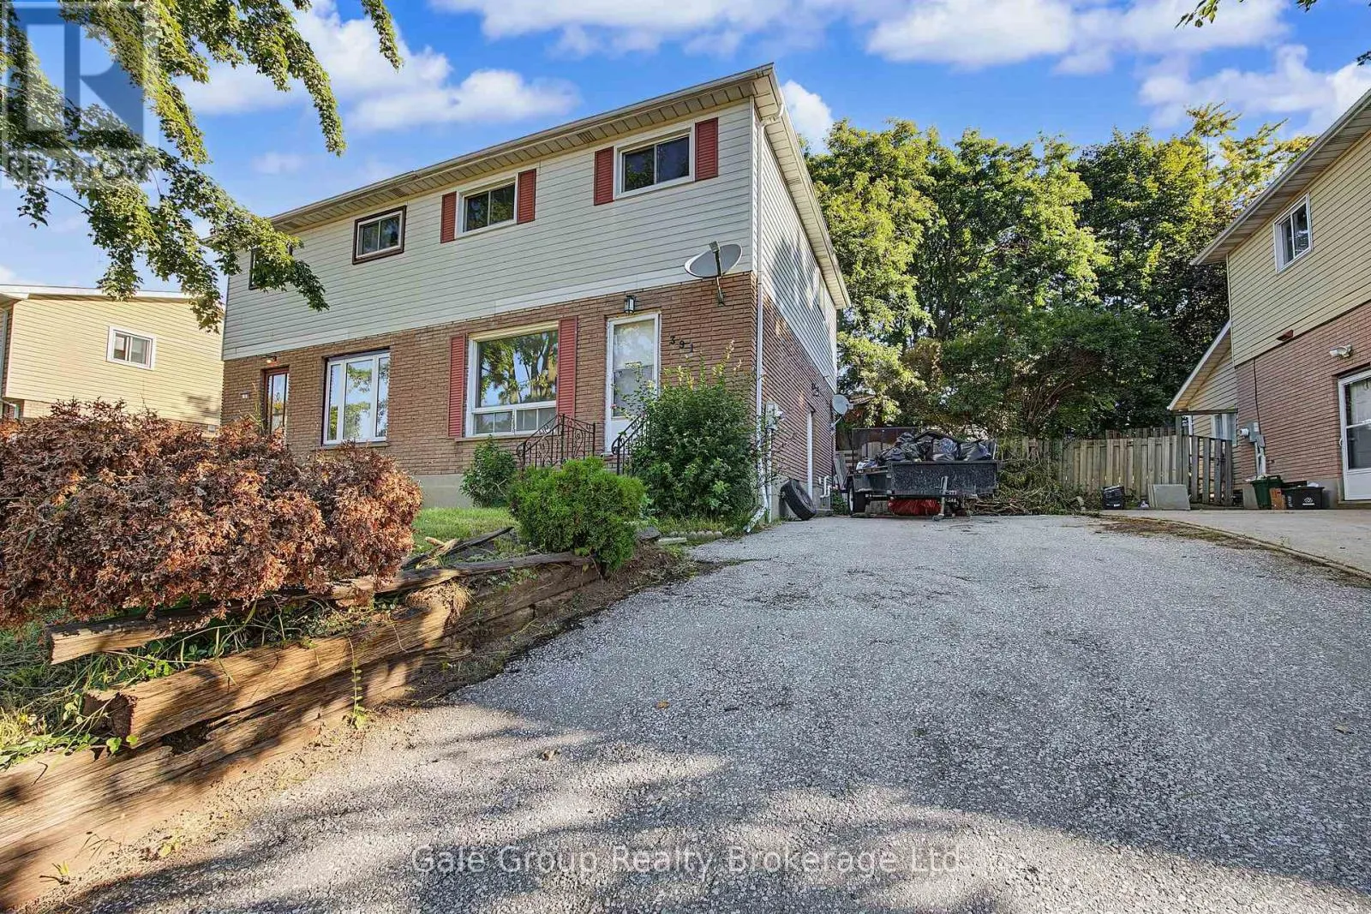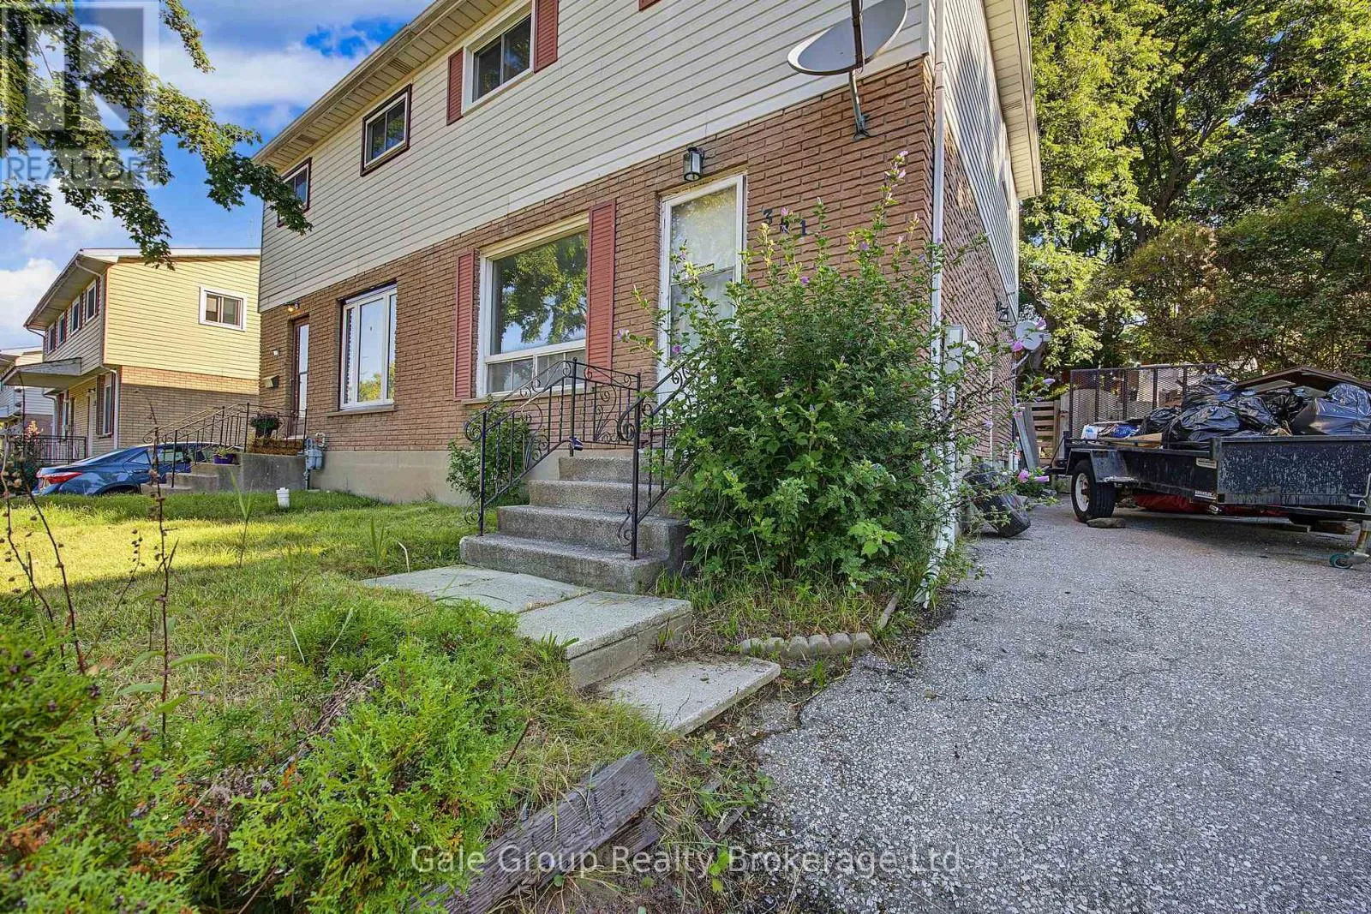
391 Odlum Drive, Woodstock, Ontario N4S 3S1

Listed for:
$399,000
3 beds
2 baths
Listed 12 days ago
House for rent: 391 Odlum Drive, Woodstock, Ontario N4S 3S1

View all 25 photos

About

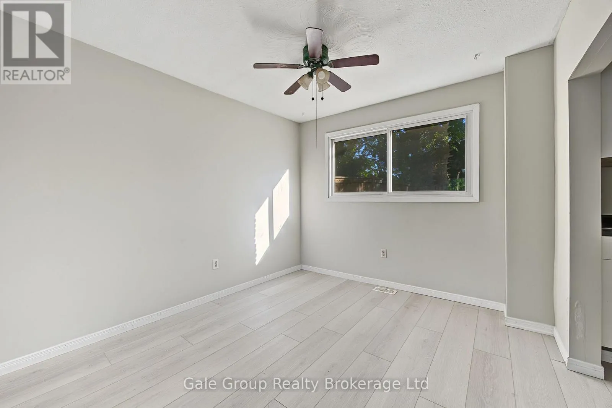
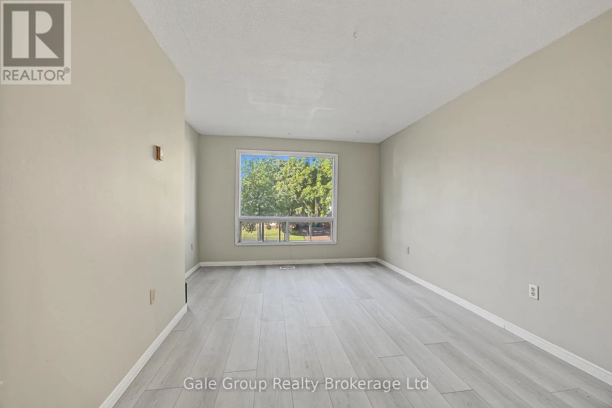
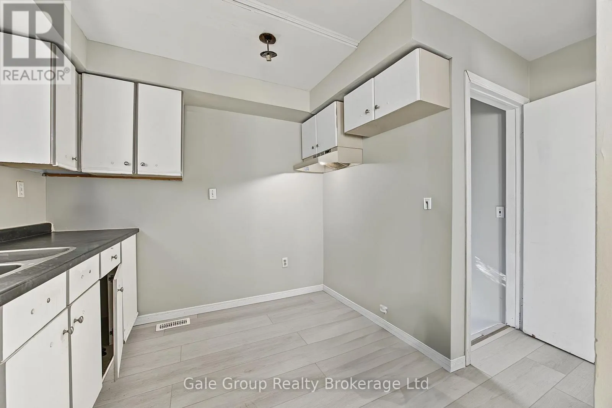
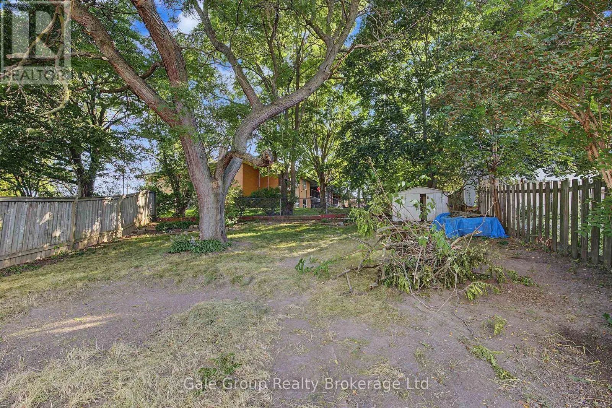
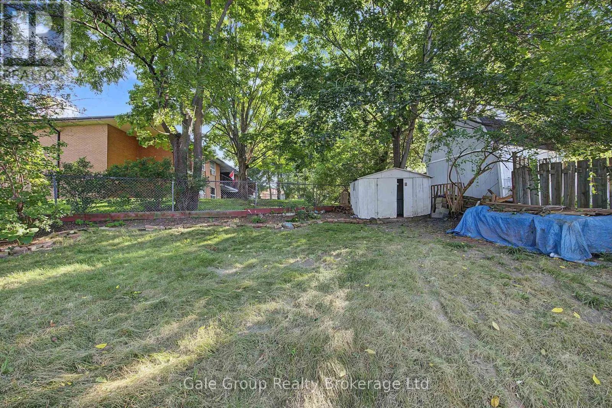
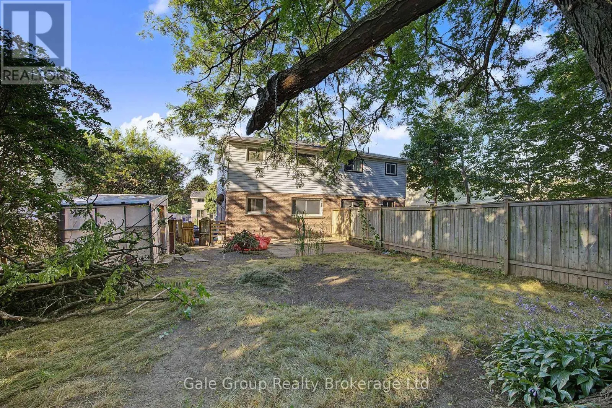
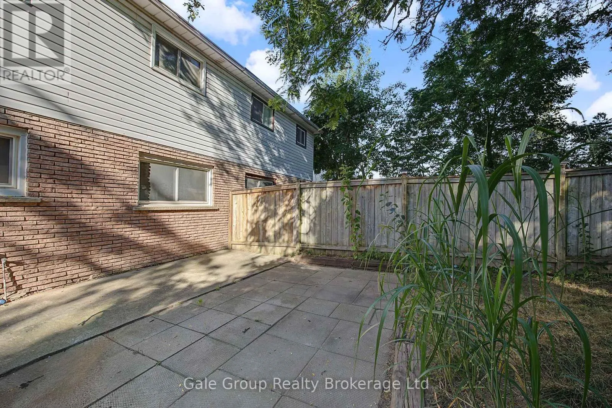
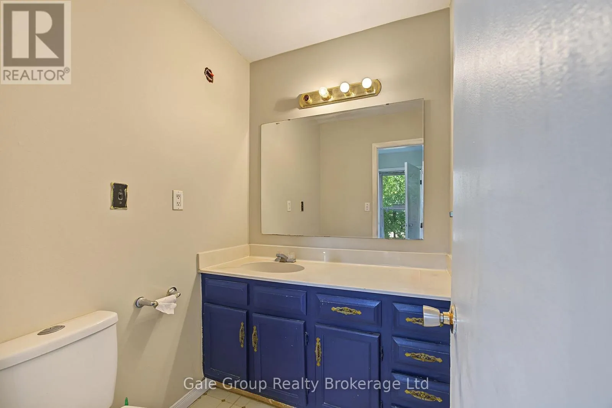
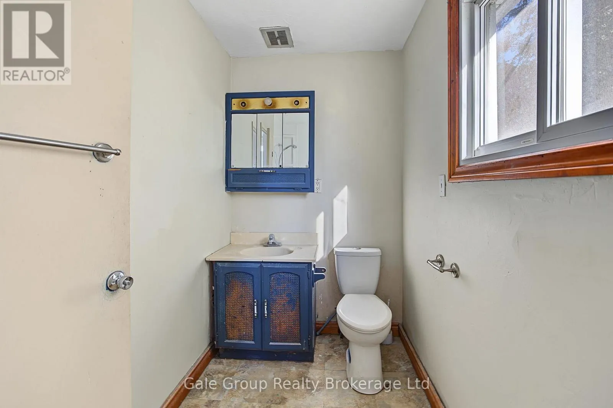
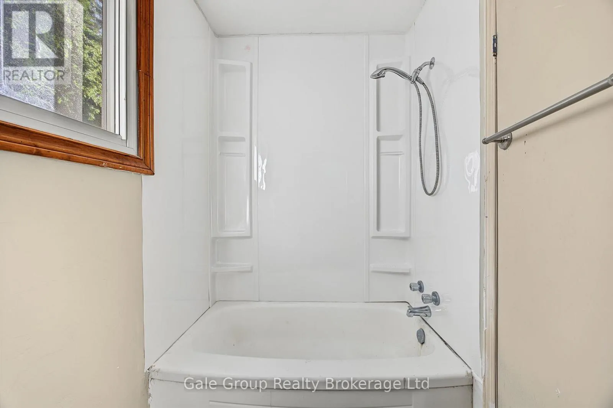
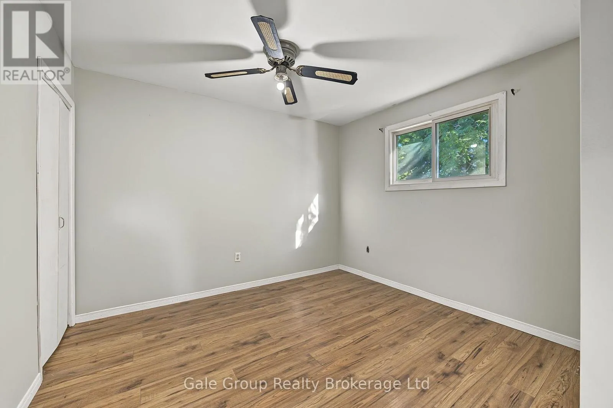
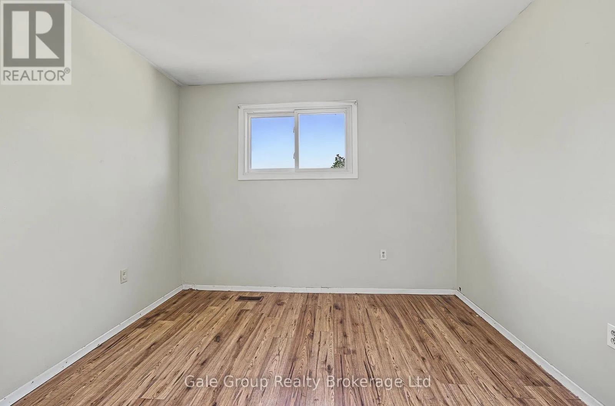
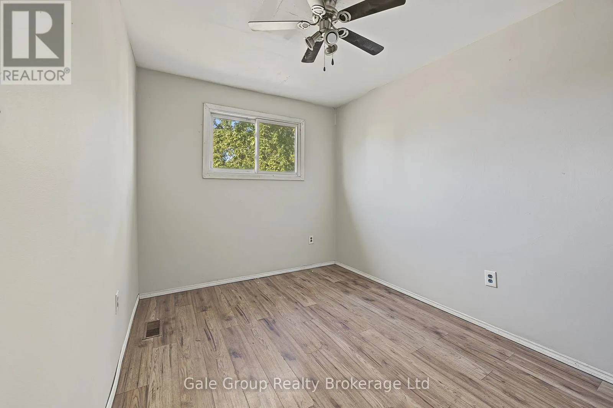
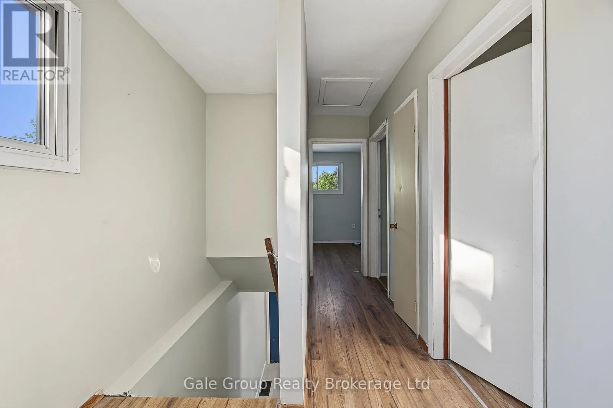
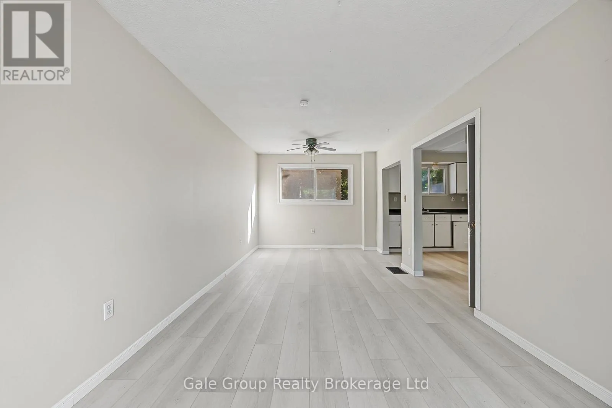
Cross Streets: Parkinson Road. ** Directions: From the intersection of Norwich Ave and Parkinson Road, turn west onto Parkinson Road, turn left onto Odlum Drive, property will be on the left. Welcome to this 2-storey semi-detached home located in a mature, family-friendly neighbourhood. Featuring 3 bedrooms and 2 bathrooms, this property offers an excellent opportunity for first-time home buyers or savvy investors. Inside, you'll find newer vinyl flooring throughout much of the home, providing a great starting point while allowing you the opportunity to add your own personal touches and updates. The functional layout offers comfortable living spaces with plenty of potential to make it your own. Step outside to enjoy the private, fully fenced backyard, perfect for children, pets, gardening, or entertaining. Ideally situated within walking distance to schools, parks, shopping, restaurants, and everyday amenities, this home combines convenience with the charm of an established neighbourhood known for its mature trees and sense of community. Whether you're looking to enter the housing market or expand your investment portfolio, this home offers exceptional value and unlimited potential. Don't miss this opportunity! (id:27476)

Property Highlights

MLS® Number
X13807830
Type
Single Family
Community Name
Woodstock - South
Ownership Type
Freehold
Land Size
35 x 89.7 FT
Parking Space Total
2

Building

Building Type
House
Storeys
2.00
Square Footage
700 - 1100 sqft
Bathrooms Total
2
Bedrooms Above Ground
3
Bedrooms Total
3
Amenities
Public Transit, Schools, Park
Exterior Finish
Aluminum siding, Brick
Fireplace Present
No
Basement Type
Full
Basement Features
Building Heating Type
Forced air
Heating Fuel
Natural gas
Building Cooling Type
None

Utilities

Water
Municipal water
Utility Sewer
Sanitary sewer

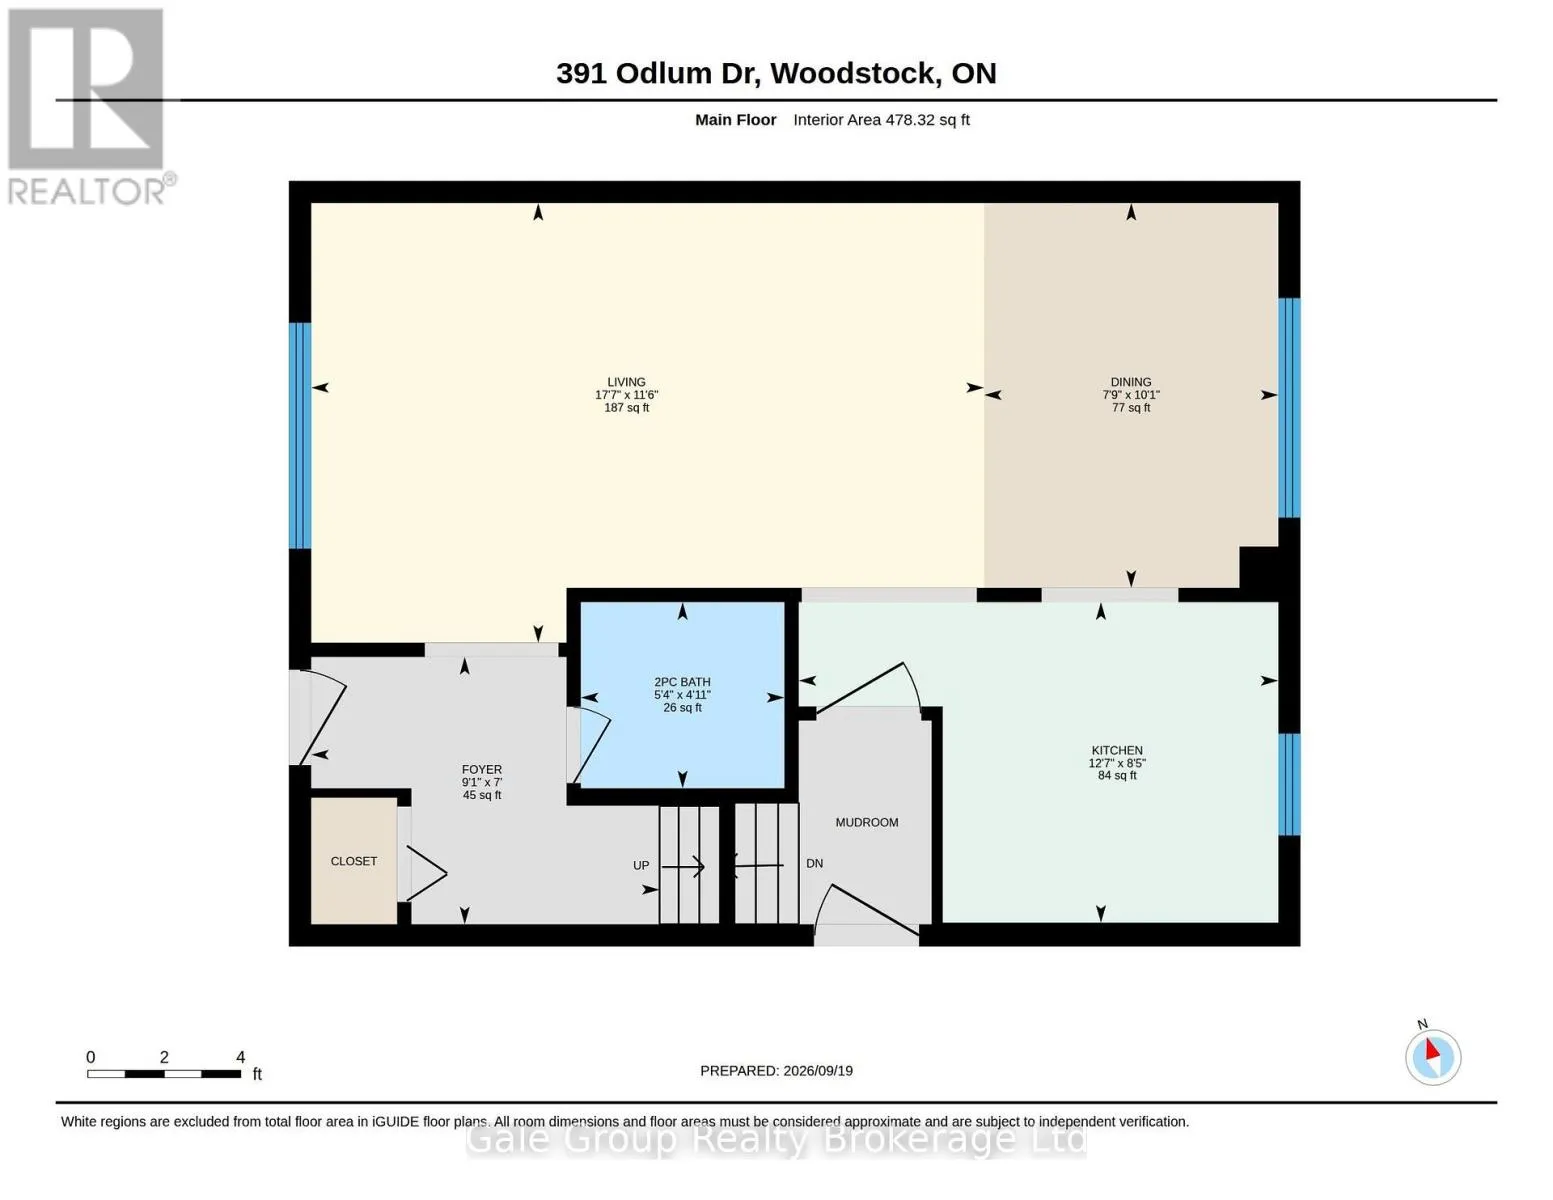
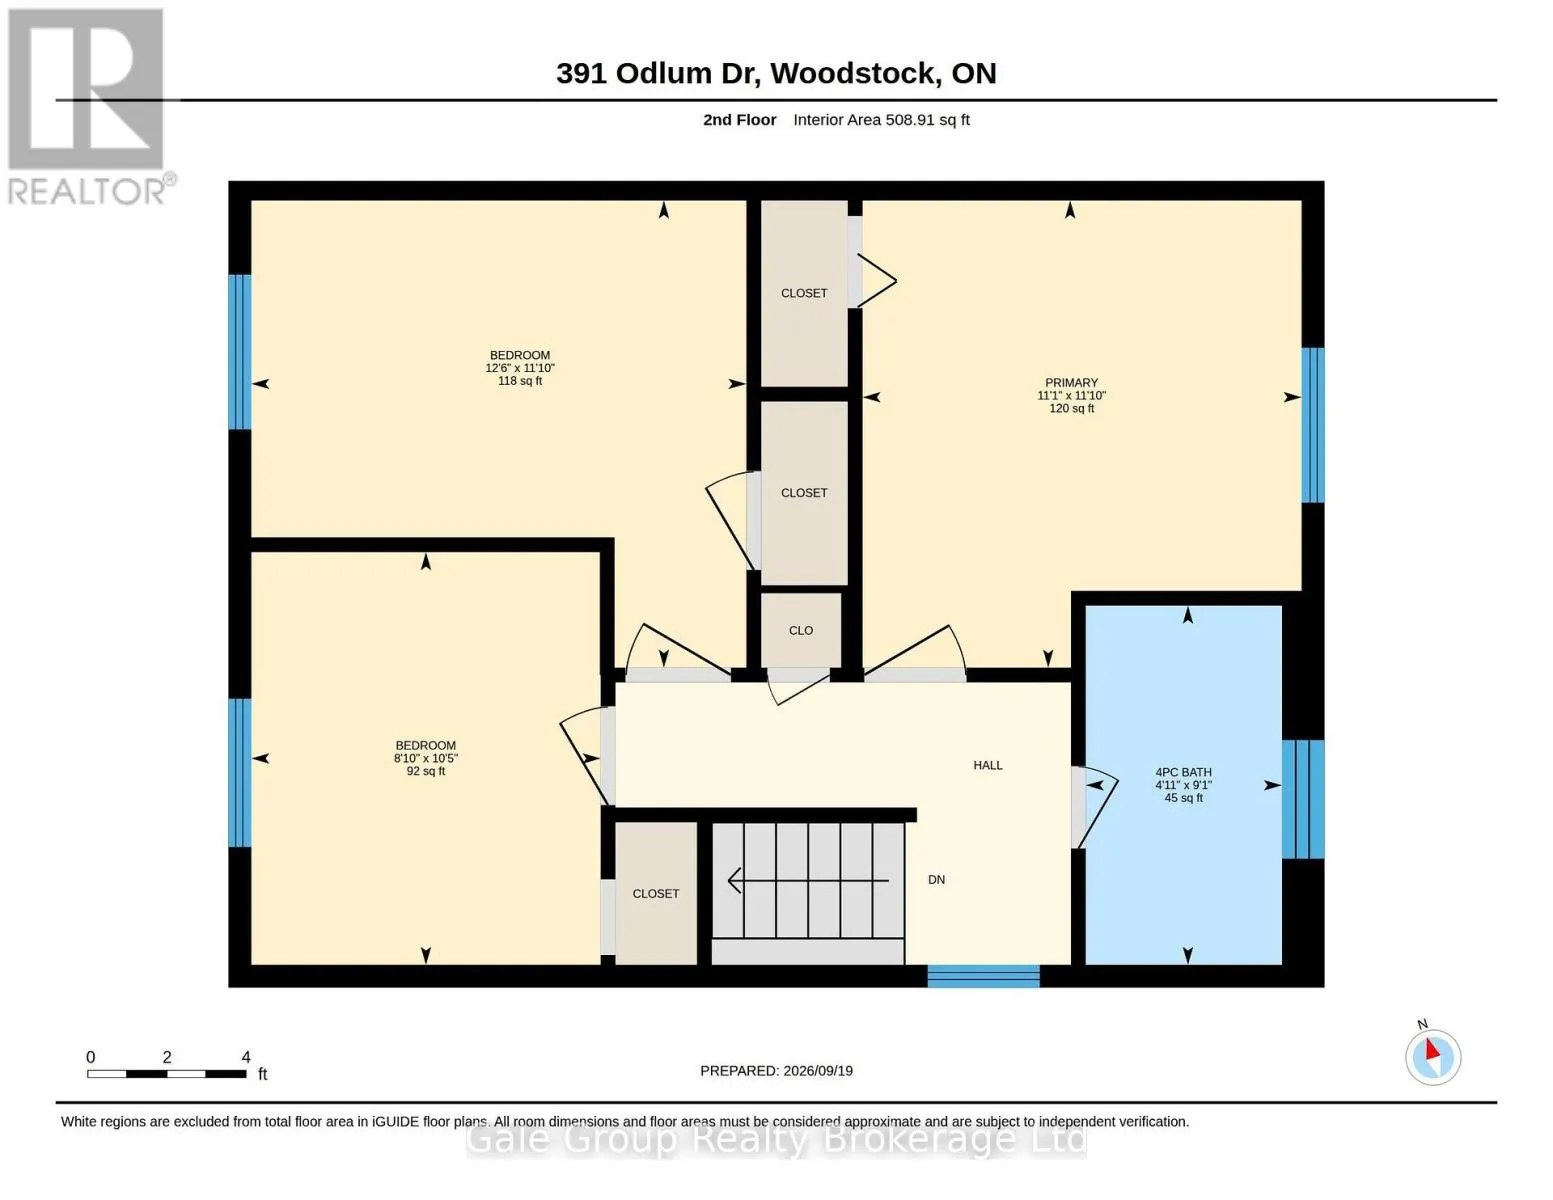
Room Layout

Bathroom
Second level
2.77 m x 1.52 m
Primary Bedroom
Second level
3.6 m x 3.38 m
Bedroom 2
Second level
3.6 m x 3.81 m
Bedroom 3
Second level
3.17 m x 2.68 m
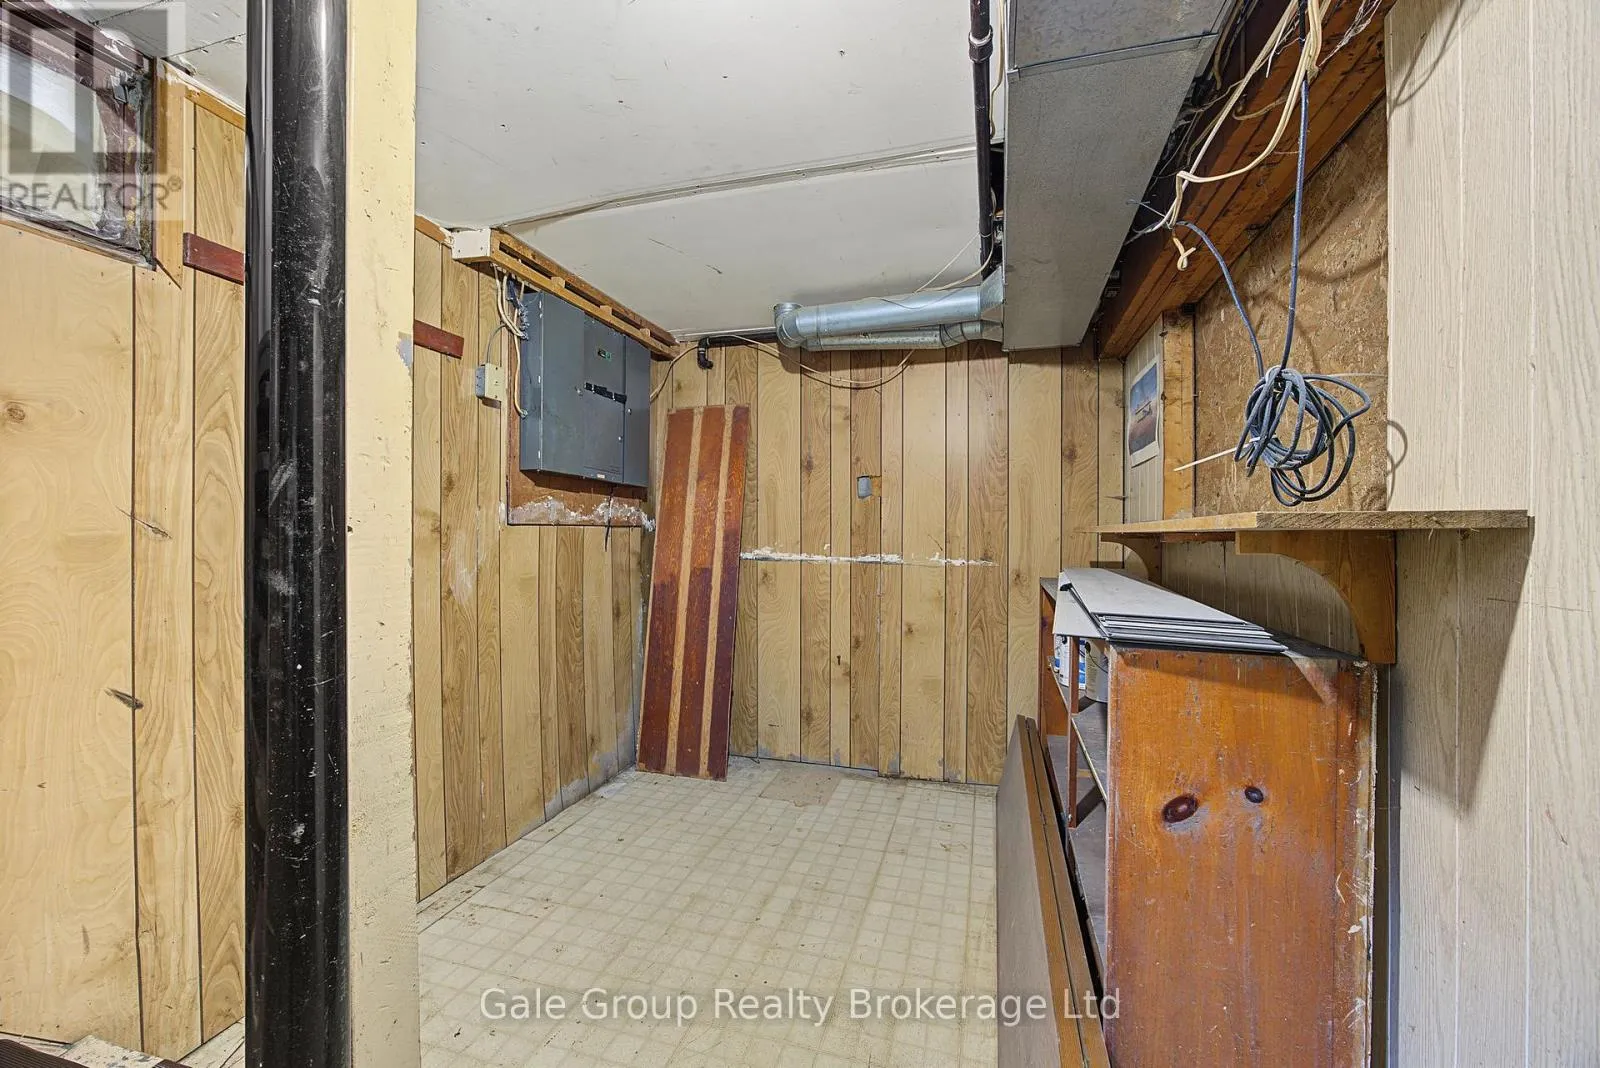
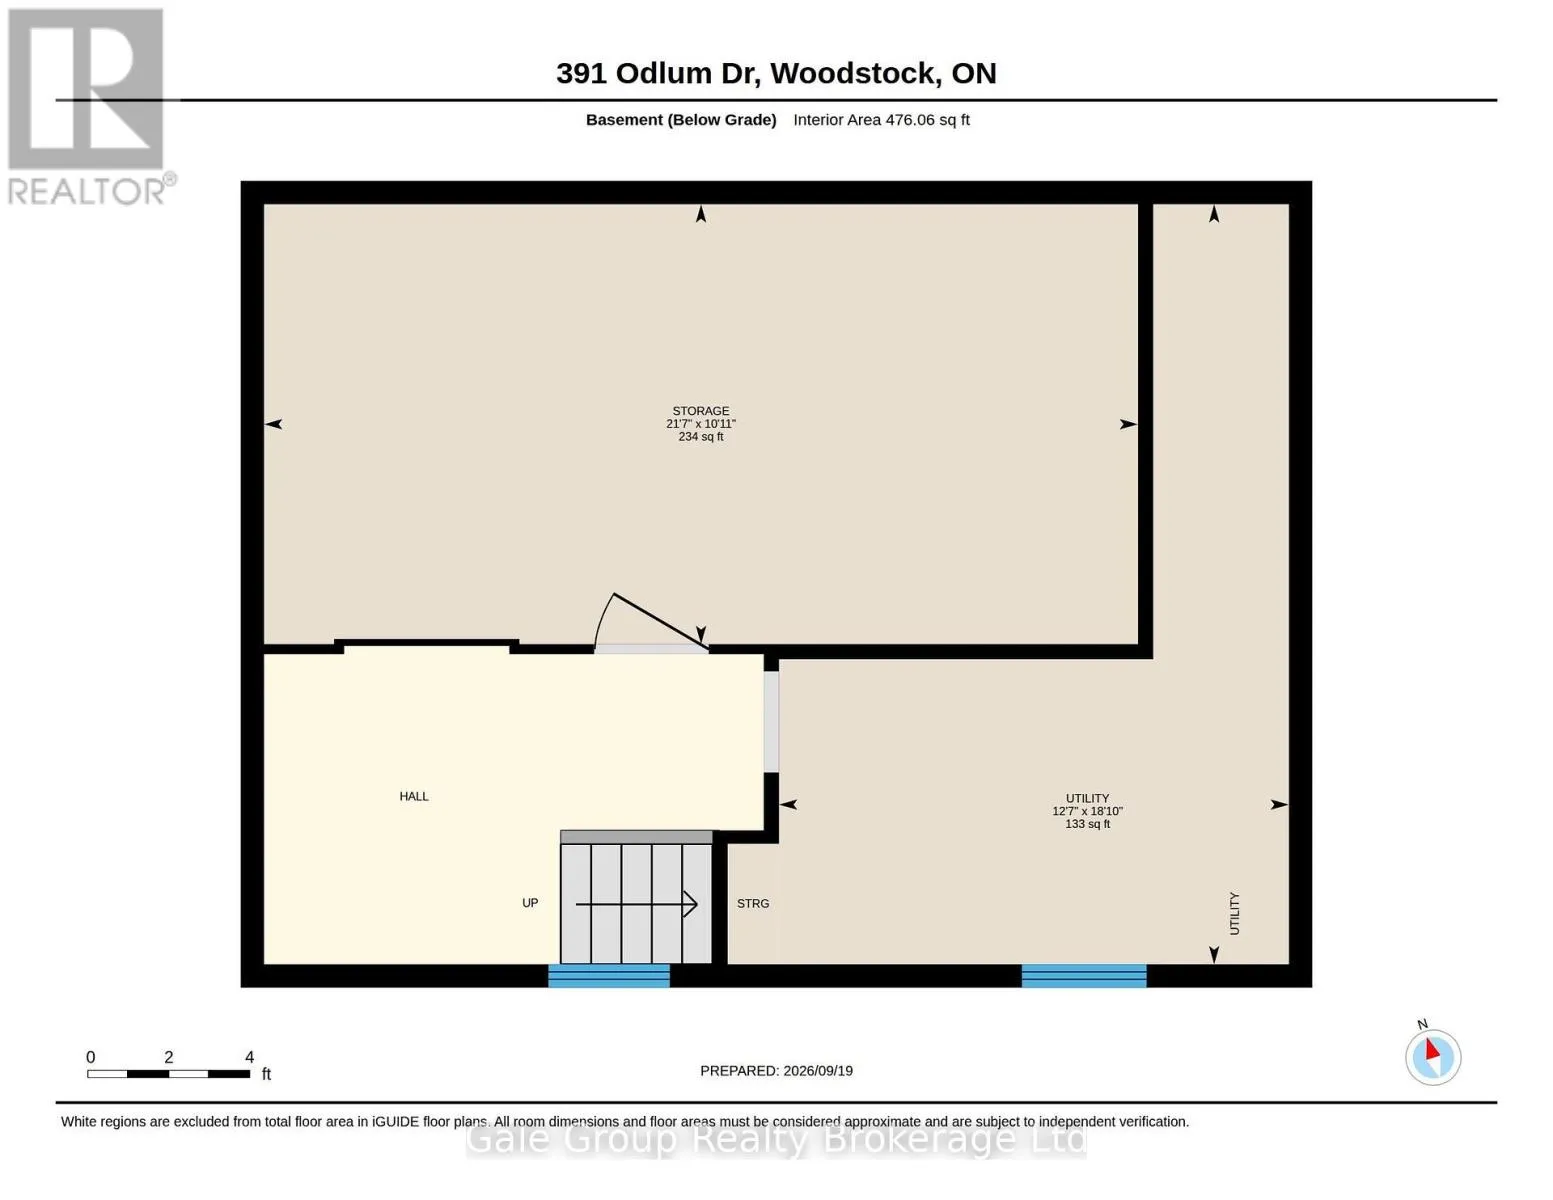
Other
Basement
3.32 m x 6.58 m
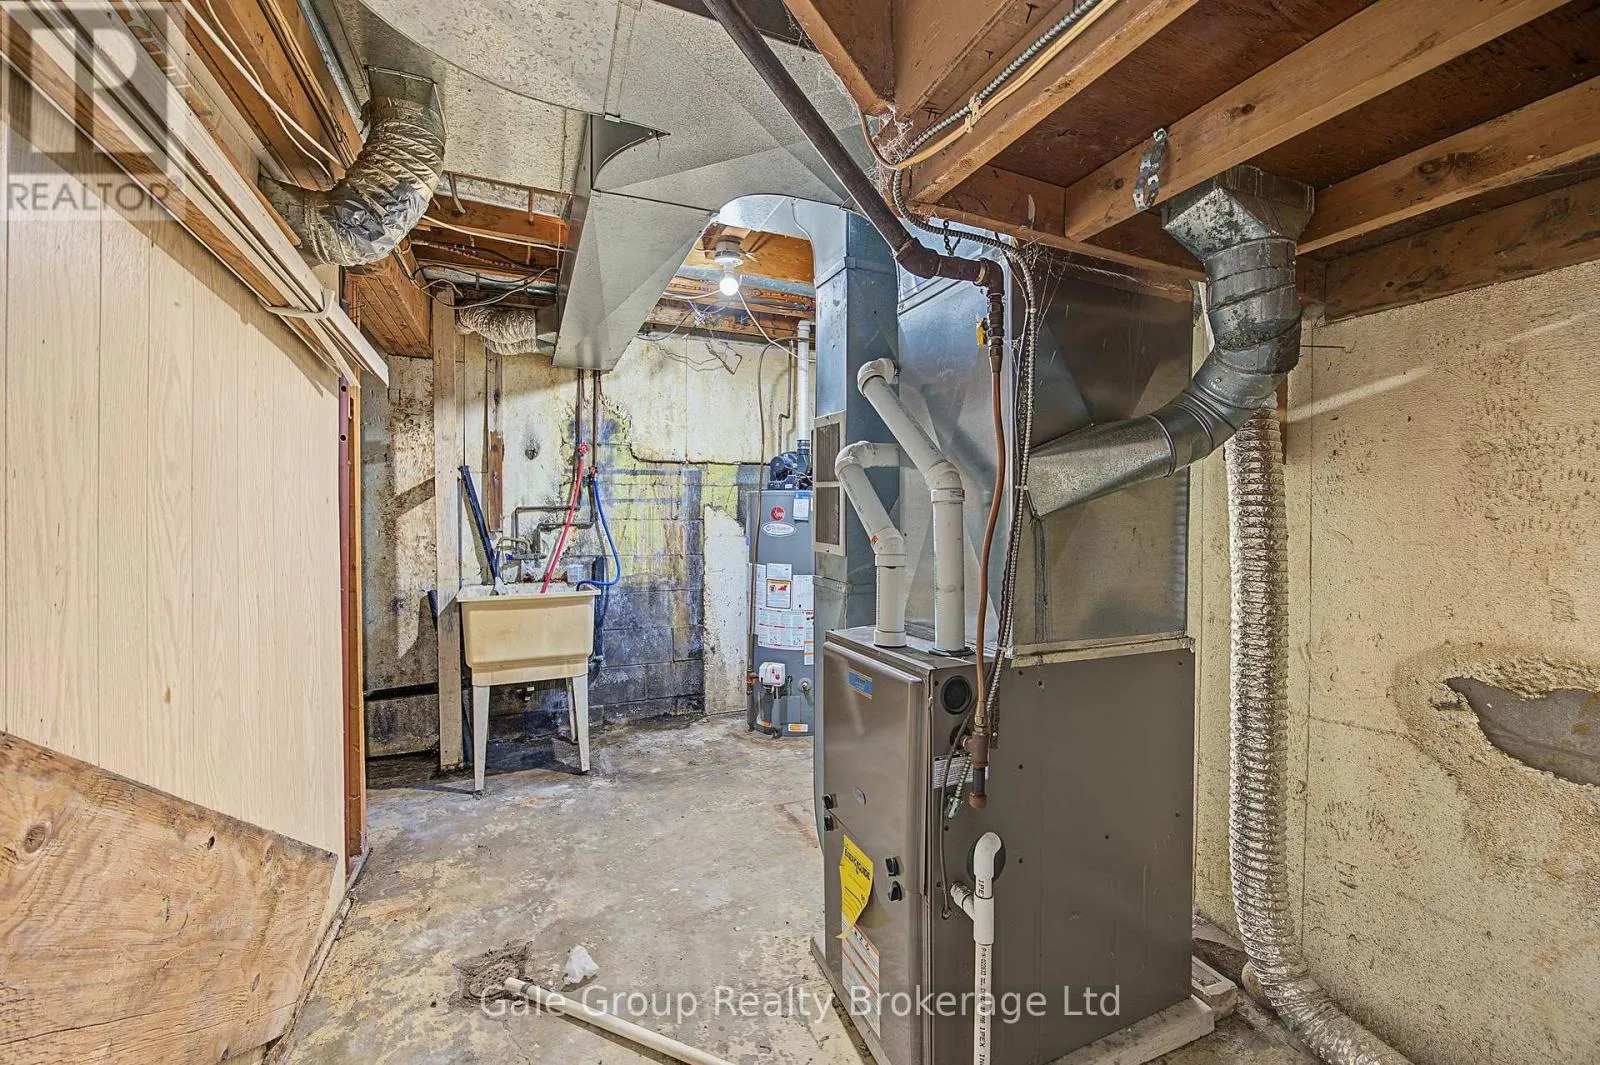
Utility room
Basement
5.73 m x 3.84 m
Foyer
Main level
2.13 m x 2.77 m
Living room
Main level
3.51 m x 5.36 m
Dining room
Main level
3.08 m x 2.35 m
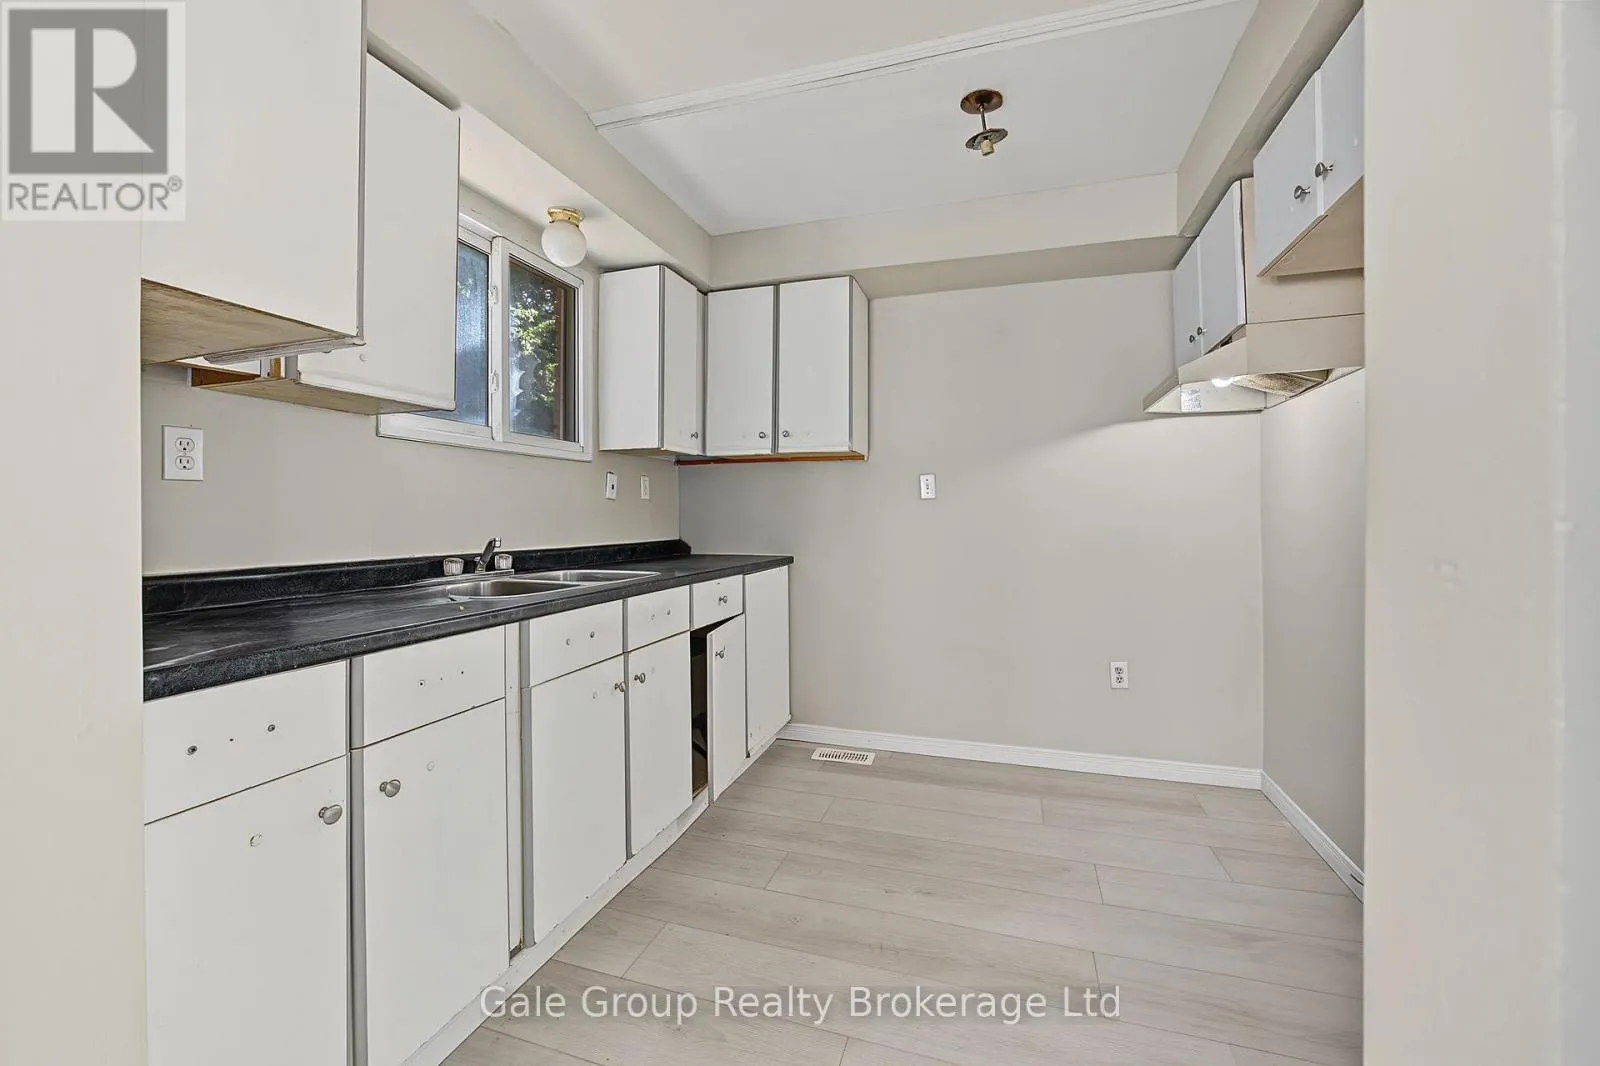
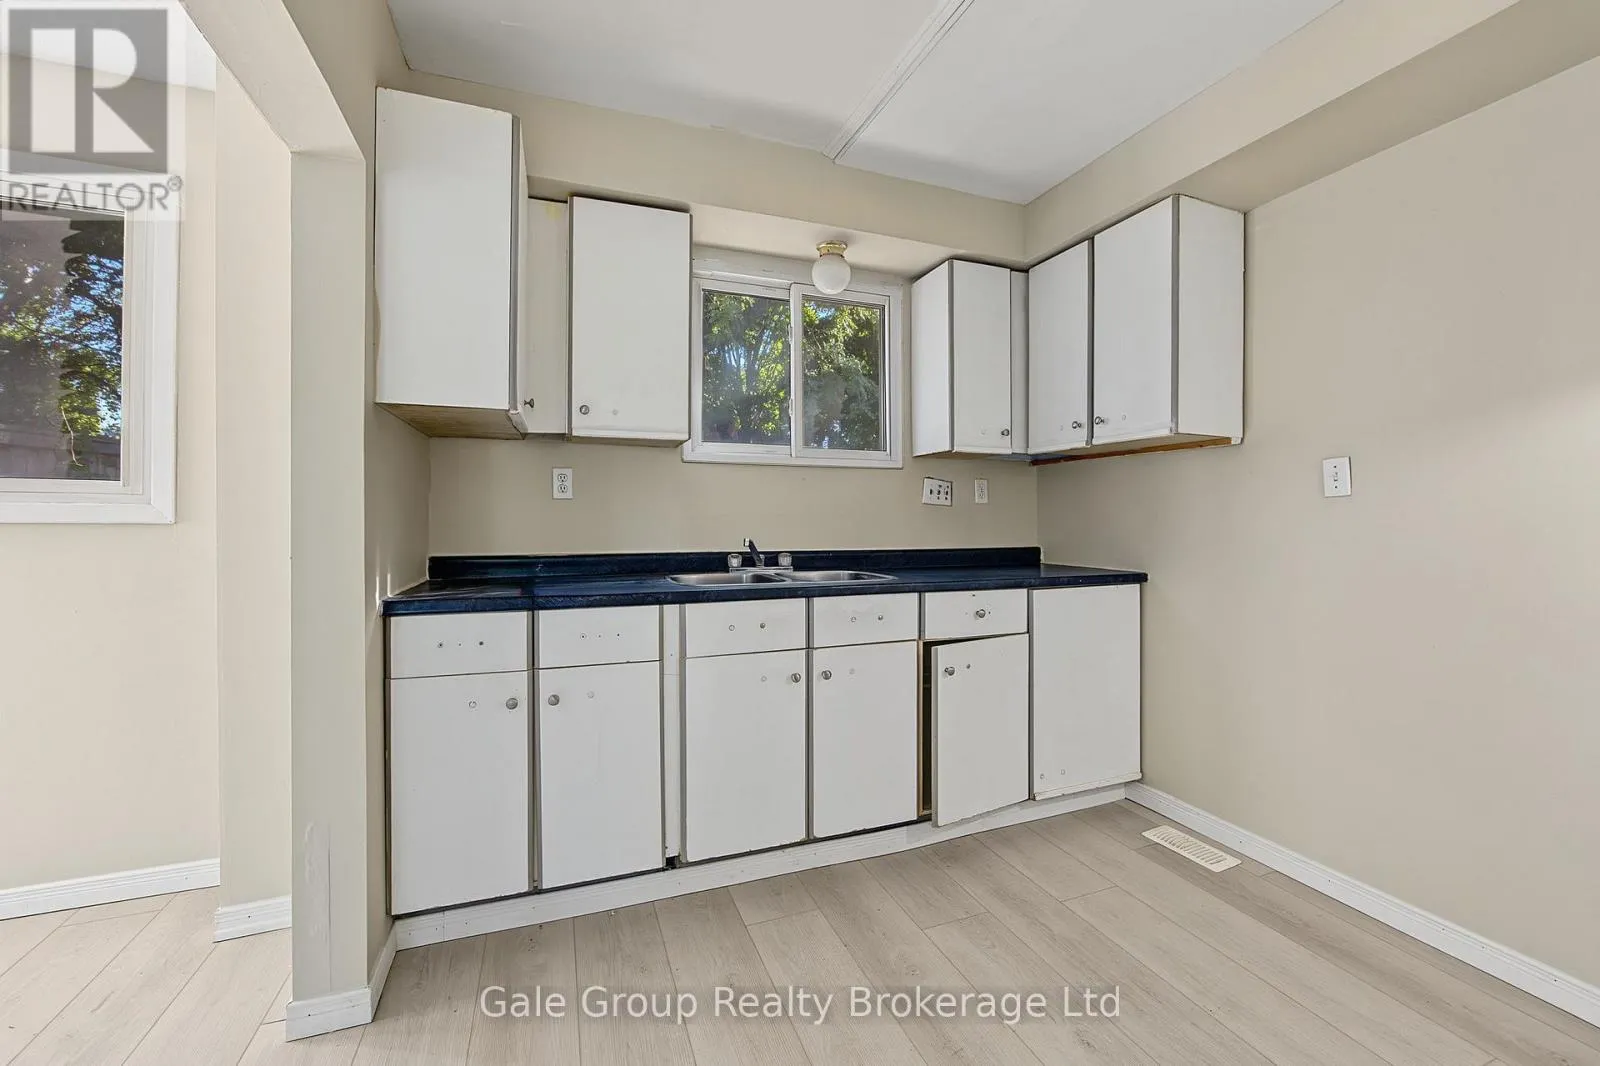
Kitchen
Main level
2.56 m x 3.84 m
Bathroom
Main level
1.49 m x 1.62 m

Location

Learn more about this property
Listing provided by:
Gale Group Realty Brokerage Ltd
MLS® number:
X13807830
Agent:
Jim Myers
*Indicates required field
Name is required
Email is required
Please enter a valid phone number (e.g., 416-111-1111).

Community Spotlight: Homes For sale in Your Neighborhood