12 Innes Place, Woodstock, Ontario N4S 8N1

Listed for:
$429,999
3 beds
2 baths
Listed 7 days ago
House for rent: 12 Innes Place, Woodstock, Ontario N4S 8N1

View all 18 photos

About

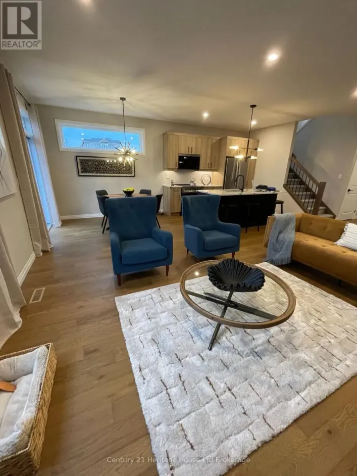
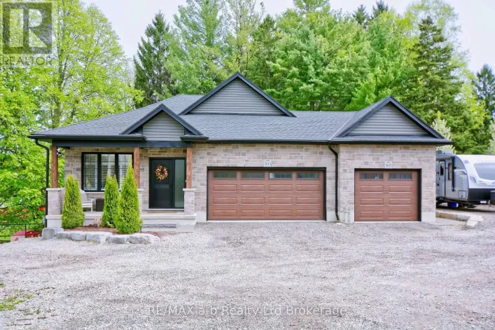
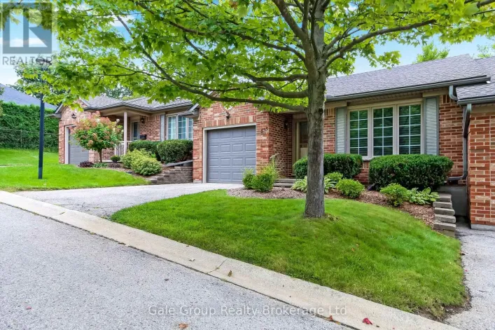
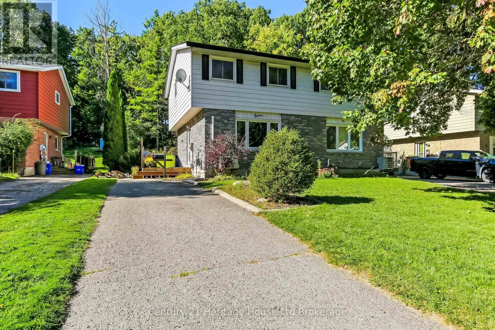
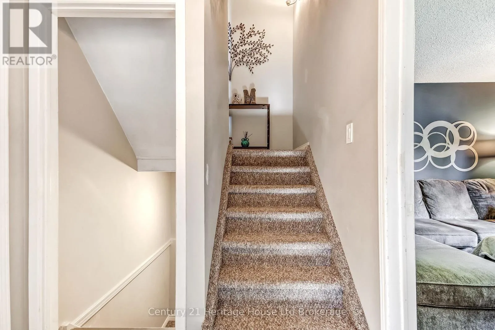
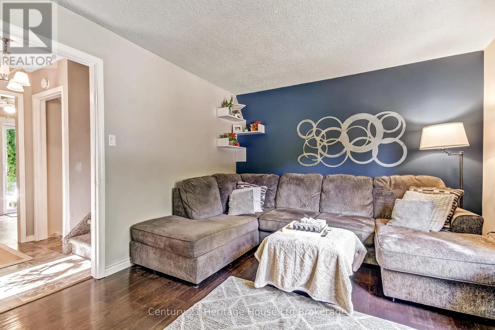
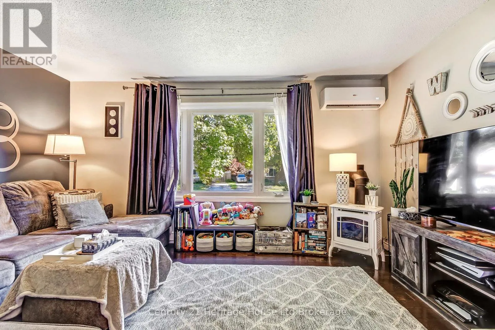
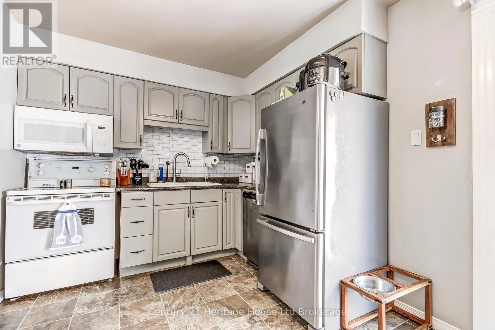
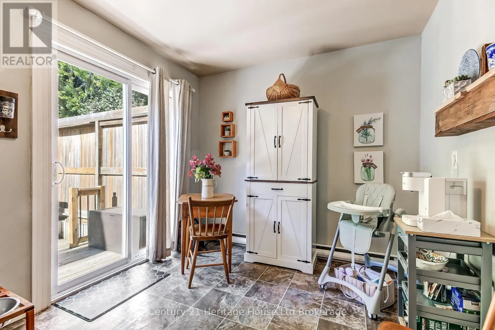
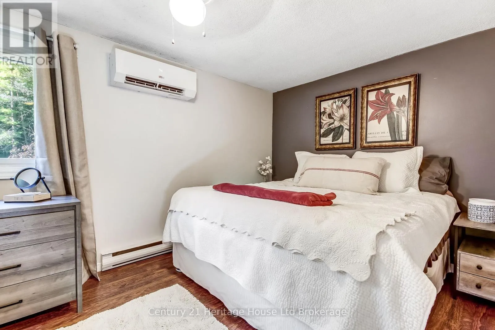
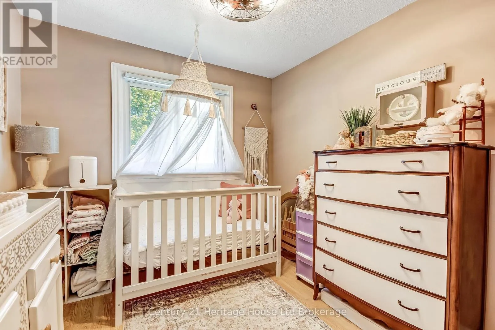
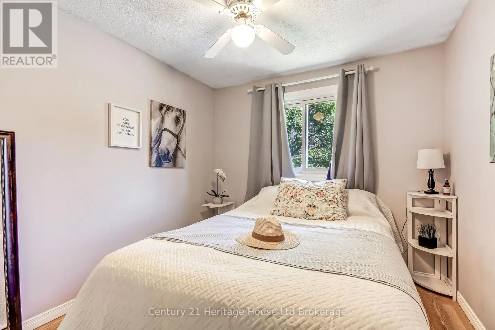
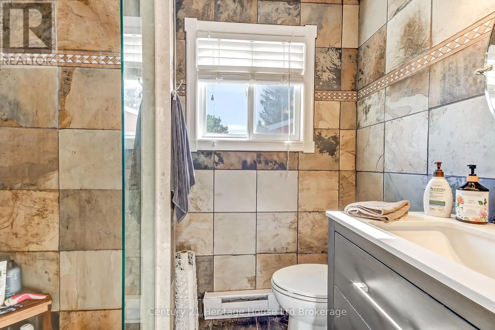
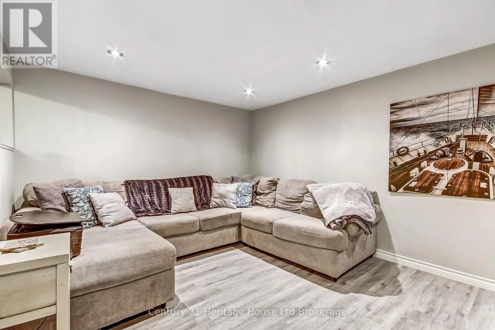
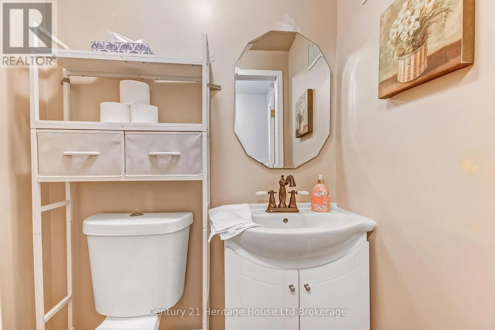
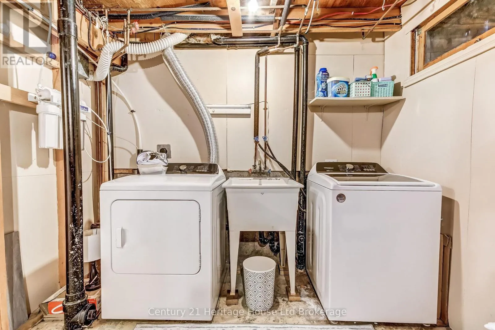
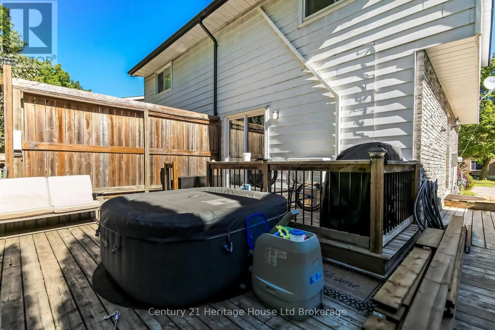
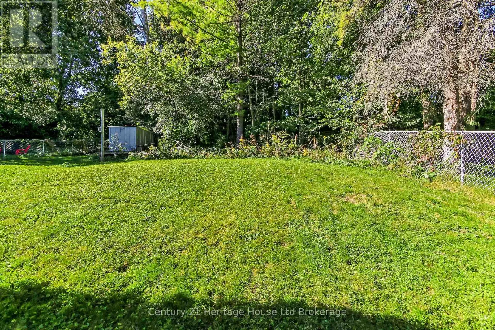
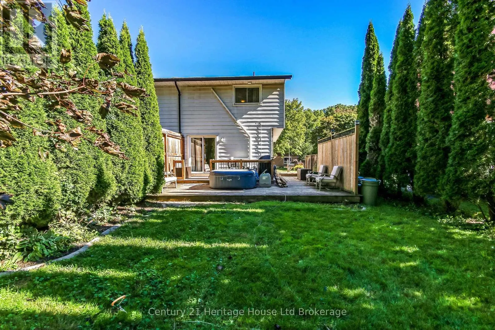
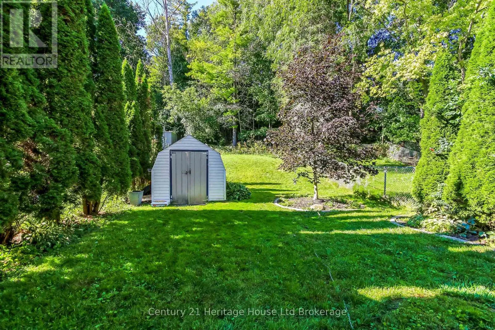
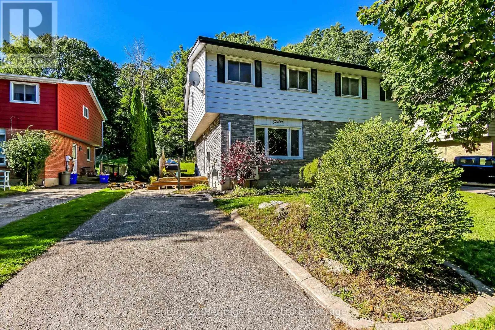
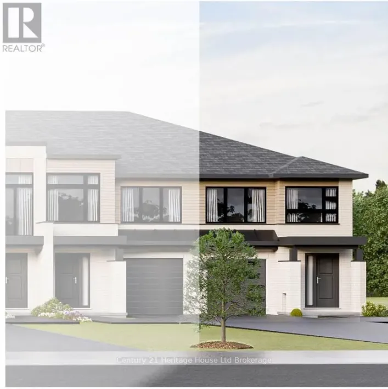
Cross Streets: Fifth Ave. ** Directions: North on Mill st Left on Fifth ave Left on InnesPl. Located on a quiet cul-de-sac, this inviting semi-detached home offers the perfect combination of comfortable living, generous outdoor space, and a fantastic family-friendly location. The main floor features a bright eat-in kitchen along with a cozy living room that is warm and inviting, complete with a gas fireplace that creates the perfect spot to relax and unwind. Upstairs, you'll find three generously sized bedrooms and a convenient 3-piece bathroom, providing plenty of space for the whole family. The finished basement adds even more living space with a large recreation room, ideal for movie nights, kids' play space, or entertaining. A 2-piece bathroom and large laundry room complete the lower level. Step outside and you'll discover one of the home's standout features: a large wrap-around deck with a hot tub, with an exceptionally private backyard. Whether you're enjoying your morning coffee, hosting friends, or relaxing in the hot tub, this outdoor space is made for enjoying time at home. With several parks nearby and a peaceful cul-de-sac setting, this is a wonderful opportunity for families looking for a welcoming neighbourhood with room to grow. (id:27476)

Property Highlights

MLS® Number
X13827840
Type
Single Family
Community Name
Woodstock - South
Ownership Type
Freehold
Land Size
31.5 x 216 FT
Parking Space Total
2

Building

Building Type
House
Storeys
2.00
Square Footage
700 - 1100 sqft
Bathrooms Total
2
Bedrooms Above Ground
3
Bedrooms Total
3
Amenities
Fireplace(s)
Exterior Finish
Aluminum siding, Brick
Fireplace Present
Yes
Basement Type
N/A (Partially finished)
Basement Features
Building Heating Type
Baseboard heaters
Heating Fuel
Electric, Natural gas
Building Cooling Type
Wall unit

Utilities

Water
Municipal water
Utility Sewer
Sanitary sewer

Room Layout

Bedroom
Second level
2.8 m x 4.4 m
Bedroom 2
Second level
2.5 m x 2.7 m
Bedroom 3
Second level
3.4 m x 2.7 m
Recreational, Games room
Basement
3.3 m x 4.5 m
Laundry room
Basement
4.5 m x 2.7 m
Living room
Main level
3.425 m x 4.7 m
Kitchen
Main level
2.7 m x 5 m

Location

Learn more about this property
Listing provided by:
Century 21 Heritage House Ltd Brokerage
MLS® number:
X13827840
Agent:
Dylan Lazarus
*Indicates required field
Name is required
Email is required
Please enter a valid phone number (e.g., 416-111-1111).

Community Spotlight: Homes For sale in Your Neighborhood