62 Aileen Drive, Woodstock, Ontario N4S 4A1

Listed for:
$489,000
2 beds
2 baths
Listed 1 day ago
House for rent: 62 Aileen Drive, Woodstock, Ontario N4S 4A1

View all 23 photos

About

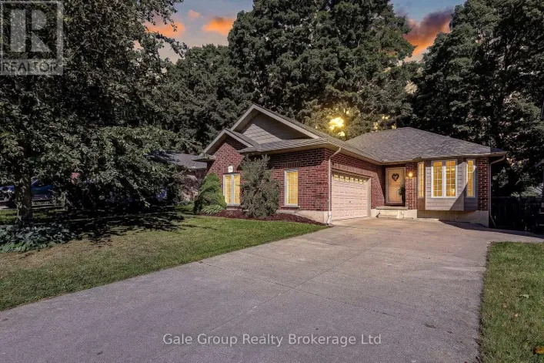
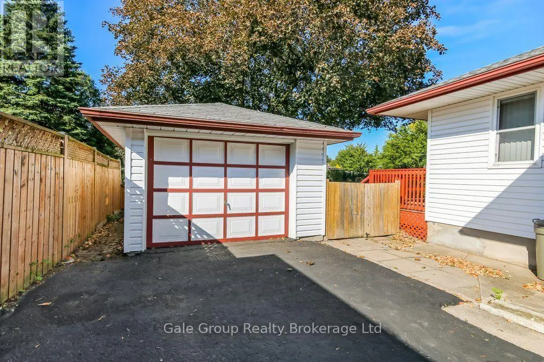
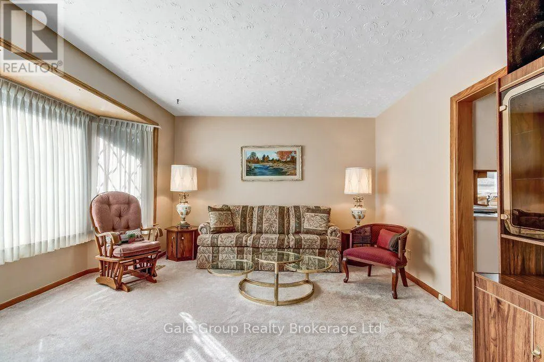
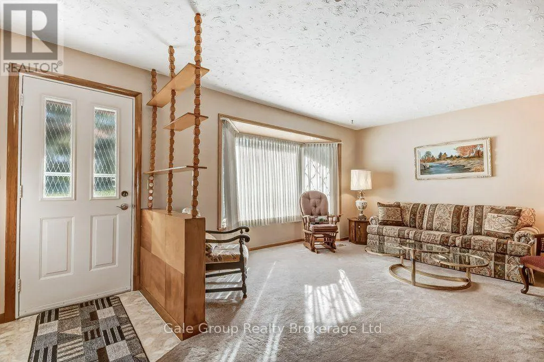
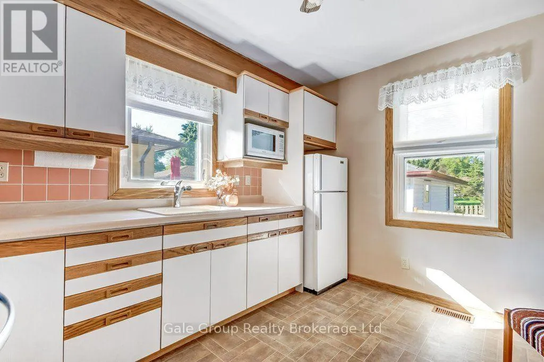
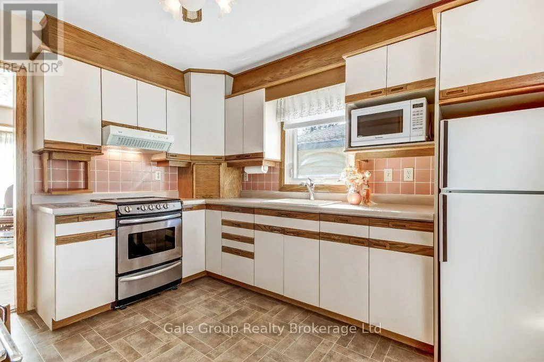
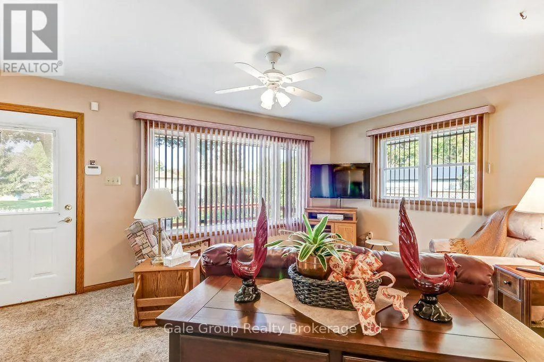
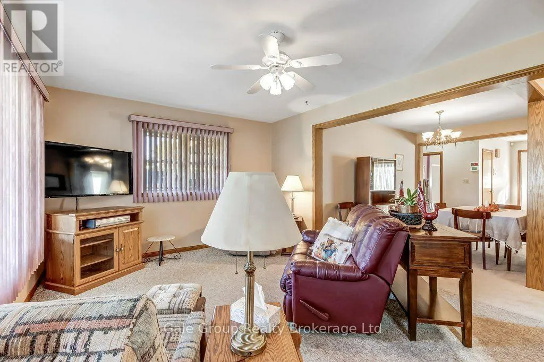
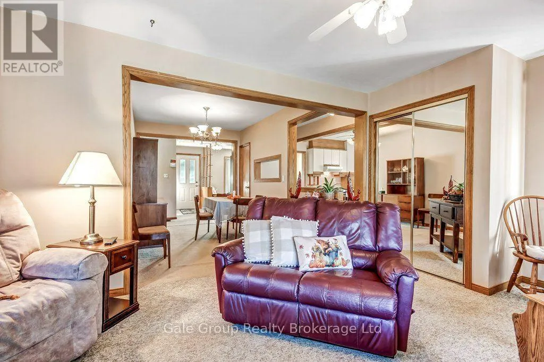
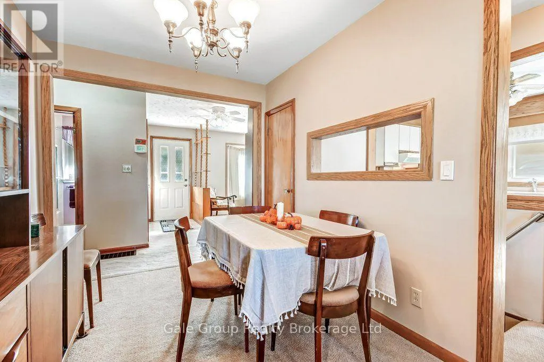
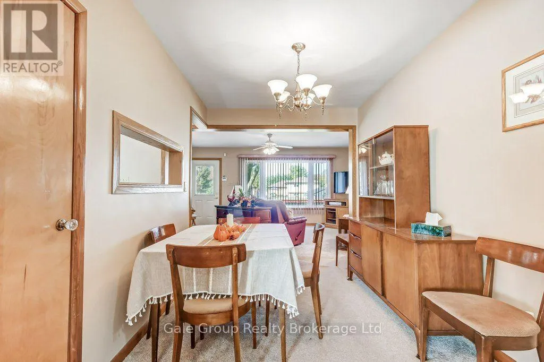
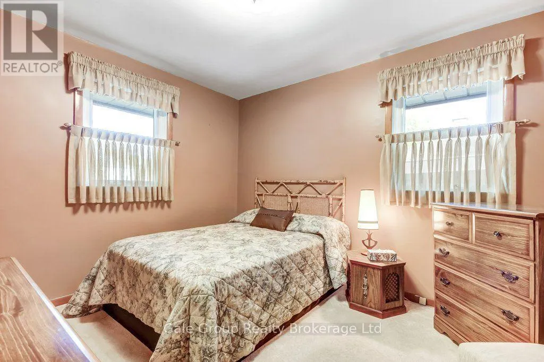
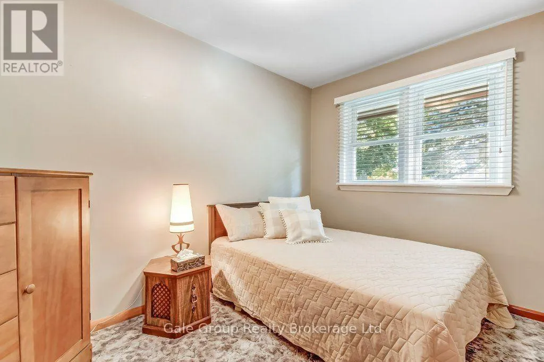
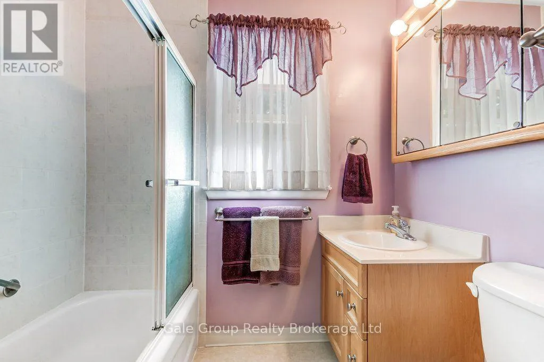
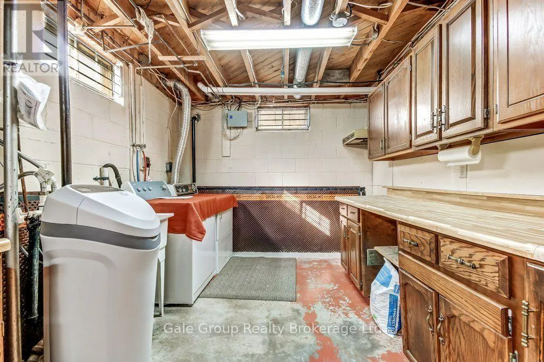
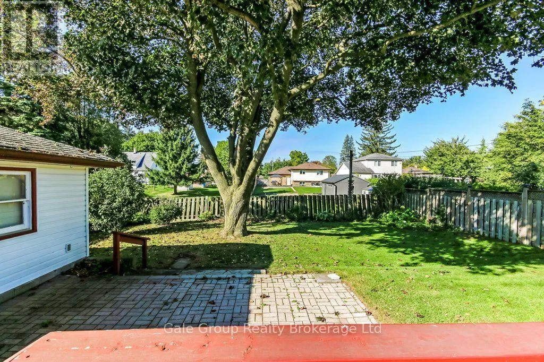
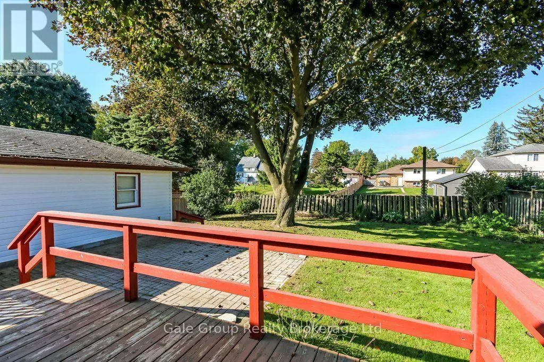
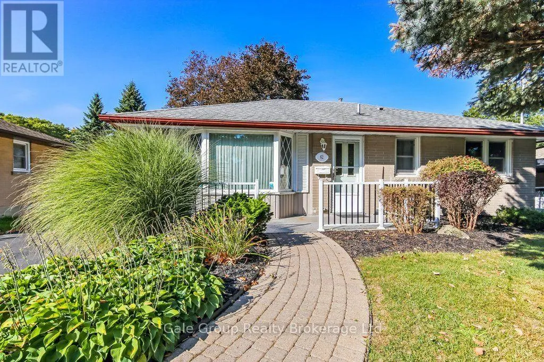
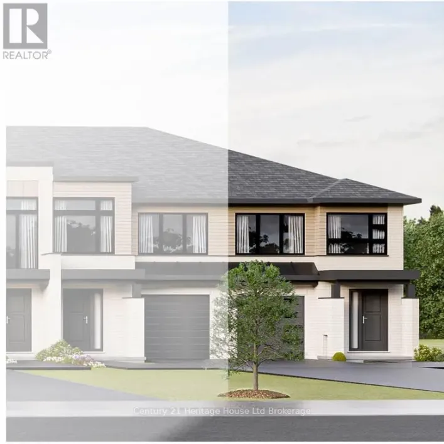
Cross Streets: Alice St. and Norwich Ave. ** Directions: drive west on Alice St. from Norwich Ave., turn left on Aileen Dr. Imagine mornings without the stress of running to get the kids off to school in time. This charming 2 bedroom, 1.5 bathroom home sits directly across from Eastdale Public School, making drop-offs, pick-ups, and after-school playdates easier than ever. Located in a warm, welcoming, family-friendly neighbourhood, it's the kind of place where kids ride bikes, neighbours wave hello, and memories are made right in your own backyard.Your fully fenced yard offers a safe, private space for little ones and pets to play freely, while the detached garage gives you room for bikes, strollers, gear, and everything else growing families collect along the way.This home has been lovingly maintained and is truly move in ready, offering a solid foundation with room to make it uniquely yours. If downsizing is your next thought, then you'll love the easy, low-maintenance layout and manageable yard, offering all the comfort of home without the upkeep of a larger property.Whether you're putting down roots for your growing family or simplifying life in a smaller, well-loved space, this one checks every box. (id:27476)

Property Highlights

MLS® Number
X13853334
Type
Single Family
Community Name
Woodstock - South
Ownership Type
Freehold
Land Size
55 x 122.7 FT
Parking Space Total
5

Building

Building Type
House
Storeys
1.00
Square Footage
1100 - 1500 sqft
Bathrooms Total
2
Bedrooms Above Ground
2
Bedrooms Total
2
Amenities
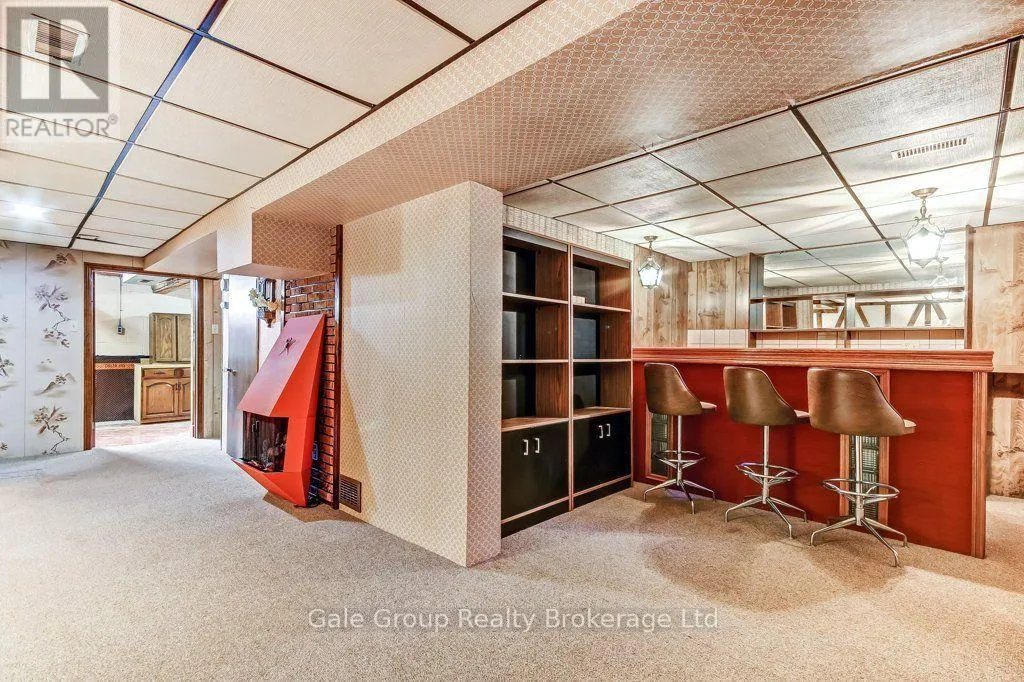
Fireplace(s)
Exterior Finish
Brick
Fireplace Present
Yes
Basement Type
N/A (Partially finished)
Basement Features
Building Heating Type
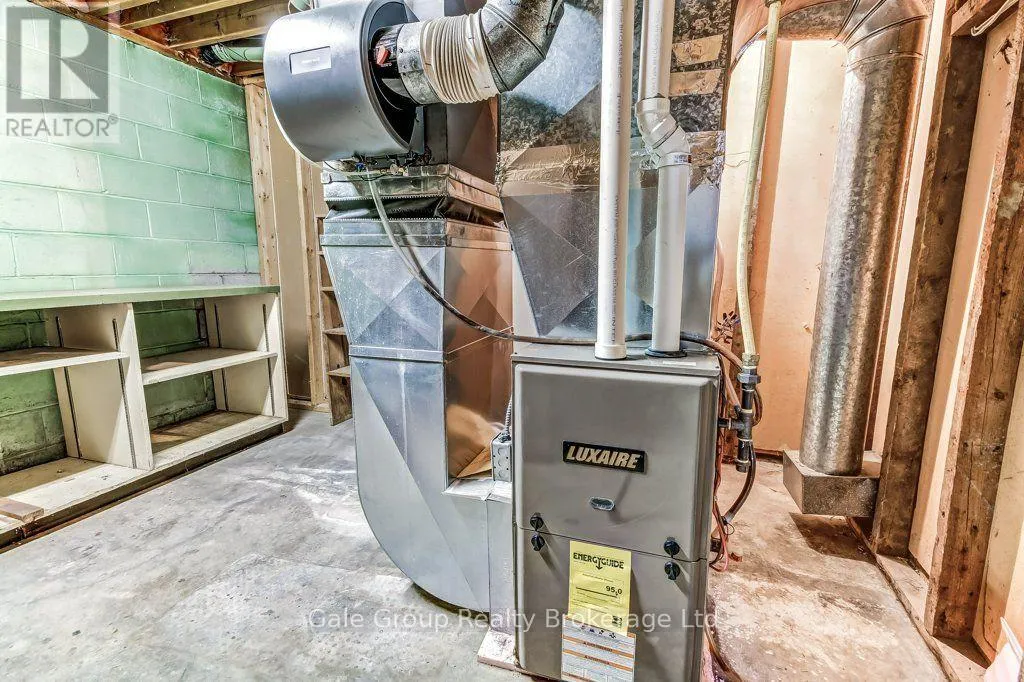
Forced air
Heating Fuel
Natural gas
Building Cooling Type
Central air conditioning

Utilities

Water
Municipal water
Utility Sewer
Sanitary sewer

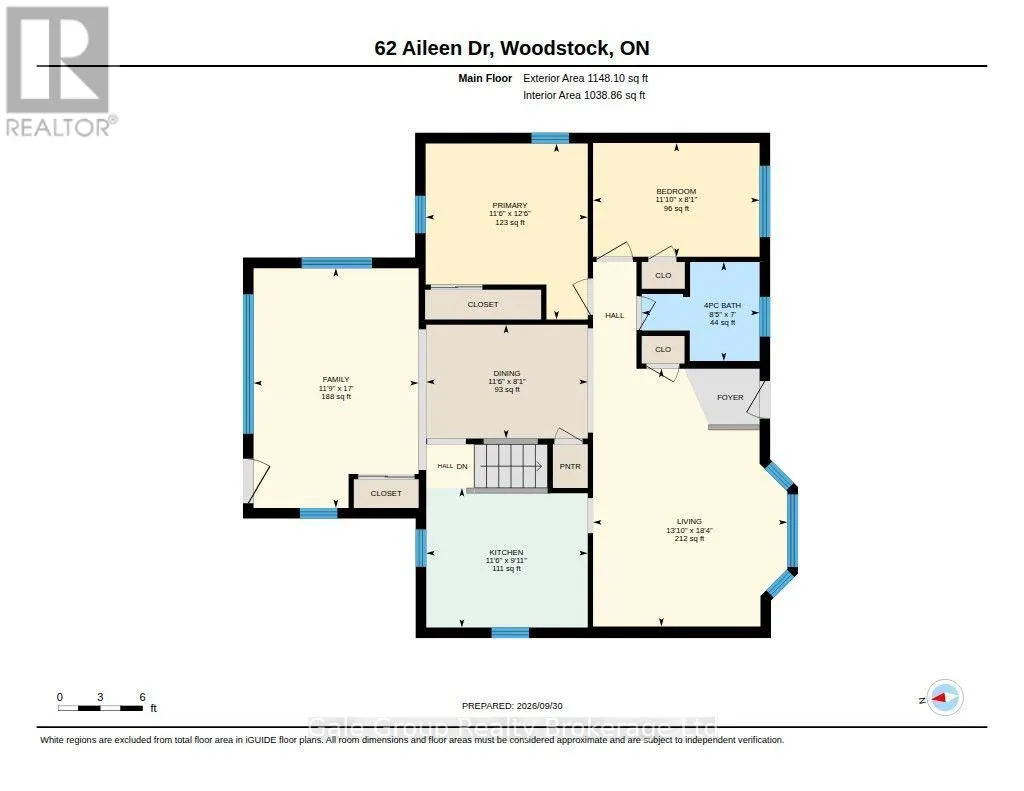
Room Layout

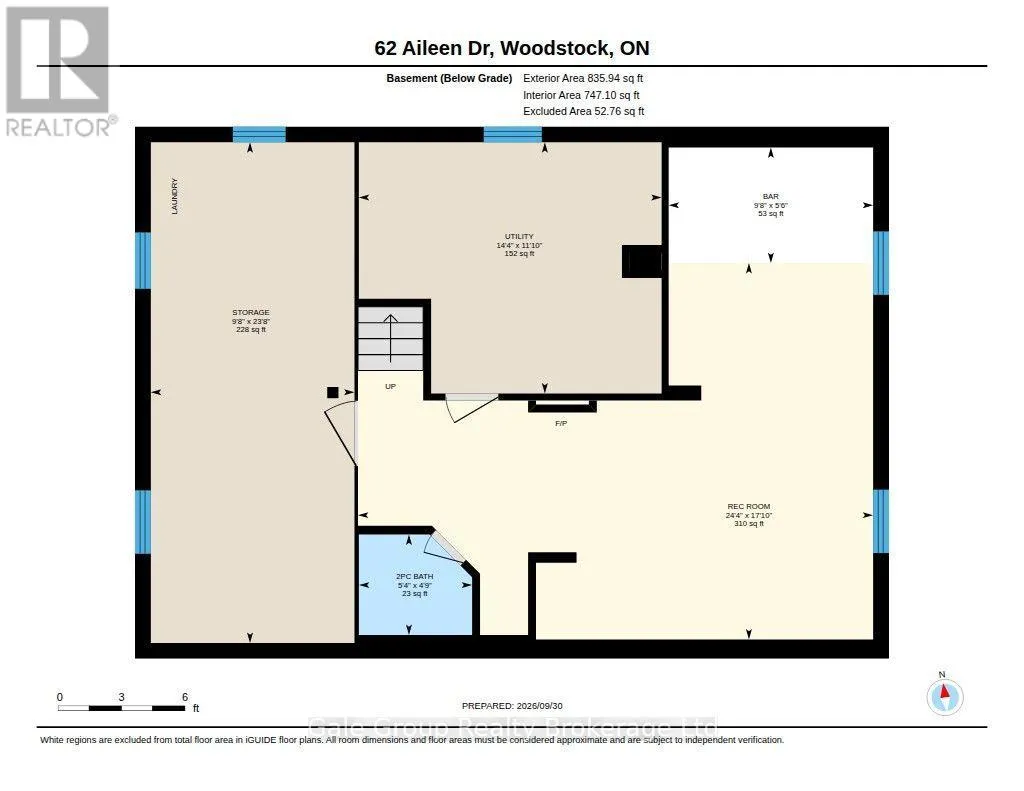
Bathroom
Basement
1.45 m x 1.63 m
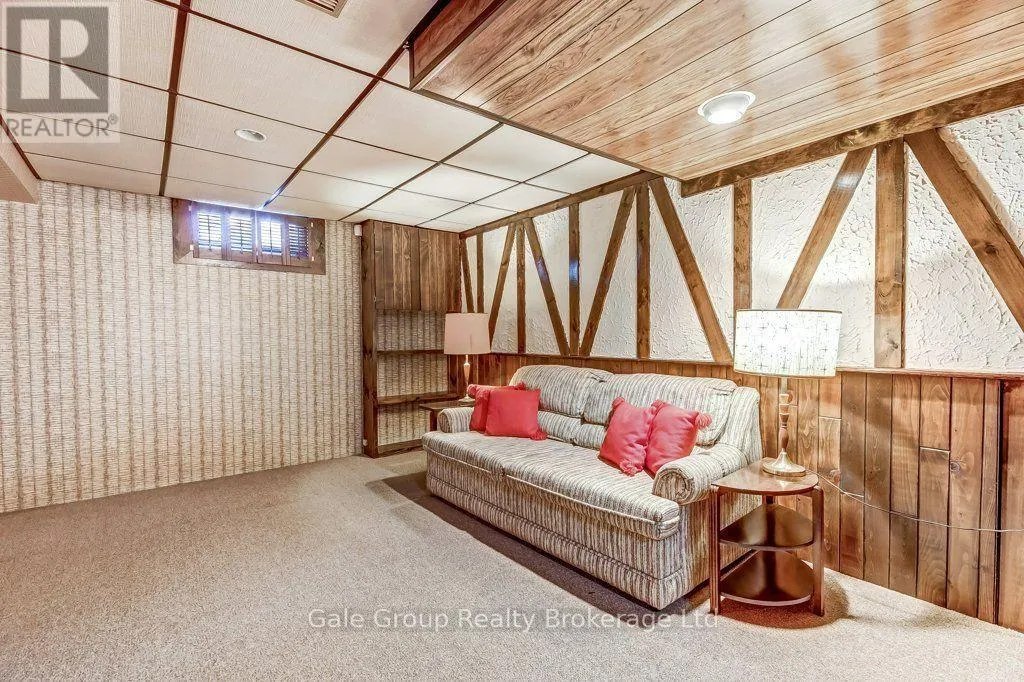
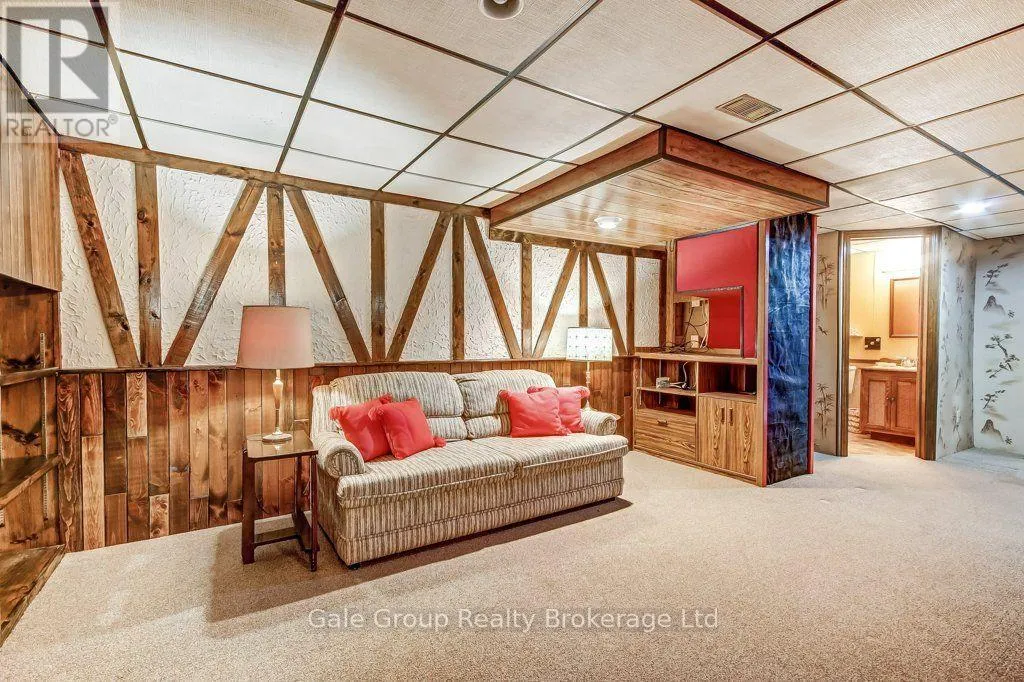
Recreational, Games room
Basement
5.44 m x 7.42 m
Kitchen
Main level
3.35 m x 3.02 m
Primary Bedroom
Main level
3.35 m x 3.66 m
Bedroom 2
Main level
2.46 m x 3.61 m
Living room
Main level
5.59 m x 4.22 m
Dining room
Main level
2.46 m x 3.35 m
Family room
Main level
5.18 m x 3.58 m
Bathroom
Main level
2.13 m x 2.57 m

Location

Learn more about this property
Listing provided by:
Gale Group Realty Brokerage Ltd
MLS® number:
X13853334
Agent:
Greg Visser
*Indicates required field
Name is required
Email is required
Please enter a valid phone number (e.g., 416-111-1111).

Community Spotlight: Homes For sale in Your Neighborhood