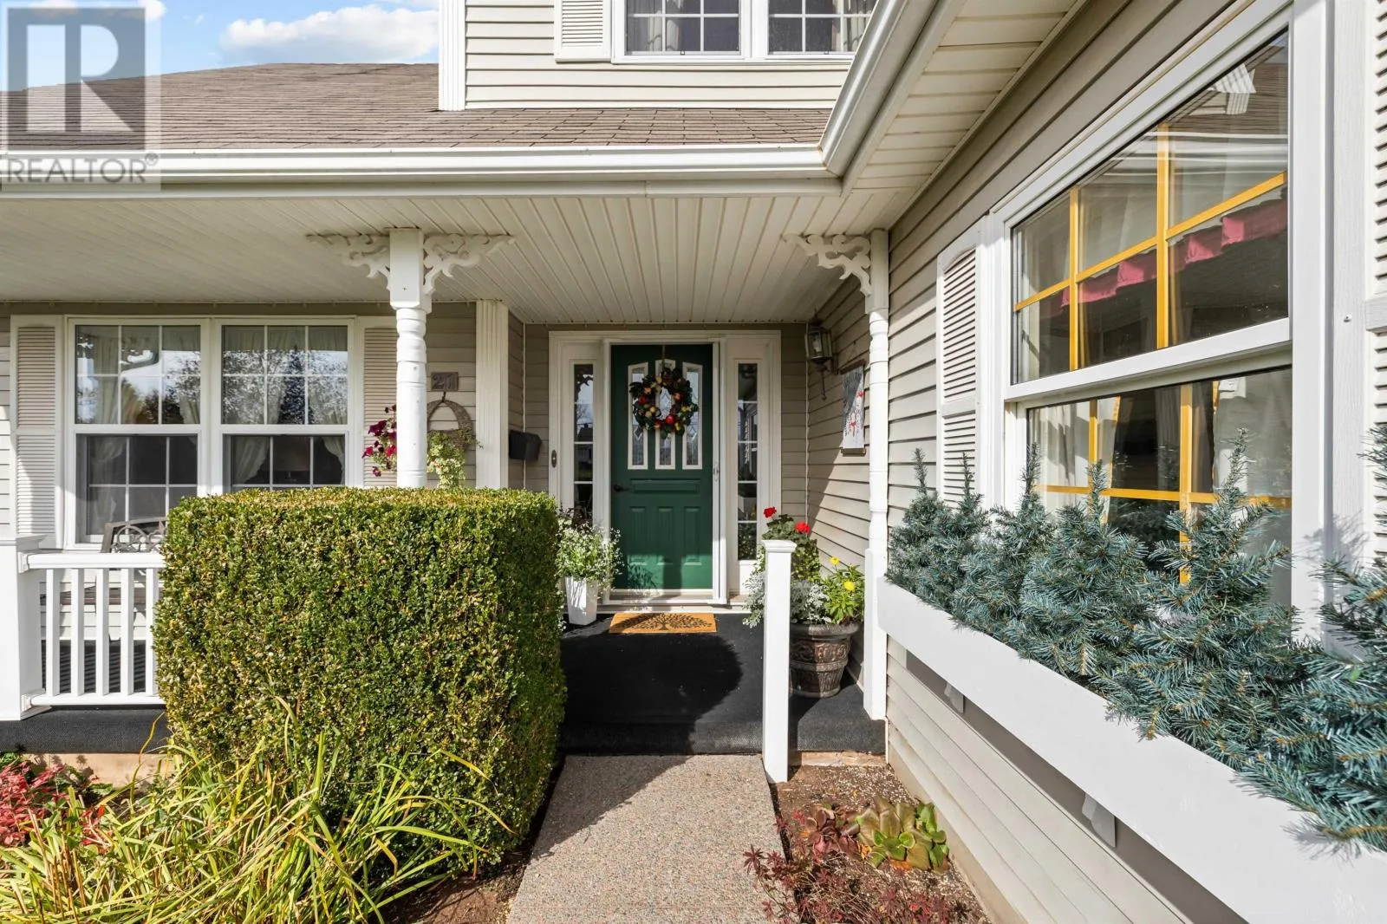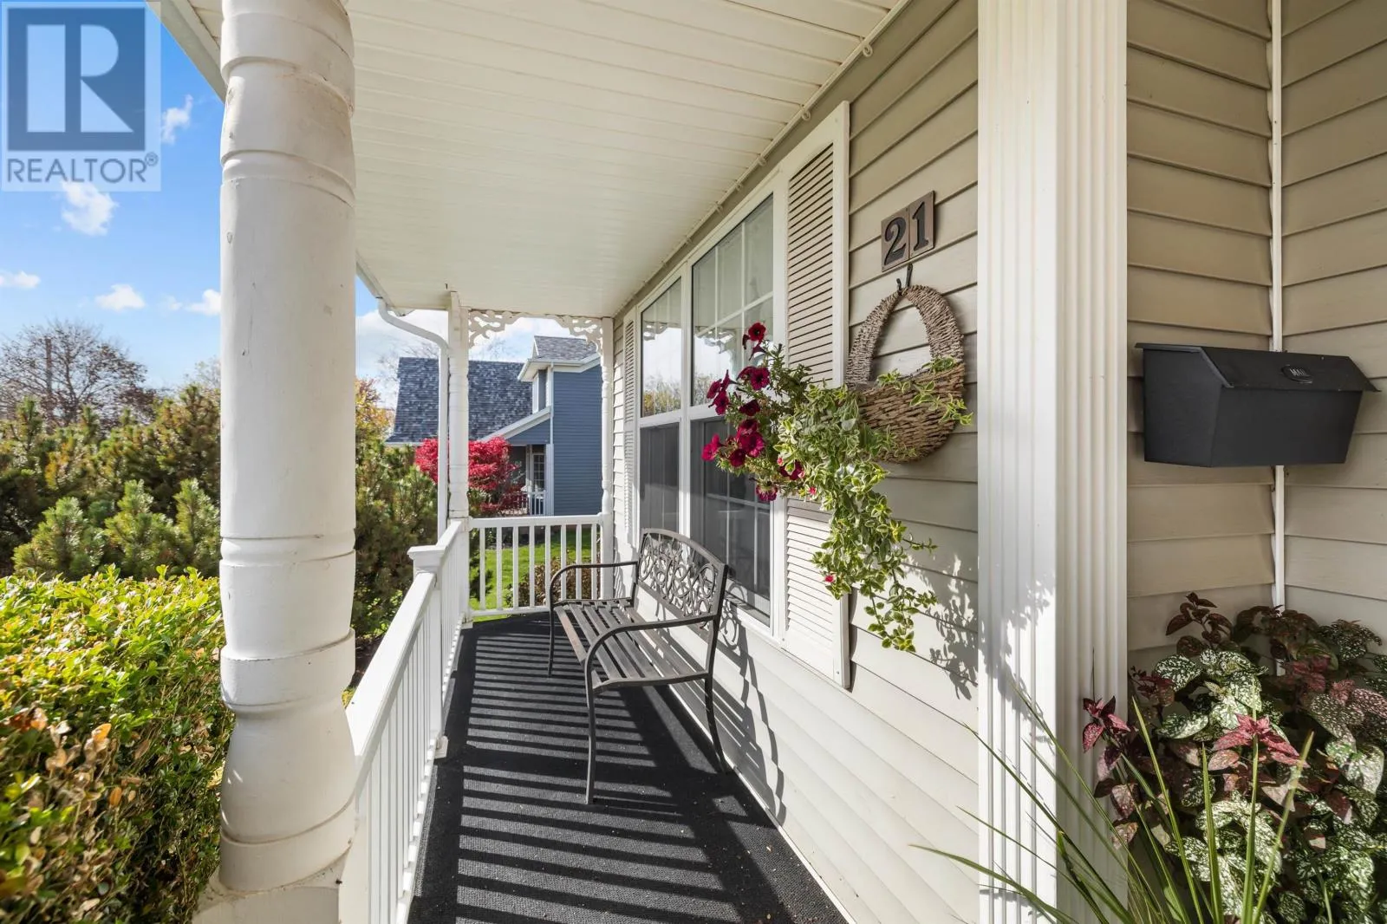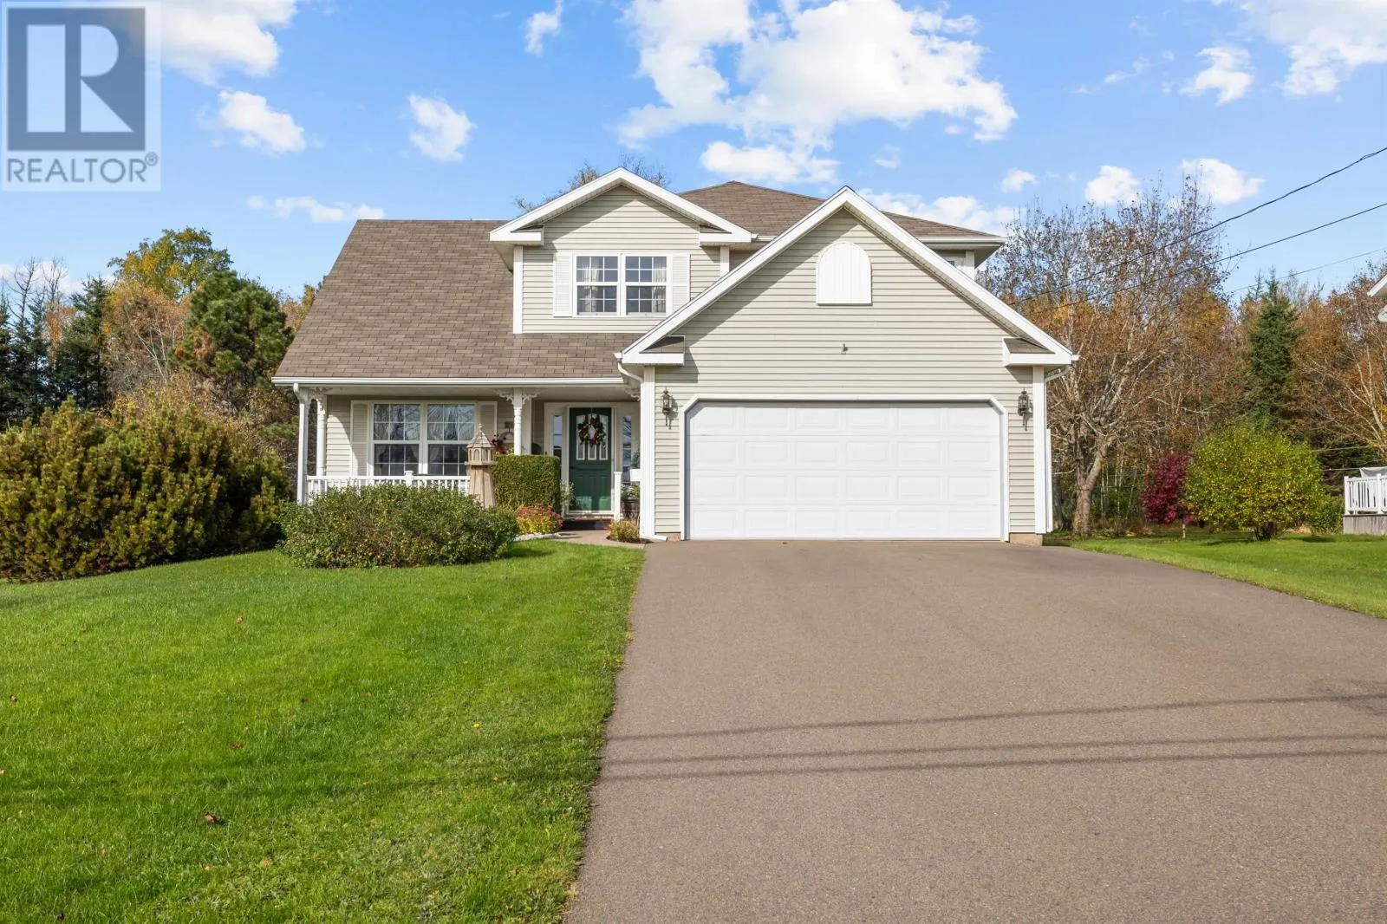
21 Katie Drive, Charlottetown, Prince Edward Island C1E 1X8

Listed for:
$624,900
4 beds
3 baths
Listed 23 days ago
House for rent: 21 Katie Drive, Charlottetown, Prince Edward Island C1E 1X8

View all 47 photos

About

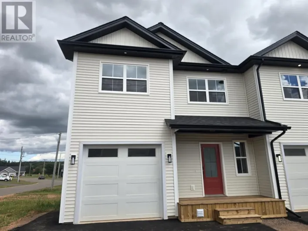
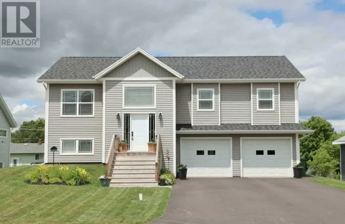
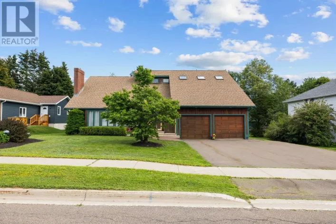
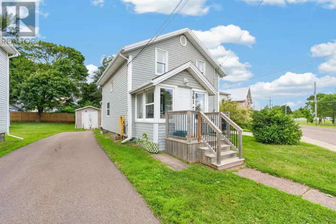
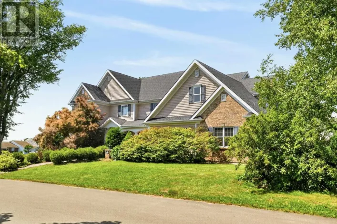
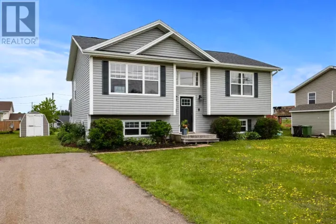
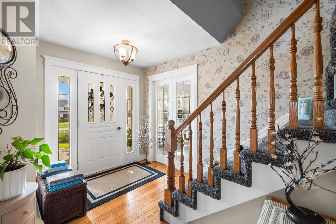
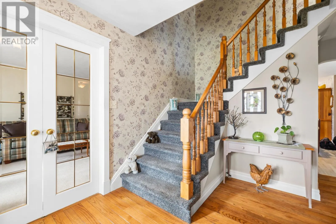
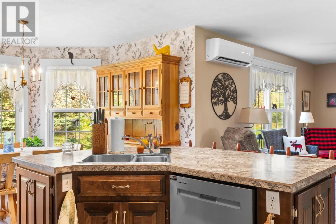
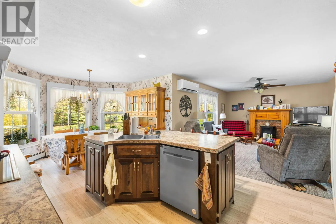
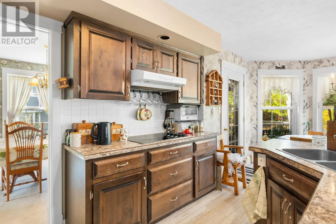
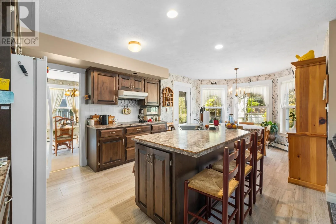
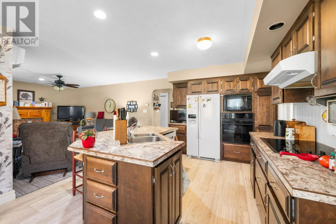
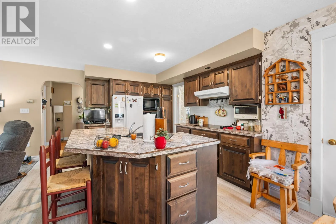
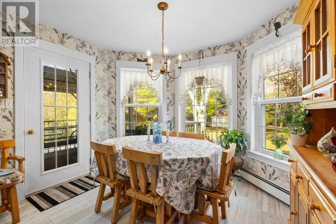
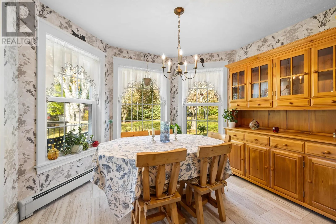
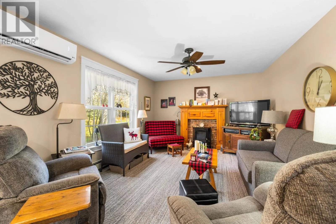
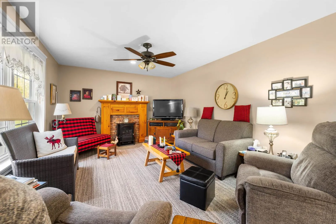
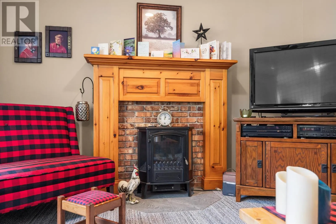
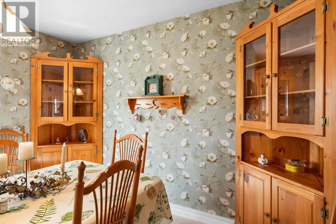
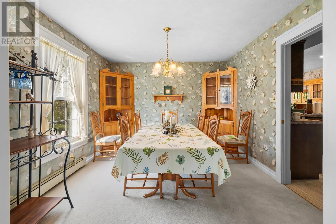
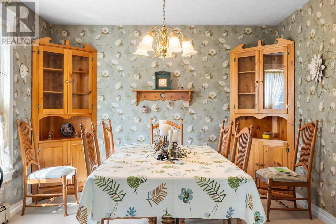
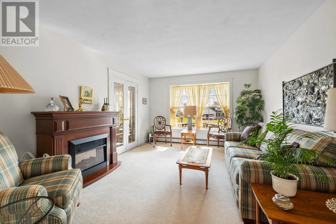
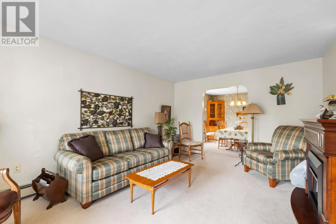
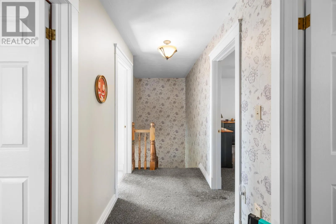
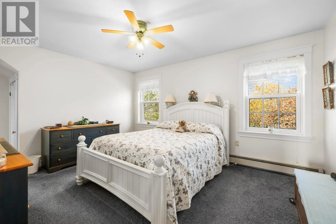
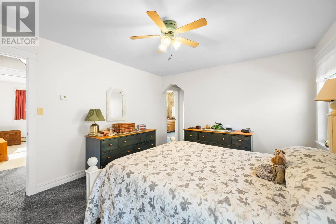
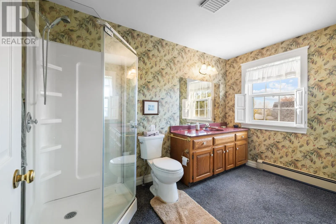
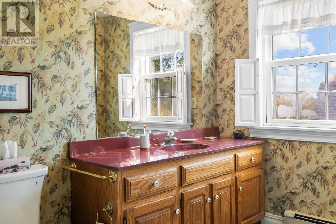
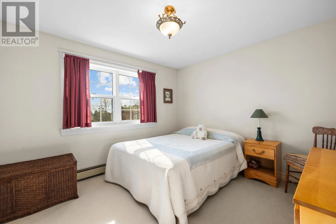
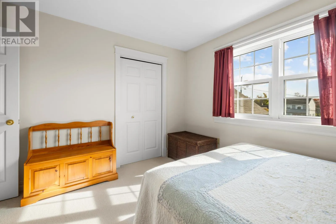
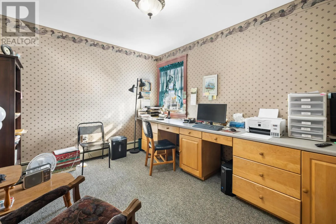
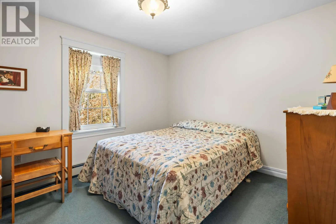
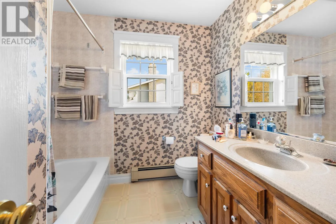
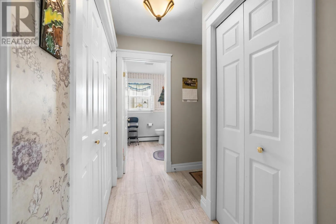
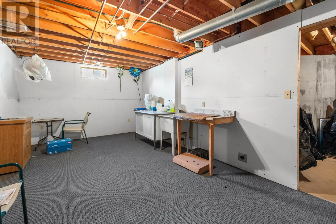
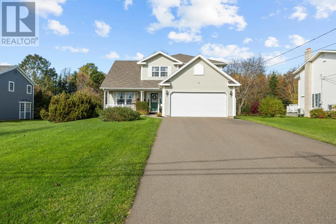
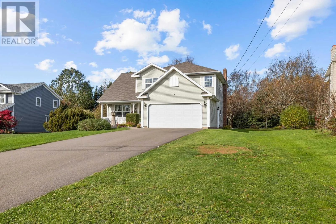
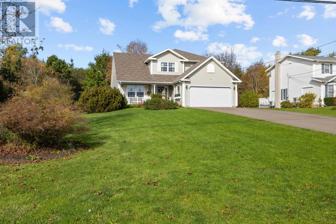
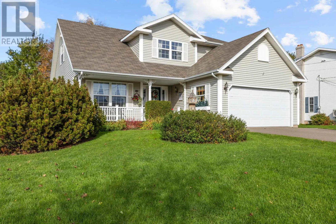
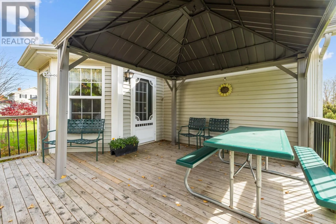
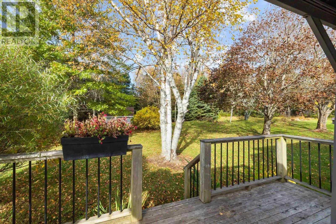
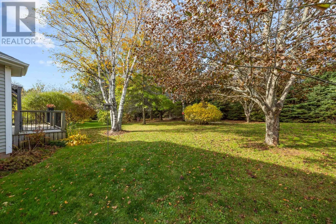
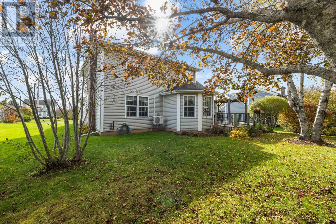
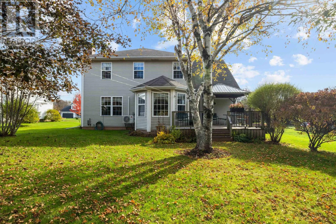
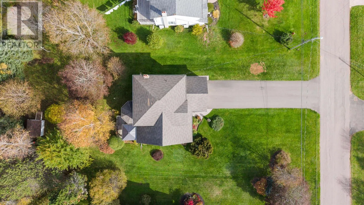
Welcome to this spacious four-bedroom family home located in the desirable West Royalty neighbourhood of Charlottetown! Offering plenty of room for the whole family, this home features a bright, inviting formal living room, a separate dining room, and a cozy family room perfect for everyday living and entertaining. The main level also includes a heat pump for added year-round comfort. The kitchen offers a convenient dining nook with direct access to the back deck, creating a great space for outdoor dining and summer gatherings. Upstairs, you'll find four generously sized bedrooms, including a spacious primary suite complete with its own ensuite bathroom, as well as a full main bathroom. The unfinished basement provides excellent potential for additional living space, a workshop, or hobby area. Enjoy the benefits of southern exposure and a fantastic location on a family-friendly street, just minutes from schools, shopping, grocery stores, and all the amenities Charlottetown has to offer. A wonderful opportunity to make this home your own! (id:27476)

Property Highlights

MLS® Number
202626414
Type
Single Family
Community Name
Charlottetown
Ownership Type
Freehold
Land Size
0.3500|under 1/2 acre

Building

Building Type
House
Storeys
2.00
Bathrooms Total
3
Bedrooms Above Ground
4
Bedrooms Total
4
Amenities
Golf Course, Park, Playground, Public Transit, Shopping
Exterior Finish
Vinyl
Fireplace Present
No
Basement Type
Basement Features
Building Heating Type
Baseboard heaters, Wall Mounted Heat Pump
Heating Fuel
Electric, Oil
Building Cooling Type

Utilities

Water
Municipal water
Utility Sewer
Municipal sewage system

Room Layout

Primary Bedroom
Second level
11.11 X 14.8
Bedroom
Second level
9.8 X 12.4
Bedroom
Second level
10.1 X 11.11
Bedroom
Second level
10 X 11
Living room
Main level
11.11 X 15.8
Kitchen
Main level
20.4 X 10.11
Dining room
Main level
Combined
Family room
Main level
14 X 16
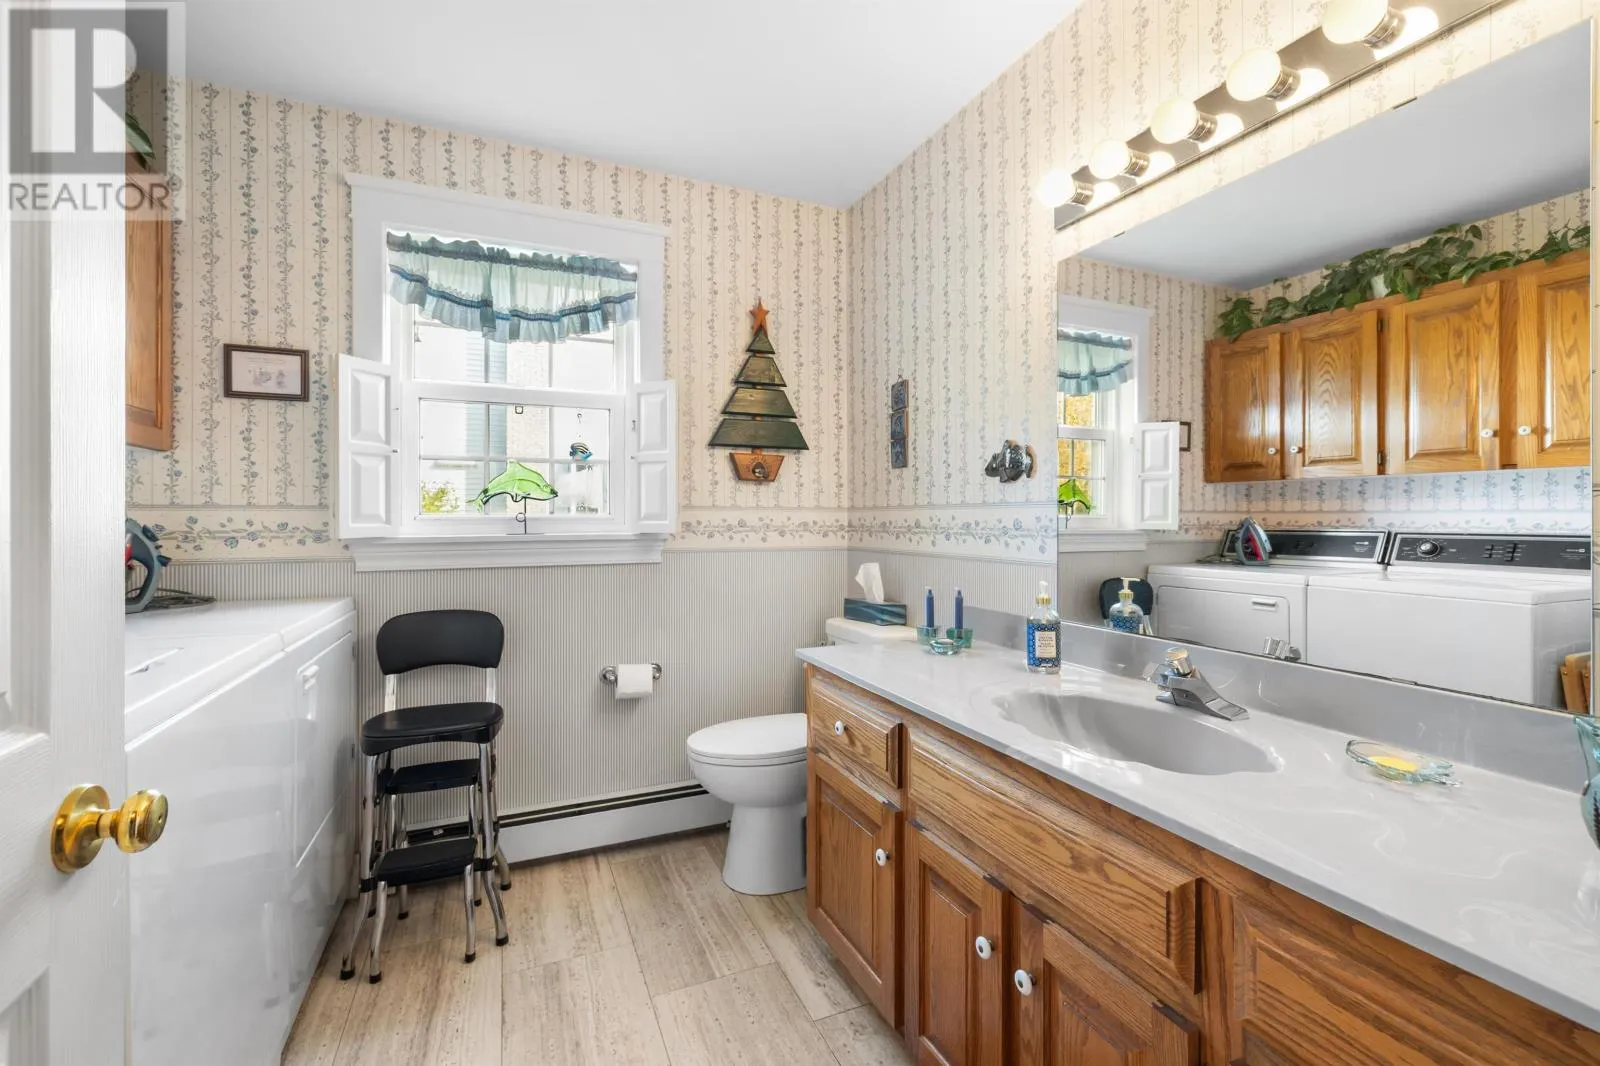
Laundry room
Main level
7.11 X 8.2

Location

Learn more about this property
Listing provided by:
RE/MAX CHARLOTTETOWN REALTY
MLS® number:
202626414
Agent:
Kris Fournier
*Indicates required field
Name is required
Email is required
Please enter a valid phone number (e.g., 416-111-1111).

Community Spotlight: Homes For sale in Your Neighborhood