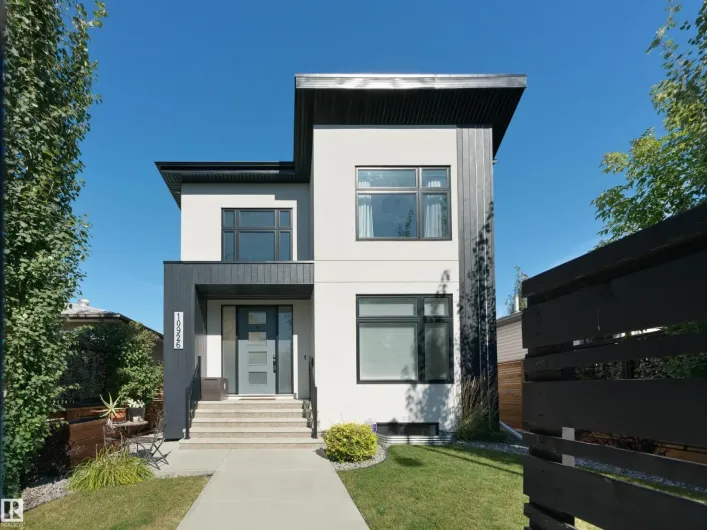
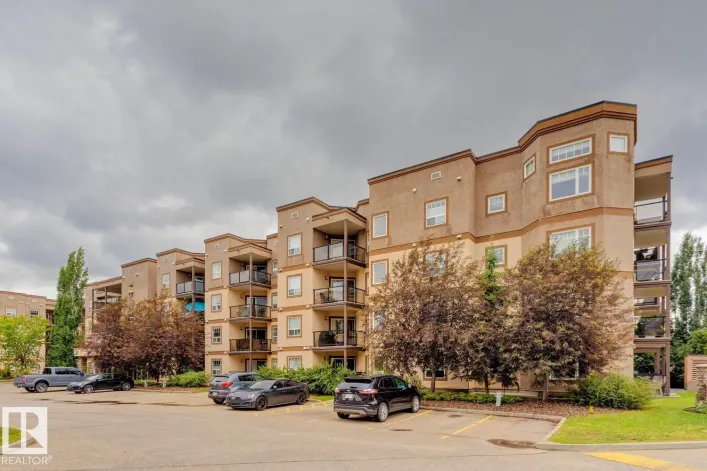
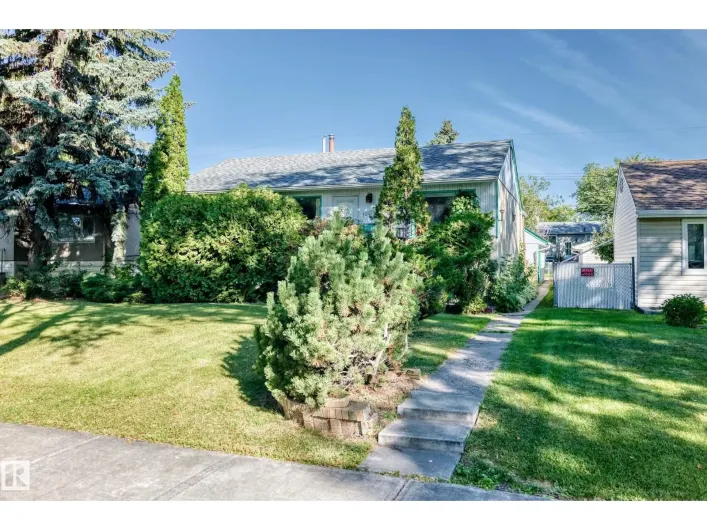
View map
34 photos
... located close to schools, shopping, parks, restaurants, and public transit and the best of it all, it is close to West Edmonton Mall. This upgraded property is beautifully maintained and upgraded waiting for your family, best location in the west Edmonton area. A great home with everything you...
16 photos
... architecture and elevated craftsmanship define every space. Bespoke millwork, a sculptural plaster fireplace, beautifully detailed dining room cabinetry and a striking beveled-edge island are paired with a top-tier appliance package. Three bedrooms occupy the second level, including a refined...
55 photos
A stunning infill on a full-sized lot with a legal suite and modern finishes, this close to the U of A. That's rare value in McKernan. This 2,235 sq ft infill two storey is minutes from campus, Whyte Ave and downtown. Walk in under vaulted ceilings, past a main floor office, into an open kitchen,
58 photos
~!WELCOME HOME !~ This is NOT your typical bungalow! The MAIN FLOOR HAS BEEN COMPLETELY GUTTED AND REDESIGNED with a fresh, modern layout, while the exterior has also been refreshed with SUPER COOL DESIGN DETAILS and NEW CONCRETE adding serious curb appeal. 4 BEDROOMS, NEW LUXURY VINYL FLOORING
35 photos
Welcome to this stunning move-in-ready two-storey home in the sought-after Meltwater community of Edmonton. Thoughtfully designed for modern family living, this home features an open-concept main floor with 9-foot ceilings, a spacious living and dining area, and a stylish kitchen with a separate
75 photos
Welcome to the prestigious community of Hodgson! Meticulously cared for by its original owners, this 2246 sqft 2-storey sits on one of the neighbourhood’s largest pie lots (7000+ sqft), surrounded by mature trees and directly across from Hodgson Park & a naturalized pond. Inside, the main

34 photos
Welcome to this stunning modern condo offering a bright, functional layout and plenty of natural light! The kitchen features a large island with room for barstools, providing the perfect spot for extra seating or casual meals. A dedicated dining area offers space for a full-sized table, while
69 photos
Welcome to The Hamptons! Enjoy a beautiful, private setting with expansive green space, mature trees & picturesque water views right outside your backyard. This inviting 1,754 sqft 2 storey offers 4 bedrooms, 3.5 bathrooms & plenty of space for the whole family. The bright, open concept main

48 photos
Perfect for large families, this well-maintained 5-bedroom, 2-bathroom home offers space, comfort, and functionality throughout. Enjoy the peace of mind that comes with a newer roof, plus an oversized double garage providing ample room for vehicles, storage, and hobbies. Set on a large lot

36 photos
*Fully Renovated Half Duplex Perfect for First-Time Buyers & Investors * No Condo Fees * Recent upgrades include *NEW Roof Shingles,*Counter Tops,*Lights ,*Cabinet, *Paint ,*Refrigerator providing added value and peace of mind.Welcome to this beautiful 1,180 sq. ft. half duplex with a front-attached

42 photos
Welcome to LeMarchand Tower, where you’ll enjoy nearly 1,900 sq ft of spacious downtown living with stunning river valley views. Located right at the edge of the river valley, you’ll have easy access to walking trails, nature and outdoor activities right outside your door. Inside, the generous
52 photos
EXCELLENT VALUE for this beautiful infill close to downtown & Rogers Place! This thoughtfully designed home offers an impressive combination of space, flexibility & income potential. The upper levels boast 9' ceilings, an open-concept layout, 3 bedrooms up (1 in the basement) & a spacious kitchen

35 photos
... NEWLY installed vinyl plank flooring throughout the main floor, FRESHLY painted, brand NEW roof shingles and brand new CARPET upstairs makes this house very desirable. East and West facing LARGE windows allow natural light to pour in throughout the house. The kitchen offers plenty of cabinets,...

36 photos
WELCOME HOME TO LAUREL! This 1,661 sq ft gem sits on a quiet CUL-DE-SAC, just steps from Svend Hansen SCHOOL and WALKING TRAIL. Enjoy the perks of Proximity to shopping, groceries at Freshco, & the REC CENTRE, and easy ACCESS TO ANTHONY HENDAY. Set on a massive PIE-SHAPED LOT with a huge, private

30 photos
Welcome to the Phoenix built by the award-winning builder Pacesetter homes and is located in the heart of The Uplands at Riverview. Once you enter the home you are greeted by luxury vinyl plank flooring throughout the great room, kitchen, and the breakfast nook. Your large kitchen features

58 photos
Spectacular LAKEVIEW WALK-OUT home in Canossa! Gorgeous 4 bedroom, 4 bathroom features over 2000 Sq. ft. of living space in an unbeatable location with breathtaking lake views. The chefs kitchen is a true highlight with a large island, stainless appliances and ample cupboard space. The open

26 photos
Spectacular top floor unit available in Californian Parkland! This 2 bed/1 bath unit offers an open floor plan w/9' ceilings, large kitchen w/s.s. appliances and granite counters, hardwood/tile flooring throughout, living area w/corner gas fireplace, good sized bedrooms, covered patio area,
33 photos
Welcome to the Willow built by the award-winning builder Pacesetter homes and is located in the heart Aster and just steps to the walking trails and parks. As you enter the home you are greeted by luxury vinyl plank flooring throughout the great room, kitchen, and the breakfast nook. Your large
52 photos
This Meadowlark Split-Level is making its first appearance on the market with the custom kitchen renovation that feels even better than the pics! This family-sized property has a place for everything with an oversized double garage, additional front RV parking, & the split-level secret weapon..

37 photos
Welcome to the “Columbia” built by the award winning Pacesetter homes and is located on a quiet street in the heart of west Edmonton in the beautiful neighborhood of River's Edge. This unique property River's Edge offers nearly 2160 sq ft of living space. The main floor features a large
45 photos
RAISED BUNGALOW WITH RENO or REDEVELOPMENT POTENTIAL IN WOODCROFT! 52’ x 140’ corner lot with ALLEY ACCESS. This 3 bedroom/2 bathroom home has a very likeable layout, with spacious living room (hardwood still good!) and kitchen that is open to sunny dining area. Yard has a single detached

36 photos
Welcome to the “Columbia” built by the award winning Pacesetter homes and is located on a quiet street in the heart Aster This unique property in Aster offers nearly 2155 sq ft of living space. The main floor features a large front entrance which has a large flex room next to it which can
33 photos
Good for investor or first home buyers! This 2 beds plus den, 2 title parkings and a storage condiminium located in Edmonton's South West Chappelle area has lots of features. The unit comes with a central air conditioning and huge balcony, open floor plan with beaufiful granite countertop,
32 photos
Welcome to your new home! If you’re looking for a spacious two-storey home, this property could be the perfect fit. This home offers comfort, and convenience for the whole family.As you enter, you’ll find a generous main floor featuring a spacious living room, dining area, kitchen, and

60 photos
Some homes are about what they are. This one is about what it could be. Set on a huge 640 m² lot in sought-after Fulton Place, this 1,107 sq ft bungalow offers space, location and plenty of opportunity for its next owner. The main floor feels bright and open, with the living room, dining
59 photos
Charming and well-maintained bungalow in Meyokumin, ideally situated directly across from a park! The bright and inviting main floor features a spacious living room with classic parquet flooring, three bedrooms including a primary suite with a convenient 2-piece ensuite, and a full main bathroom.

61 photos
Over 1,900 sq ft of finished living space, a fresh renovation and room to spread out across 3 fully finished levels! This bright 2-storey welcomes you with soaring ceilings and a generous foyer leading into a spacious living room overlooking the beautiful tree-lined street. At the heart of
27 photos
ONE OF A KIND PROPERTY AVAILABLE IN PRESTIGIOUS SW EDMONTON! This picturesque 2.6 acre lot is perched above the Windermere Golf & Country Club, features spectacular panoramic views of Edmonton's River Valley and offers the chance of a lifetime to build your dream home! Endless possibilities......Flat
54 photos
Unique, bright & beautiful — welcome home to Trumpeter! Situated on a beautifully landscaped corner lot, this home offers an incredible location surrounded by ravines, lakes, walking trails and nature, while still keeping you close to everything you need. Step inside to a bright, open-concept
50 photos
Welcome to Jackson Heights! Located on a quiet CUL-DE-SAC, this upgraded bi-level home offer over 3100+ SQ. FT of living space. It sits on a LARGE PIE-SHAPED LOT and offers 6 bedrooms, 3 full bathrooms and a DOUBLE ATTACHED GARAGE. The bright main floor features vaulted ceilings, spacious living
46 photos
Welcome to this beautifully maintained two-storey home with a double attached garage, located in the highly desirable community of The Orchards at Ellerslie. Offering a functional and spacious layout, this move-in-ready home features 3 bedrooms, a bonus room, 2.5 bathrooms, and plenty of space
66 photos
This spacious 5-bedroom bilevel in Hollick-Kenyon has space for a large family, a fantastic open concept layout for hosting, and super easy access to Anthony Henday Drive and nearby endless walking and biking trails. Upstairs, high vaulted ceilings and tons of natural light make the main level

52 photos
Welcome to this spacious half duplex situated on a desirable corner lot with a double detached garage. Step inside to a bright main floor featuring a generous living room that flows seamlessly into the kitchen & dining area, creating a great layout for everyday living & entertaining. The kitchen

37 photos
That white picket fence Dream Home that you thought only existed in the movies, could be your Reality, very soon, for a very competitive price! With extremely low Condo Fees, enjoy your picturesque new Home being nestled in the beautiful, walkable and Amenity rich Community of South Terwillegar;

58 photos
Packed with CHARACTER, SPACE & POTENTIAL, this is an opportunity for INVESTORS, RENOVATORS & HANDY BUYERS to take note! A DOUBLE DETACHED GARAGE and great-sized yard are just the beginning. Inside, the functional main floor offers a good-sized kitchen, 3 BEDROOMS and a 4 pc bathroom, with a

26 photos
A condo with three bedrooms and two full bathrooms in Twin Brooks!? It's true I've seen it myself :) At 1,034 square feet this is one of the larger plans at Pointe Twin Brooks, and the primary bedroom takes a walk-through closet through to its own four-piece ensuite. There is in-suite laundry

37 photos
END UNIT | LOW CONDO FEES | ATTACHED GARAGE. Room for everyday life in McConachie in this 3-BED, 2.5-BATH home with hardwood flooring, granite countertops and stainless steel appliances! Upstairs, the primary bedroom includes a WALK-IN CLOSET and 4-PIECE ENSUITE, while two additional bedrooms

35 photos
Welcome to this beautifully designed half duplex in the highly desirable community of Keswick. This half duplex offers a double attached garage and a separate side entrance. The main floor features a bright, open layout ideal for entertaining boasting a modern kitchen with quartz countertops,
35 photos
Welcome to this beautifully designed half duplex in the Kinglet community where nature meets modern living. This half duplex offers a double attached garage and a separate side entrance. The open concept main floor features quartz countertops, dual warm wood toned cabinets, water line to fridge
40 photos
Single Family home in community of Kinglet where nature meets modern living features a double attached garage, separate side entrance and beautifully designed interior finishes! On the main the floor the foyer and mudroom lead to a modern designed open concept living that boasts a kitchen with
27 photos
This 3 bedroom condo in a popular complex, has 2.5 bathrooms including a full 4-piece ensuite off the spacious primary bedroom, that also has a large walk-in closet. The main floor has an open plan with the kitchen overlooking the living room and dining room, and leads to a deck that looks

32 photos
Welcome to this charming single-family detached home featuring an open-concept layout and a huge living room, perfect for entertaining and everyday family living. The upper level offers 3 spacious bedrooms, including a primary bedroom with a 4-piece ensuite and walk-in closet, plus 2 additional

50 photos
Charming two storey, 3+2 bedroom, 3.5-bath home with LEGAL SUITE and SEPERATE ENTRANCE. Main floor features: large living room with hardwood floors and big windows, a welcoming foyer, a 2-piece bath, and open-concept kitchen, dining, and laundry room. Living room has a vaulted ceiling with
63 photos
NEWLY COMPLETED: 1,400 sq ft basement with side entrance, 2 bdrms, large recreation area & suite potential. Welcome to this exceptional 3,200 sq ft home on a very spacious 10,000 sq ft pie lot tucked away in a quiet cul-de-sac in Richford. A soaring two-storey foyer, curved maple staircase
58 photos
Tucked away on a quiet street with over 2000 sq ft of living space in Jamieson Place. Well maintained 2 Storey home with welcoming foyer flows into a well appointed kitchen with stainless steel appliances, walk-in pantry & spacious open dining & living areas. Main-floor laundry & half bath

19 photos
Immediate Possession available on this Wonderful 2 Bedroom 2 Bathroom suite centrally located on a beautiful tree lined street. This unit has a wood burning fireplace, in-suite laundry, an All Season Sunroom, newer laminate flooring, newer kitchen cabinets, large in-suite storage and much more.

36 photos
Our unique Sierra floor plan is Located on Paterson link, within minutes of Paisley’s Off Leash Dog Park, Playground, Greenspace with Walking Trails and 2 Large Commercial Spaces. This home is built on a Conventional Lot (Non- Zero) with Front Landscaping. There is an Enclosed Side Entrance

47 photos
Welcome to this well laid out 2 storey home in Ebbers, where you’re close to everyday conveniences without giving up your own space. Shopping is just steps away, with a playground nearby for the kids. The main floor has a comfortable open feel with a good sized living room, dining area and

34 photos
Fully professionally renovated top to bottom 5 bedroom, 2.5 bathroom home Spacious living room with large windows that allow natural light in that leads into a beautifully laid out kitchen with quartz countertops and stainless steel appliances. Beautiful open concept main floor, with 3 spacious

49 photos
TWO BASEMENTS: ONE WITH THE SEPARATE KITCHEN AND OTHER FOR THE PERSONAL USE WITH HALF BATHROOM . THE MAIN ENTRANCE WELCOMES WITH THE OPEN TO BELOW LIVING AREA AND THE DINING AREA. MAIN FLOOR OFFERS BEDROOM AND FULL BATHROOM. MAIN FLOOR COMES WITH OPEN CONCEPT LIVING AREA AND BEAUTIFUL EXTENDED