View map
36 photos
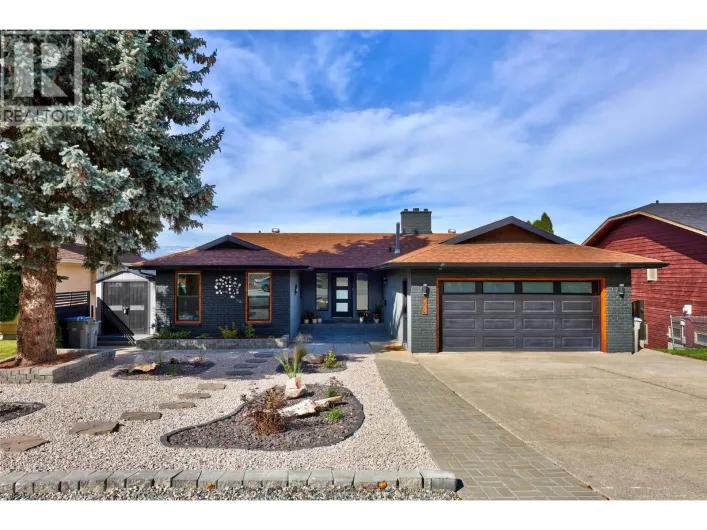
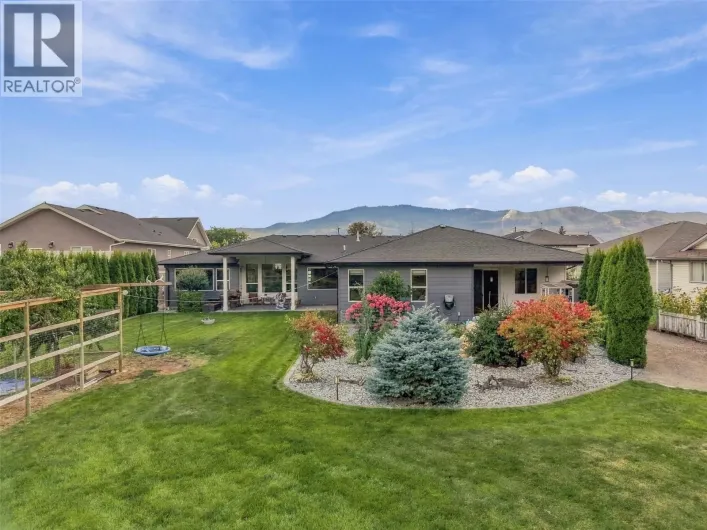
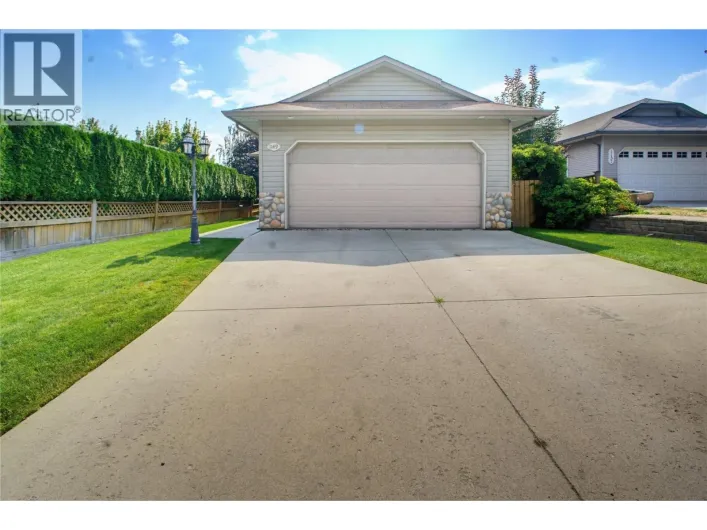
Fantastic opportunity to own a well kept rancher in the sought after Batchelor Heights. This 3 bedroom, 2 bathroom home offers over 2,500 square feet of living space, with all three bedrooms and a 4 piece bathroom on the main floor for easy, one level living. The bright kitchen offers raised

73 photos
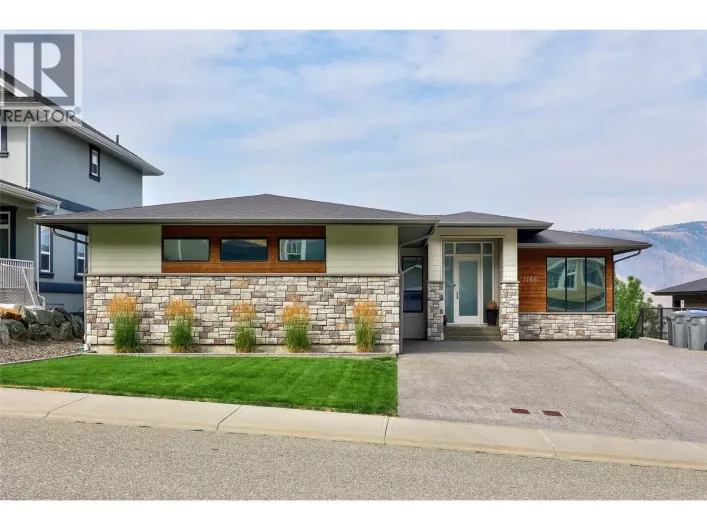
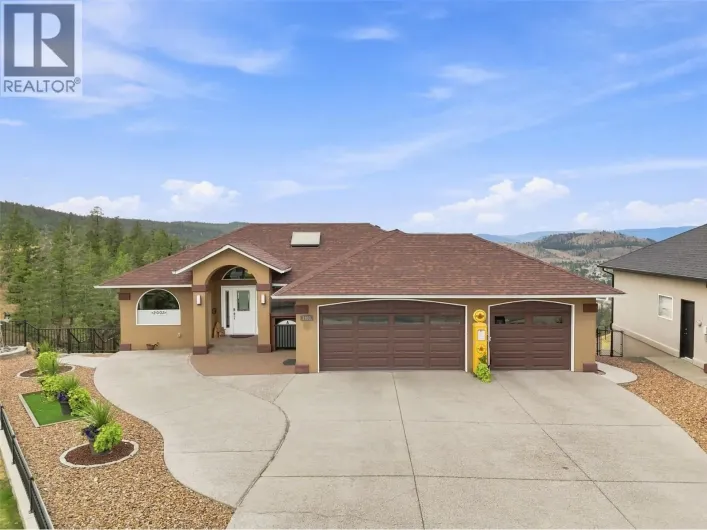
Beautiful level entry executive rancher in Aberdeen with sweeping western views and a 3-car garage—a rare find! The main entry flows into a large living/dining space with gas fireplace and hardwood floors, plus a bedroom/office. The kitchen features stone counters, stainless steel appliances,
70 photos
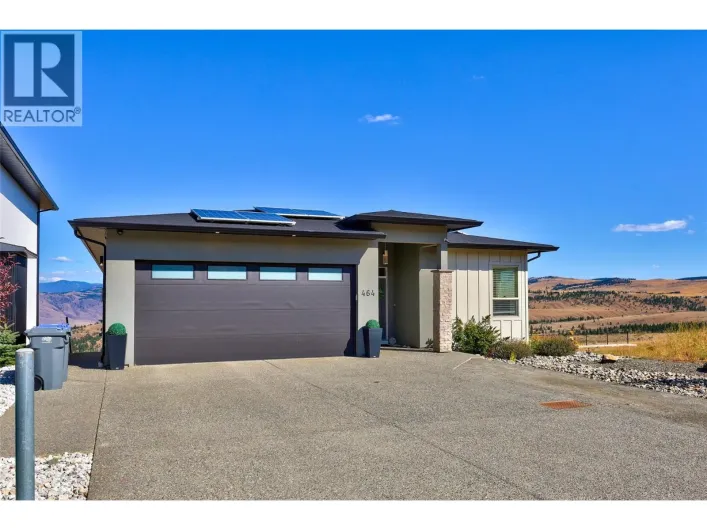
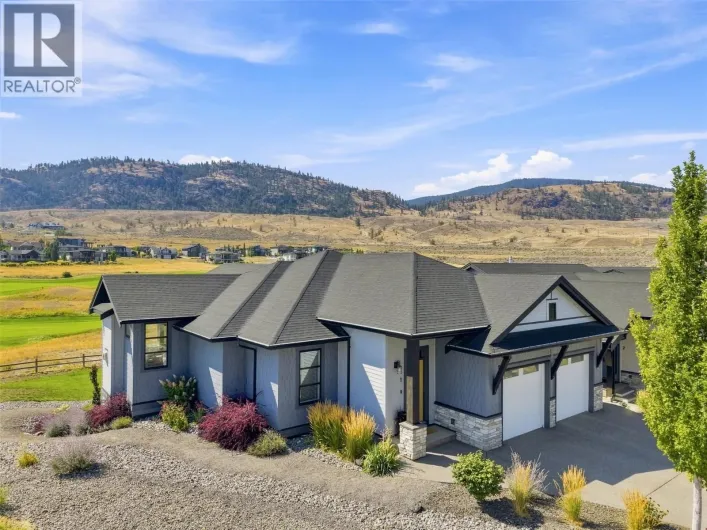
Welcome to 1–260 Rue Cheval Noir, located in Fairway Homes—Tobiano’s premier gated, bare land strata community just 20 minutes from Kamloops. This fully detached rancher was the original show home in Fairway Homes and has all the bells and whistles! This end unit is perfectly positioned

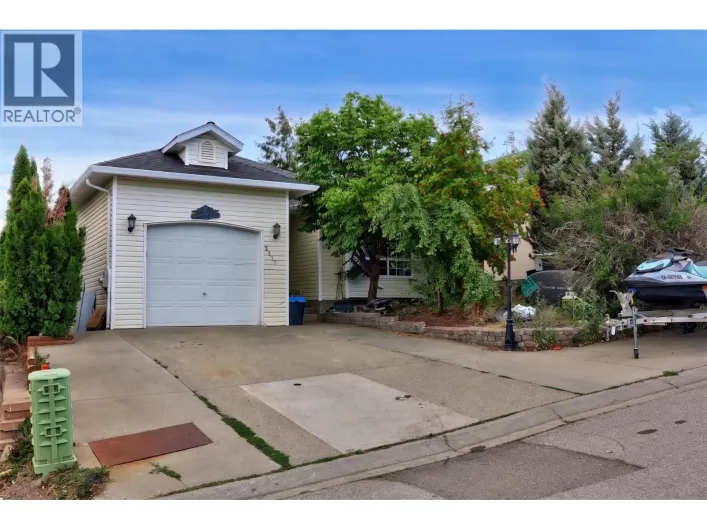
59 photos
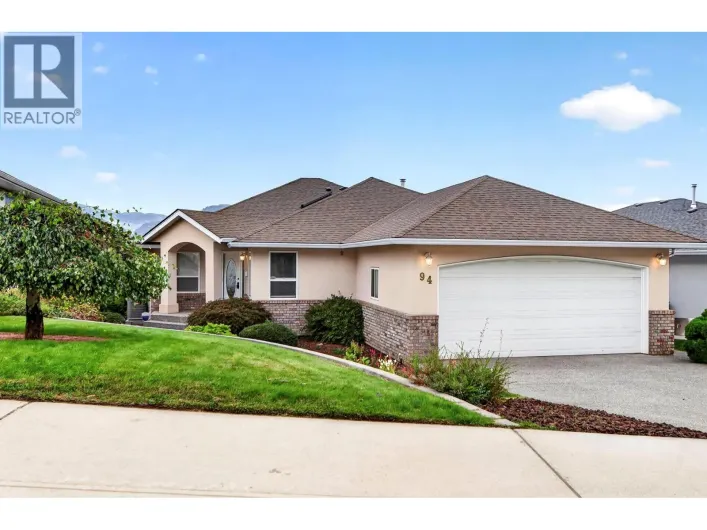
Welcome to 2277 Turnberry Place, a well laid out rancher in the desirable Aberdeen neighbourhood offering flexibility for growing families, multi-generational living, or savvy investors. The main level features 2 spacious bedrooms plus a third bedroom just below for easy single level living

66 photos
Breathtaking views! Meticulously maintained and located in a quiet neighbourhood. This spacious rancher with a full walkout basement offers an excellent layout for two-generation living, complete with a beautiful in-law suite ready to enjoy. The bright open-concept main floor features an oak
79 photos
Front row centre in Summer’s Landing, this immaculate level-entry rancher offers one of Tobiano’s premier locations with unobstructed views of Kamloops Lake, Bruker Marina, the surrounding mountains, and the renowned 16th fairway. Meticulously maintained and beautifully appointed, the bright
58 photos
EXECUTIVE JUNIPER LIVING WITH STUNNING MOUNTAIN & VALLEY VIEWS AND INGROUND POOL! This impressive 5 bedroom, 4 bathroom rancher with basement offers modern finishes, thoughtful design and exceptional indoor/outdoor living. The open-concept main floor features a stylish kitchen with two-tone

73 photos
Breathtaking views & incredible privacy! This spacious level-entry rancher with a full walkout basement enjoys peaceful views over Knutsford ranchland, rolling hills, and the city. The bright open-concept main floor offers over 1,600 sq.ft. with 10' ceilings, excellent storage and organization,
42 photos
Large rancher with full basement in a sought-after Royal Heights Lower Sahali location. As you step in to the property, you are greeted by a spacious foyer and very large living room/dining room. The kitchen is also large with an island, and loads of counter and cupboard space, and a generous

87 photos
Truly rare and incredibly versatile! This 8-year-old home, situated on nearly 3/4 of an acre, offers complete privacy and two completely separate, duplex style, open-concept rancher-designed living spaces connected by a massive oversized triple garage—ideal for multigenerational living, mortgage-helper
25 photos
Bring your ideas and make this home your own! This rancher offers a functional layout with 3 bedrooms on the main floor, along with a spacious living room featuring exposed beams, a wood ceiling, large windows and a gas fireplace. The partially finished basement provides additional living space