View map
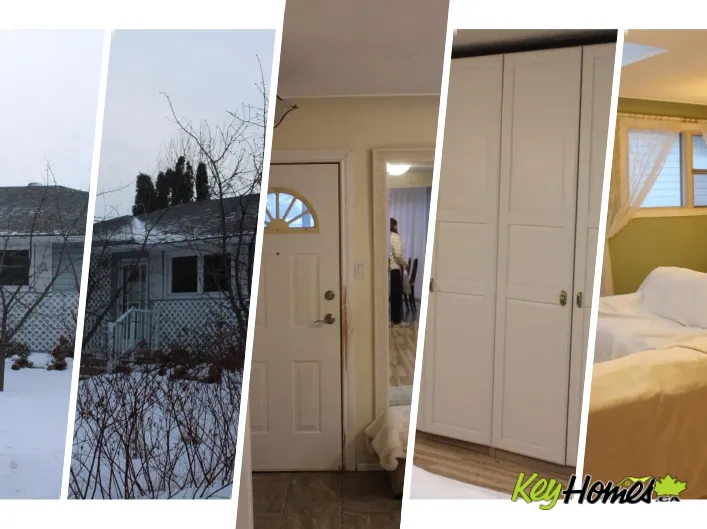
59 photos
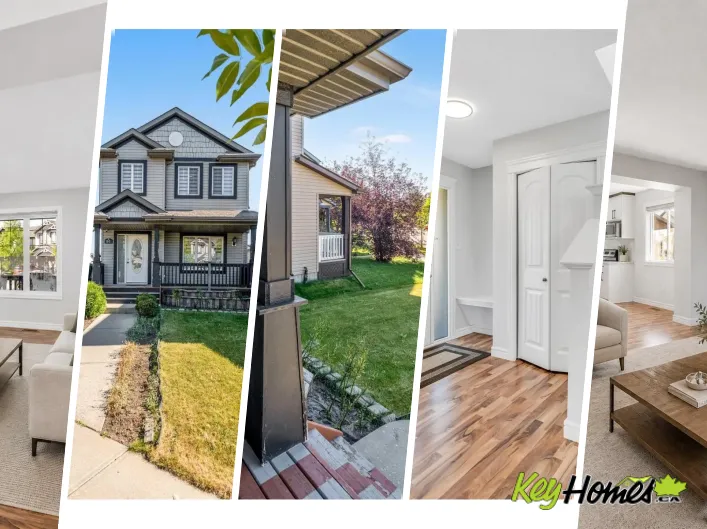
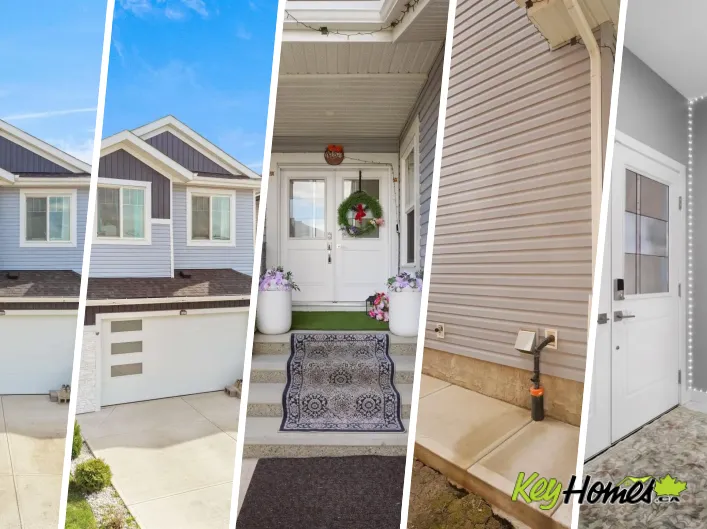
This is it: Renovated and updated 1270 sq ft 3 bedroom bungalow with insulated and heated sunroom - Featuring laminated flooring, newer custom kitchen cabinets, newer windows, remodeled main bathroom with double shower, large skylights in living room and family room giving extra light, master
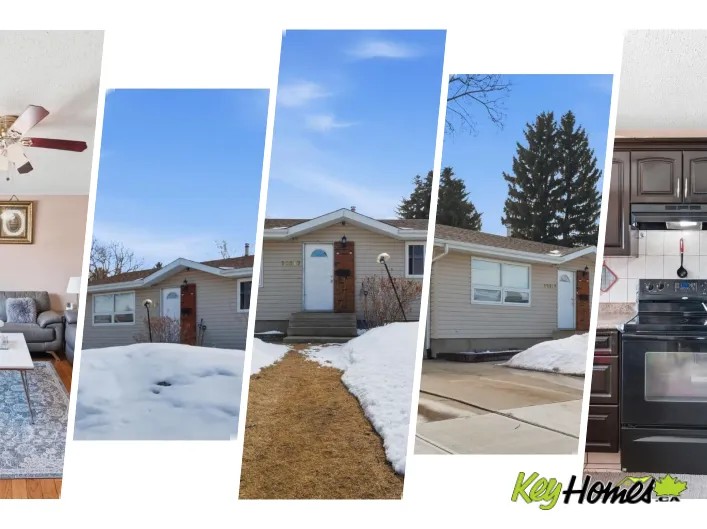
53 photos
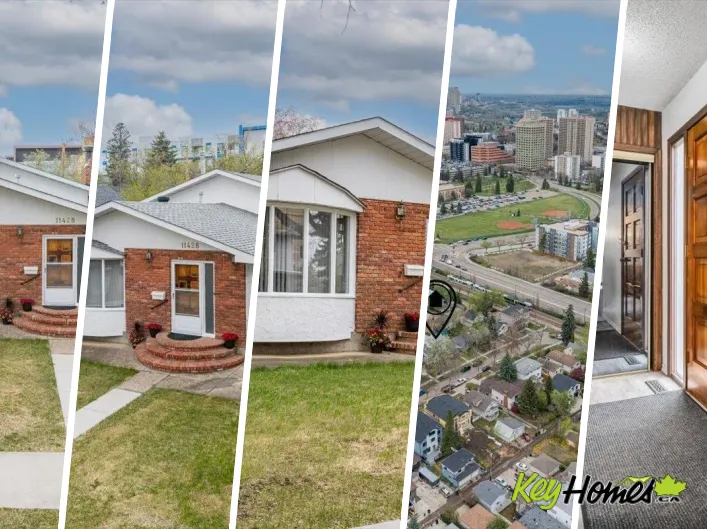
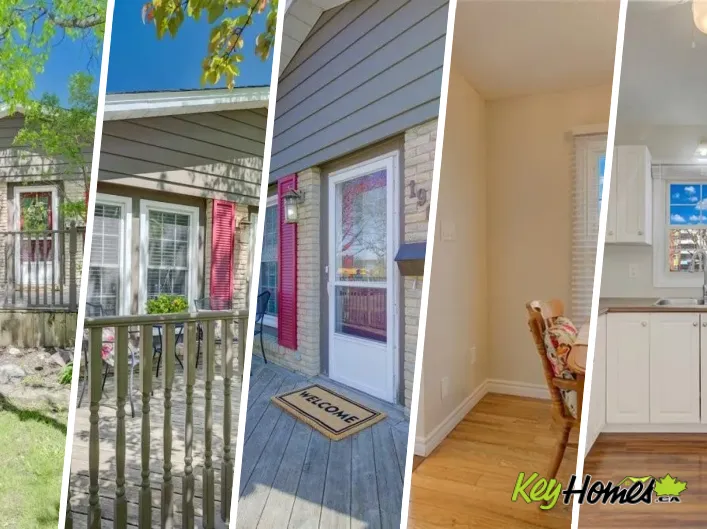
Welcome to this spacious bungalow in the family-friendly community of Baturyn, ideally located near schools, parks, shopping, and transit. Sitting on a massive 613.84 sq.m lot, this home offers incredible space and future potential. The bright main floor features an open-concept layout with

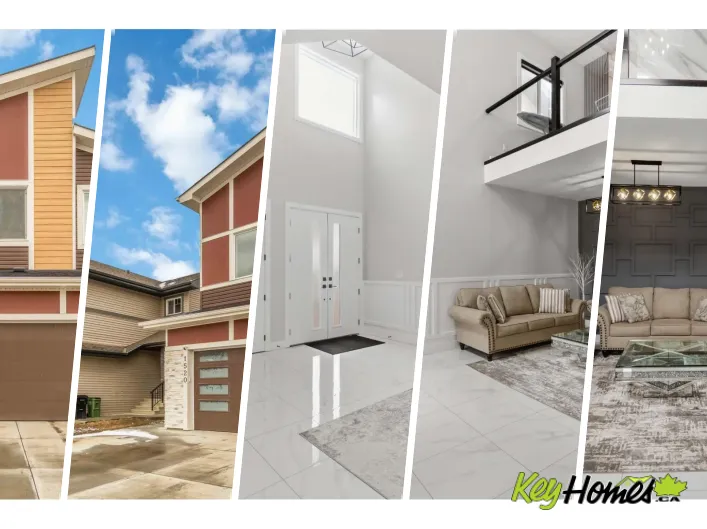
39 photos
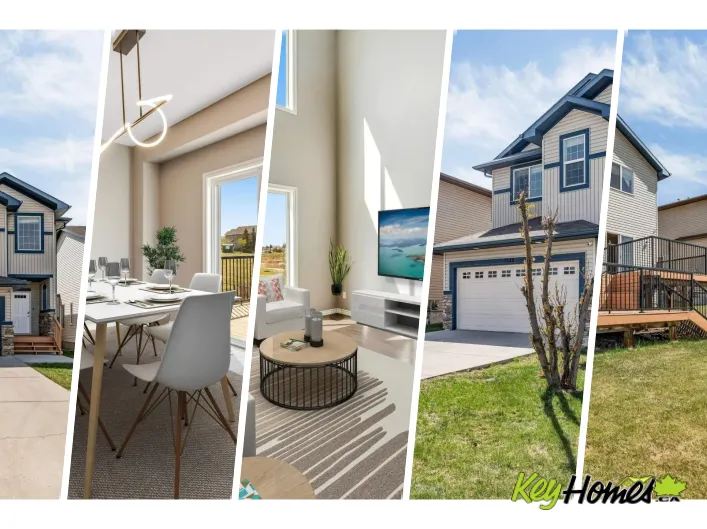
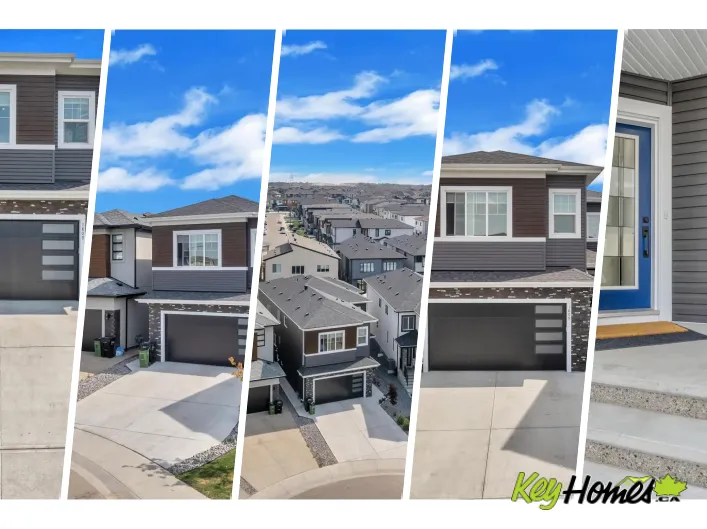
Welcome to this stunning 2023-built custom home offering 7 bedrooms and 5 bathrooms across over 2,600 sq ft of beautifully designed living space. The grand open-to-below entry creates a bright and airy feel with abundant natural light. The main floor features a modern layout with built-in appliances

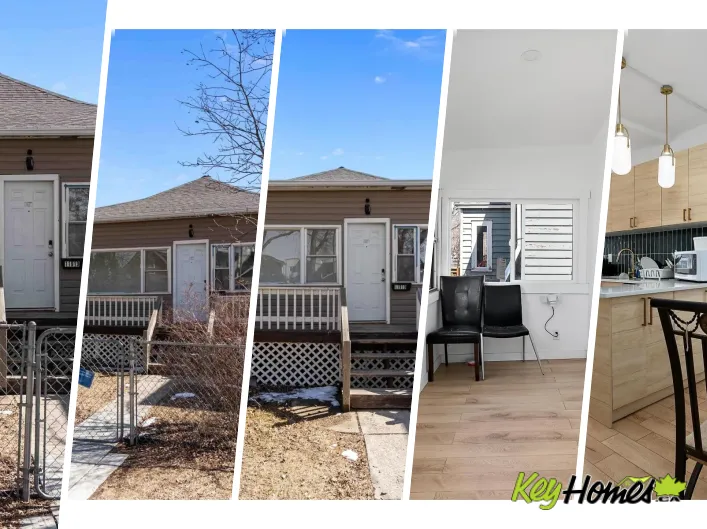
42 photos
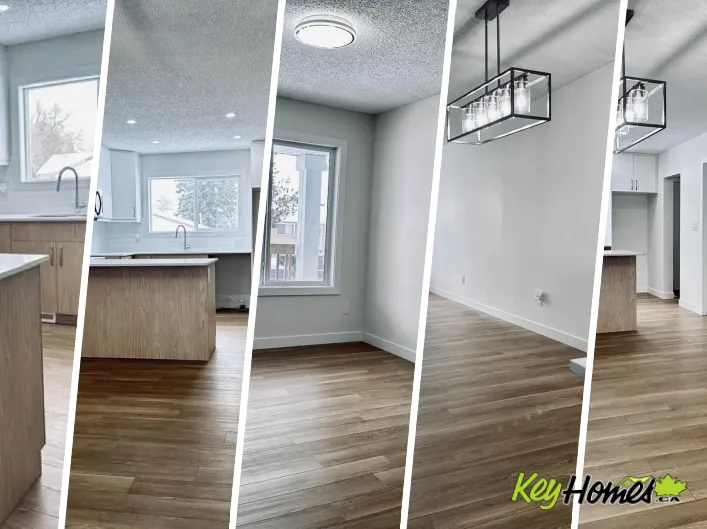
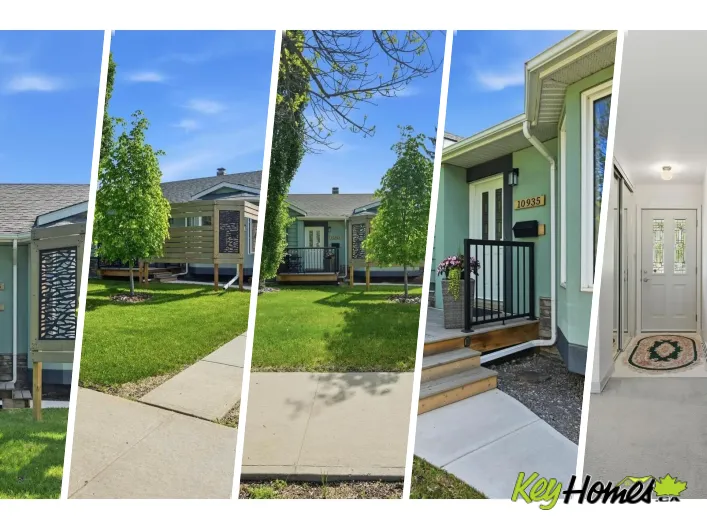
This property represents an opportunity for investors or first time buyers seeking a fully modernized residence where all major mechanical and capital expenses have already been addressed. The main floor features a functional layout with three spacious bedrooms, while the fully finished basement
45 photos
Fantastic property in Griesbach on a CORNER LOT with OVERSIZED DOUBLE GARAGE & FULLY FINISHED BASEMENT. Offering 2,000+ sq. ft. plus a basement with SEPARATE ENTRANCE & SECOND KITCHEN, this home is perfect for families or investors. The open-concept main floor features a corner gas fireplace,
50 photos
TRIPLE GARAGE | CORNER LOT | OPEN-TO-BELOW | FULLY FINISHED BASEMENT Welcome to this stunning 2-storey home in the heart of Chapelle, perfectly situated on a desirable corner lot. Offering almost 2750 sq ft of living space, this home blends luxury with functionality. The main floor features
31 photos
**BRAND NEW HOT WATER TANK**BRAND NEW CARPETS**BRAND NEW KITCHEN CABINETS COUNTERTOP AND ALL SINKS**EXTRA LARGE GARAGE 20X22 FEET** CORNER HOUSE**COMPOSITE DECK**SIDE ENTRANCE WITH FINISHED BASEMENT** Well-kept 1,967 sq ft 2-storey by Pacesetter in Rutherford with a bright open-concept main
64 photos
6 BEDROOMS+ 5 FULL BATHS+ 2 LIVING ROOMS + OPEN TO BELOW CEILING + HUGE FENCED BACKYARD = WILL NOT LAST This stunning 6-bedroom, 5-bath home was designed for both style and function . With Soaring ceilings, the Open to below sets the tone as you enter the main floor, where an Open-concept layout
41 photos
OPPORTUNITY KNOCKS IN DUGGAN! This extensively upgraded bungalow in a sought-after S.W. community offers over 2,000 sq. ft. of total living space. Natural light pours through triple-pane windows into the huge open living room, featuring Hunter Douglas customized blinds. The spacious, open kitchen

59 photos
Welcome to this stunning brand new Landmark Homes THE EIFFEL 2 Storey with a WALKOUT basement perfectly situated in a great location, BACKING onto a walkway and pond. Designed with modern living in mind, this bright and spacious home features an impressive open-to-above living room that fills
74 photos
Welcome to this stunning 2-storey home offering the perfect blend of luxury, functionality, and income potential with a fully FINISHED LEGAL SUITE! Boasting 2,687 sq ft of living space, this impressive home features 4 bedrooms, 3.5 bathrooms/2 kitchens/2 living rooms/family room/2 laundry rooms

75 photos
Best value for your dollar!!!! Beautiful 2024-built home offering 5 spacious bedrooms , 3.1 bathrooms, and a fully finished basement is perfect for growing families or those who love extra space. The main floor features a chef dream kitchen with huge island, top of the line appliances, convenient

45 photos
Welcome to this Stunning two-storey home in Ambleside offering almost 2700 sqft of total living space and a fully finished Basement featuring 2 bedrooms, a second kitchen, a SEPARATE ENTRANCE through Garage, a 3-PIECE BATHROOM and its own Stackable LAUNDRY. This home offers Total 5 bedrooms,
72 photos
This exceptional family home offers nearly 3,000 sq ft of living space, a rare TRIPLE HEATED GARAGE & LEGAL SUITE with separate entrance, ideal for multi-generational living or income potential. The main floor features a chef’s kitchen with granite countertops, gas range, walk-through pantry

67 photos
Welcome to this RENOVATED BUNGALOW and Fully Finished BASEMENT with a SEPARATE ENTRANCE, 3+1 Bedrooms, 2 Kitchen, located in the community of Killarney! Open the front door to a bright and spacious living room with modern colour tones and new vinyl plank flooring. Down the hall are three bedrooms
40 photos
BRAND NEW! GREAT LOCATION! Near River Valley, only a block or so to Ada Blvd! Over 1300 SqFt, Outstanding floor plan. 3 Bedrooms, 2.5 Baths, Lots of Closet Space, Mudroom, SPACIOUS KITCHEN, DINING & GREAT ROOM areas. Quartz Counters, Luxury Vinyl Plank through most of the home, carpet in the
65 photos
EAST FACING REGULAR LOT | FRESHLY PAINTED | BACKING TO GREEN SPACE | BACKING TO POND IN LAUREL | SEPARATE ENTRANCE TO BASEMENT | OPEN TO BELOW | MAIN FLOOR DEN! Stunning EAST-FACING home with CENTRAL AIR CONDITIONING offering OVER 3000 SQ FT OF FINISHED LIVING SPACE with 4 BEDROOMS, BONUS ROOM,

42 photos
Nestled in one of Edmonton's most prestigious neighbourhoods, this classic Windsor Park bungalow sits on a generous 50x150 lot offering outstanding potential for redevelopment or an updated family home. Steps from the University of Alberta, University Hospital & the scenic River Valley, with

49 photos
Beautiful bungalow located in a quiet cul-de-sac, featuring a front double attached garage and a fully renovated kitchen with new appliances. The main floor offers 3 spacious bedrooms and 2 full bathrooms with a bright and functional layout. Fully finished basement includes 3 additional bedrooms,
51 photos
Location, location, location! Situated just one block off University Avenue and steps from the University of Alberta Hospital, this exceptional property was previously rented for approximately $65,000/year. This unique 4-level split in the highly sought-after Belgravia/McKernan area features
74 photos
This beautifully custom-built two-story home offers 3,101 sq ft above grade (basement not included) with a fully finished basement and separate entrance. Featuring 7 bedrooms and 5 full bathrooms. Loaded with hardwood flooring, ceramic tiles and granite .Main floor offers high ceiling living

61 photos
COOL CORNER HOME! Welcome to this beautiful Pacesetter-built 2-storey single-family home located on a corner lot on a quiet street in the desirable community of Laurel! Conveniently close to shopping, schools, parks, amenities, and the The Meadows Rec Centre. This open-concept home feature
11 photos
Welcome to this beautifully maintained bungalow in the family-friendly neighbourhood of Sakaw! Offering1,216 sqft of living space on the main level and a FULLY FINISHED BASEMENT,Introducing Bungalow with SEPARATE ENTRANCE+ SECONDKITCHEN situated on big lot with Triple heated car Garage with

34 photos
6 Bedrooms, 1 Office, 1 Den, 2 Kitchens! Welcome to this spacious 2-storey home on a desirable corner lot in Walker, offering a functional layout and abundant natural light perfect for large or multi-generational families. The main floor features an open concept design with a bright living

46 photos
Welcome to this move-in-ready home by premier builder Oggi Homes in the desirable community of Crystallina Nera. Backing directly onto the lake, this stunning 2,000 sq ft home features 9’ ceilings, hardwood flooring, 12x24 porcelain tile, quartz countertops, solid maple cabinets with crown
53 photos
BEAUTIFULLY RENOVATED! SEPARATE ENTRANCE! Situated on a quiet street in the heart of Larkspur, this tastefully updated bi-level offers exceptional space, versatility & modern finishes. Contemporary kitchen has sleek cabinetry complimented by NEW vinyl flooring, stainless appliances, centre
66 photos
Welcome to this exceptional custom-built home in Fraser offering 7 bedrooms, 4 full baths & fully finished basement with separate entrance. The impressive double door entry opens to a grand foyer leading to the stunning open-to-above living room featuring massive windows & electric fireplace.
74 photos
Stunning south-facing 2-storey home filled with natural light from soaring ceilings and expansive windows. The carpet-free main floor features a private office and an upgraded chef’s kitchen with a huge walk-in pantry, plus central A/C for year-round comfort. Upstairs offers 3 spacious bedrooms,

26 photos
This unique bungalow is located on a quiet tree lined street in the amazing neighborhood of Beverly Heights. Over 1920 square feet of living space on a large 50 x 120 foot lot! The original building has 2 bedrooms, large kitchen with island and large dining area. Large Living room with lots
27 photos
Welcome to this beautifully maintained 2-storey home in the desirable community of Wild Rose! Offering over 2,000 sqft of living space, this home features 4 BEDROOMS & 3.5 BATHROOMS, perfect for growing families. The OPEN CONCEPT main floor offers a spacious living room with large windows for

75 photos
Welcome to this stunning Jackson Heights home offering 2,977 sq ft of beautifully designed living space in one of Edmonton's most sought-after communities. Featuring 5 bedrooms above grade — 1 on the main floor and 4 upstairs — this home is ideal for large or multi-generational families.
50 photos
Welcome to refined contemporary living in this Jayman-built two-storey home in Desrochers, on a sought-after regular corner lot. Recently refreshed and ready for possession, this home offers 5 bedrooms, and 3.1 bathrooms. Main level has 9-foot ceilings, vinyl plank flooring, tiled mudroom,

30 photos
Tucked into the established Stanley Park neighbourhood, 190 Natchez Road is a bright, well-maintained 3-bedroom bungalow offering a great balance of comfort and convenience. Surrounded by mature trees and quiet streets, it’s just minutes from the Highway 7/8 interchange, shopping, and schools.

74 photos
This stunning 2 Storey estate home offers nearly 2,900 sq. ft. of luxury living on a quiet cul-de-sac in sought-after Potter Greens, backing Lewis Estates Golf Course. The impressive great room features soaring 20-ft ceilings and a dramatic wall of windows that fill the home with natural light.
49 photos
Quiet cul-de-sac home, Secure living in the developed neighbourhood of Laurel is timeless, thoughtfully designed! The FULLY FINISHED basement /W SEPARATE ENTRANCE highlights a SECOND kitchen, FULL bath & 2 bedrooms /W SEPARATE LAUNDRY for basement! Main level a large bright entry extends to

30 photos
OPPORTUNITY KNOCKS! Situated on a MASSIVE 50’X150’ (696 Sq.M.) lot, this bright and cheery semi-bungalow is an excellent investment property with rental potential or as an infill project. Located in the prestigious neighbourhood of GLENORA, this 1,217+ sq. ft. home features 3+1 Bedrooms,

58 photos
This well-maintained 1125sqft bungalow is ideal for First-Time Home Buyers or an Investment property. The spacious living room holds large windows and vinyl plank flooring which continues into the kitchen with adjacent dining area. Down the hall you’ll find 3 bedrooms, a 4pc main bath and
61 photos
SOLAR PANELS + FINISHED BASEMENT w/ SECOND KITCHEN + FRESH COAT OF PAINT+ GARAGE HEATER + CENTRAL A/C + HUGE BACKYARD w/ EXTENDED DECK + CENTRAL VACUUM + SECURITY CAMERAS! This well maintained 4 bedroom, 4 bathroom home in Maple is loaded with upgrades. Recent updates include all main floor

43 photos
EXCEPTIONAL OPPORTUNITY in Calder! Situated on a desirable 34' x 110' CORNER LOT, this SPACIOUS Bungalow offers 5 BEDROOMS and 2 BATHROOMS, providing endless potential for investors, renovators, or buyers looking to create their dream home. With solid bones and a functional layout, this property
56 photos
This fully upgraded luxury home offers an exceptional blend of elegance, space, and functionality. The main floor features two spacious living areas, including a stunning open-to-above design and a bedroom and Full bath. An extended gourmet kitchen with premium finishes is complemented by a
48 photos
Beautiful bungalow in the heart of Westmount! One of Edmonton’s most sought-after neighbourhoods. Offering 1823 SQ FT of living space, this home immediately stands out with its modernized exterior, delivering exceptional curb appeal and a fresh aesthetic. Included is a basement suite with

42 photos
Experience elevated living in this beautifully crafted Coventry Home with a double attached garage, SEPARATE ENTRANCE, and a fully finished basement. Soaring 9’ ceilings on the main floor and basement create a bright, open feel throughout. The chef-inspired kitchen features quartz countertops,
60 photos
REVENUE GENERATOR & LUXURY LIVING! Exceptional Edmonton family home or high-yield investment backing directly onto a pristine lake, green space & walking trails in Ellerslie Heights. This sun-drenched walkout two-story features 4 bedrooms, 3.5 baths & massive windows framing stunning scenic

70 photos
Welcome to the beautiful community of The Hills at Charlesworth! This stunning home sits on a huge corner lot and features high ceilings, natural light, and modern finishes. The main floor has a gorgeous kitchen with dark cabinets, a walk-in pantry, and a large dining area. Next to it is a
57 photos
Welcome to this beautifully maintained home in the sought-after community of Ramsay Heights. Situated in a Cul de sac, Offering 4 spacious bedrooms + den, 3 full bathrooms, this home provides plenty of room for the whole family. The bright and inviting living room features a cozy fireplace,

71 photos
Tucked away on a CORNER LOT in a quiet cul-de-sac in the desirable community of Maple Crest, this meticulously maintained 2-storey home offers OVER 2300 SQ FT of well-designed living space with 9 ft ceilings, tons of natural light, and central A/C for year-round comfort. The massive living

29 photos
Welcome to this well-maintained home in the mature community of Eastwood, offering 3 Bedrooms, Den, Office, 2 Full Bathroom & SEPARATE ENTRANCE TO FULLY FINISHED BASEMENT. Step inside through the inviting foyer and into the bright living room, which flows seamlessly into the dining area. The
22 photos
Welcome home to this custom built executive style 2 storey. Open main floor plan with central A/C and separate entrance. A chefs dream kitchen, includes a spacious walk through pantry, 42 inch upper cabinets, quartz counter tops, subway tile backsplash, massive food prep island and stainless

59 photos
Welcome to Steinhauer, where this spacious bungalow offers exceptional versatility with 5 bedrooms, 4 bathrooms and the rare advantage of having two of everything! This unique home features two kitchens, two laundry areas and a separate entrance leading to the fully finished basement. The bright
54 photos
Welcome to College Woods in Secord! This pristine, beautifully maintained home offers nearly 3,000 sq.ft. of finished living space - 4 bedrooms+den, 3.5 baths, bonus room, finished basement & side entry. Designed with warmth & modern style, the main floor features oversized windows, designer